- 4
- 3
- 3
- 345 m2
- 650.0 m2
Monthly Costs
Monthly Bond Repayment ZAR .
Calculated over years at % with no deposit. Change Assumptions
Affordability Calculator | Bond Costs Calculator | Bond Repayment Calculator | Apply for a BondBond Calculator

Disclaimer: The estimates contained on this webpage are provided for general information purposes and should be used as a guide only. While every effort is made to ensure the accuracy of the calculator, RE/MAX of Southern Africa cannot be held liable for any loss or damage arising directly or indirectly from the use of this calculator, including any incorrect information generated by this calculator, and/or arising pursuant to your reliance on such information.
Mun. Rates & Taxes: ZAR 3565.00
Monthly Levy: ZAR 3750.00
Special Levies: ZAR 0.00
Property description
Family Living in Kingswood Golf Estate, George
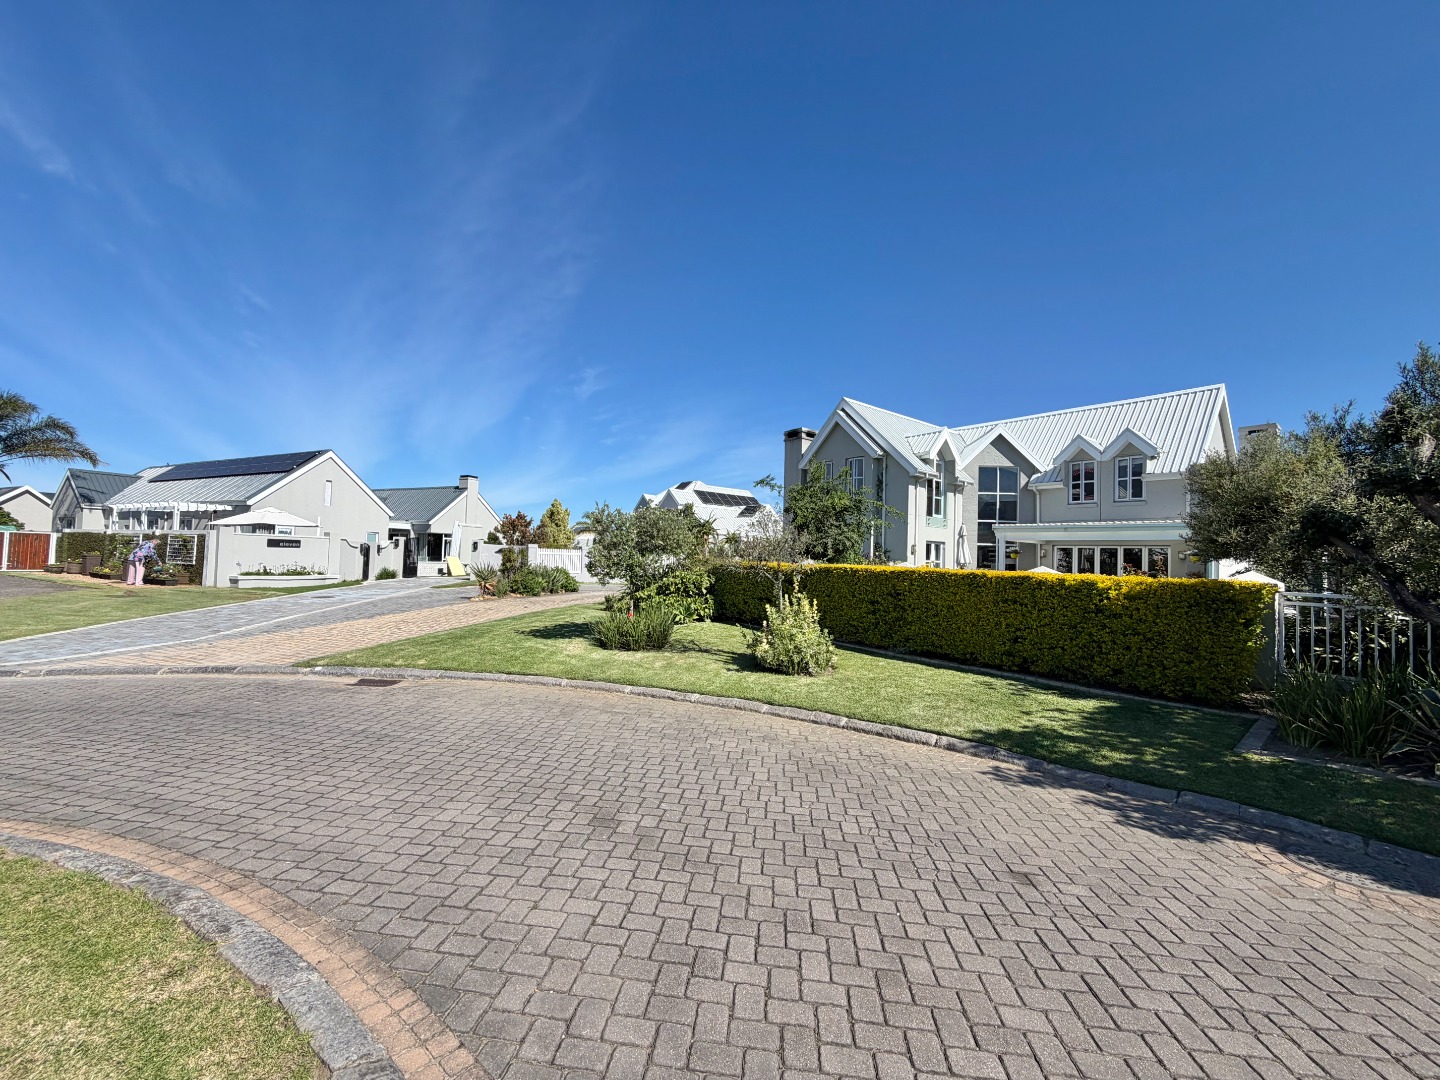
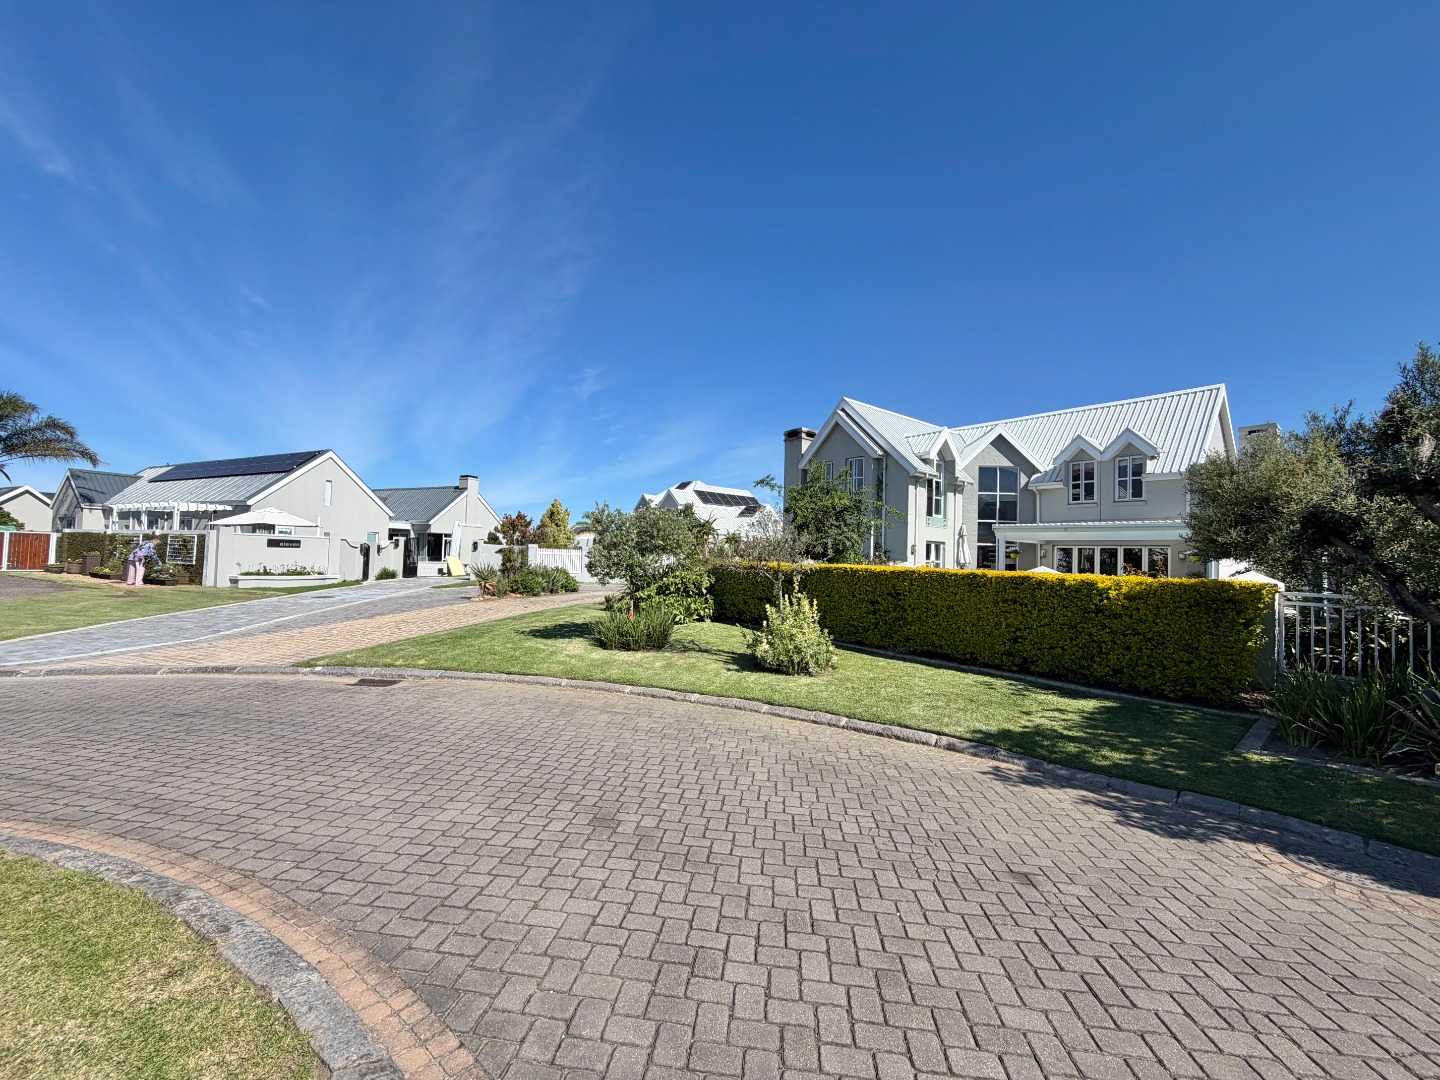
This home sits within Kingswood Golf Estate in George, Western Cape, a secure, golf-focused lifestyle estate.
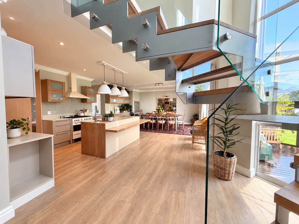
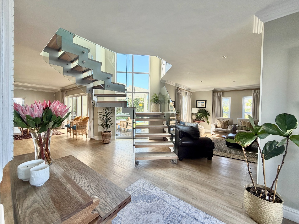
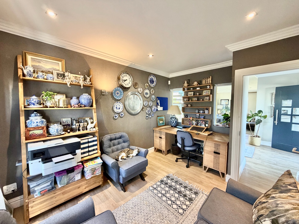
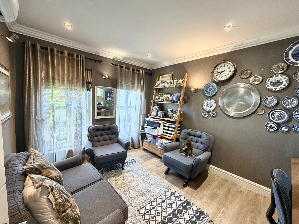
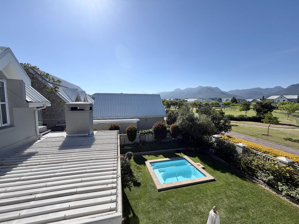
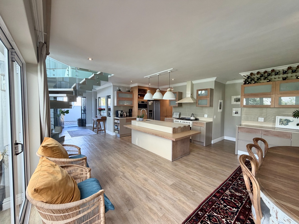
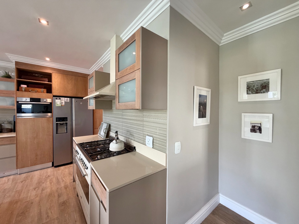
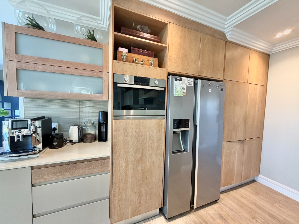
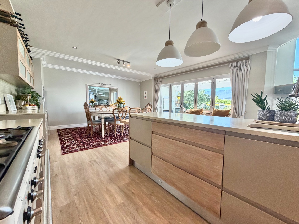
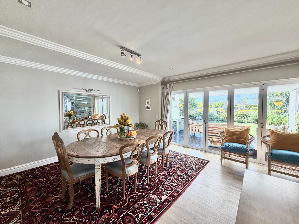
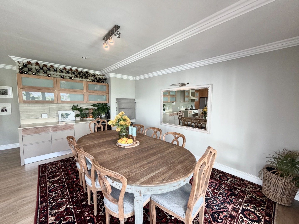
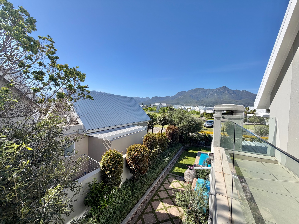
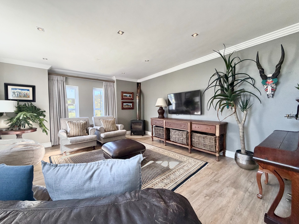
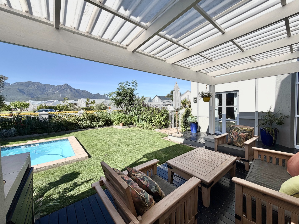
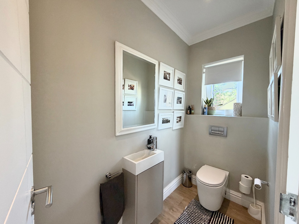
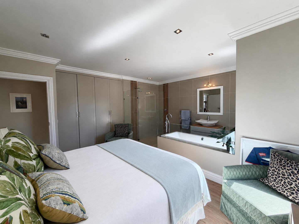
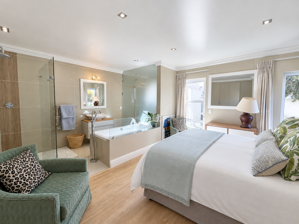
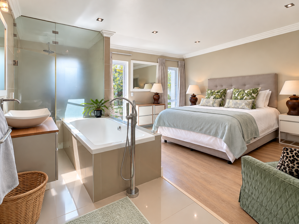
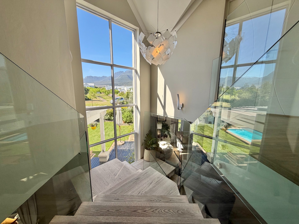
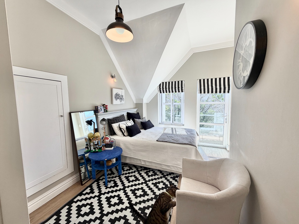
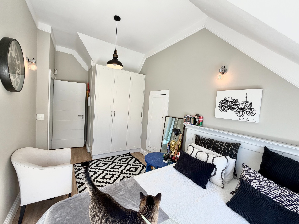
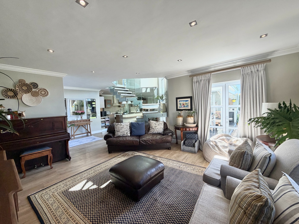
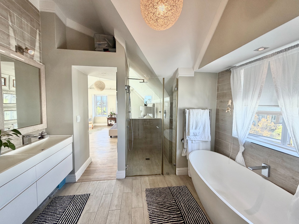
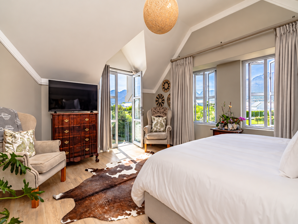
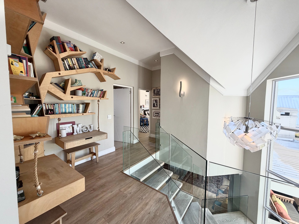
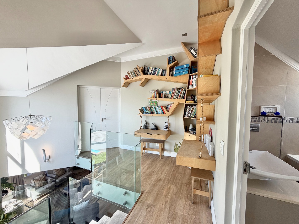
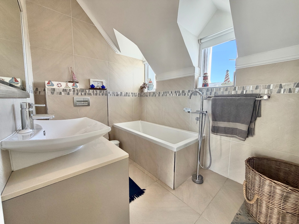
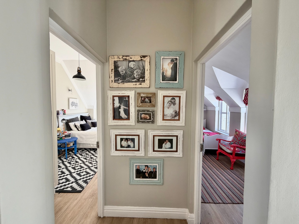
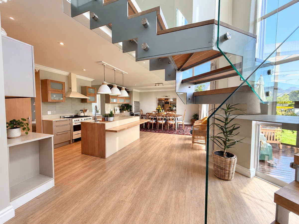
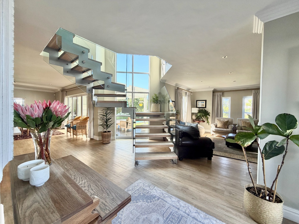
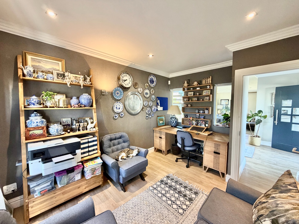
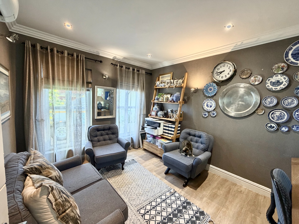
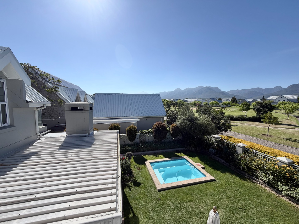
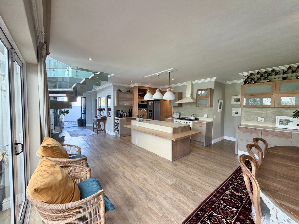
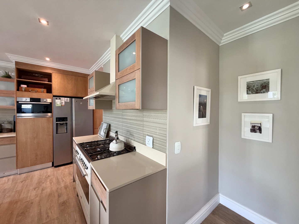
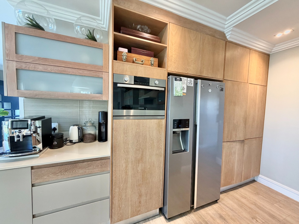
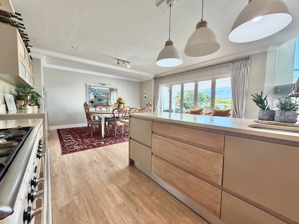
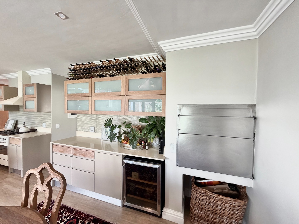
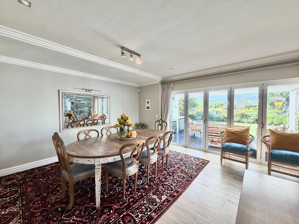
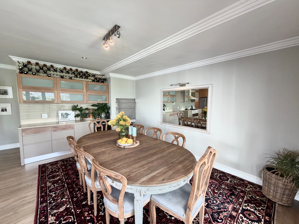
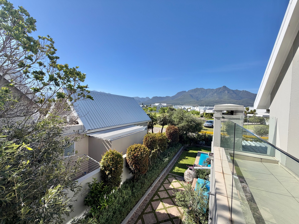
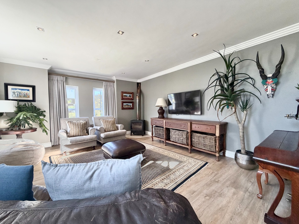
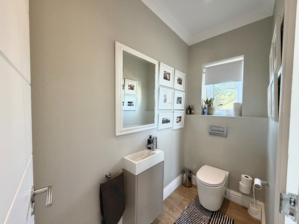
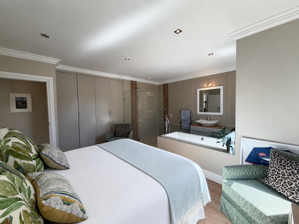
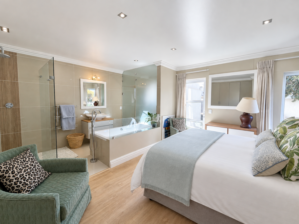
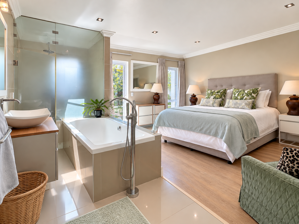
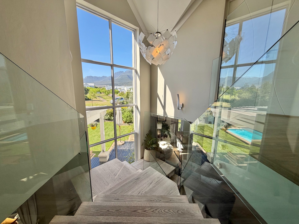
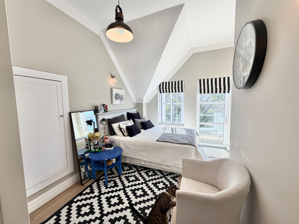
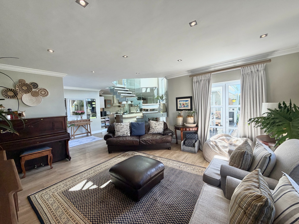
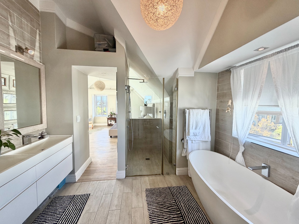
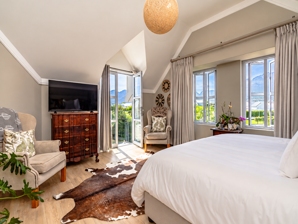
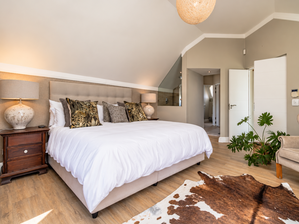
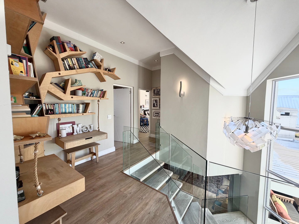
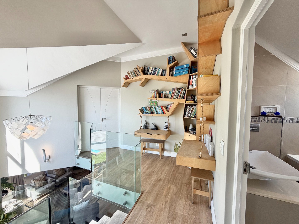
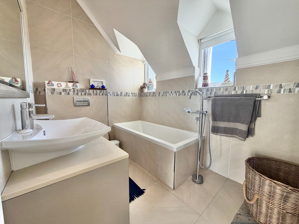
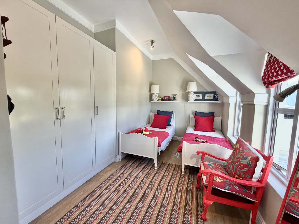
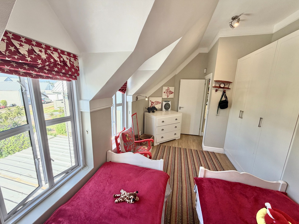
Spectacular views of the Outeniqua mountains. The living spaces include a lounge, a dining room and a kitchen, creating a practical layout for everyday family life. A study and a family TV room give you space to work and relax. Two ensuite bathrooms and a guest toilet add comfort for residents and visitors.
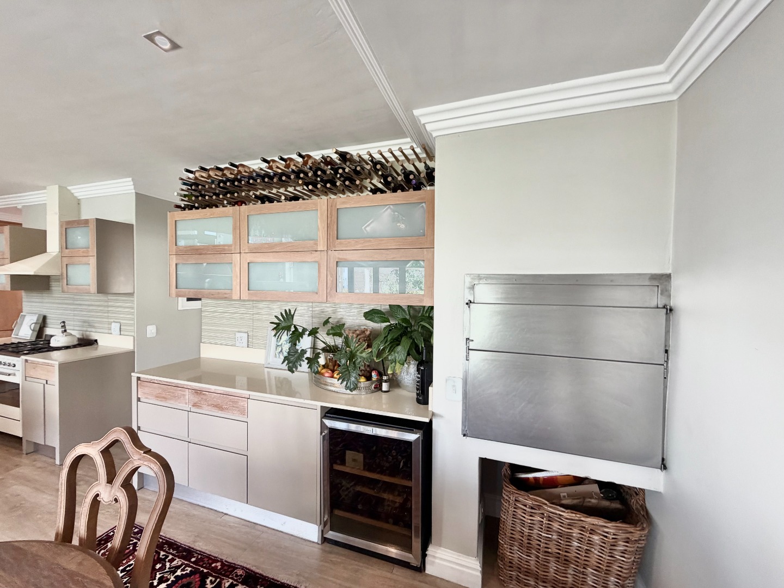
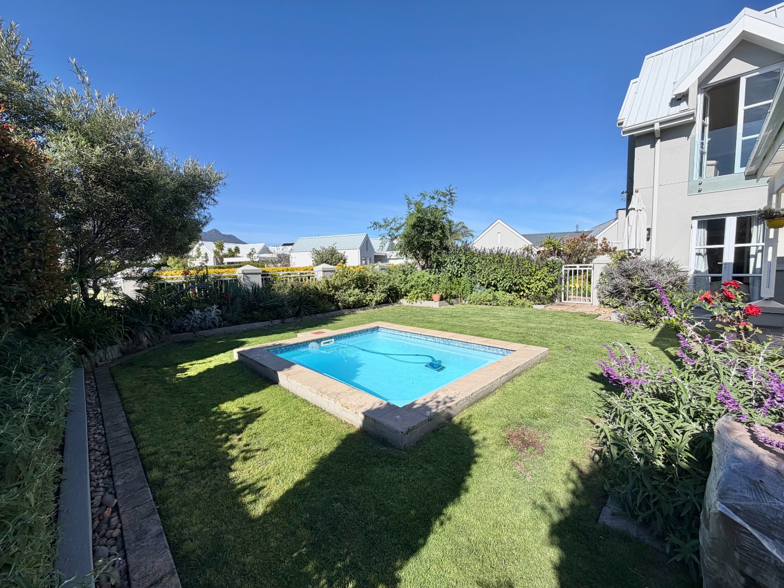
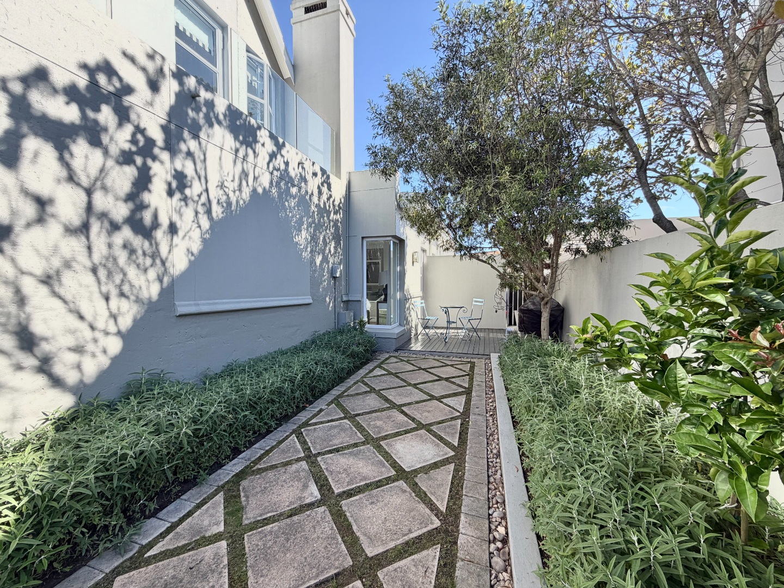
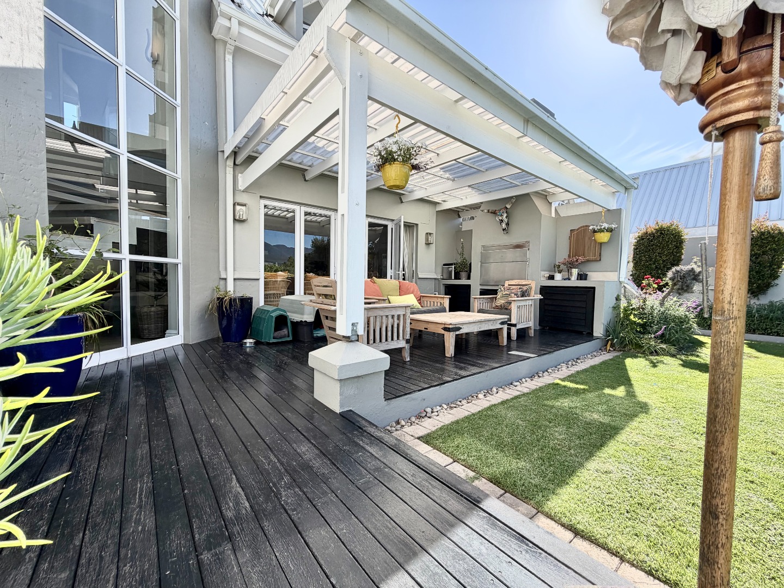
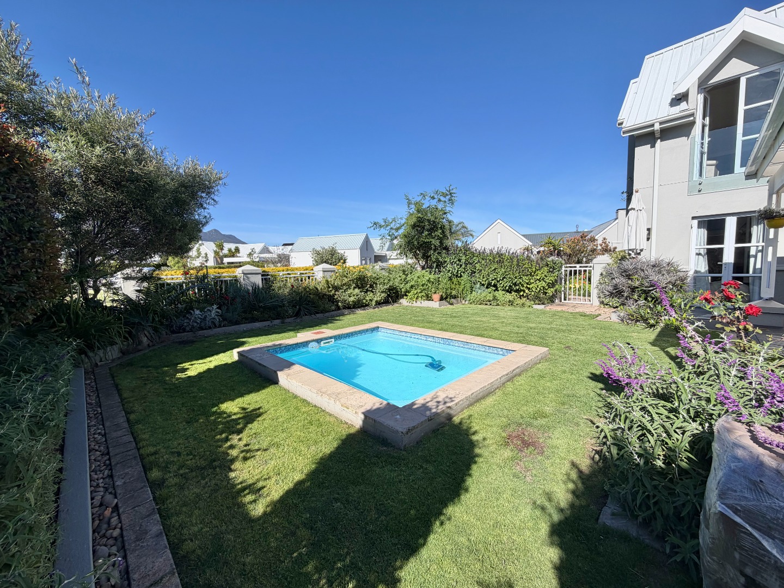
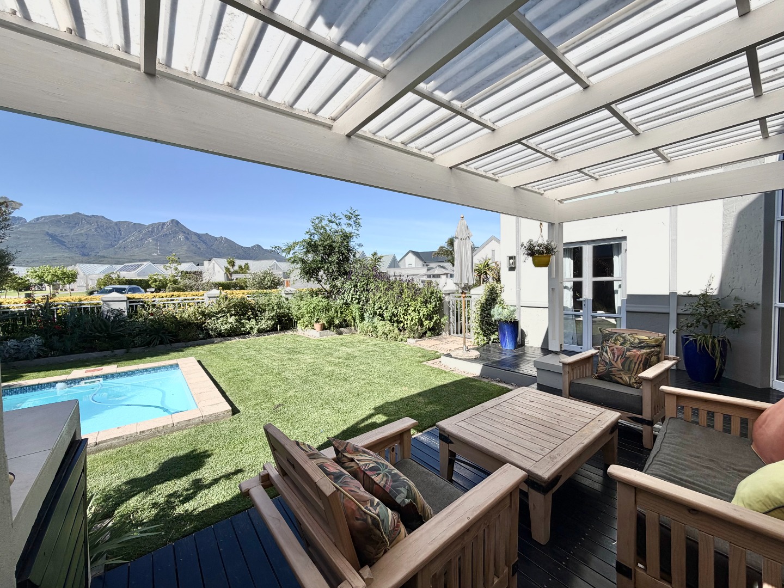
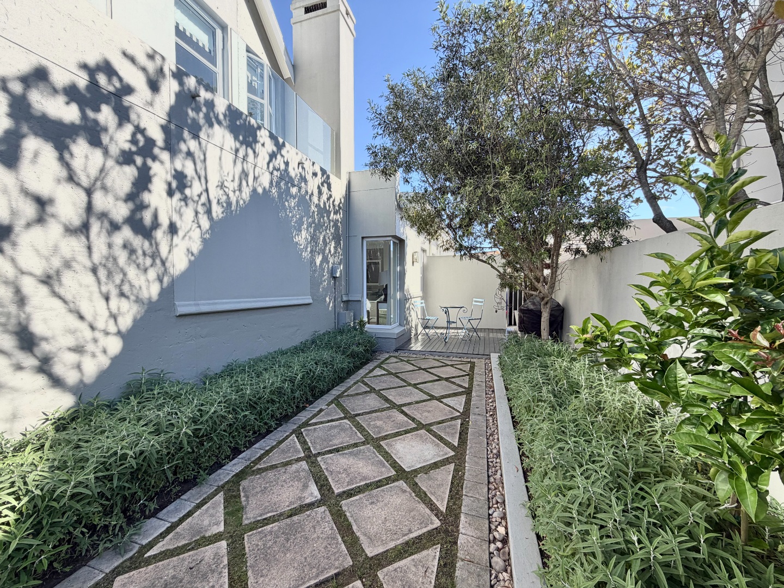
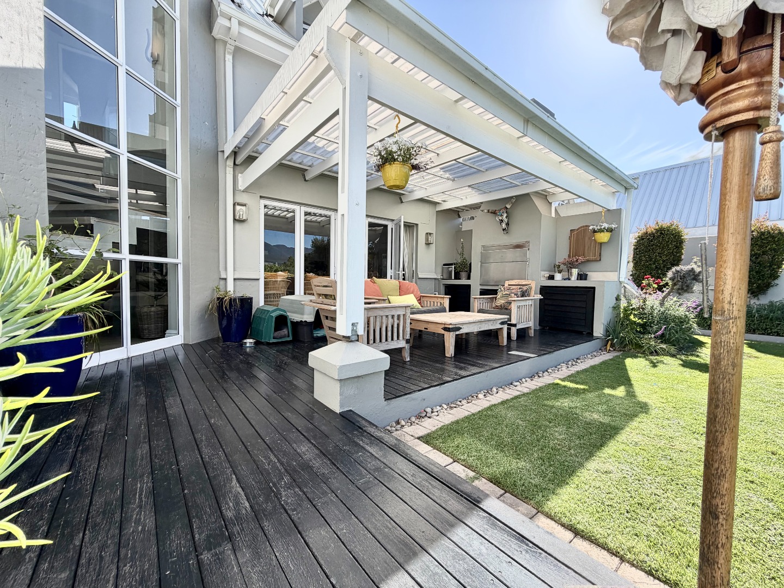
The outdoor areas are designed for entertaining. A patio and deck provide space to unwind, while a built-in braai and a braai room make gatherings easy. Balconies extend the living space outdoors. A garden and paving complete the setting, with an irrigation system and sprinkler system helping keep it looking its best.
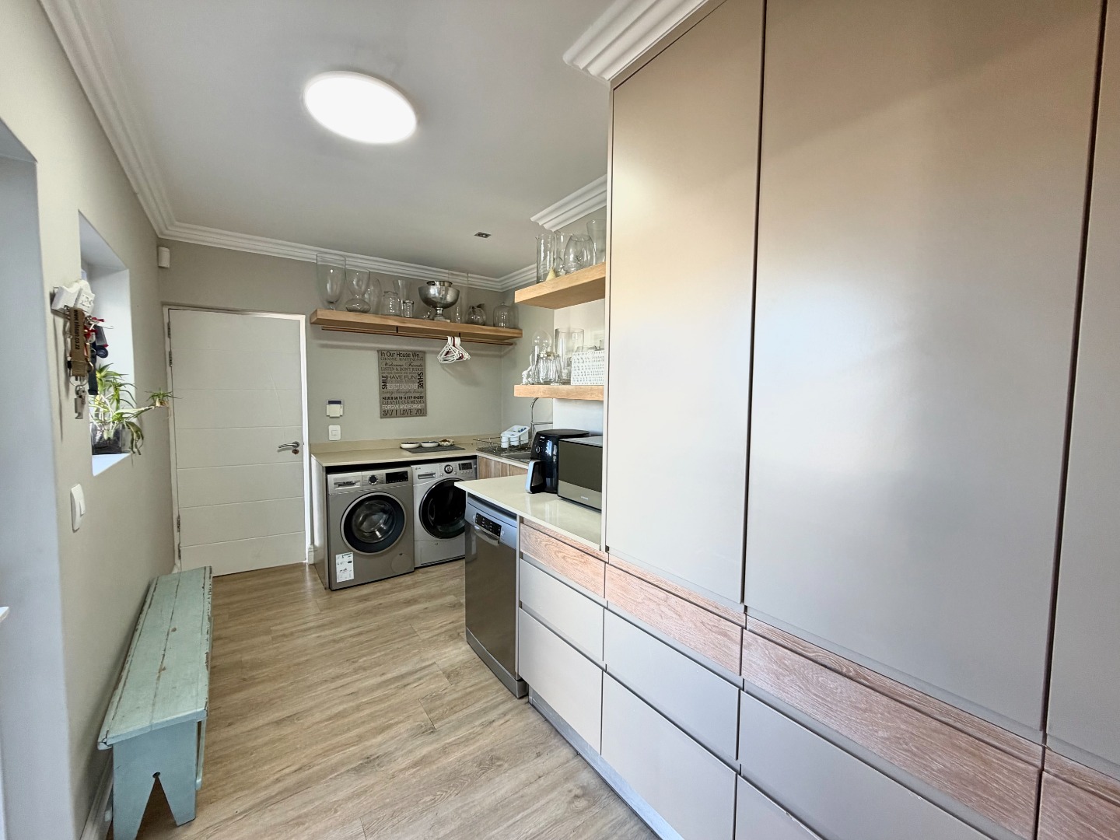
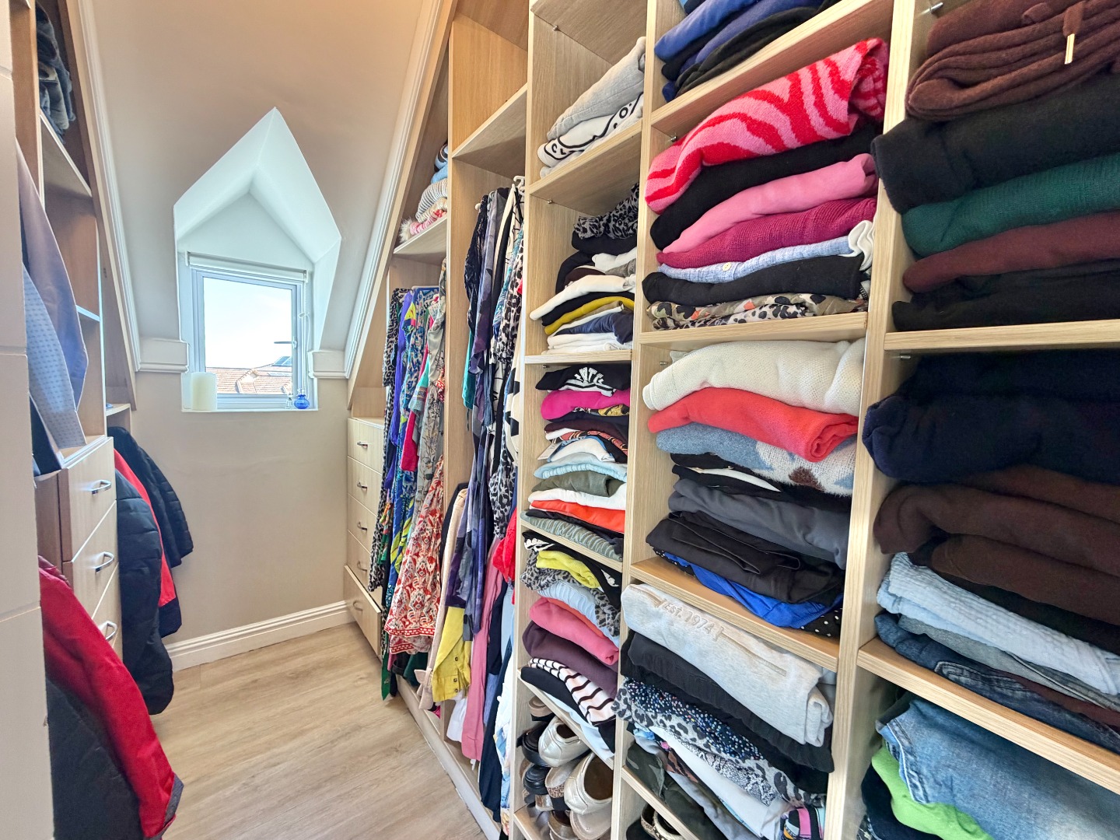
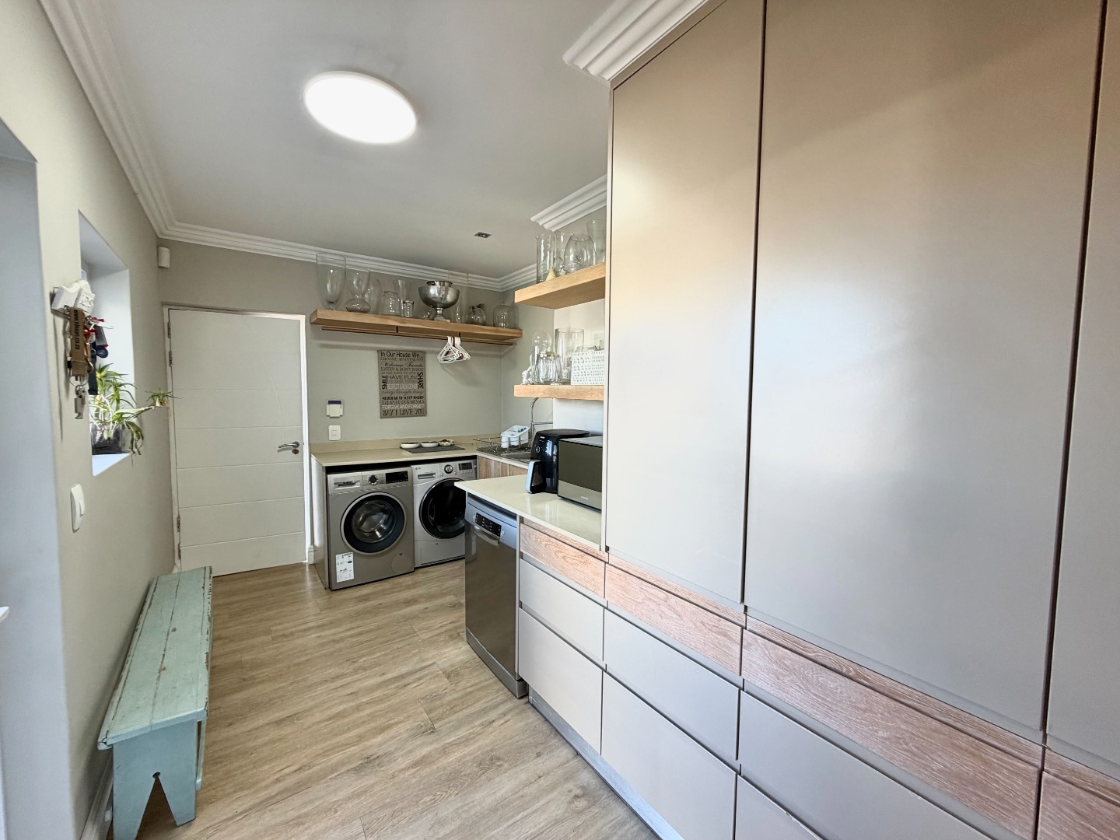
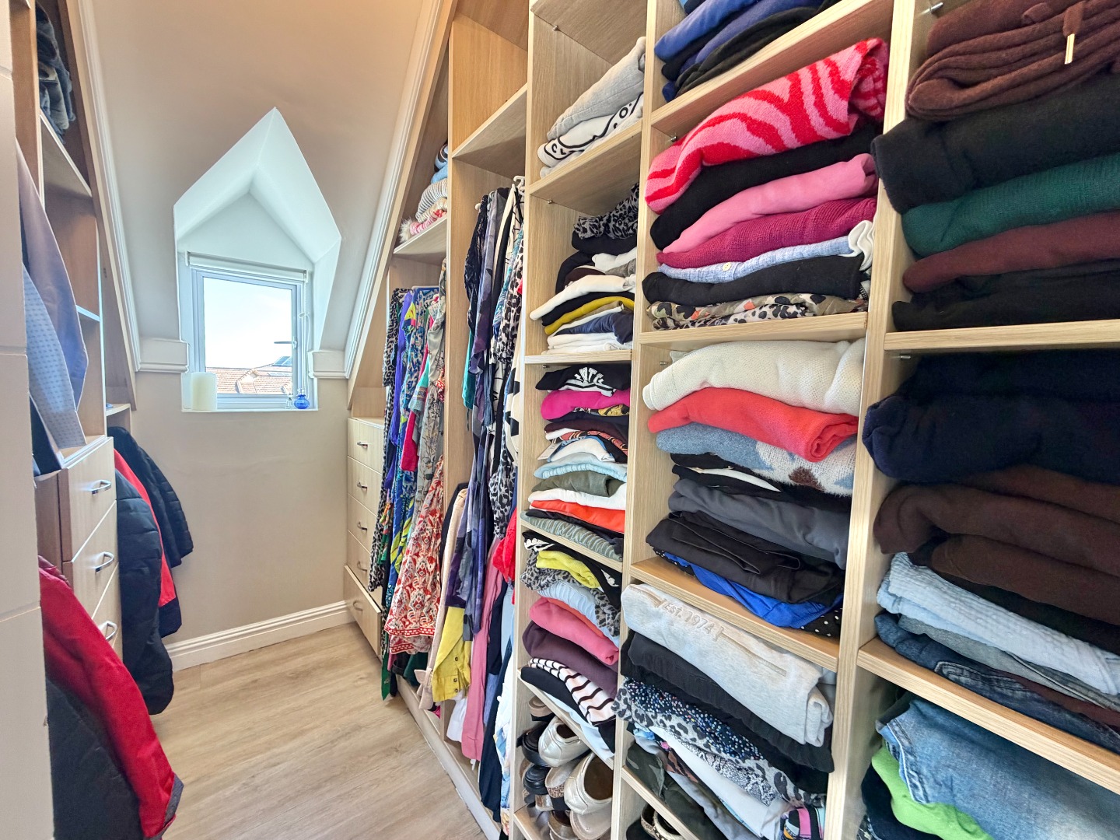
Practical features support daily living. Three garages, storage, a laundry and a pantry keep the home organised. Air conditioning, water tanks and a fireplace add comfort and resilience. A 24-hour security estate with an access gate and alarm gives you peace of mind, and the scenic view adds to the appeal.
Key Features
Two ensuite bathrooms
Patio, deck and balcony
Built-in braai and braai room
Three garages and storage
24-hour security estate
Get in touch to find out more.
Property Details
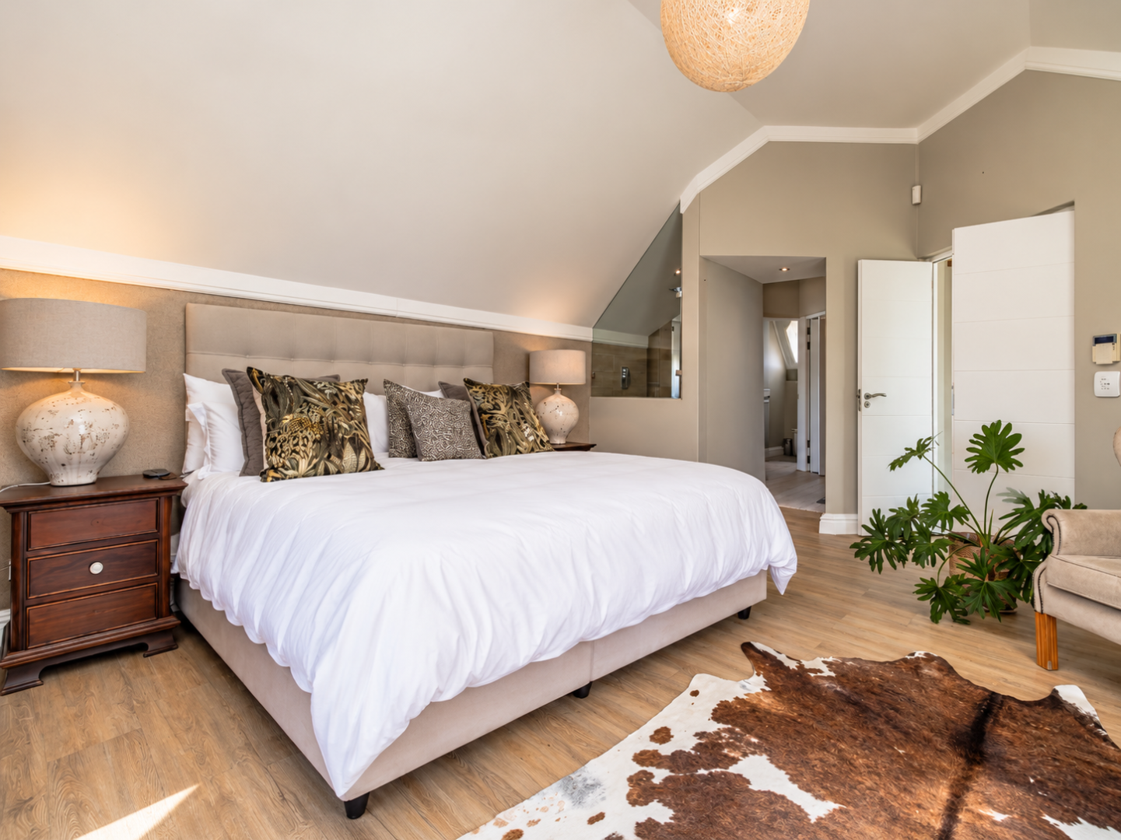
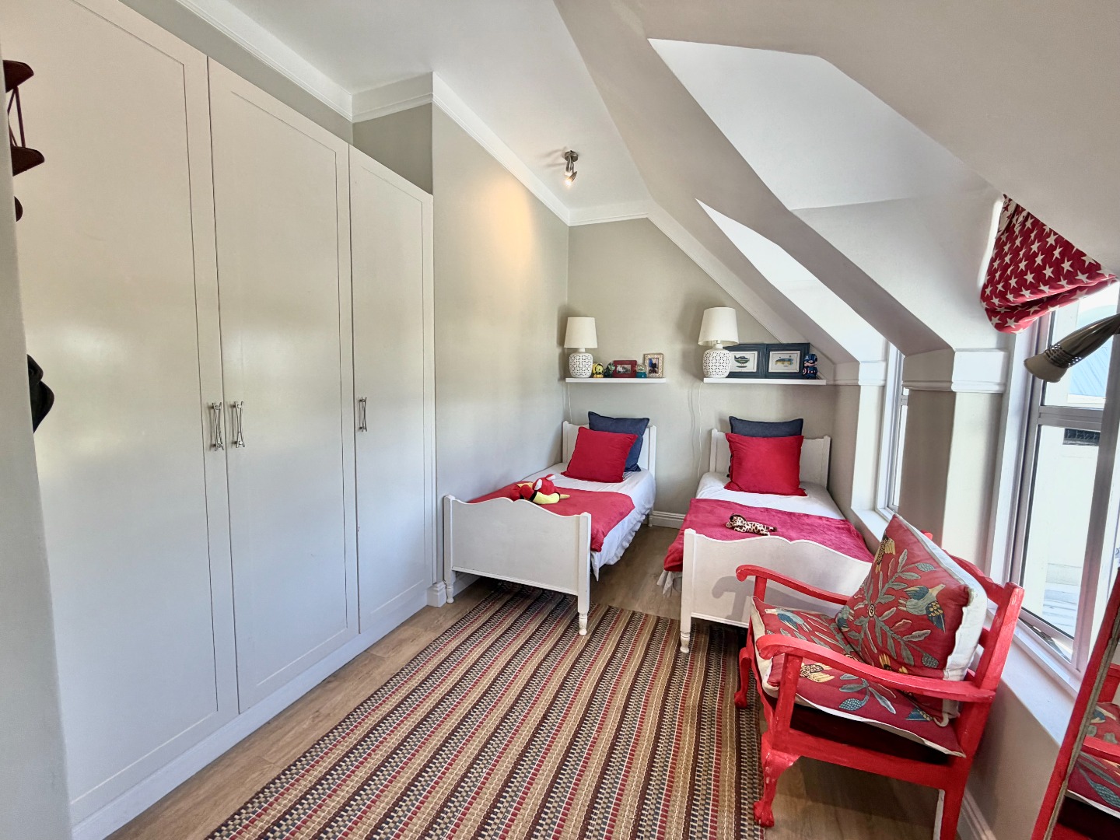
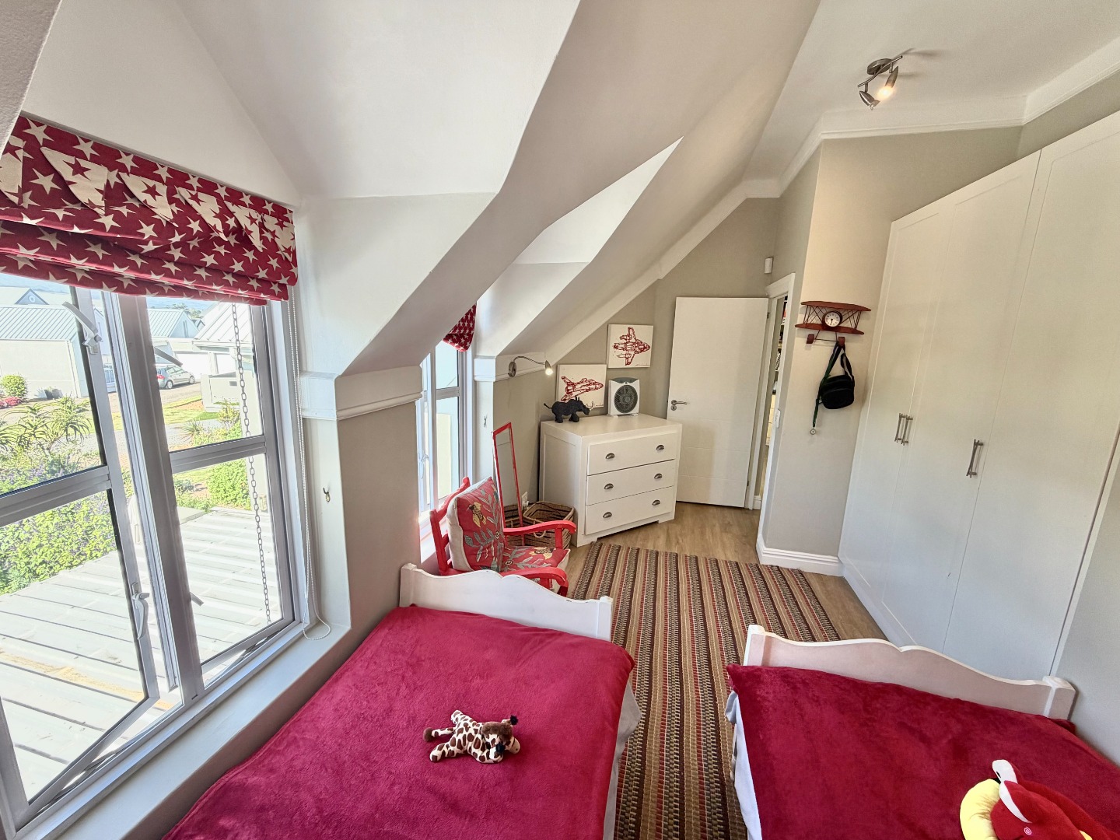
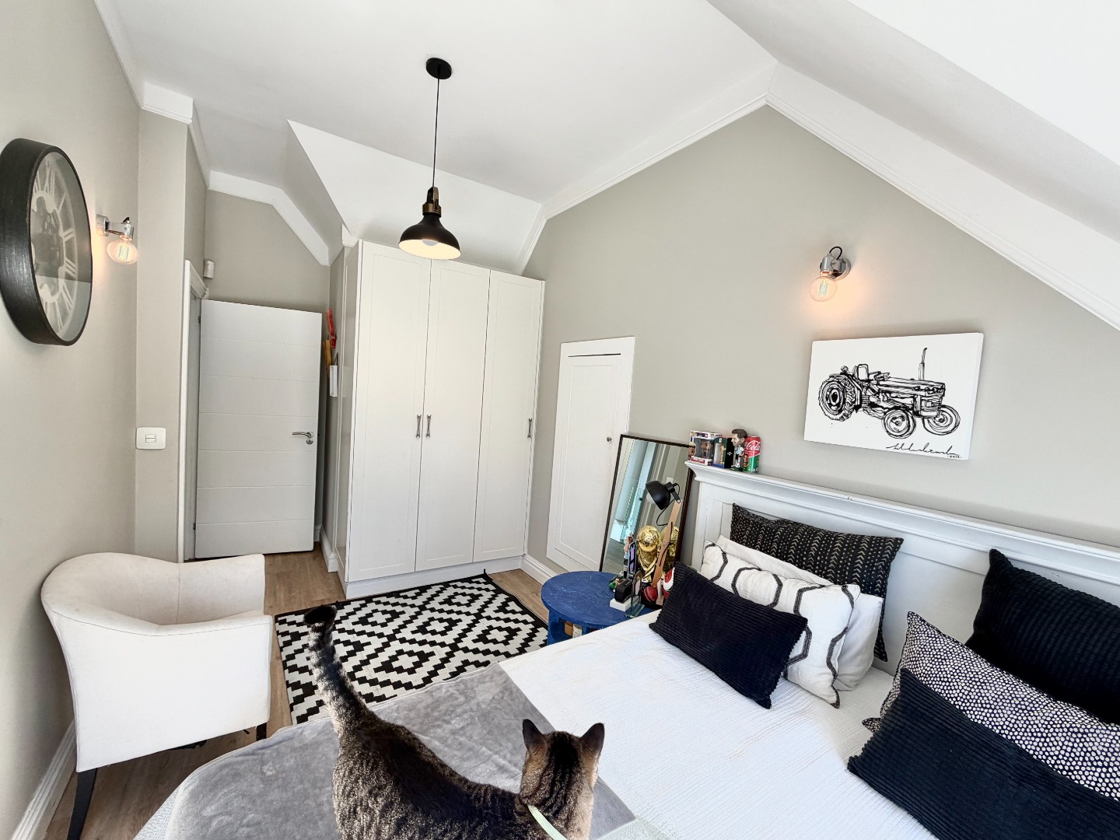
- 4 Bedrooms
- 3 Bathrooms
- 3 Garages
- 2 Ensuite
- 1 Lounges
- 1 Dining Area
Property Features
- Study
- Balcony
- Patio
- Deck
- Club House
- Laundry
- Storage
- Aircon
- Access Gate
- Alarm
- Scenic View
- Kitchen
- Built In Braai
- Fire Place
- Pantry
- Guest Toilet
- Entrance Hall
- Irrigation System
- Paving
- Garden
- Family TV Room
| Bedrooms | 4 |
| Bathrooms | 3 |
| Garages | 3 |
| Floor Area | 345 m2 |
| Erf Size | 650.0 m2 |