- 5
- 4
- 1
- 345 m2
- 520.0 m2
Monthly Costs
Monthly Bond Repayment ZAR .
Calculated over years at % with no deposit. Change Assumptions
Affordability Calculator | Bond Costs Calculator | Bond Repayment Calculator | Apply for a BondBond Calculator

Disclaimer: The estimates contained on this webpage are provided for general information purposes and should be used as a guide only. While every effort is made to ensure the accuracy of the calculator, RE/MAX of Southern Africa cannot be held liable for any loss or damage arising directly or indirectly from the use of this calculator, including any incorrect information generated by this calculator, and/or arising pursuant to your reliance on such information.
Mun. Rates & Taxes: ZAR 972.00
Monthly Levy: ZAR 0.00
Property description
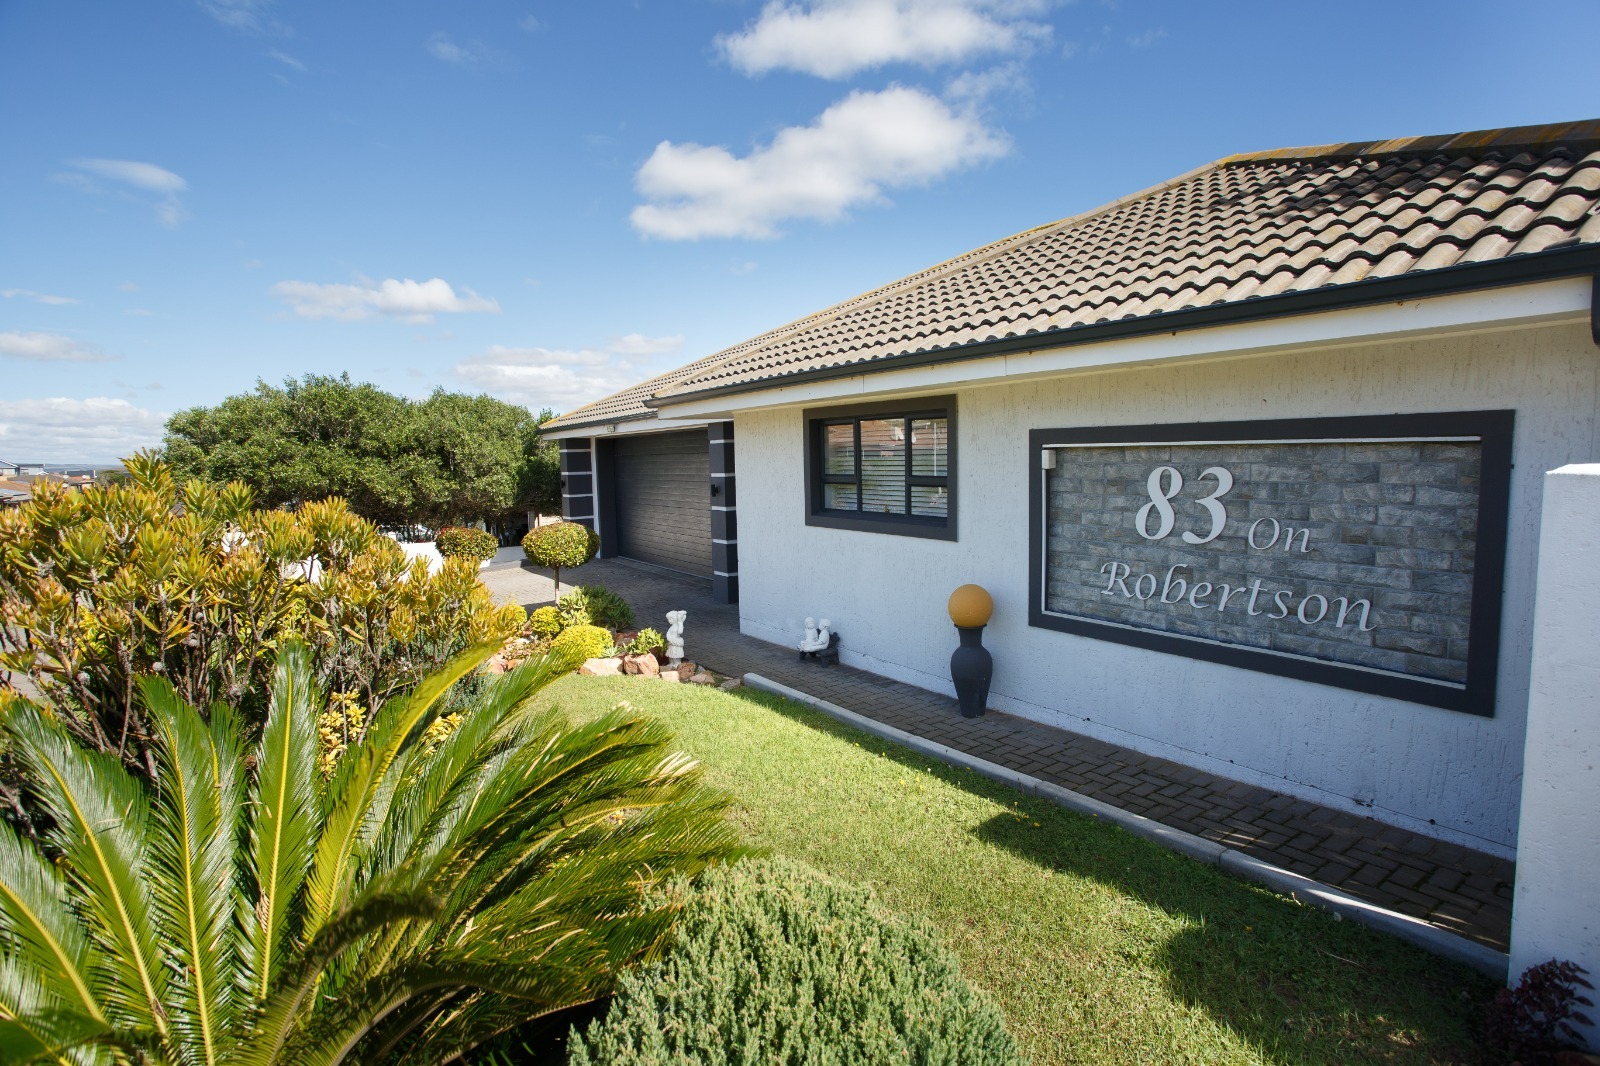
Distinguished Five-Bedroom Coastal Residence in Reebok
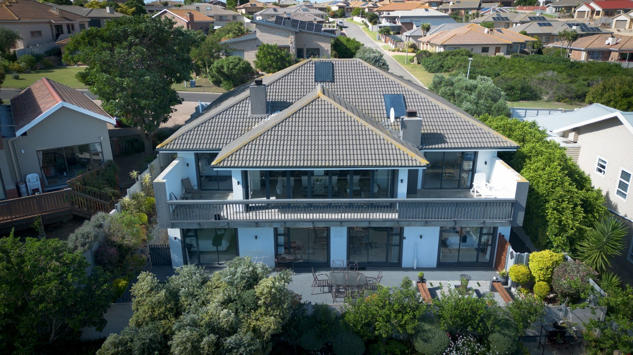
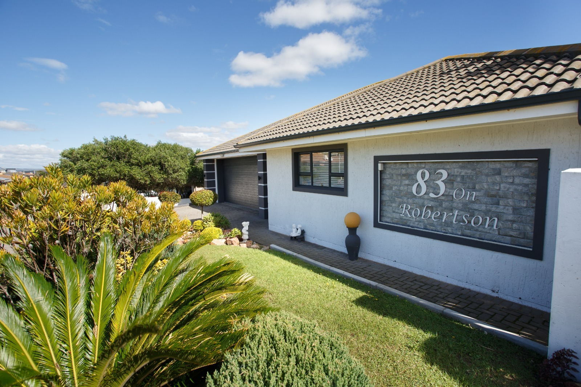
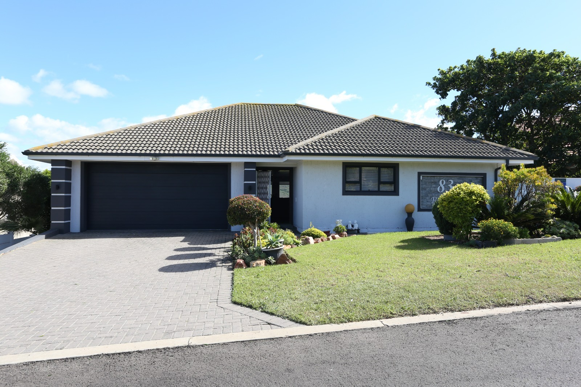
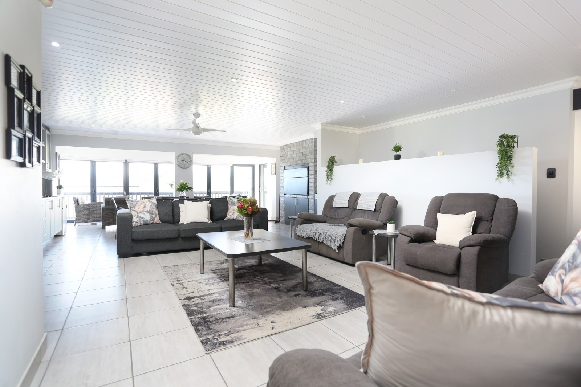
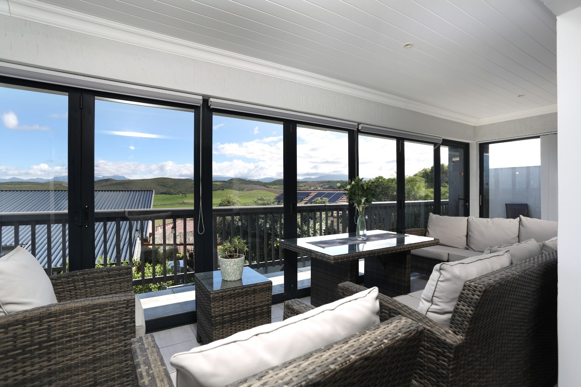
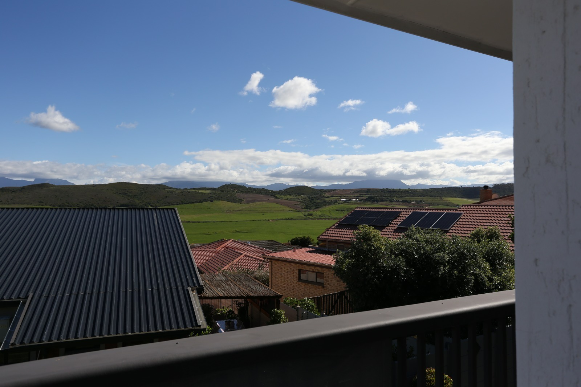
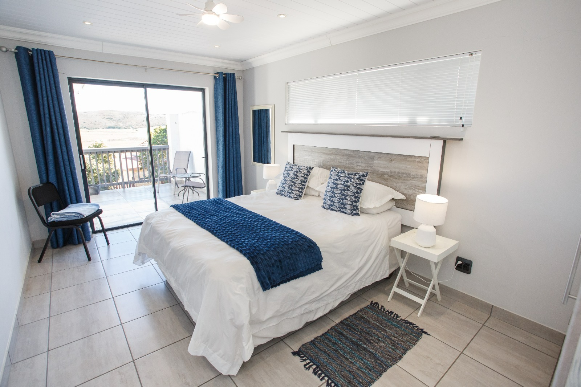
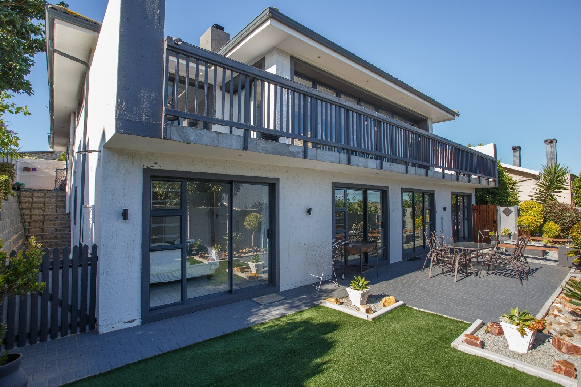
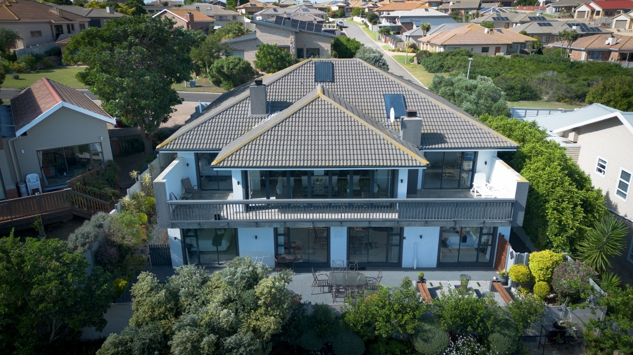
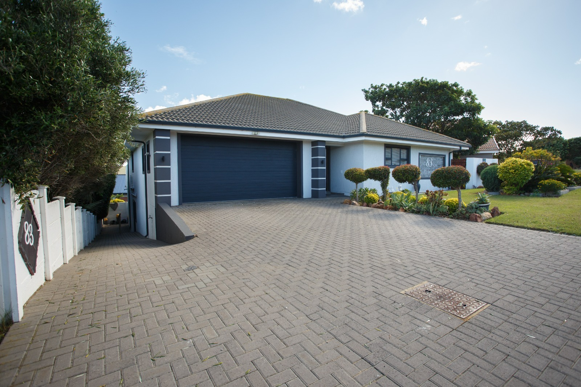
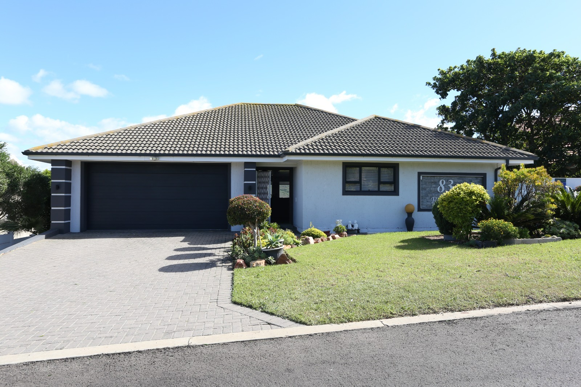
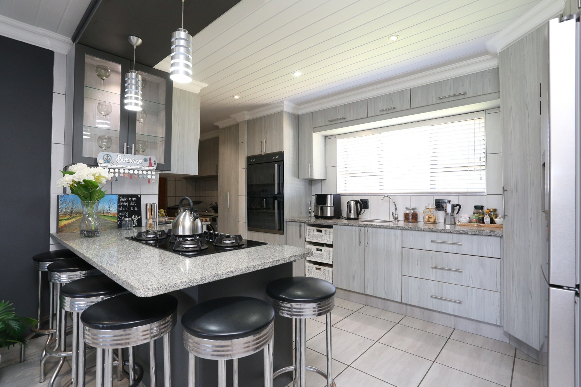
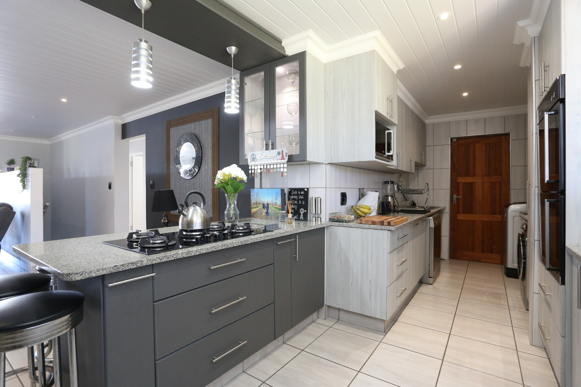
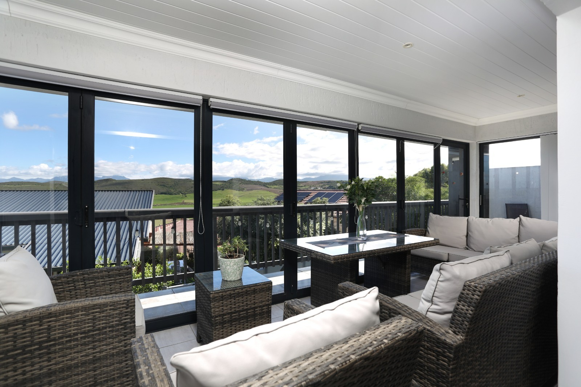
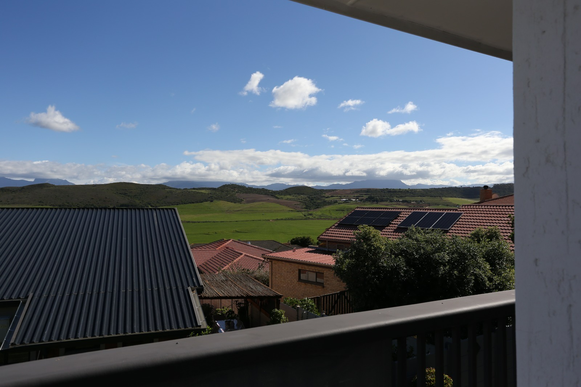
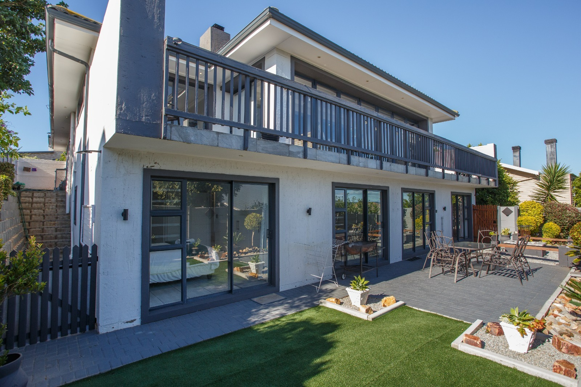
This exceptional five-bedroom residence represents a sophisticated coastal living opportunity in the sought-after Reebok locality of Groot Brakrivier. Comprising 345 square metres of meticulously designed living space positioned on a 520 square metre erf, the property commands a distinguished position with panoramic scenic vistas. The architectural composition reflects contemporary design principles whilst maintaining the practical requirements of discerning homeowners seeking refined coastal accommodation.
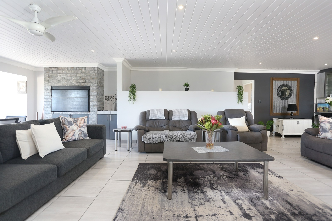
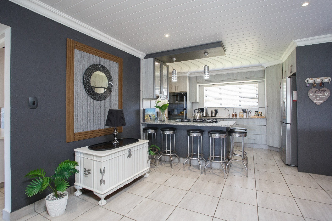
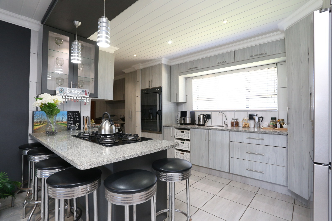
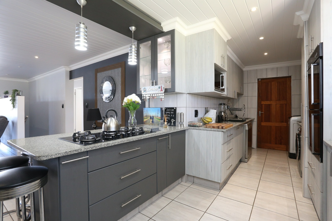
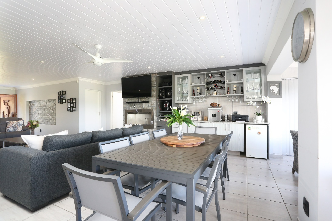
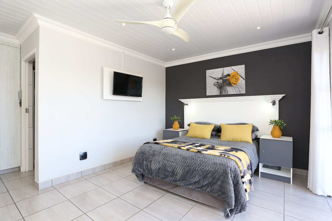
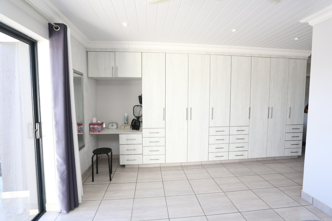
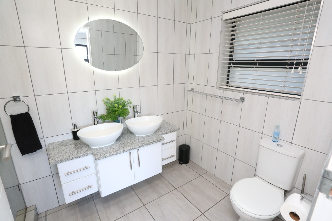
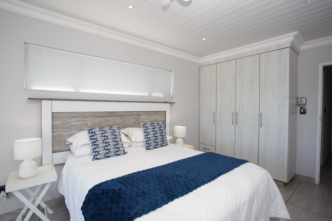
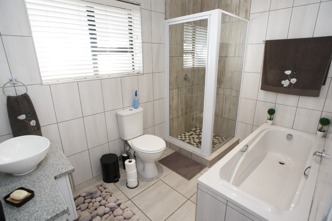
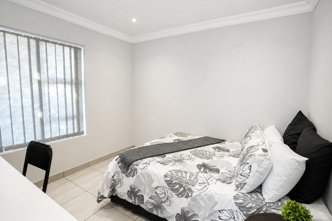
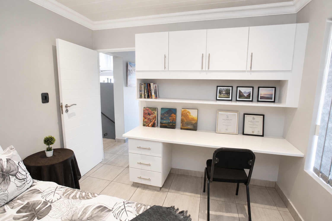
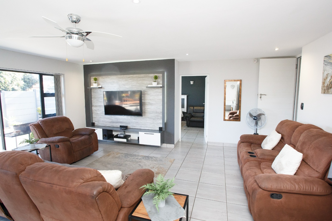
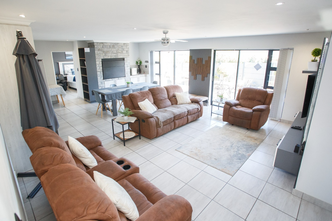
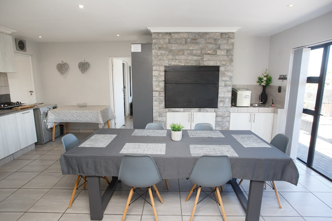
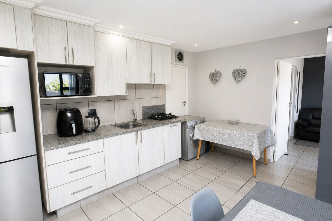
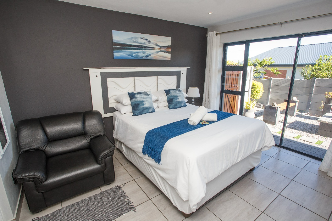
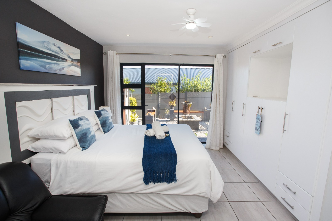
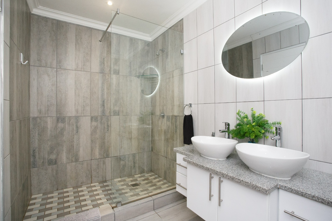
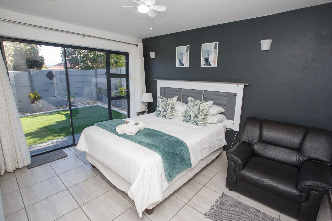
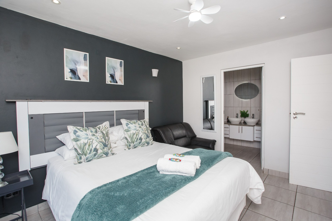
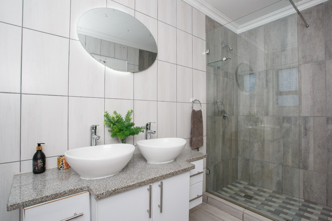
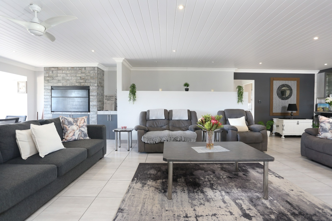
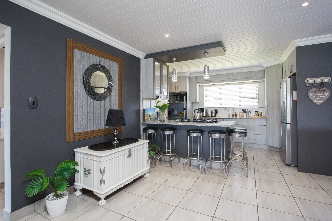
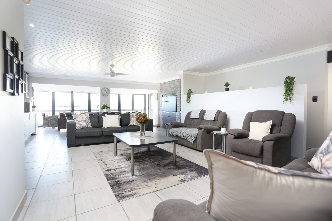
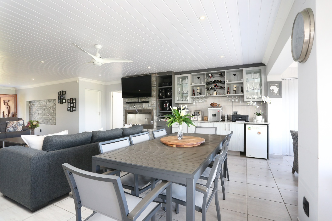
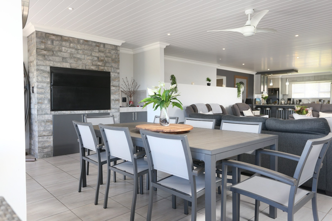
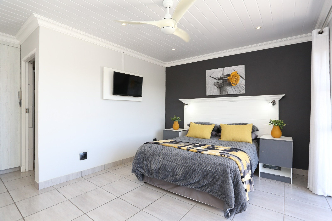
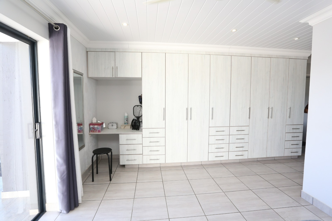
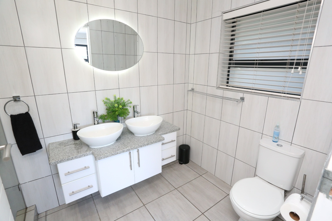
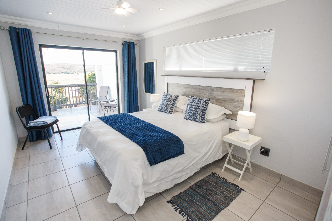
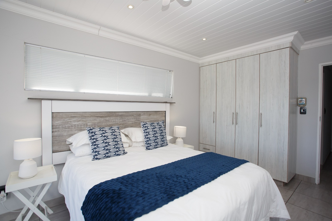
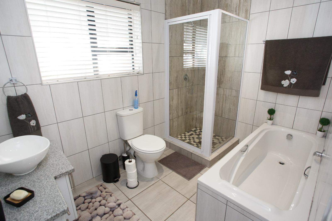
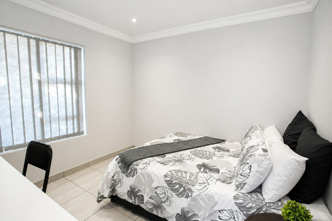
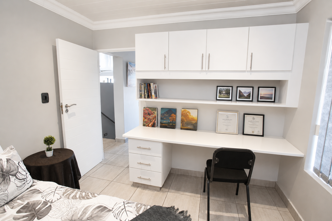
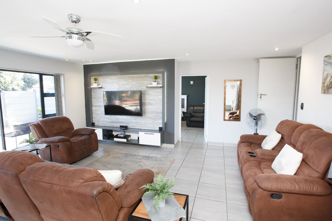
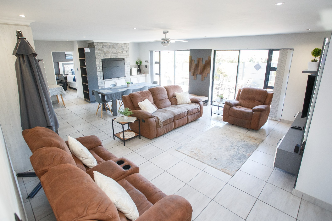
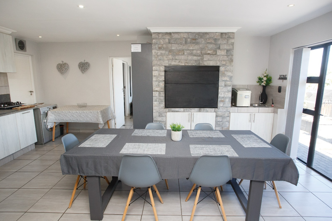
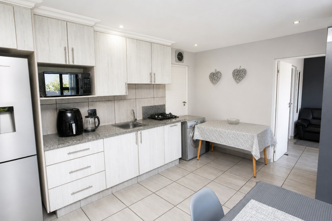
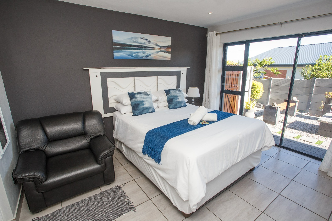
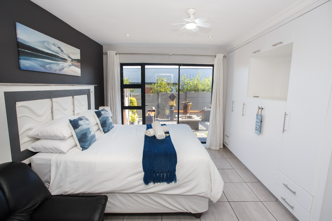
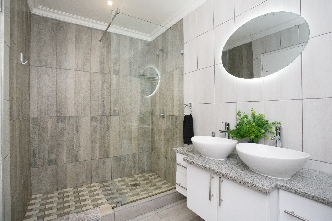
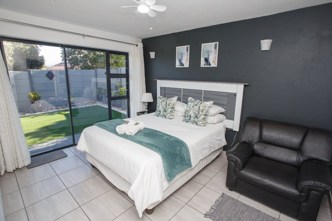
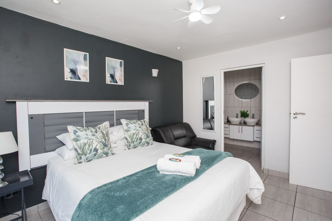
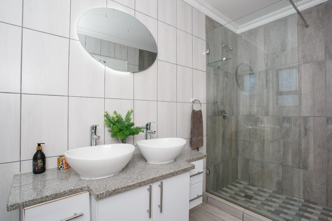
The residence accommodates five substantial bedrooms, including three ensuites, ensuring optimal privacy and convenience for family members and distinguished guests alike. Bathrooms facilitate seamless daily routines, whilst the dual kitchens and dual dining rooms provide exceptional flexibility for entertaining and family gatherings. The property features two generously proportioned lounges, creating distinct zones for relaxation and social engagement, complemented by a dedicated family television room.
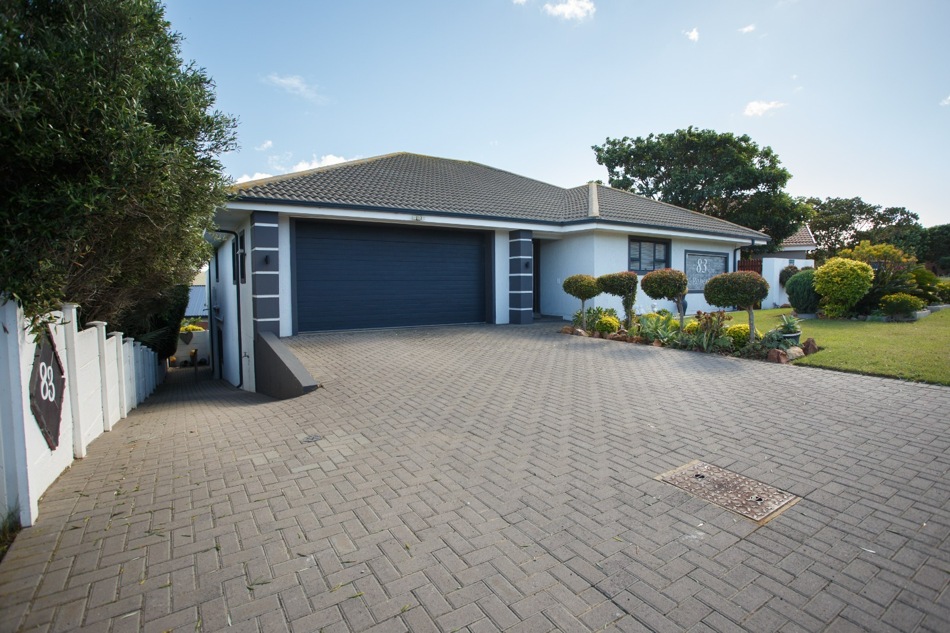
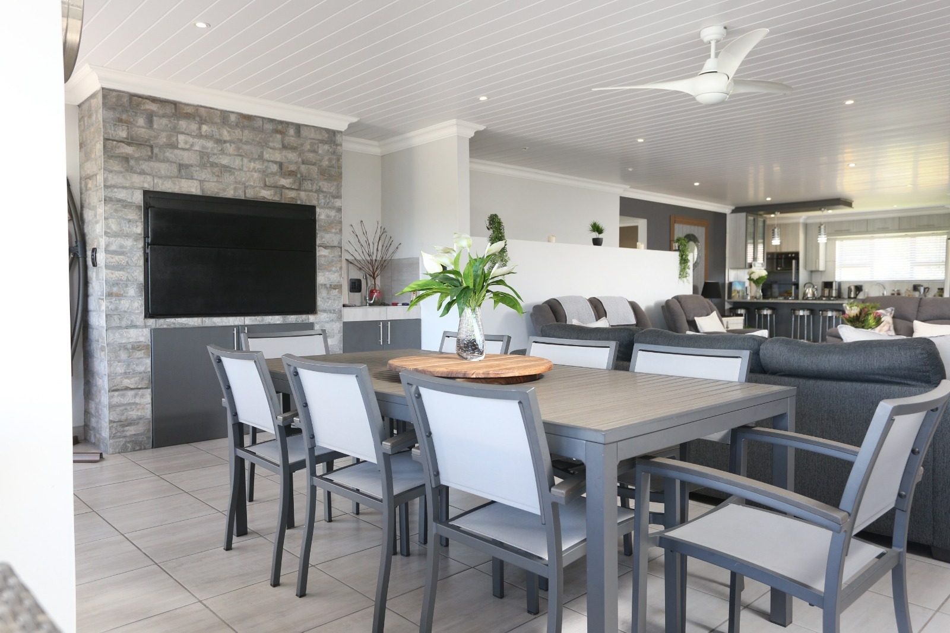
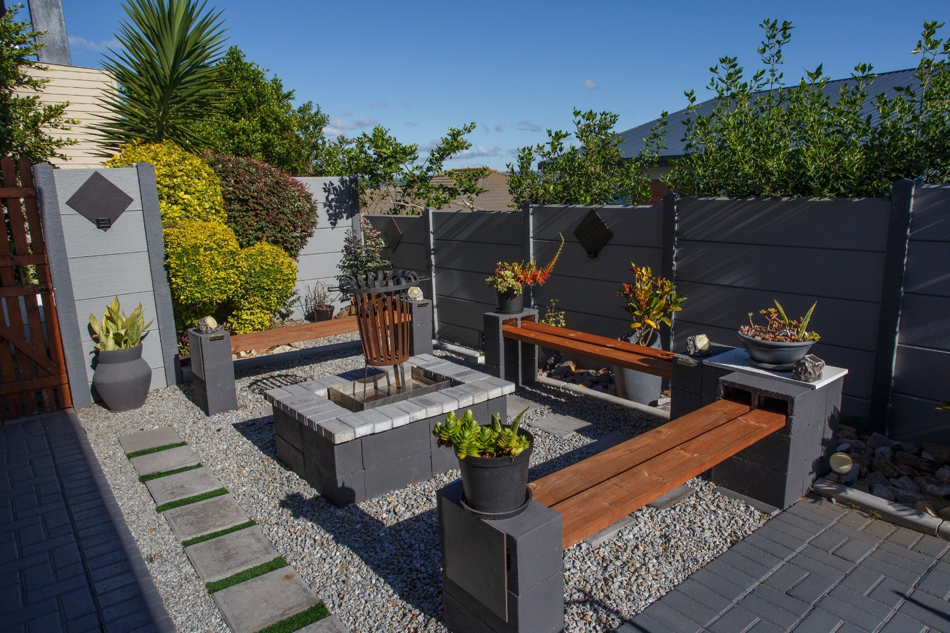
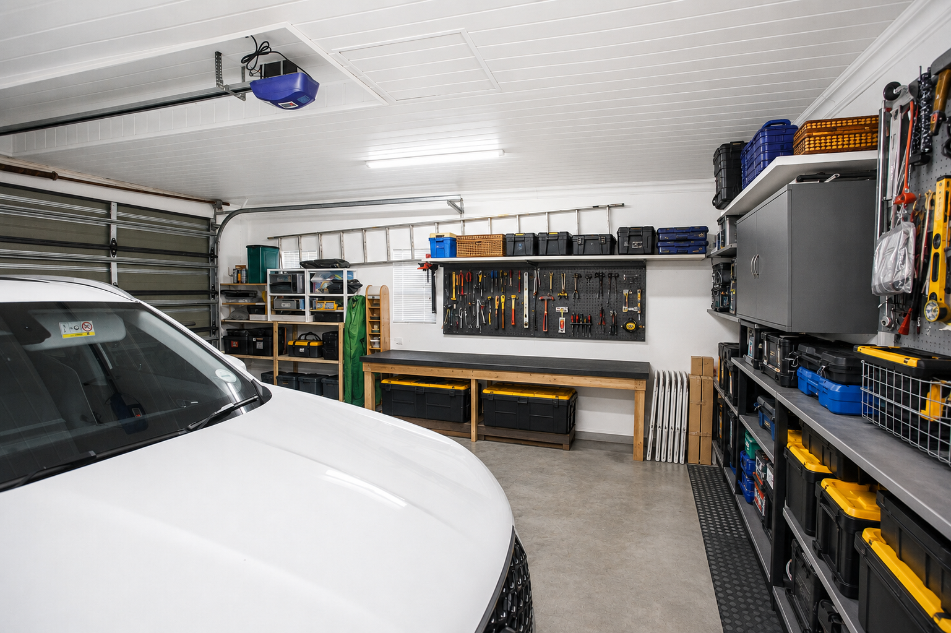
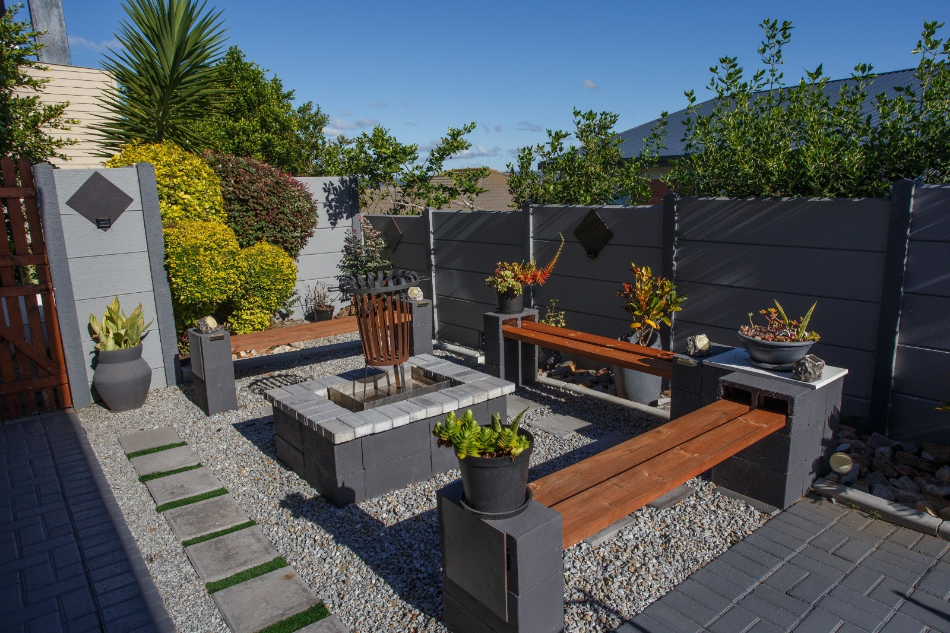
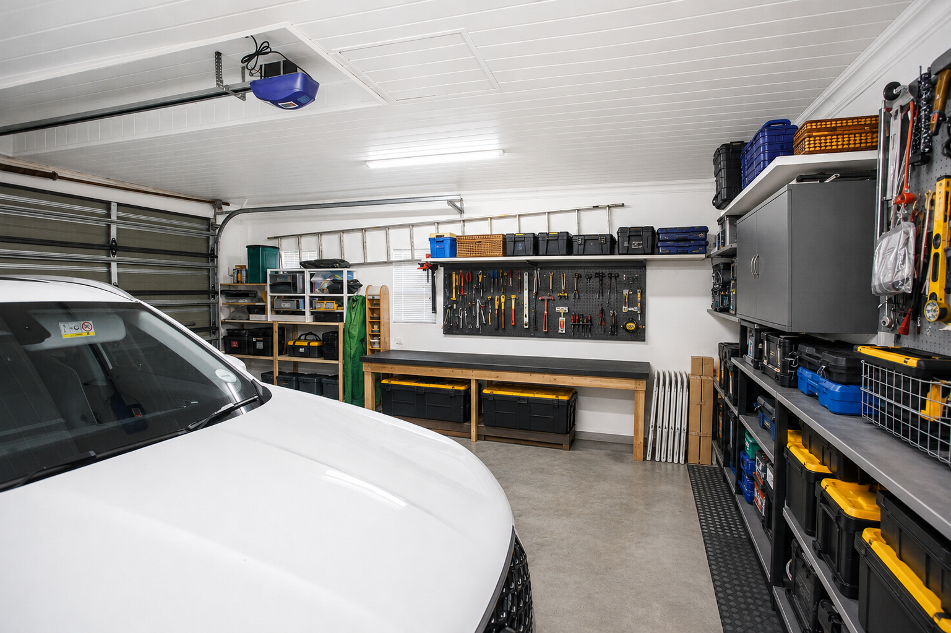
Notable interior appointments include a sophisticated braai room and premium finishes such as open-plan living areas with sliding doors and special architectural features. The residence benefits from comprehensive sustainability features including solar panel technology and a secure double garage with additional parking provision. Established gardens with paving, balcony and patio areas.
Key Features
The bottom floor can be use separately from the top floor, which could be a great source of monthly income
Five bedrooms with three ensuites
Four bathrooms and dual kitchens
Dual dining rooms and two lounges
Braai room, built-in bar, family television room
Solar panels for geysers
Contact us today to arrange a viewing of this distinguished property.
Property Details
- 5 Bedrooms
- 4 Bathrooms
- 1 Garages
- 3 Ensuite
- 2 Lounges
- 2 Dining Area
Property Features
- Balcony
- Patio
- Wheelchair Friendly
- Pets Allowed
- Alarm
- Scenic View
- Kitchen
- Built In Braai
- Fire Place
- Pantry
- Paving
- Garden
- Family TV Room
| Bedrooms | 5 |
| Bathrooms | 4 |
| Garages | 1 |
| Floor Area | 345 m2 |
| Erf Size | 520.0 m2 |