- 5
- 3
- 143 m2
- 262.0 m2
Monthly Costs
Monthly Bond Repayment ZAR .
Calculated over years at % with no deposit. Change Assumptions
Affordability Calculator | Bond Costs Calculator | Bond Repayment Calculator | Apply for a BondBond Calculator

Disclaimer: The estimates contained on this webpage are provided for general information purposes and should be used as a guide only. While every effort is made to ensure the accuracy of the calculator, RE/MAX of Southern Africa cannot be held liable for any loss or damage arising directly or indirectly from the use of this calculator, including any incorrect information generated by this calculator, and/or arising pursuant to your reliance on such information.
Mun. Rates & Taxes: ZAR 2500.00
Monthly Levy: ZAR 750.00
Property description
A rare family home situated in Karoo Dorp in central Hartenbos..
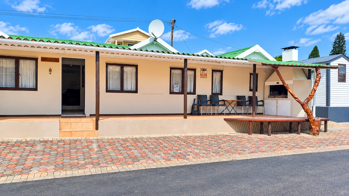
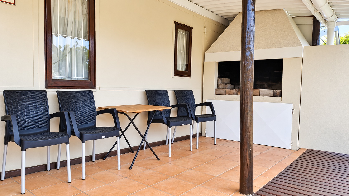
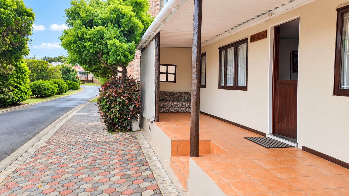
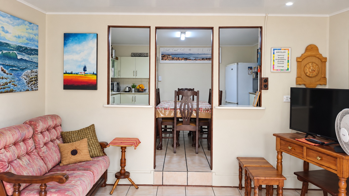
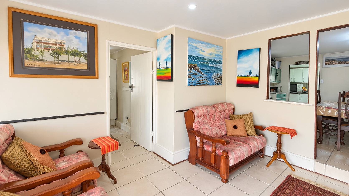
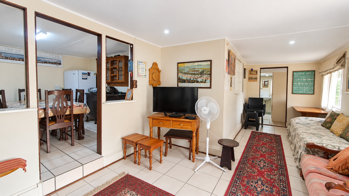
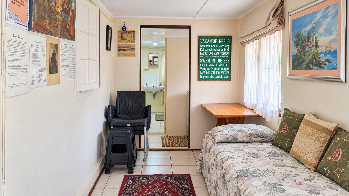
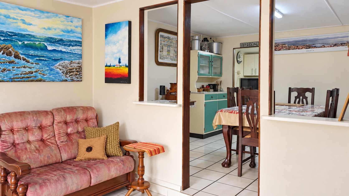
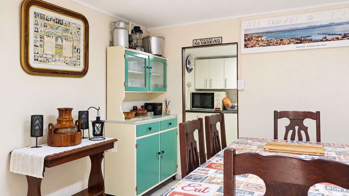
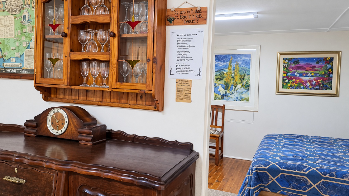
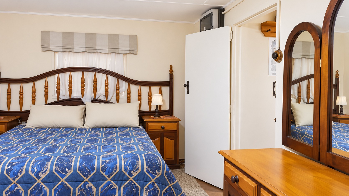
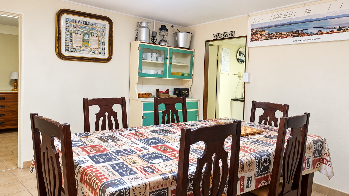
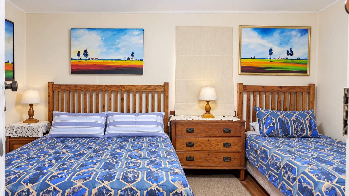
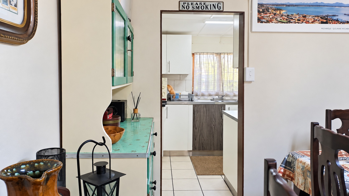
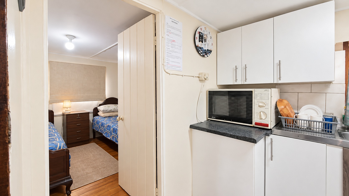
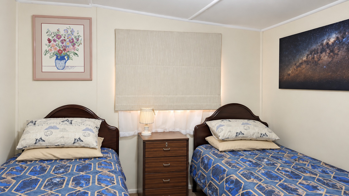
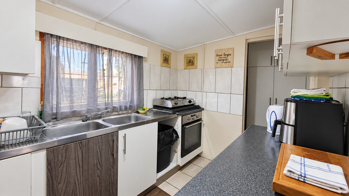
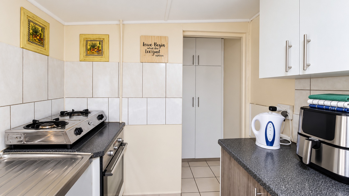
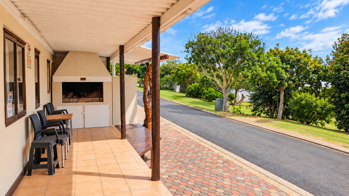
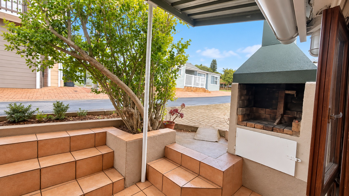
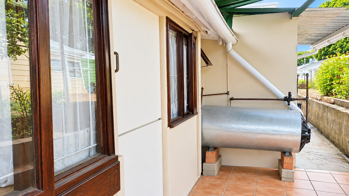
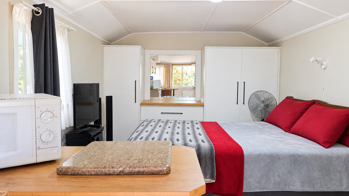
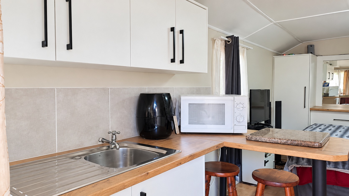
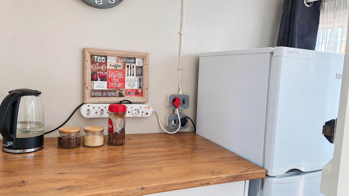
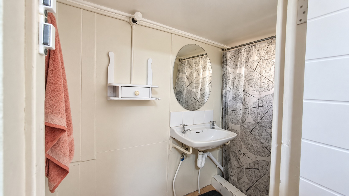
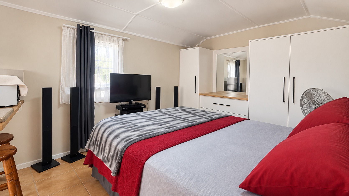
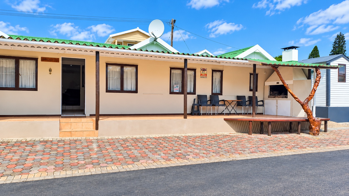
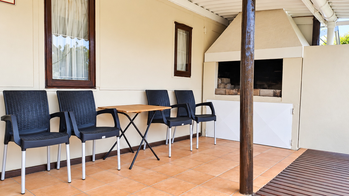
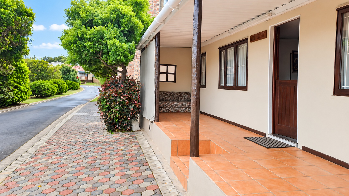
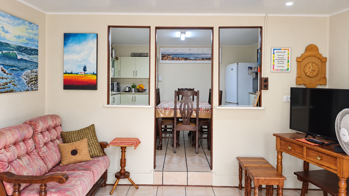
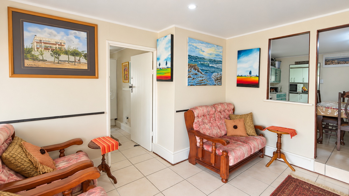
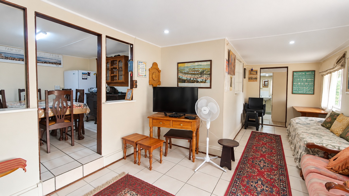
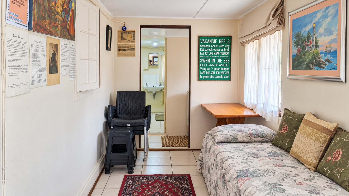
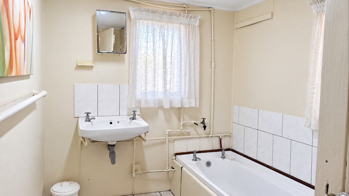
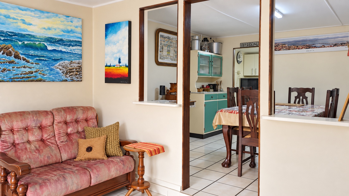
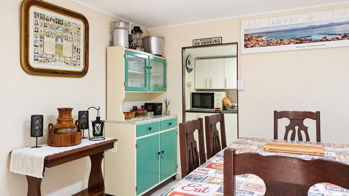
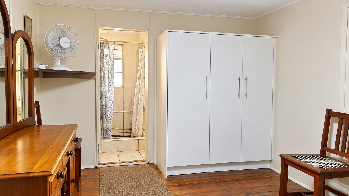
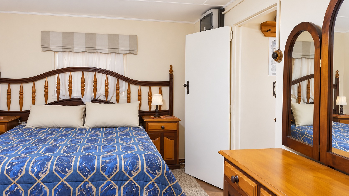
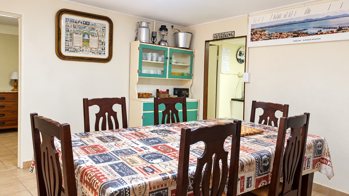
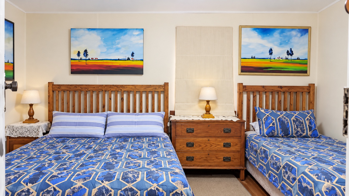
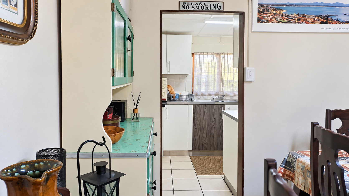
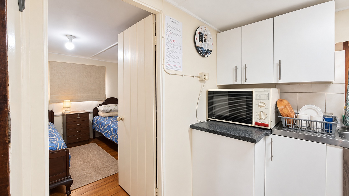
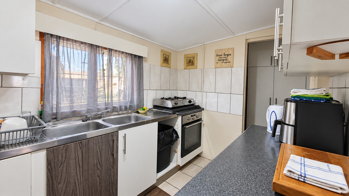
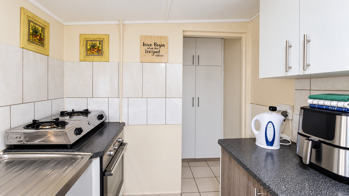
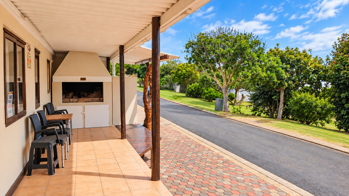
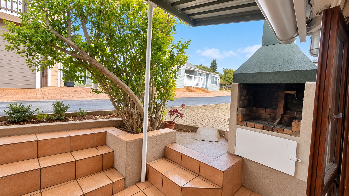
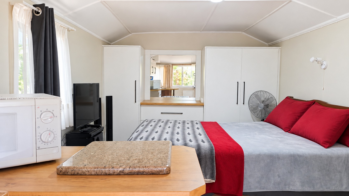
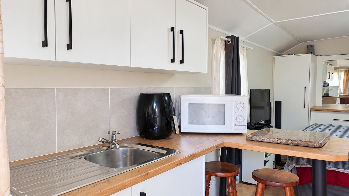
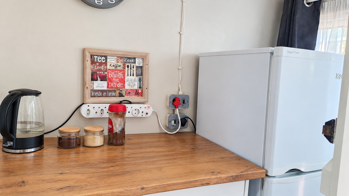
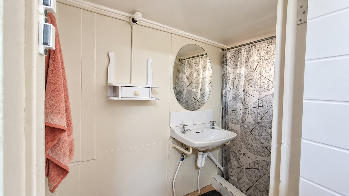
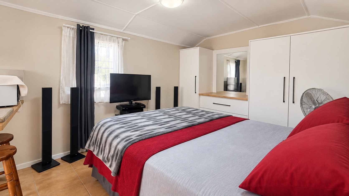
Welcome to this freestanding house in Hartenbos Central, walking distance to the beach, afmi theater. This is a traditional Hartenbos family home that offers five bedrooms and three bathrooms. The kitchen is at the heart of the property, so you can cook for the crowd without tripping over each other. You'll find a bright, tiled lounge that flows into the dining area. Off the lounge, a covered stoep with a built-in braai is perfect for Sunday get-togethers and memorable holidays!! Every holidaymaker wants to stay in Karoo Dorp. It's the Hartenbos dream location. The home has a small flatlet to the back with kitchenet, bathroom with separate entrance.
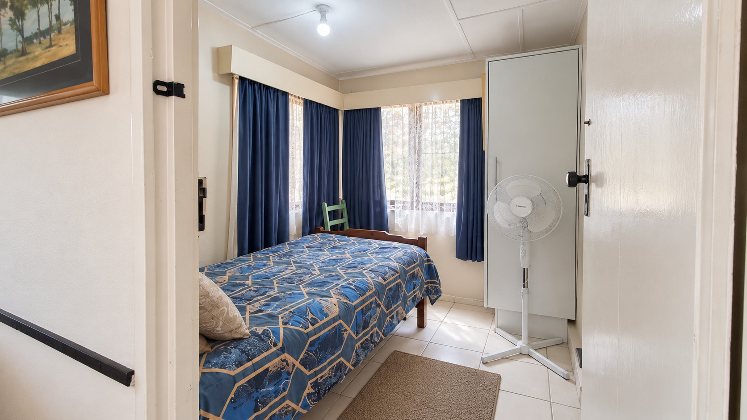
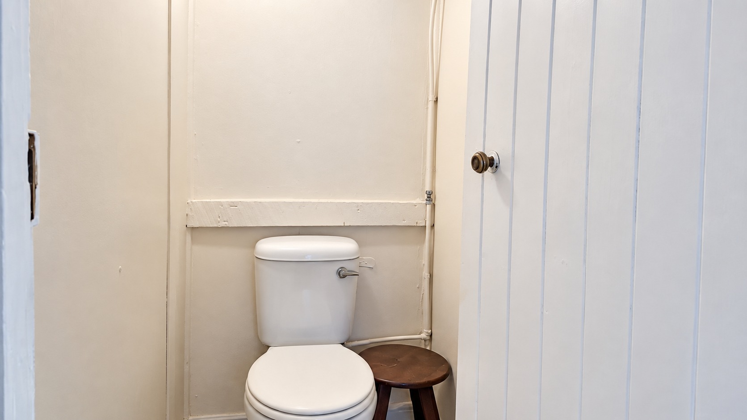
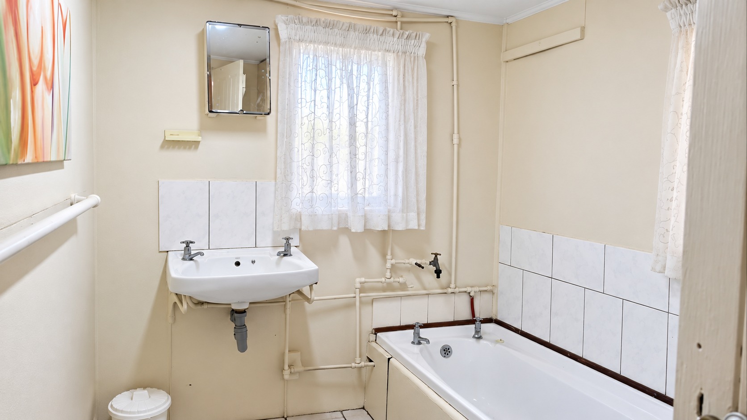
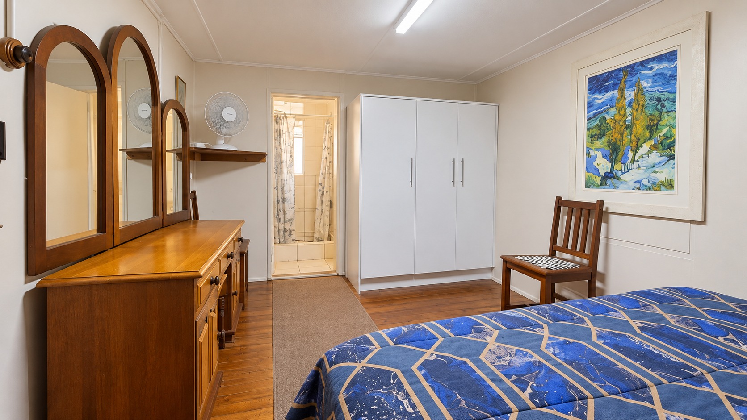
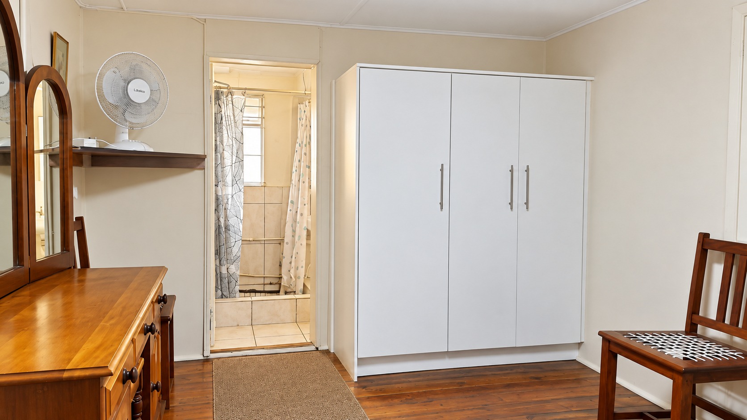
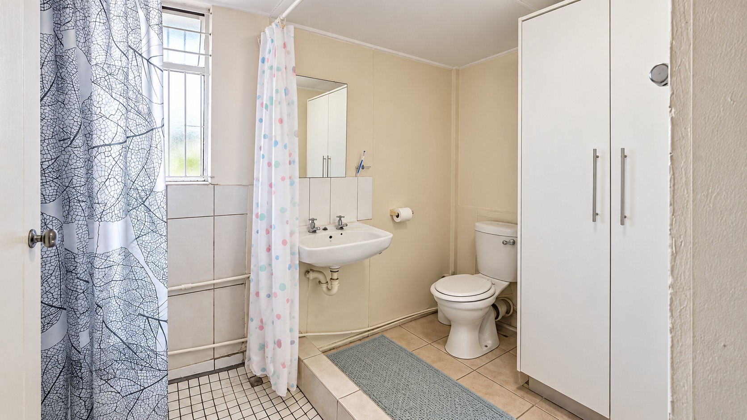
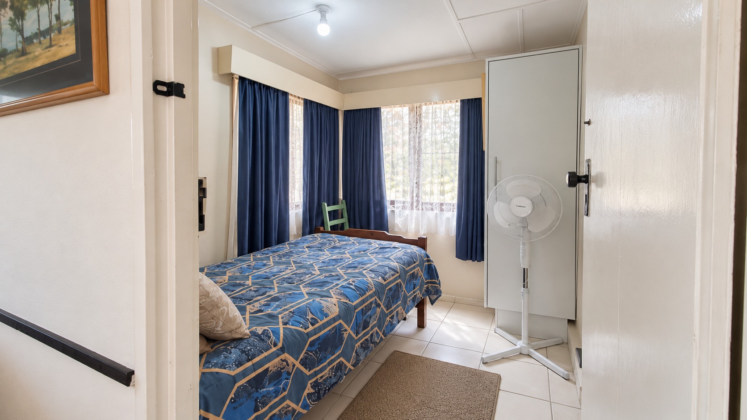
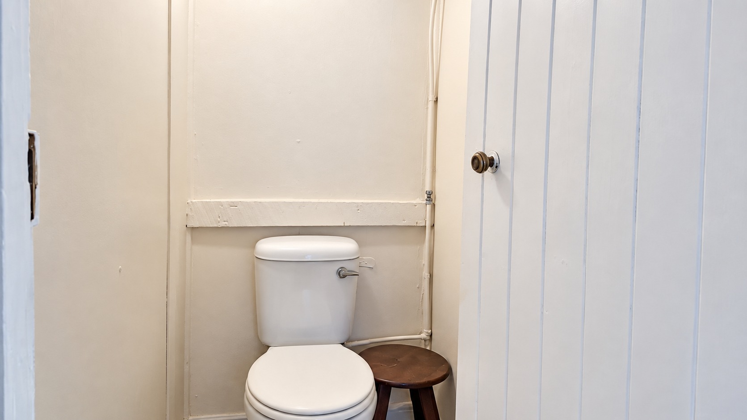
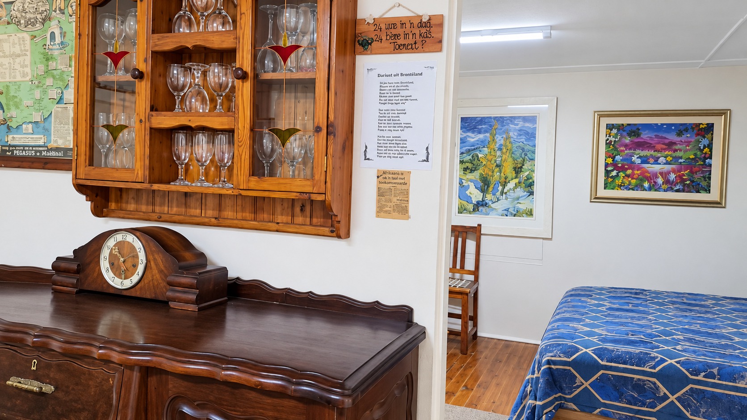
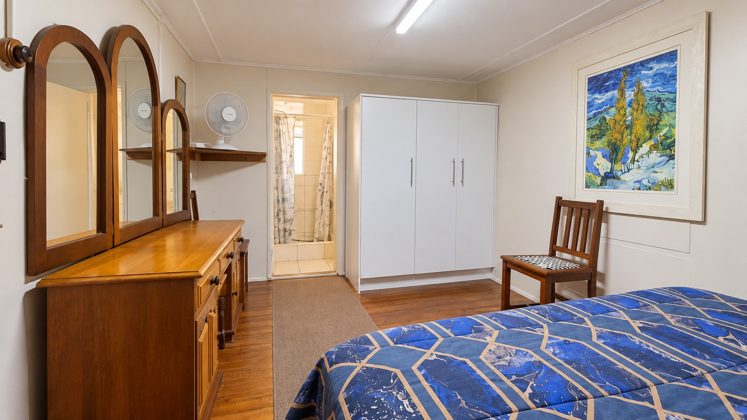
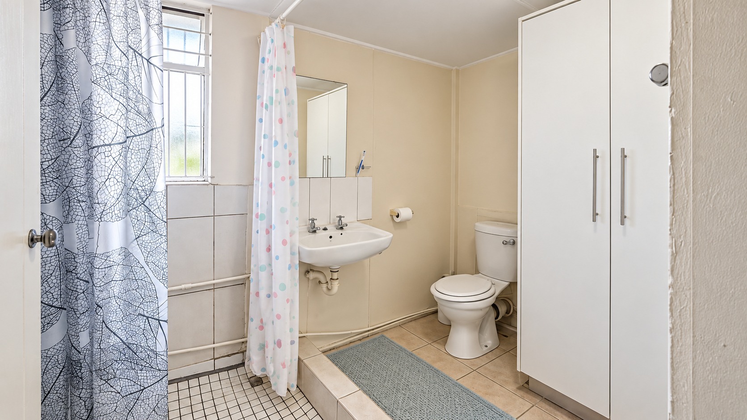
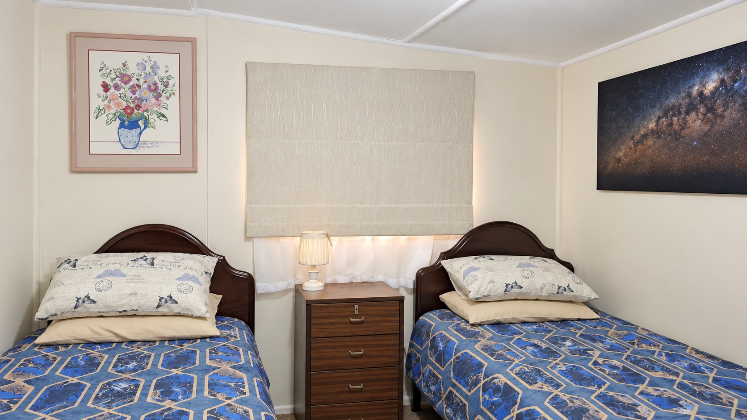
The bedrooms sit comfortably around the home, and two of them have their own ensuite bathrooms, which is handy when guests come to stay. A separate guest toilet keeps things easy when visitors drop by. The tiled floors are practical and easy to keep clean, and there's a fireplace for those cooler Hartenbos nights. You'll also appreciate the three parking spaces when friends and family come over.
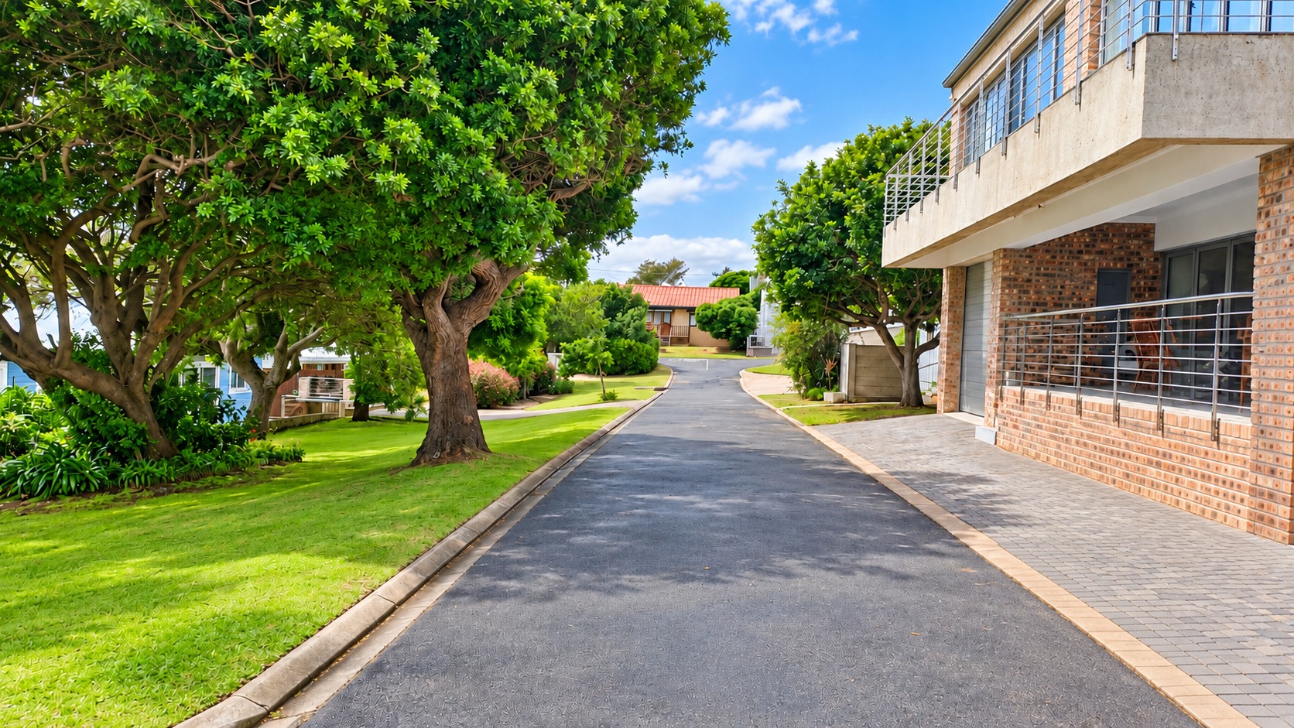
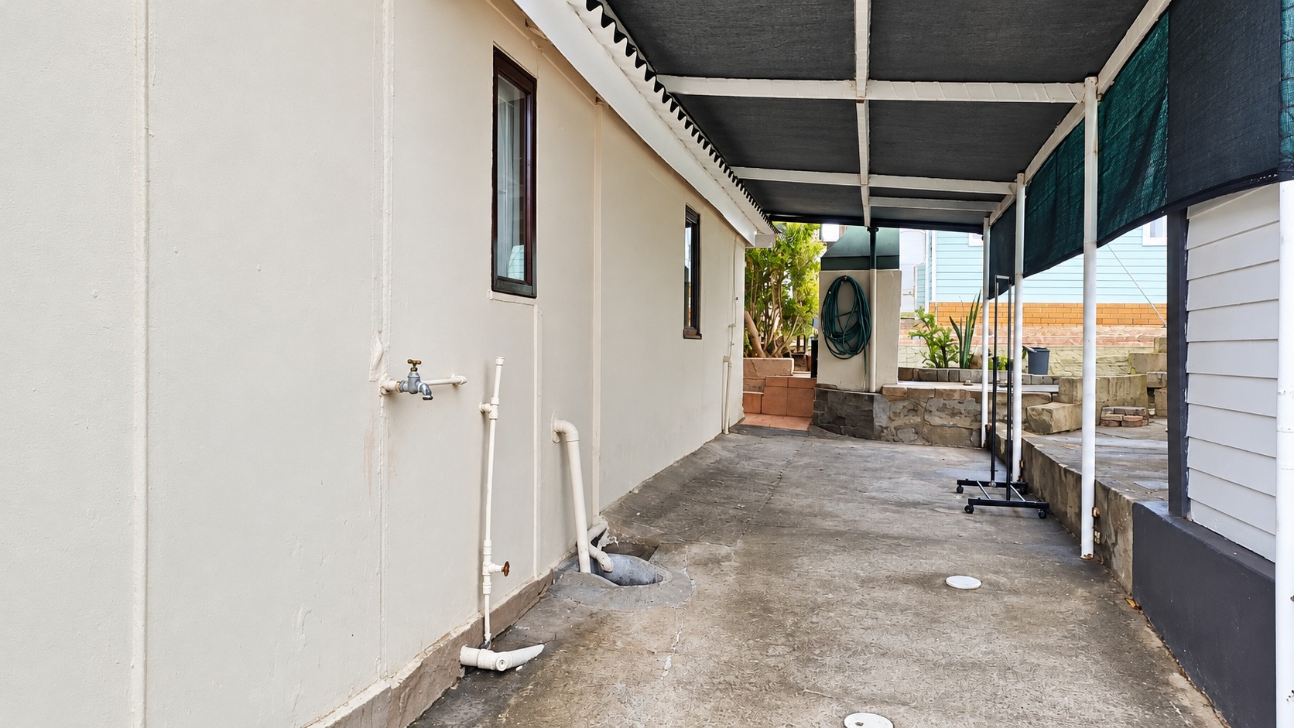
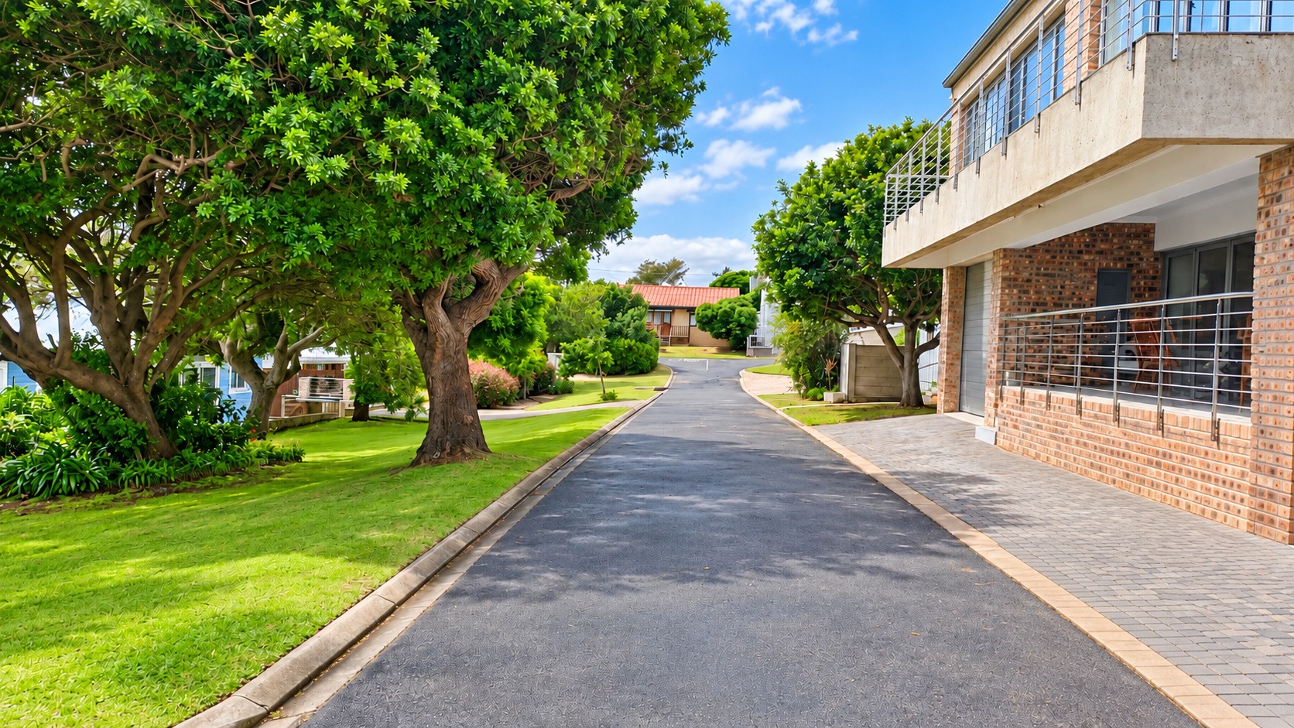
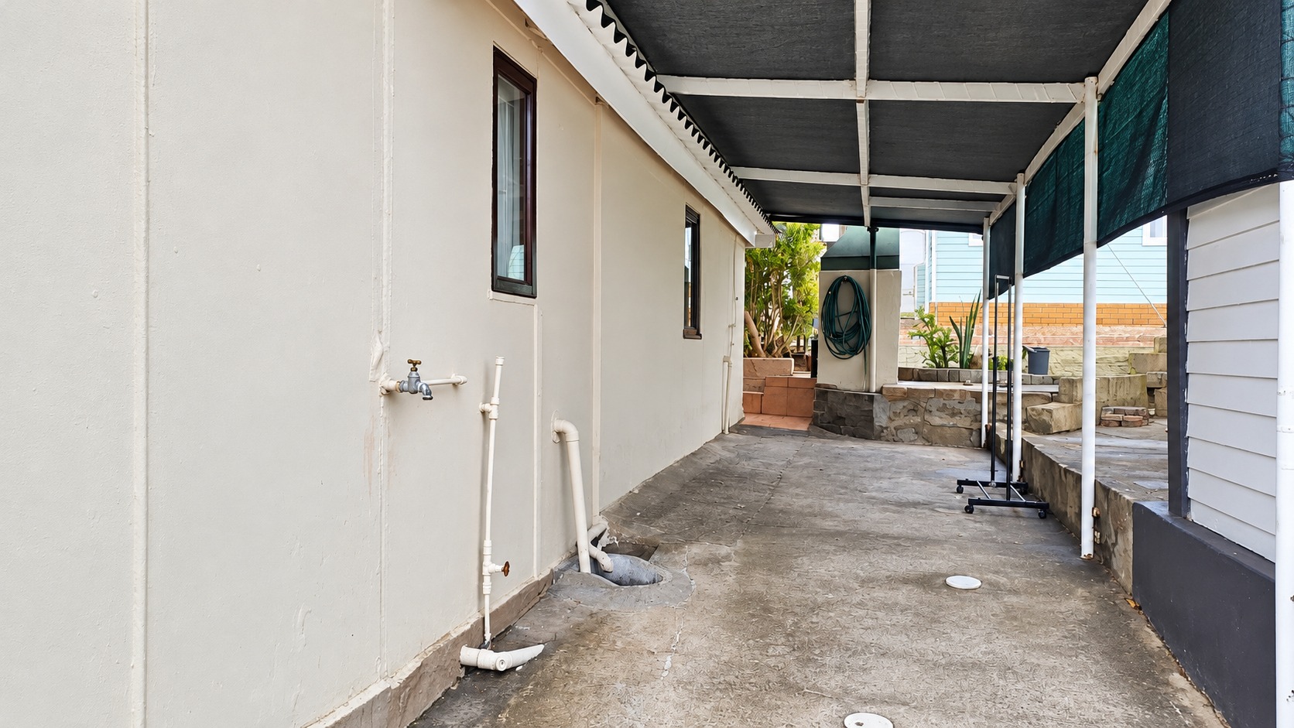
Outside, the paved driveway and entrance give the house a welcoming front. Pets are welcome here, so the whole family can settle in. The home sits on a 262 sqm erf with a floor size of 143 sqm, so it feels cozy. Everyday living is simple and relaxed, with the kitchen, lounge and outdoor braai area all close together.
Key Features
Renovation potential
Five bedrooms and three bathrooms
Two kitchens and a family room
Built-in braai on covered stoep
Fireplace and guest toilet
Three parking spaces and pets allowed
Get in touch to find out more about this lovely coastal home.
Property Details
- 5 Bedrooms
- 3 Bathrooms
- 2 Ensuite
- 1 Lounges
Property Features
- Pets Allowed
- Kitchen
- Built In Braai
- Fire Place
- Guest Toilet
- Paving
- Family TV Room
| Bedrooms | 5 |
| Bathrooms | 3 |
| Floor Area | 143 m2 |
| Erf Size | 262.0 m2 |