

- 4
- 2
- 143 m2
- 400.0 m2
Monthly Costs
Monthly Bond Repayment ZAR .
Calculated over years at % with no deposit. Change Assumptions
Affordability Calculator | Bond Costs Calculator | Bond Repayment Calculator | Apply for a BondBond Calculator

Disclaimer: The estimates contained on this webpage are provided for general information purposes and should be used as a guide only. While every effort is made to ensure the accuracy of the calculator, RE/MAX of Southern Africa cannot be held liable for any loss or damage arising directly or indirectly from the use of this calculator, including any incorrect information generated by this calculator, and/or arising pursuant to your reliance on such information.
Mun. Rates & Taxes: ZAR 2424.86
Monthly Levy: ZAR 4400.00
Special Levies: ZAR 1166.00
Property description
Exclusive Mandate.
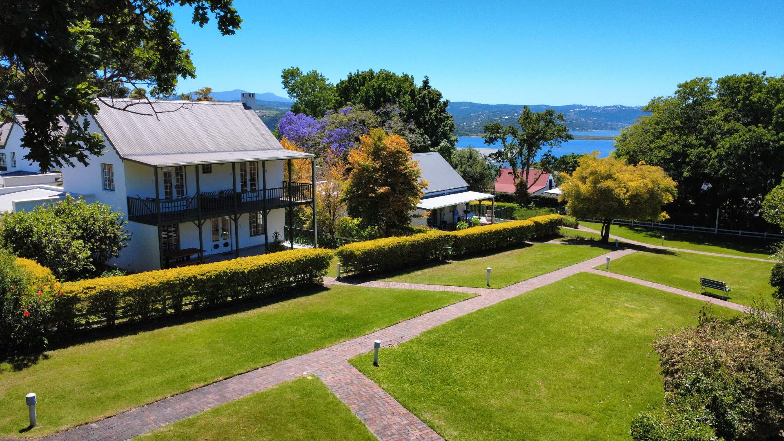
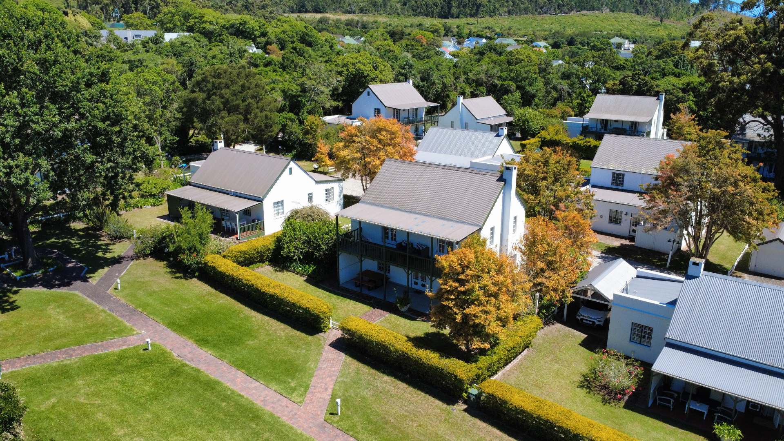
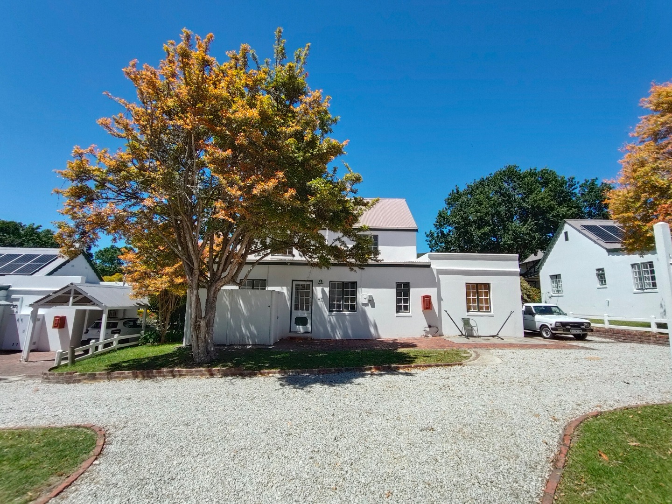
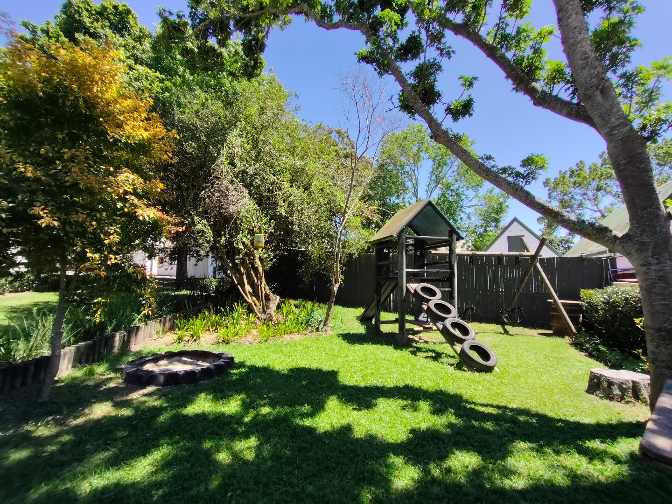
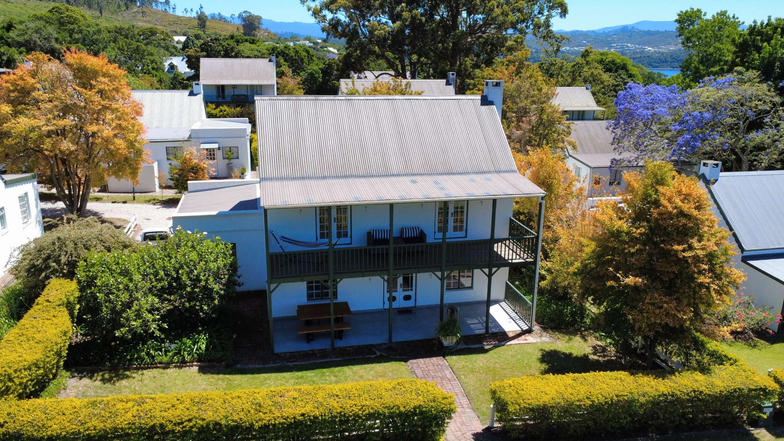
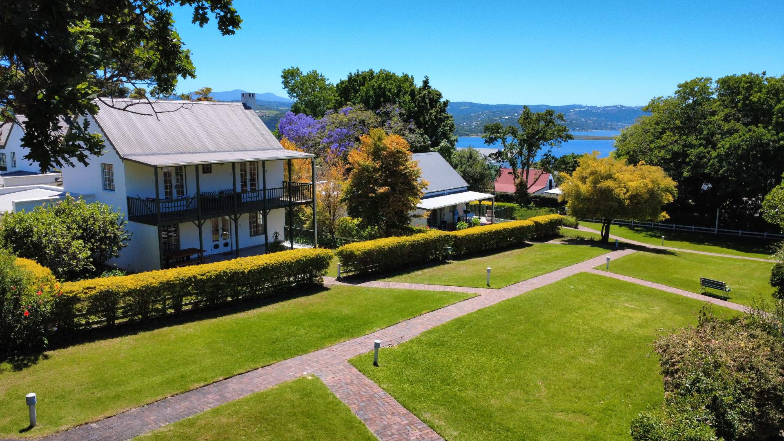
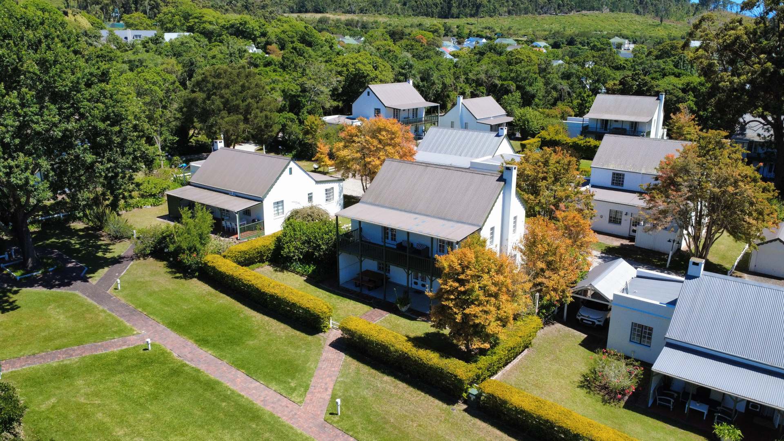
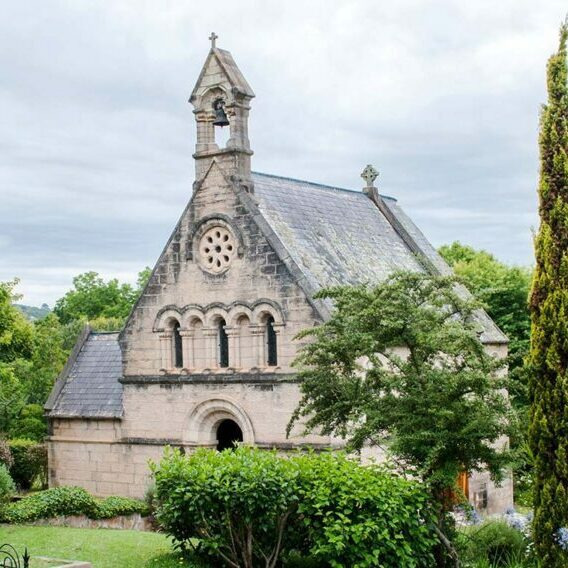
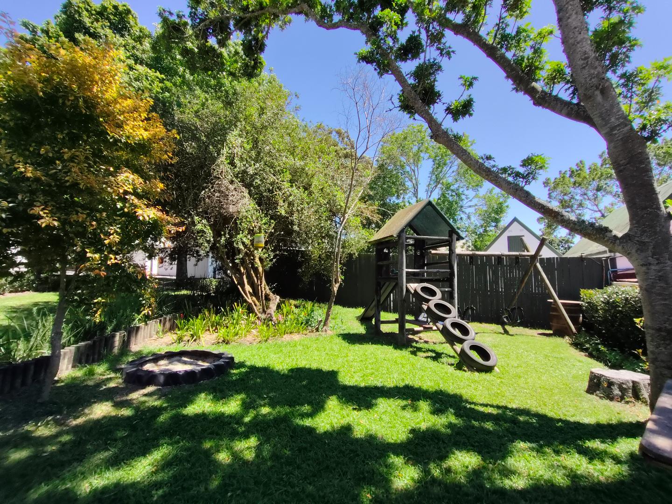
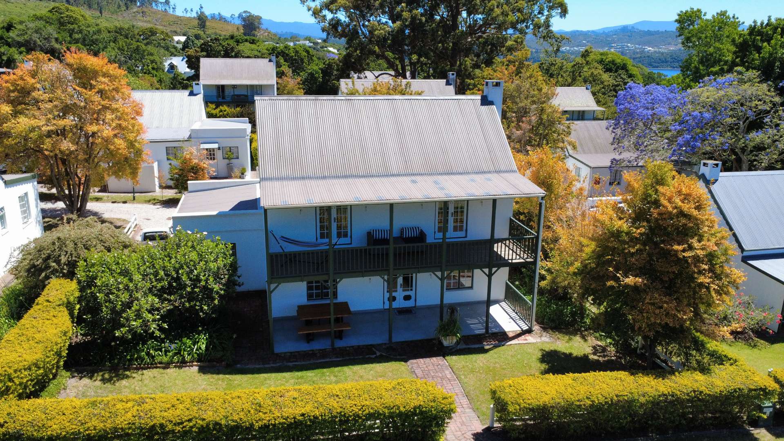
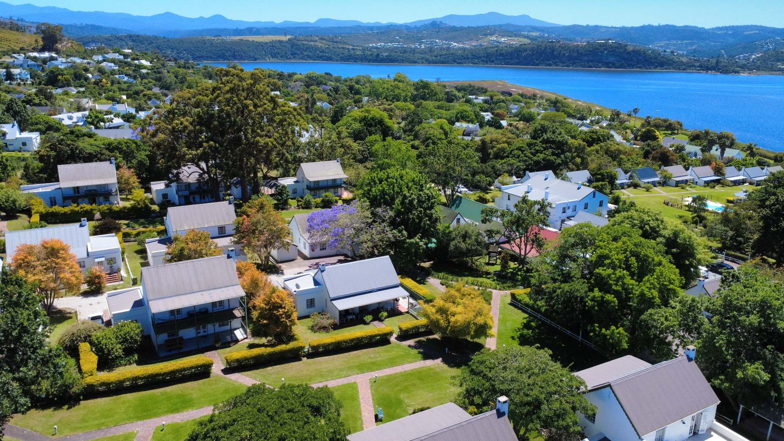
Classic village charm meets bright, beautifully finished interiors in this spacious four-bedroom home in prestigious Belvedere Estate. Set among established trees and neatly kept gardens, a short stroll from the lagoon, it offers an inviting combination of comfort, character and location.
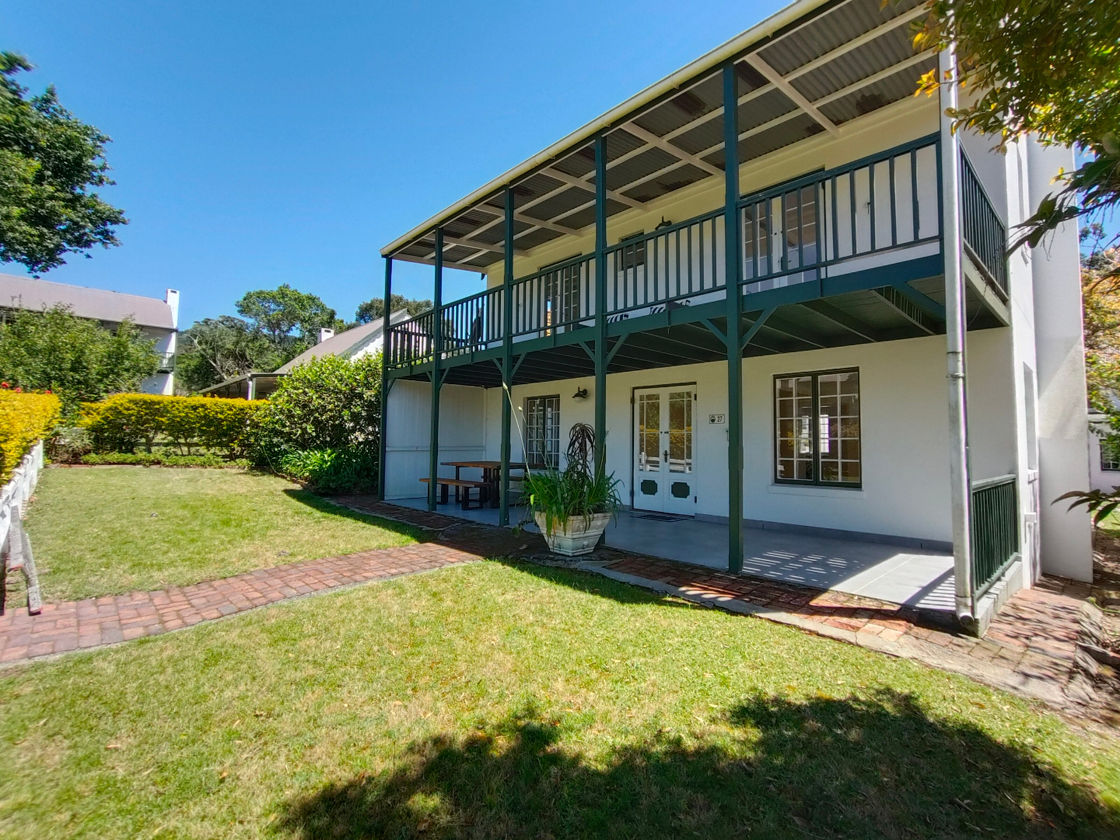
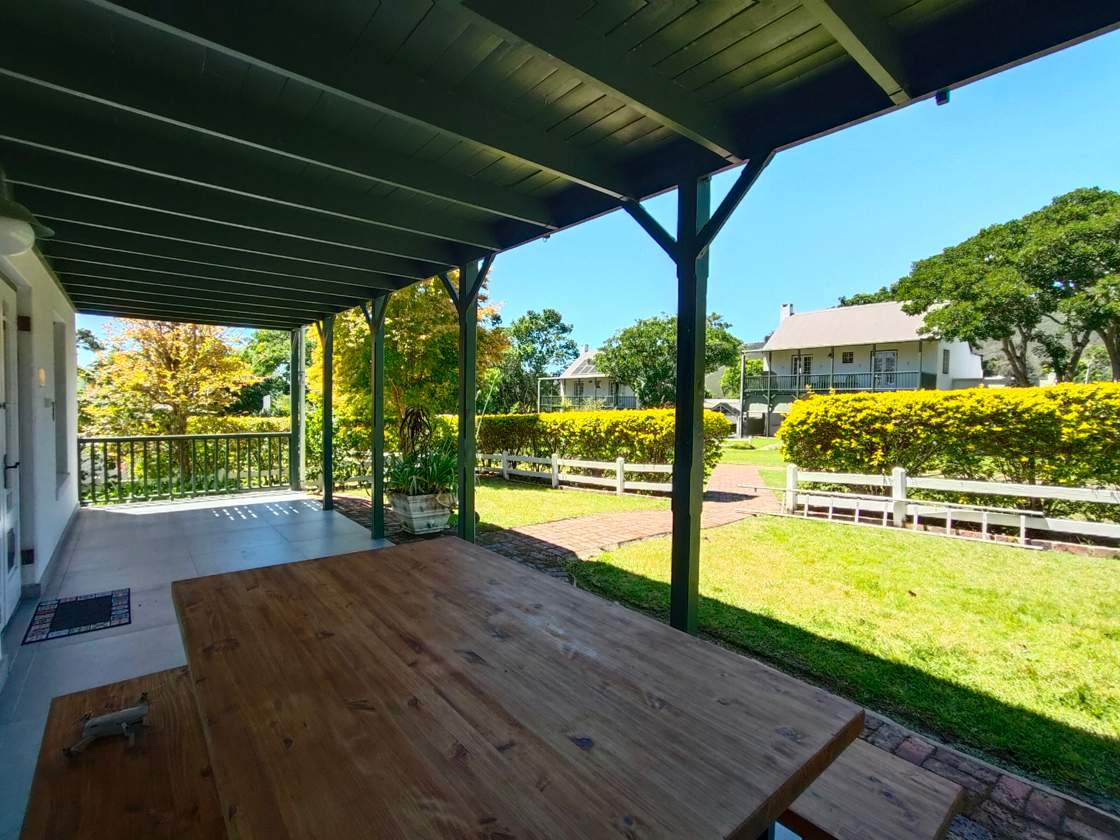
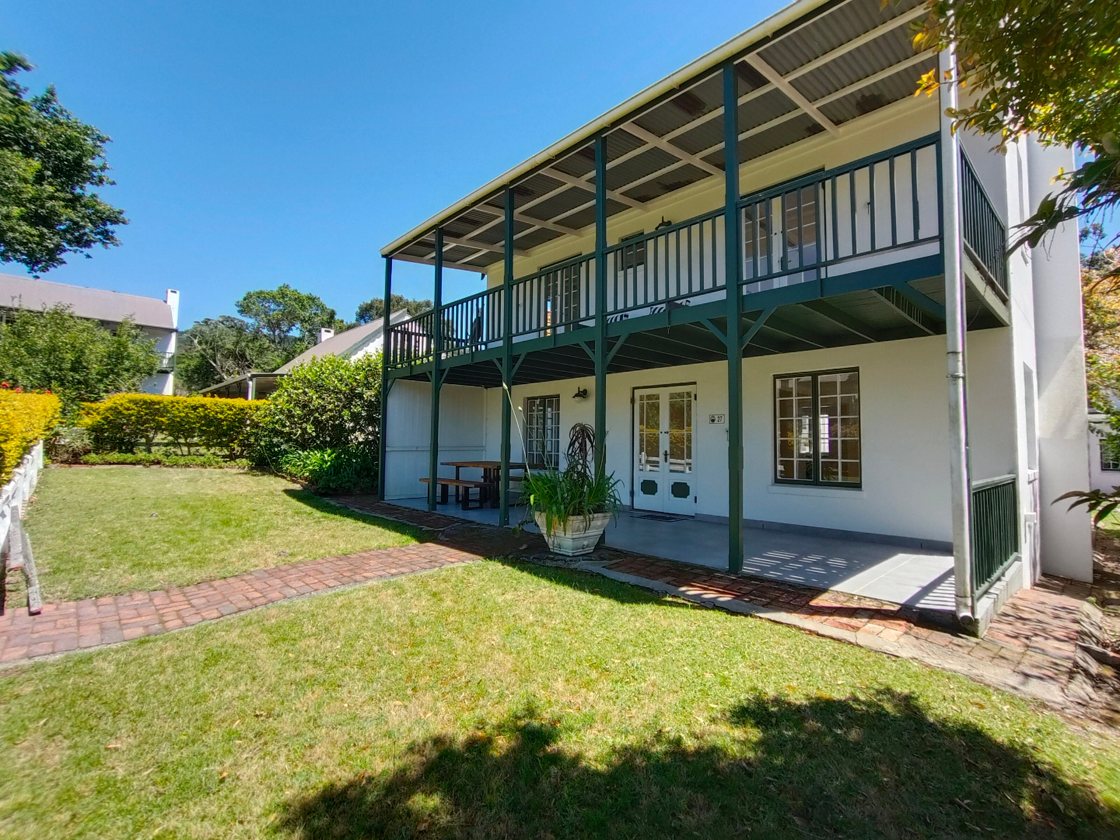
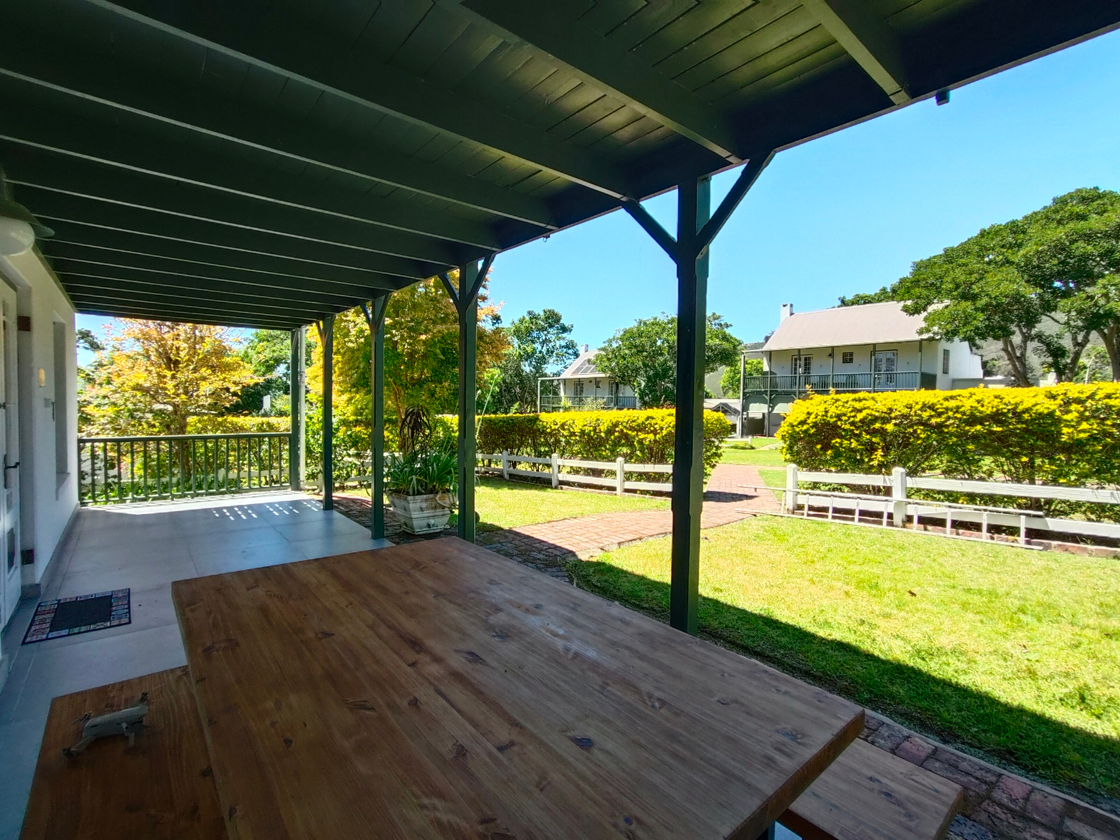
The white exterior, pitched roof and covered verandas complement the estate's distinctive architecture. Its east-facing outlook welcomes the morning light-a lovely setting for breakfast on the veranda overlooking the lawns and leafy surroundings.
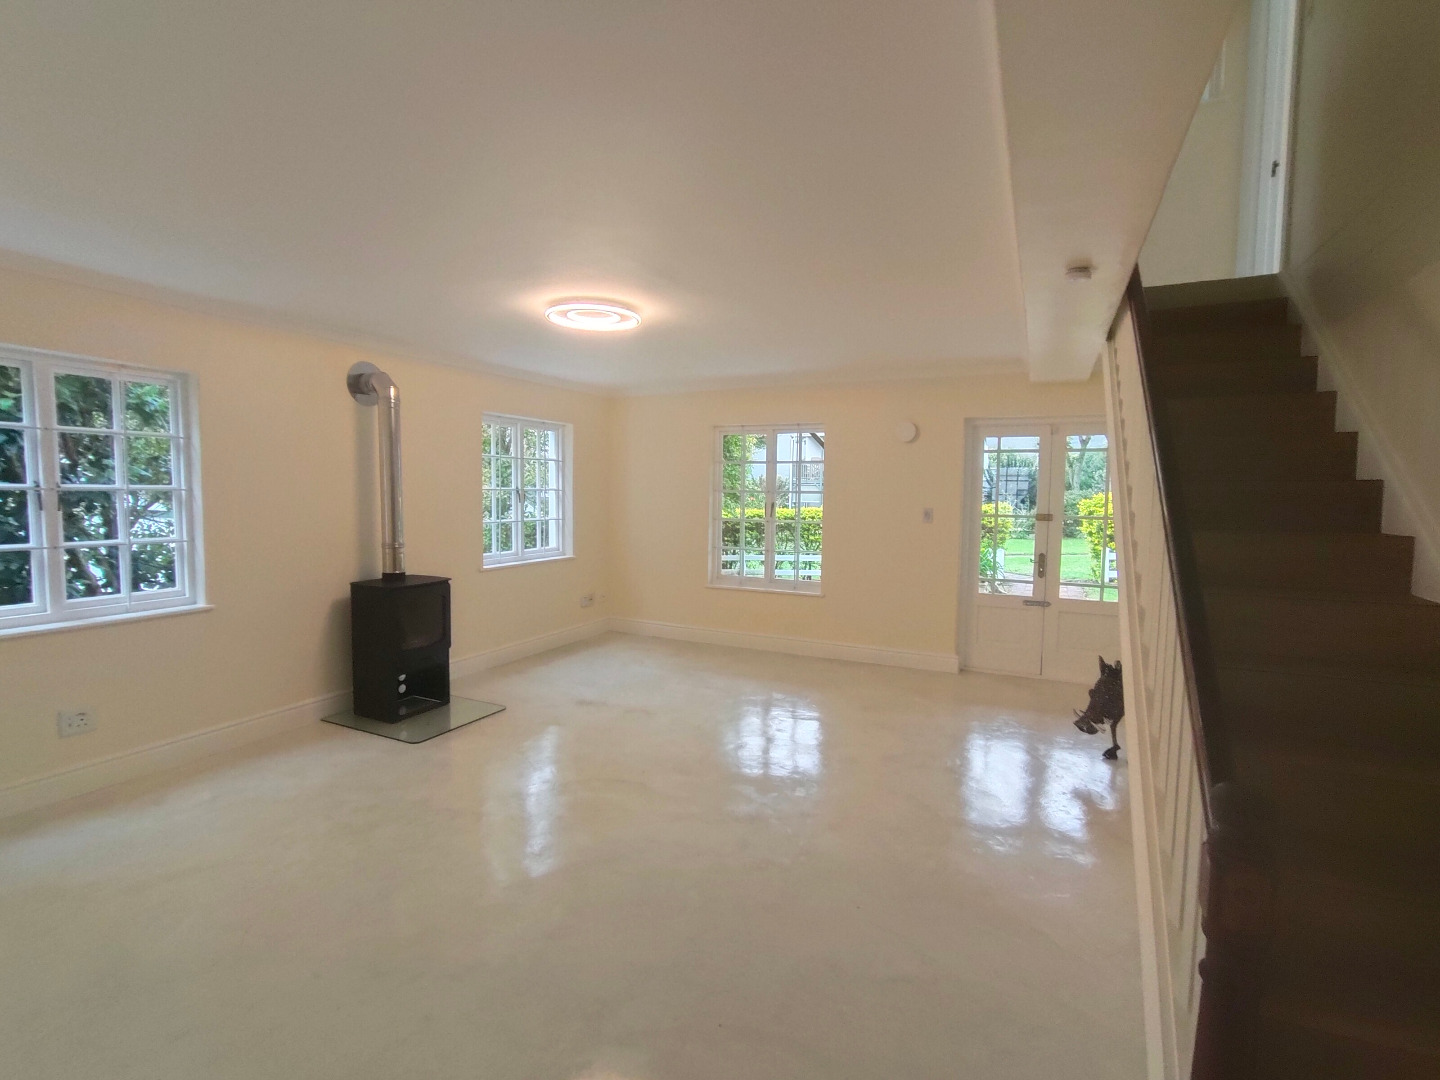
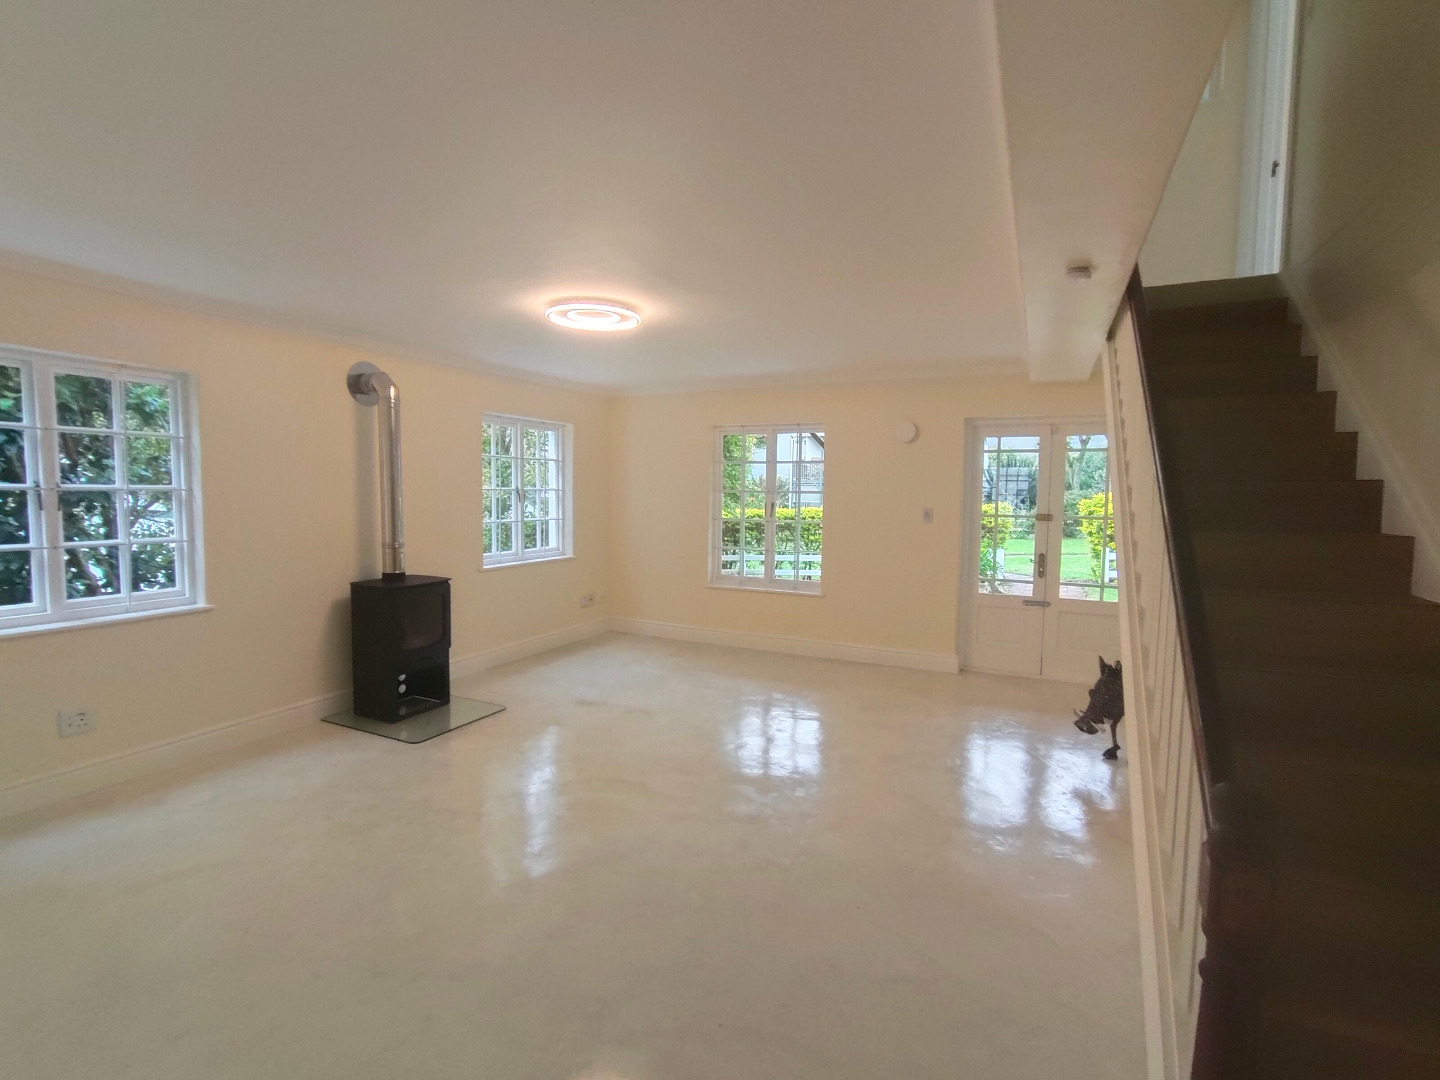
Inside, fresh finishes and generous windows create a light, welcoming atmosphere. The spacious downstairs living area offers ample room for relaxed seating and dining, with a wood-burning fireplace bringing warmth and character to cooler evenings. French doors open onto the covered veranda, extending everyday living outdoors.
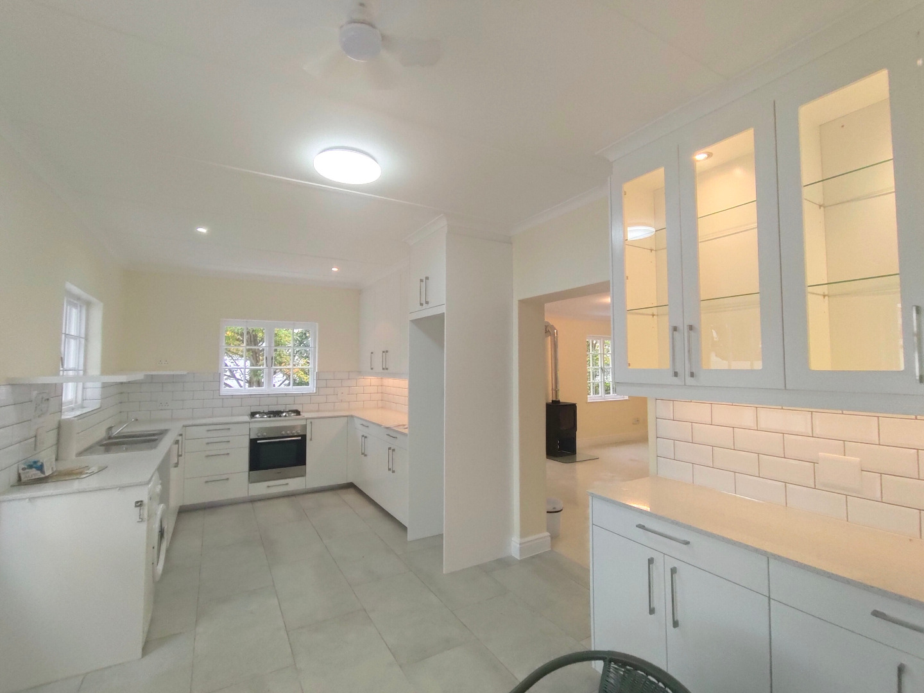
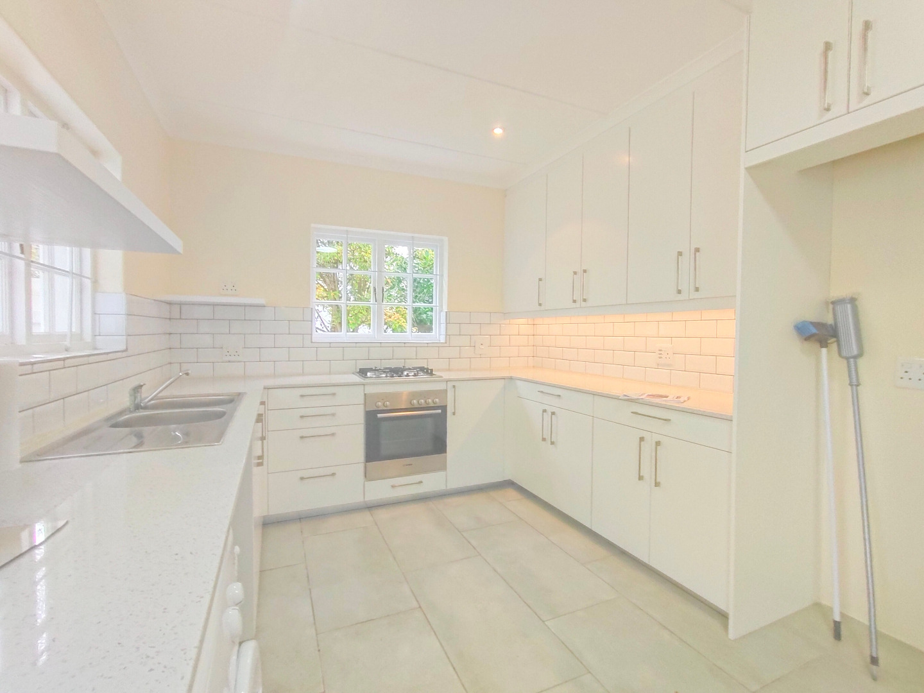
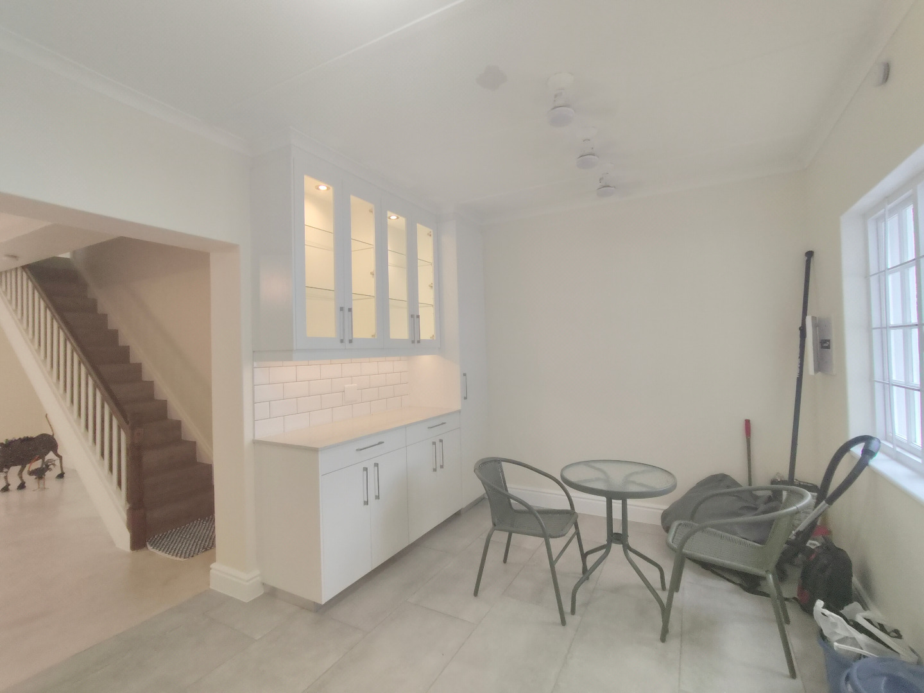
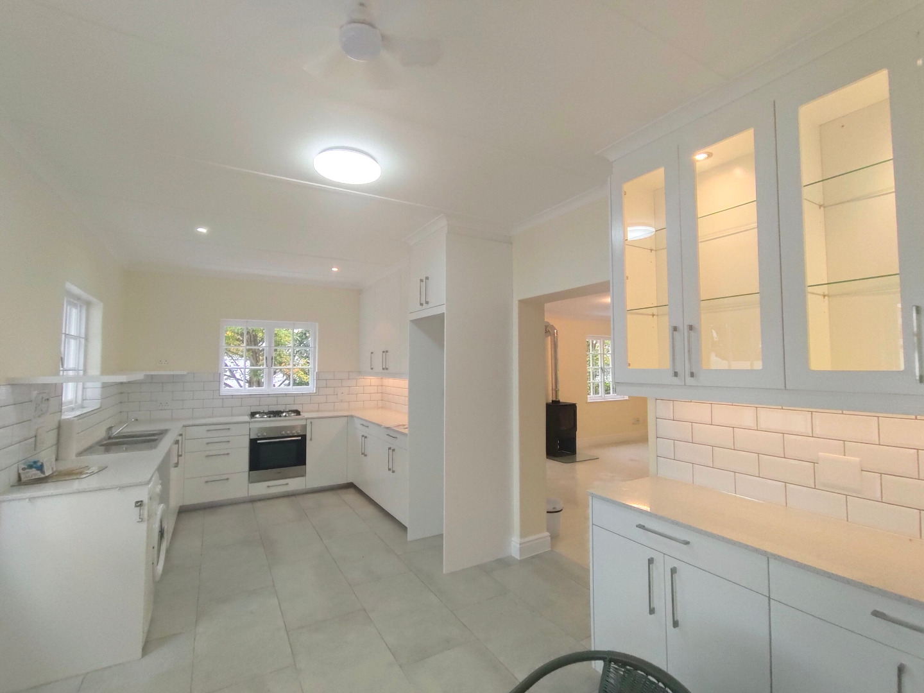
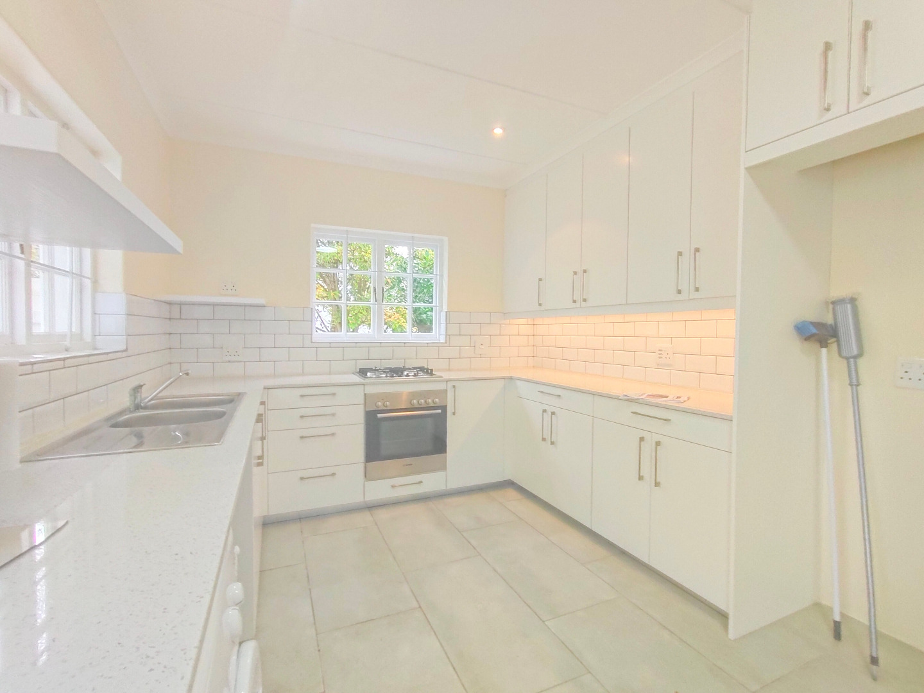
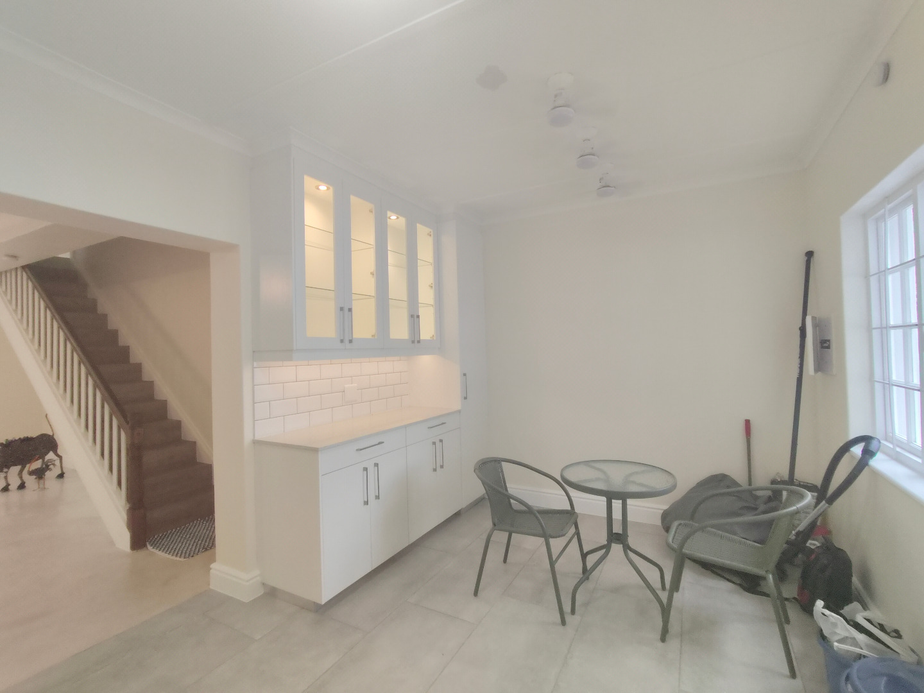
The large kitchen features extensive white cabinetry, generous work surfaces, a gas hob and an under-counter oven. Glass-fronted display cupboards, subtle lighting and crisp tiled splash-backs complete an attractive and practical space.
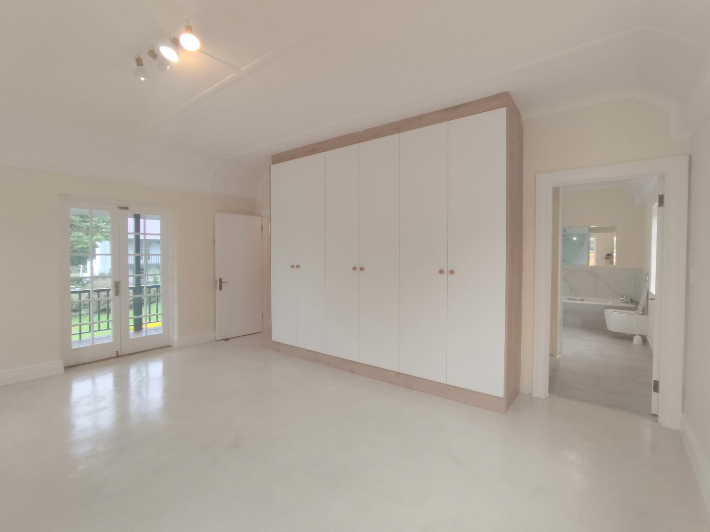
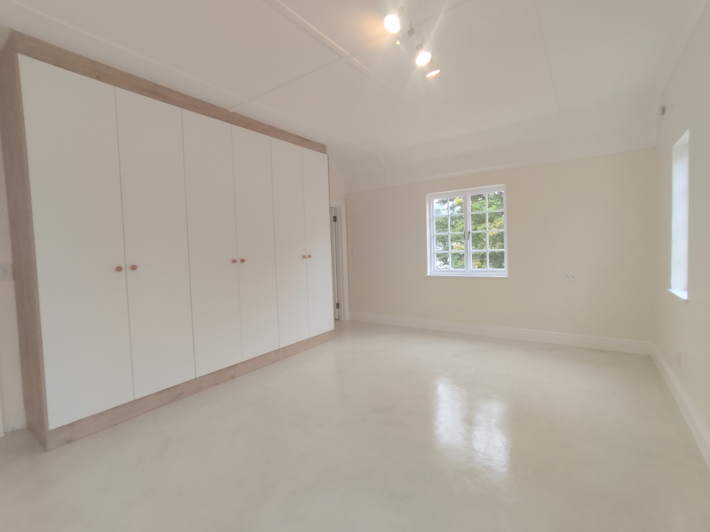
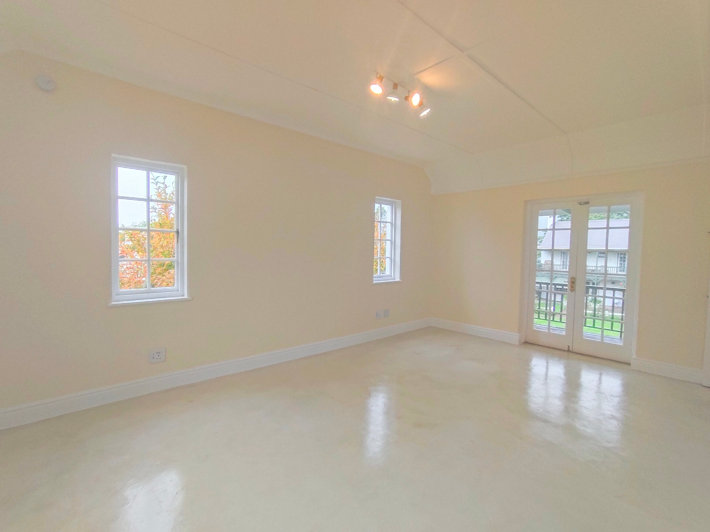
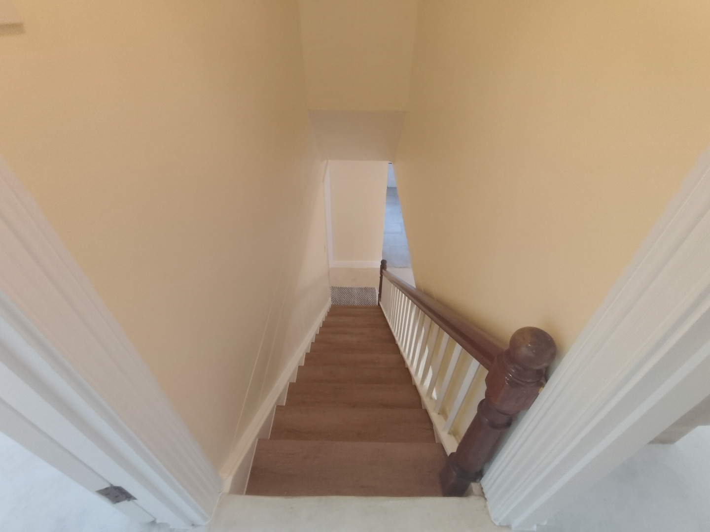
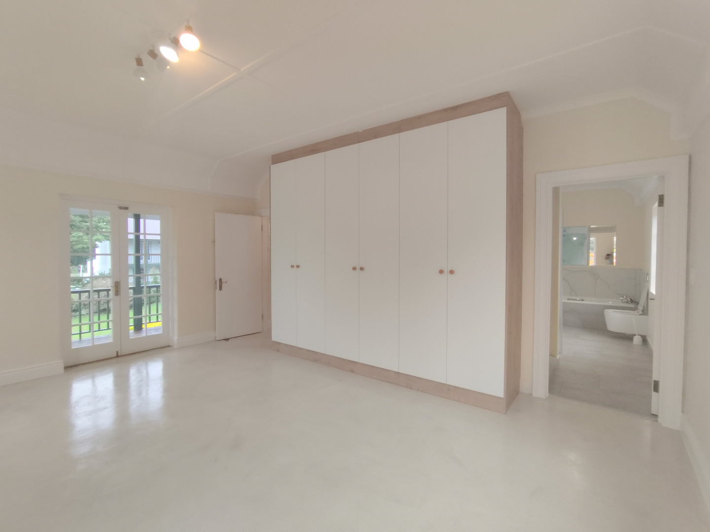
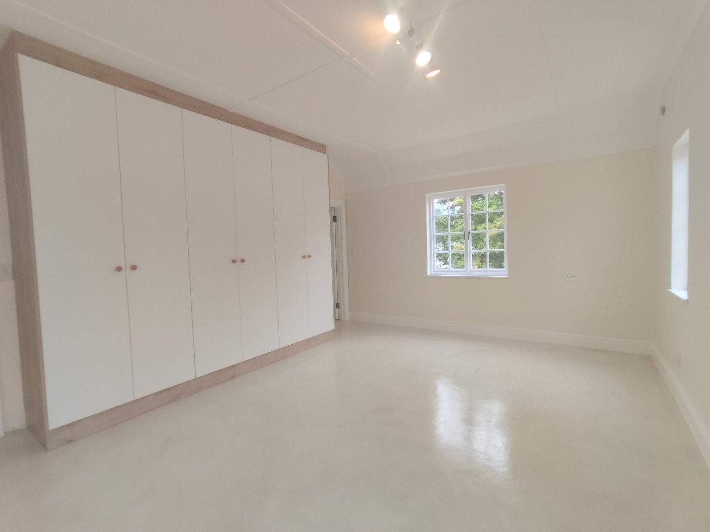
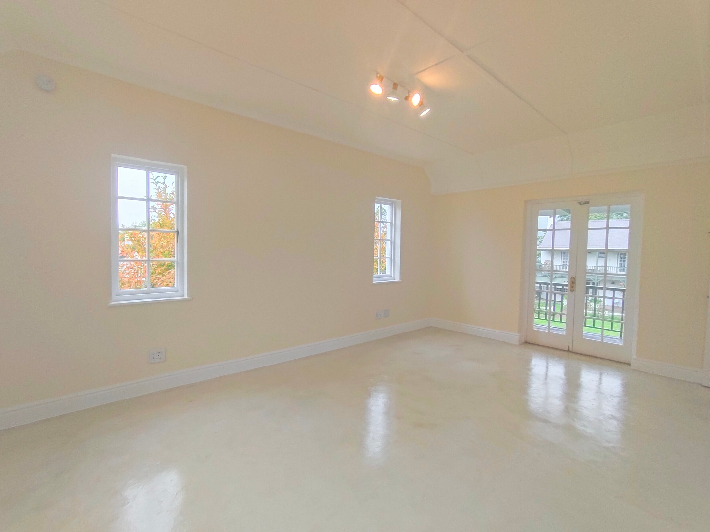
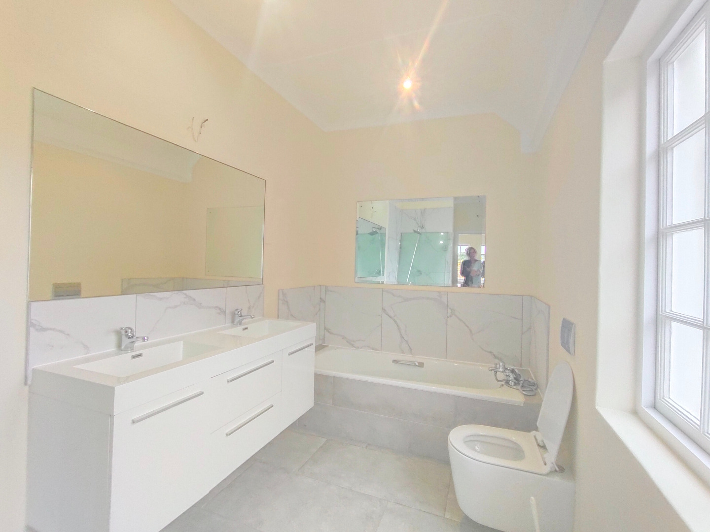
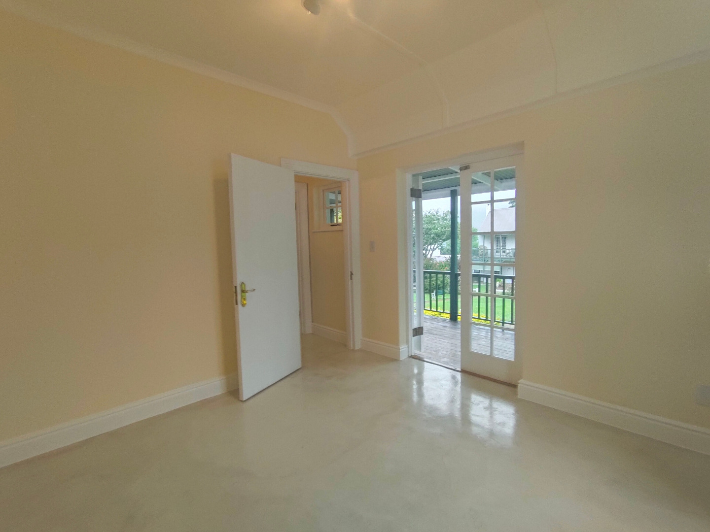
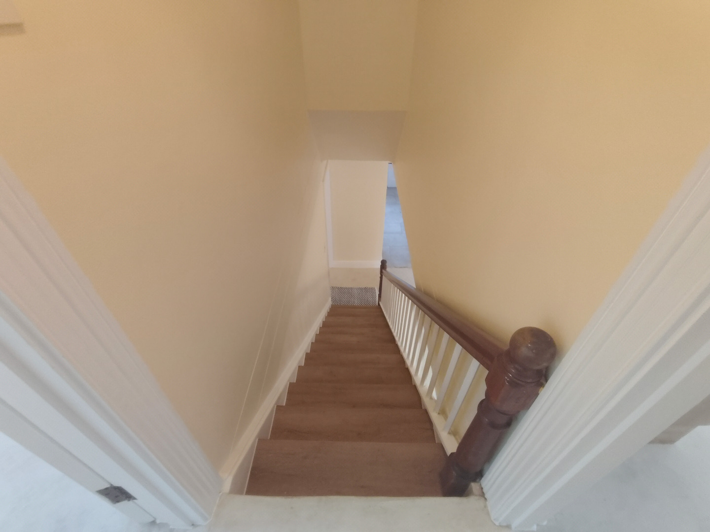
Two bedrooms are positioned upstairs, including the generously proportioned main bedroom with an en-suite bathroom, built-in cupboards and access to the upper balcony. High, sloping ceilings add character and a wonderful sense of space.
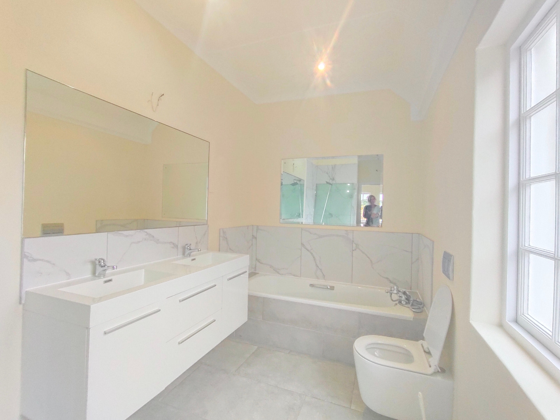
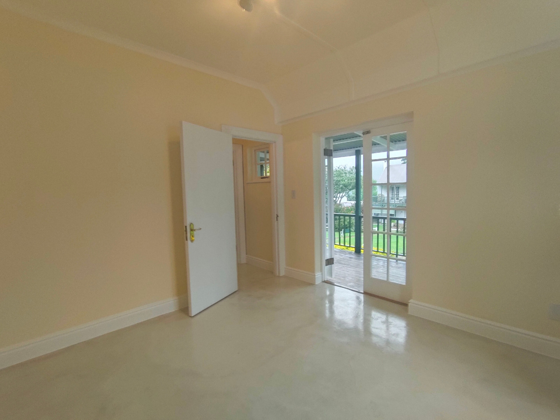
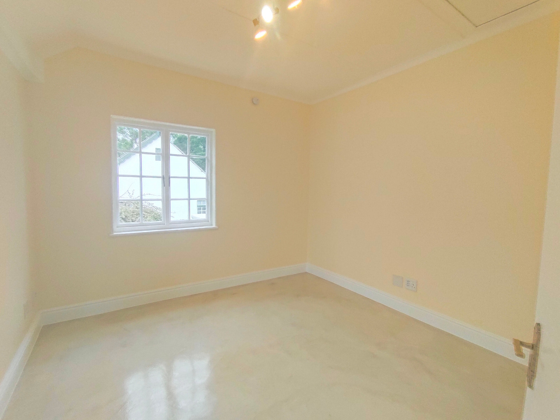
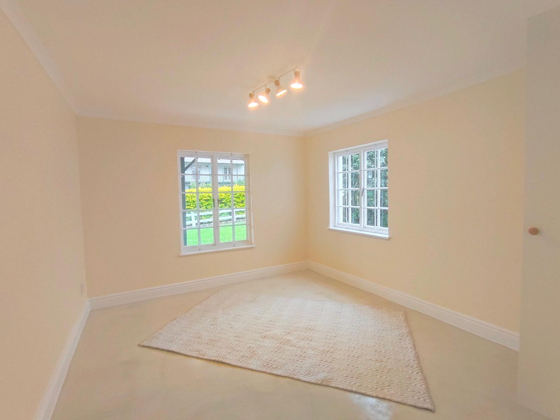
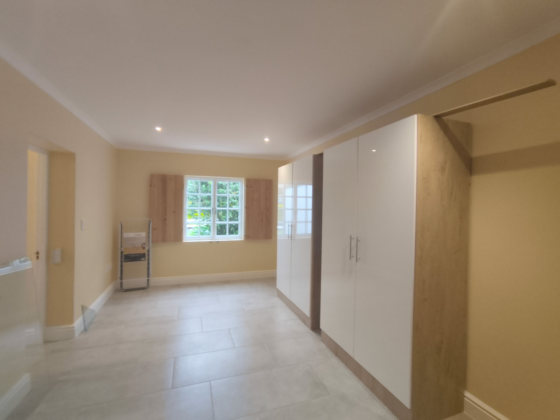
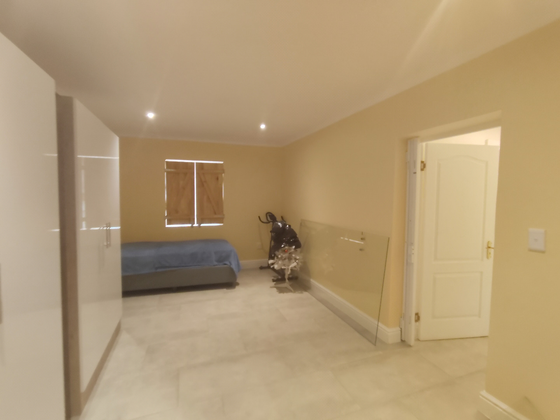
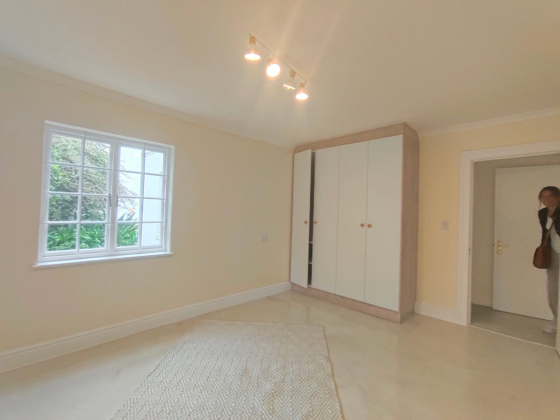
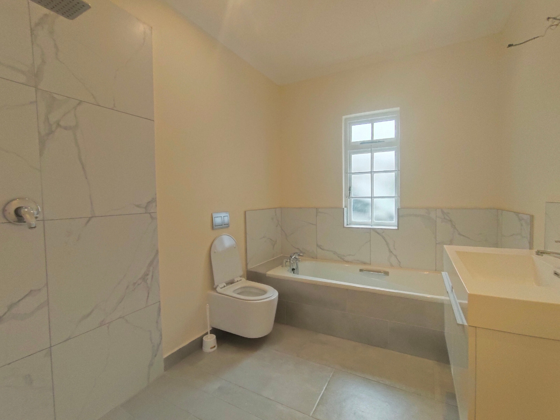
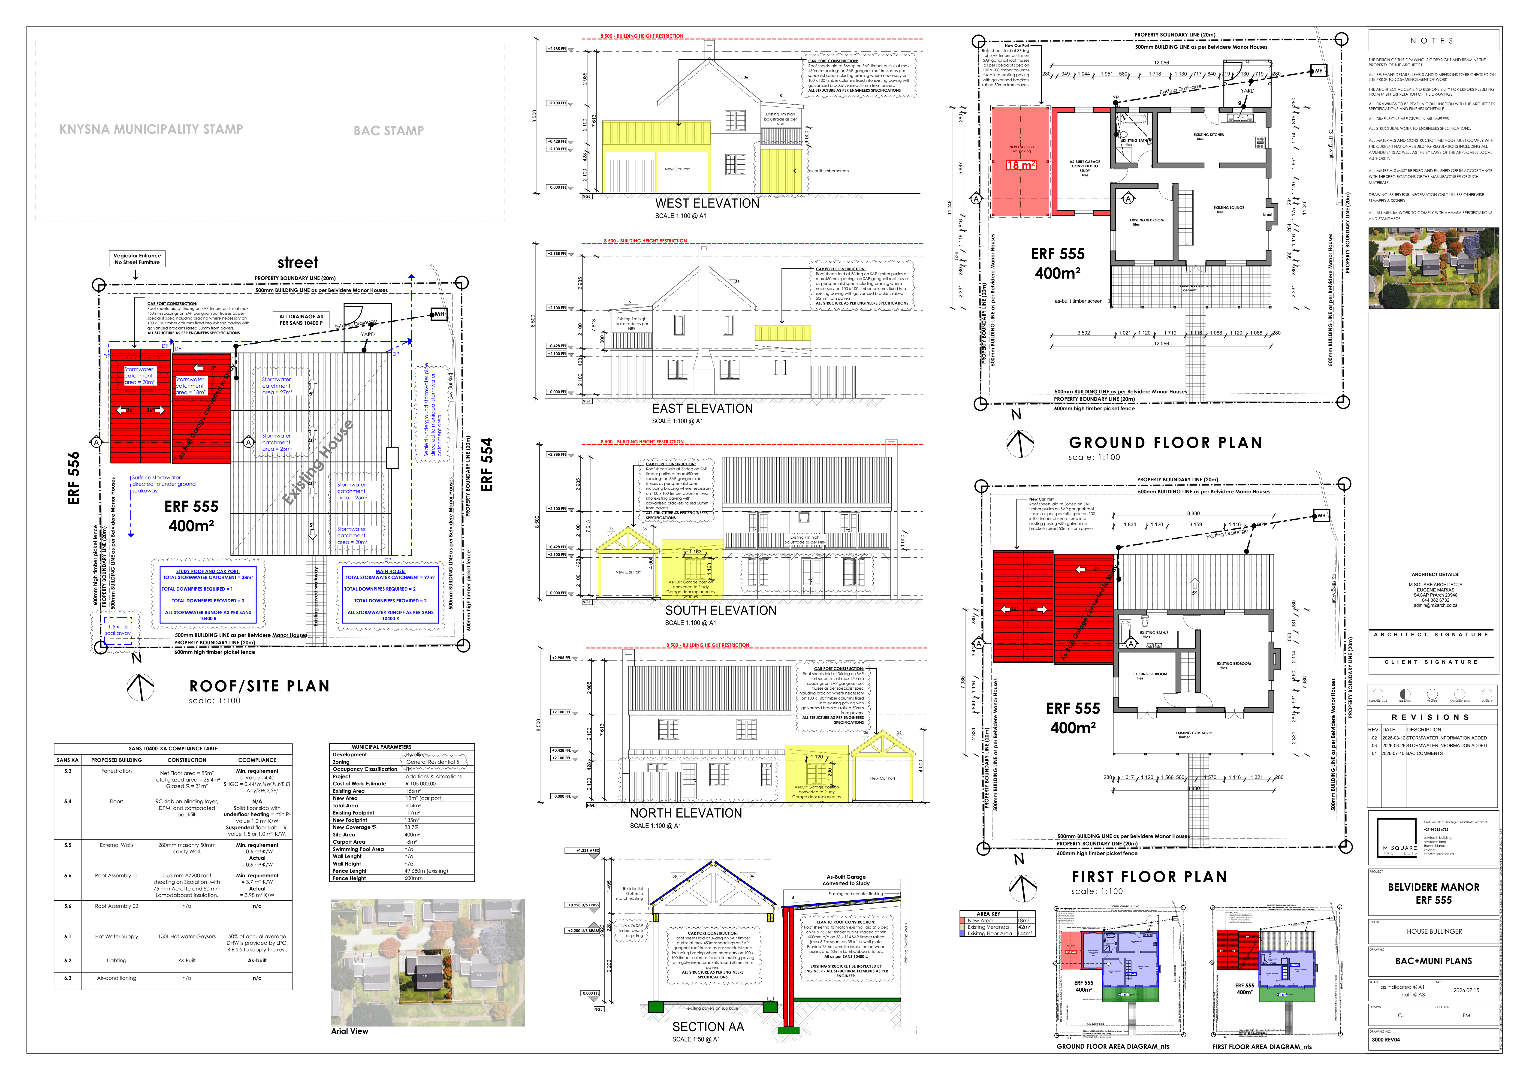
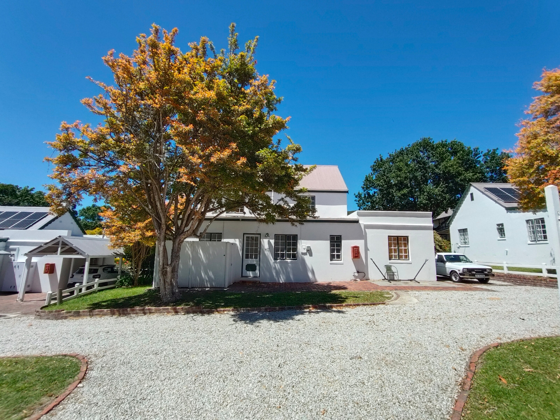
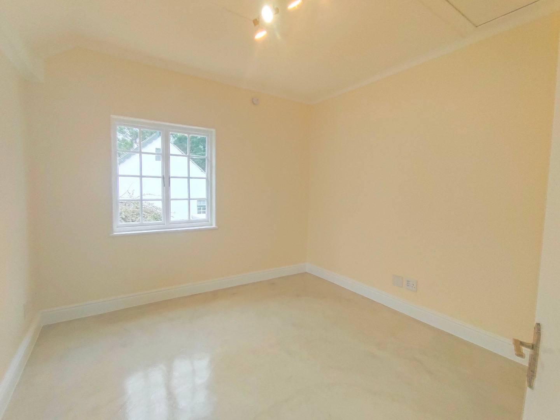
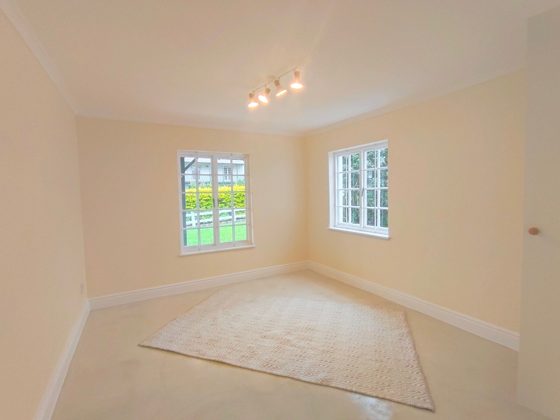
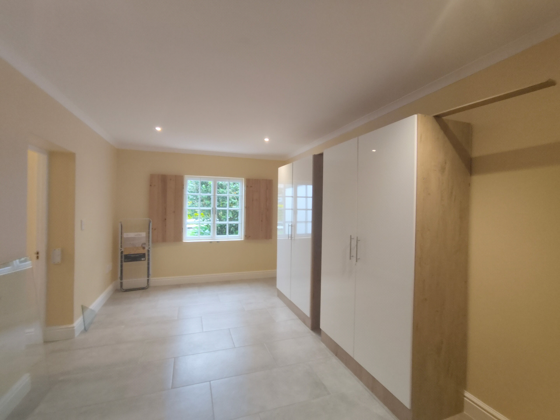
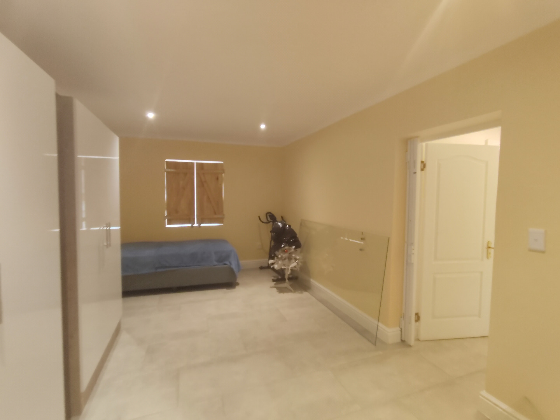
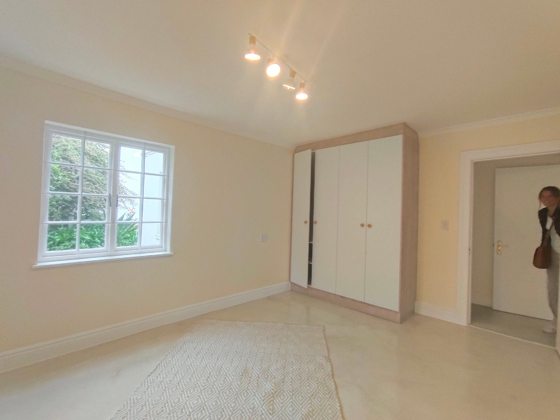
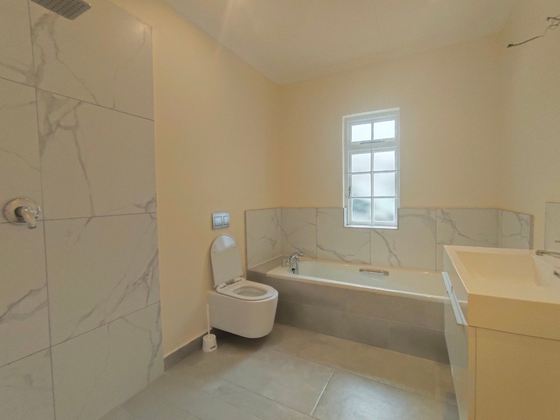
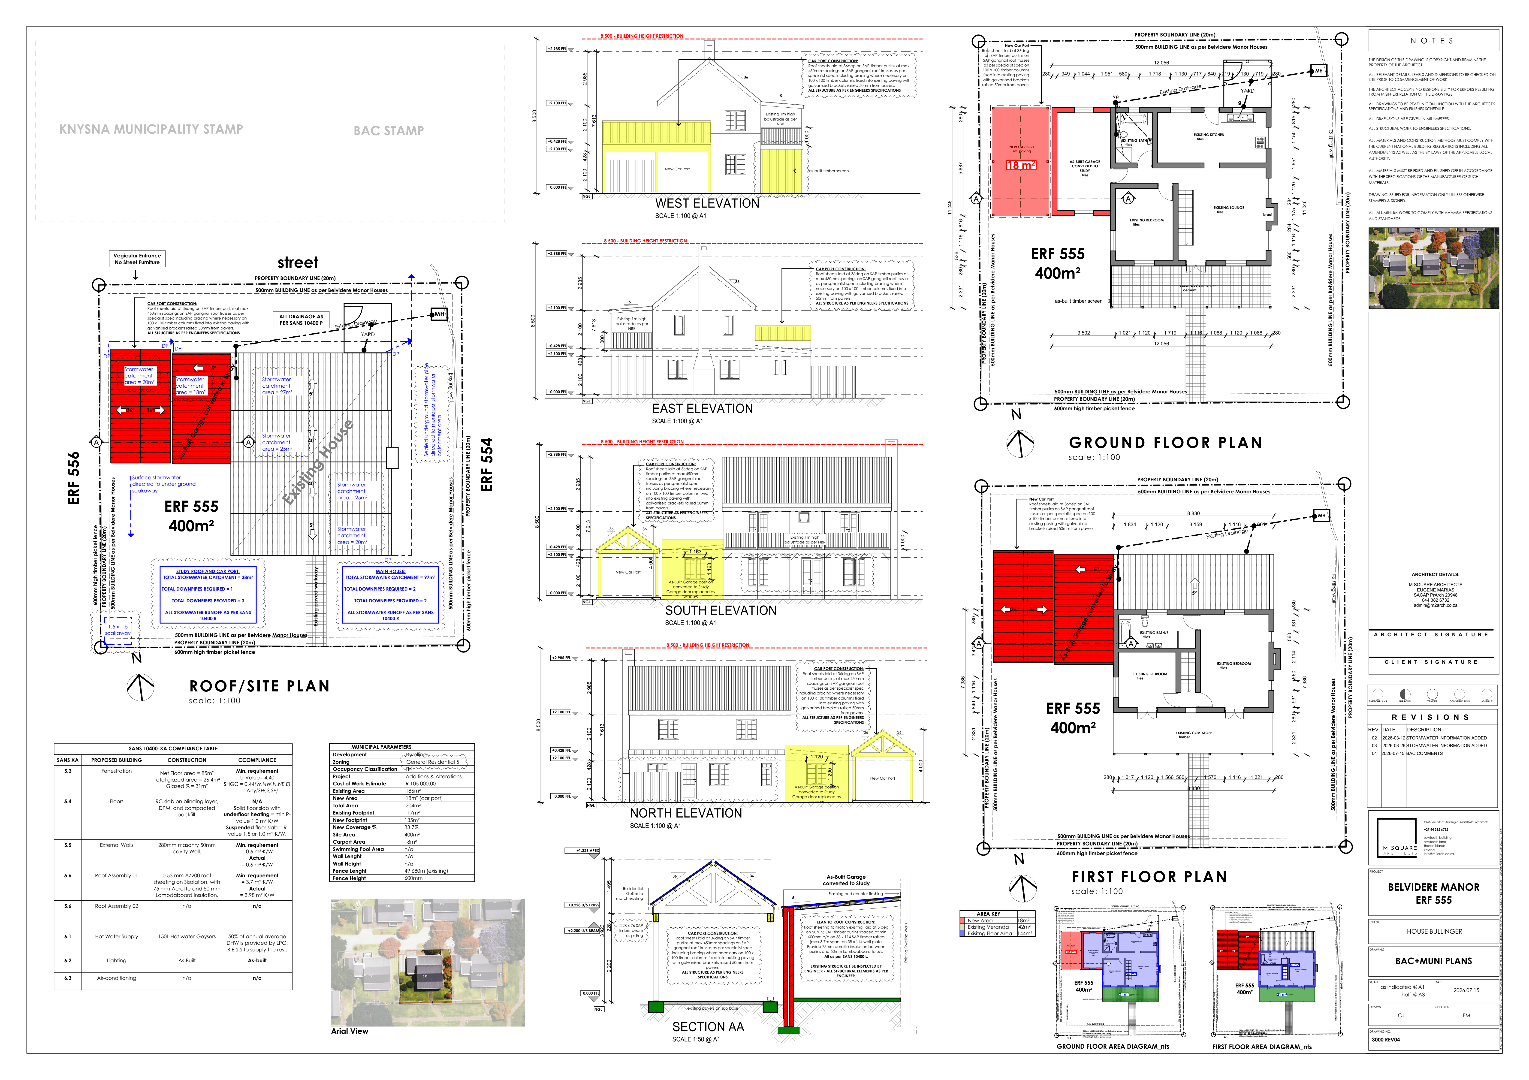
Two further bedrooms downstairs share a large, beautifully finished bathroom. The fourth bedroom has been created from the former garage, with windows on either side bringing in natural light. The layout offers flexibility for family living, visiting guests or a dedicated workspace.
There is parking for two vehicles onsite. Approved plans provide for a single carport beside the home, offering the next owner the option to add covered parking. The carport remains to be built, and construction is not included in the sale.
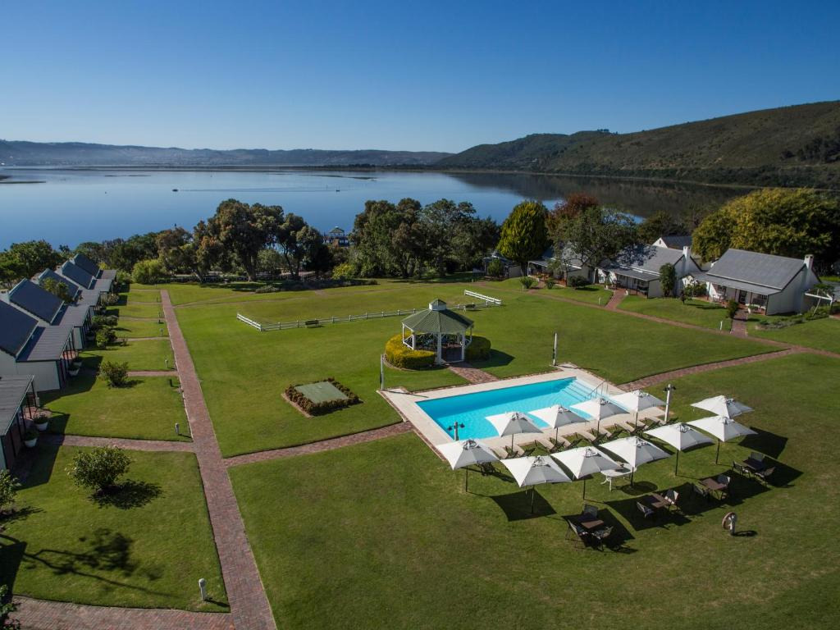
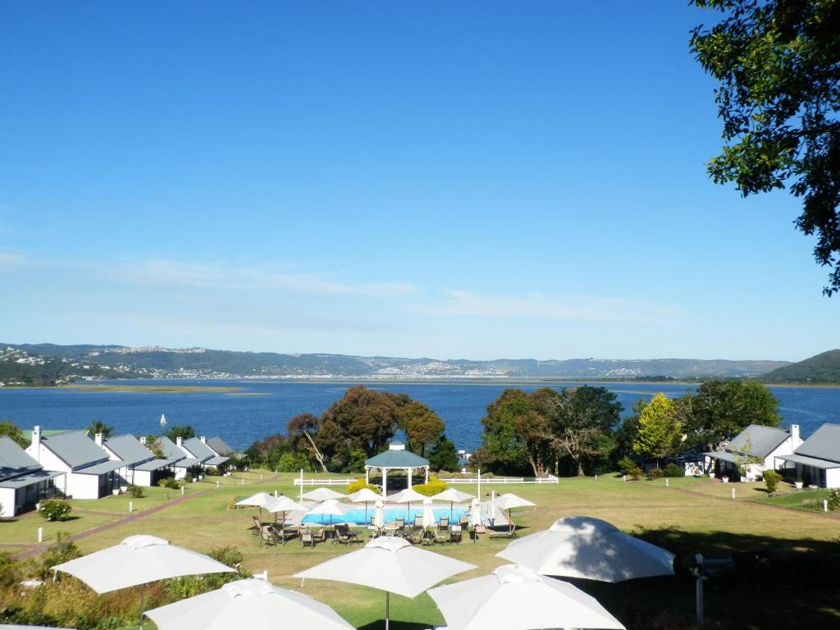
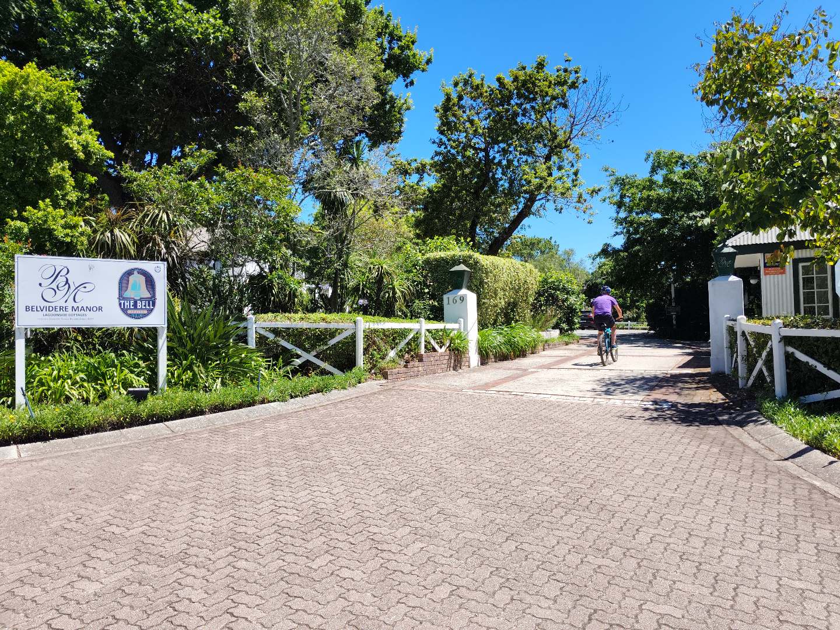
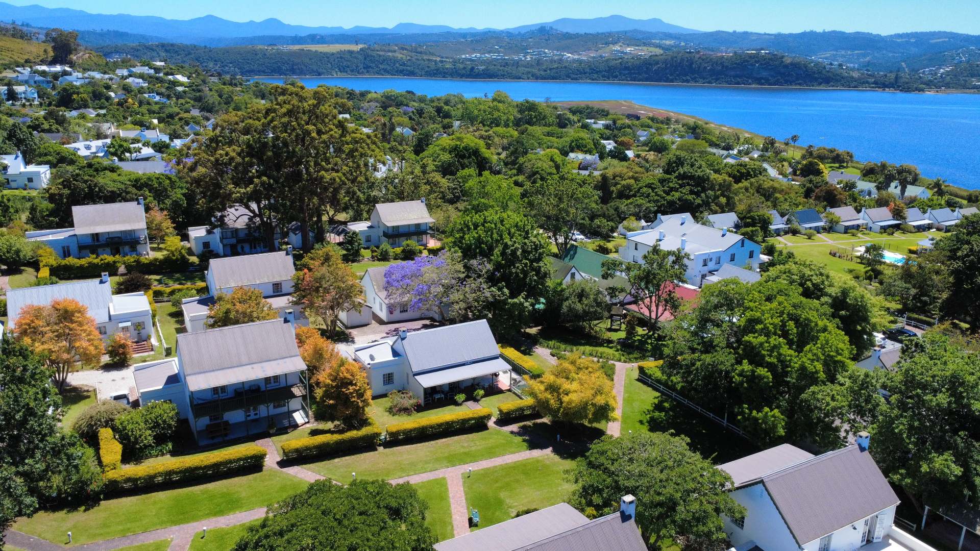
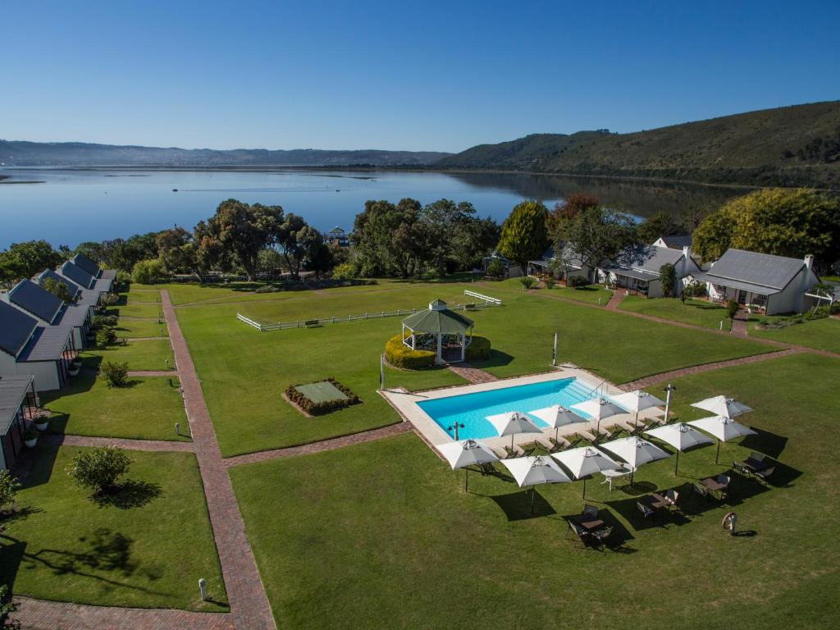
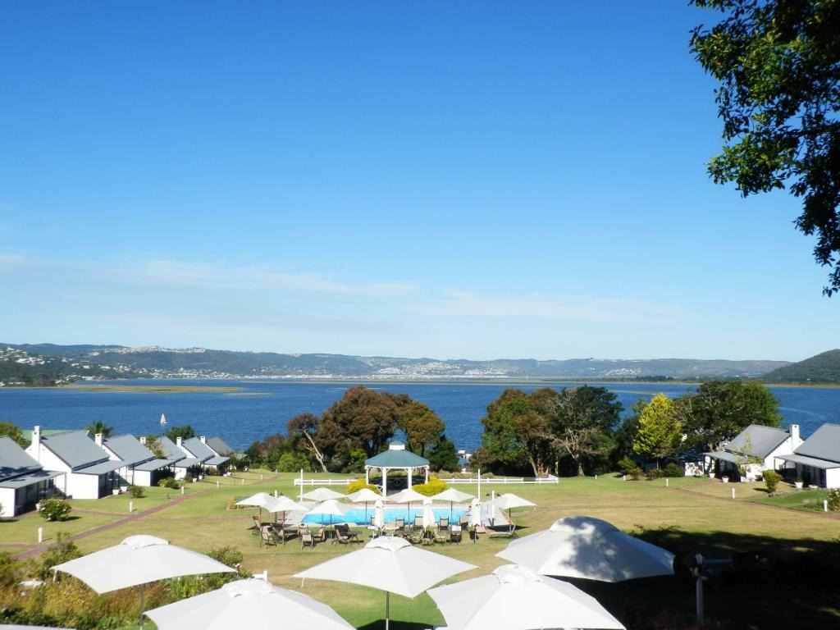
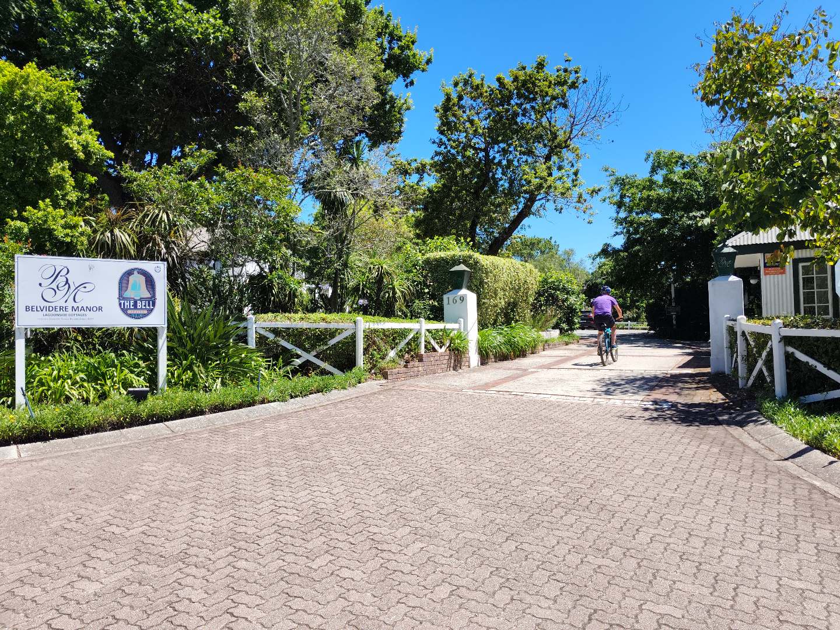
Life here extends well beyond the home. The lagoon shoreline and waterfront walkways are a short stroll away, while the much-loved Bell Tavern at Belvedere Manor is a stone's throw from your door.
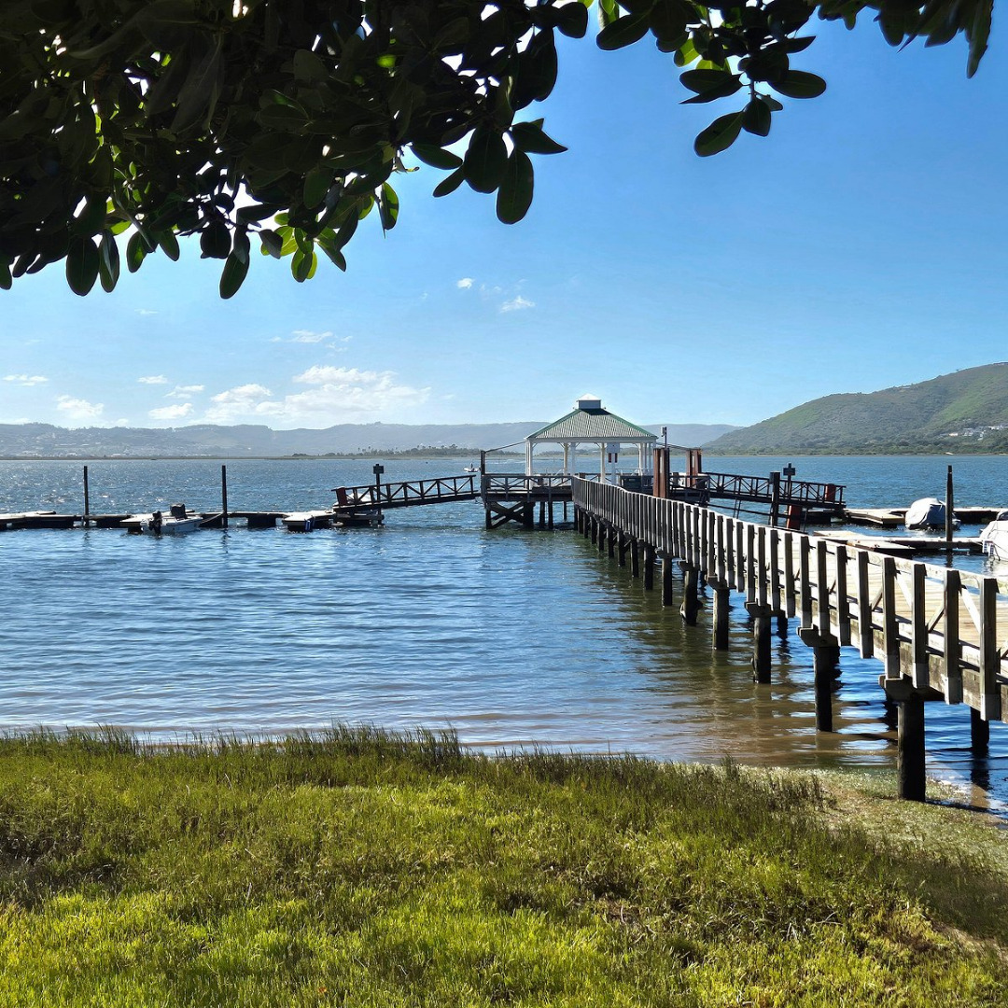
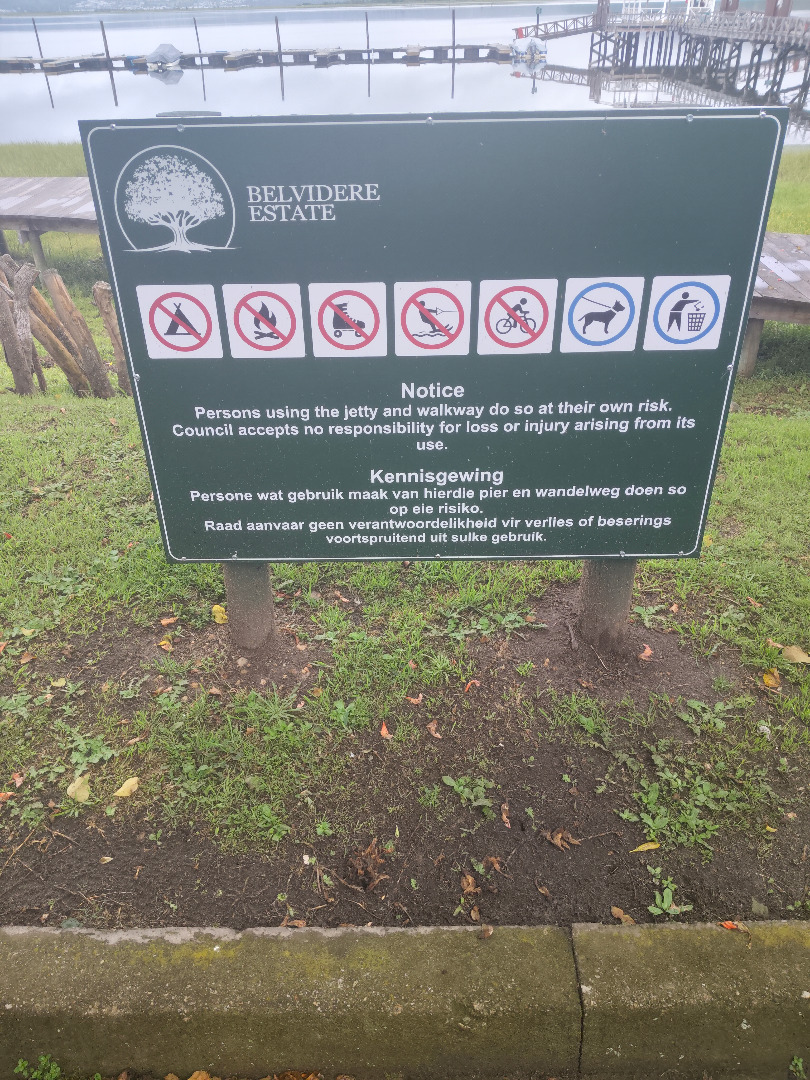
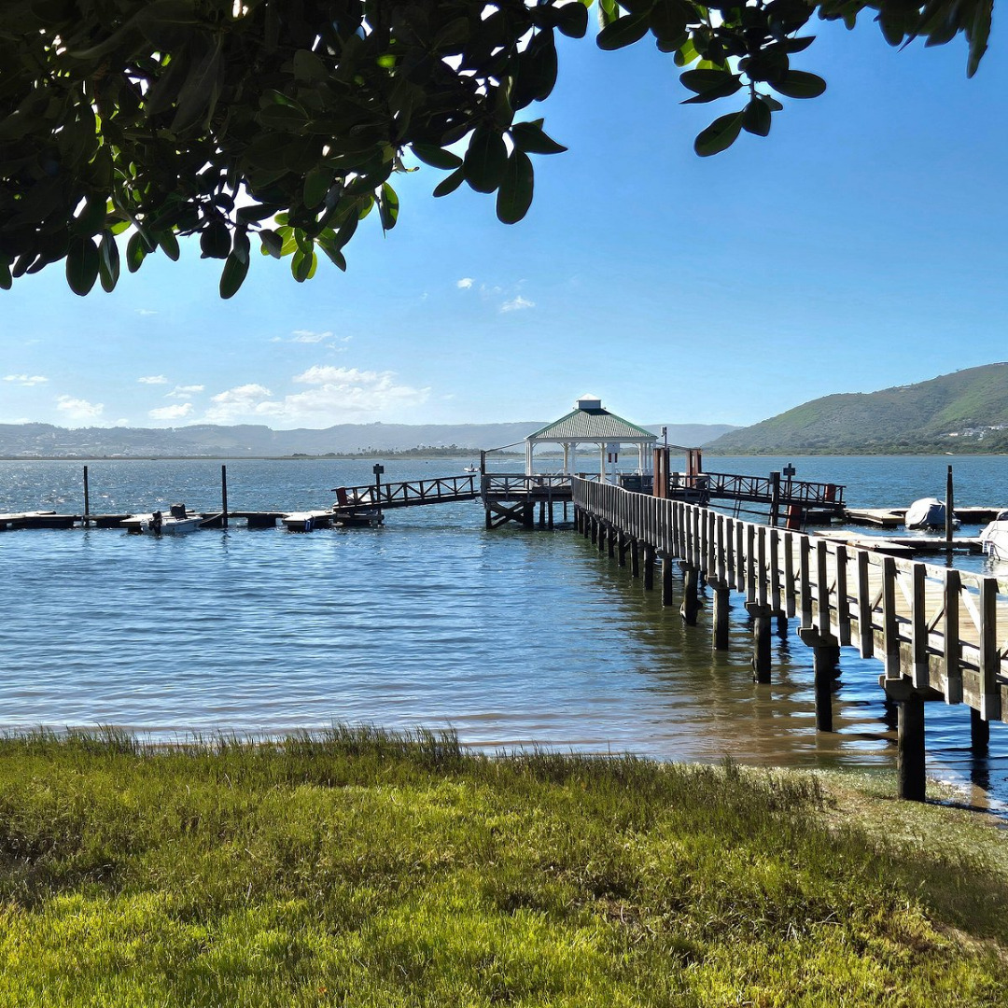
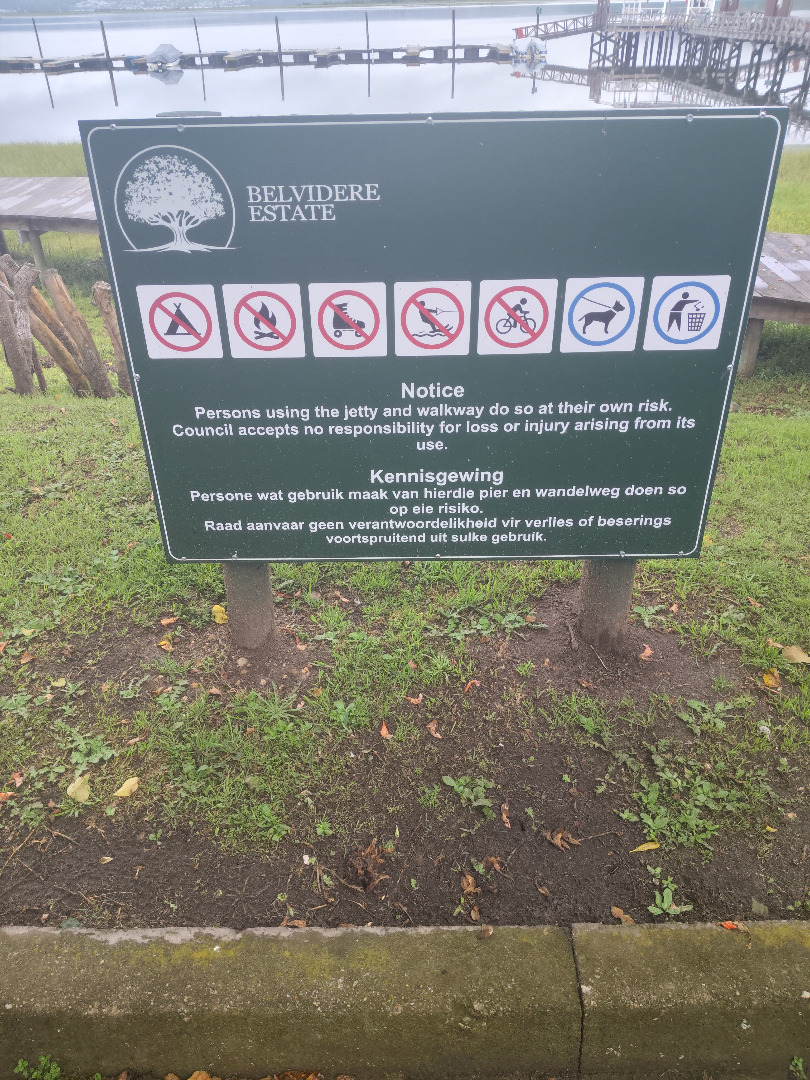
The estate offers extensive green parklands, walking and cycling trails, birdwatching and two all-weather tennis courts. The nearby jetty and slipway provide opportunities to enjoy boating, sailing and paddling on the lagoon. Use of certain facilities may require membership, separate fees or levies, and is subject to the applicable rules and availability. Facility access, boat storage and berthing are not automatically included in the property purchase.
Dedicated security support and cameras in the Belvedere area contribute to peace of mind, while the established community and carefully maintained surroundings add to its residential appeal.
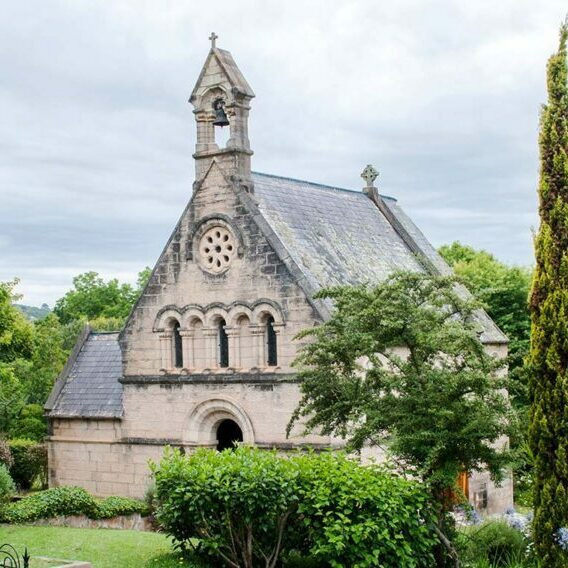
Belvedere Estate is one of Knysna's sought-after addresses, combining a peaceful village atmosphere with access to the town's restaurants, shops and wider Garden Route attractions. Its leafy setting, architectural character and lagoon lifestyle hold particular appeal for European buyers seeking a South African home or seasonal retreat, as well as local families and those relocating to Knysna.
For buyers considering a long-term property investment, the appeal begins with the location: an established estate, a distinctive setting and a beautifully presented home ready to enjoy.
Contact Nick Davel to arrange a viewing.
|DISCLAIMER|
REMAX Coastal has made every effort to obtain the information regarding these listings from sources deemed reliable. However, we cannot warrant the complete accuracy thereof subject to errors, omissions, change of price, rental or other conditions, prior sale, lease or financing, or withdrawal without notice.
Property Details
- 4 Bedrooms
- 2 Bathrooms
- 1 Ensuite
- 1 Lounges
- 1 Dining Area
Property Features
- Balcony
- Patio
- Pets Allowed
- Alarm
- Scenic View
- Fire Place
- Paving
- Garden
- Family TV Room
| Bedrooms | 4 |
| Bathrooms | 2 |
| Floor Area | 143 m2 |
| Erf Size | 400.0 m2 |