- 3
- 2
- 2
- 199 m2
- 84 782.0 m2
Monthly Costs
Monthly Bond Repayment ZAR .
Calculated over years at % with no deposit. Change Assumptions
Affordability Calculator | Bond Costs Calculator | Bond Repayment Calculator | Apply for a BondBond Calculator

Disclaimer: The estimates contained on this webpage are provided for general information purposes and should be used as a guide only. While every effort is made to ensure the accuracy of the calculator, RE/MAX of Southern Africa cannot be held liable for any loss or damage arising directly or indirectly from the use of this calculator, including any incorrect information generated by this calculator, and/or arising pursuant to your reliance on such information.
Mun. Rates & Taxes: ZAR 950.00
Monthly Levy: ZAR 2986.00
Property description
EXCLUSIVE MANDATE
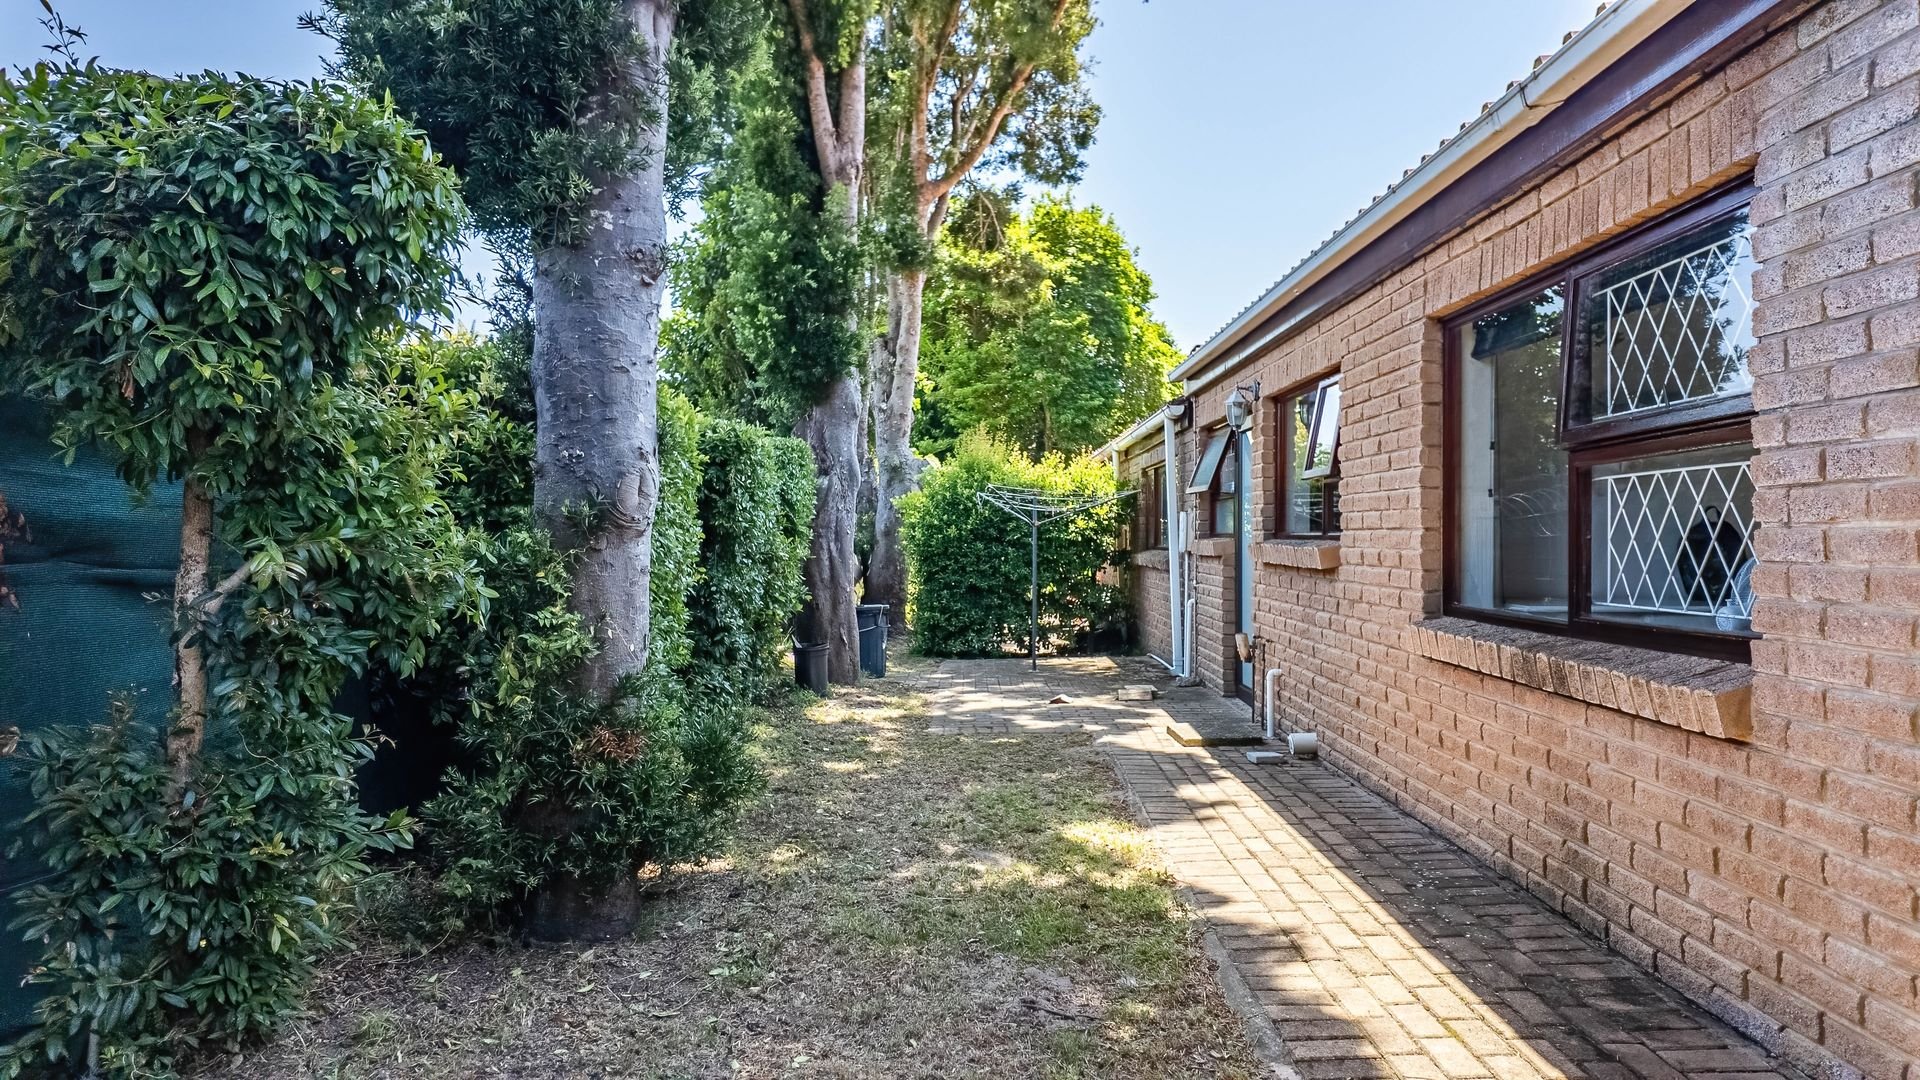
Some homes in Brenton Park stand out simply because they offer more. This is one of them.
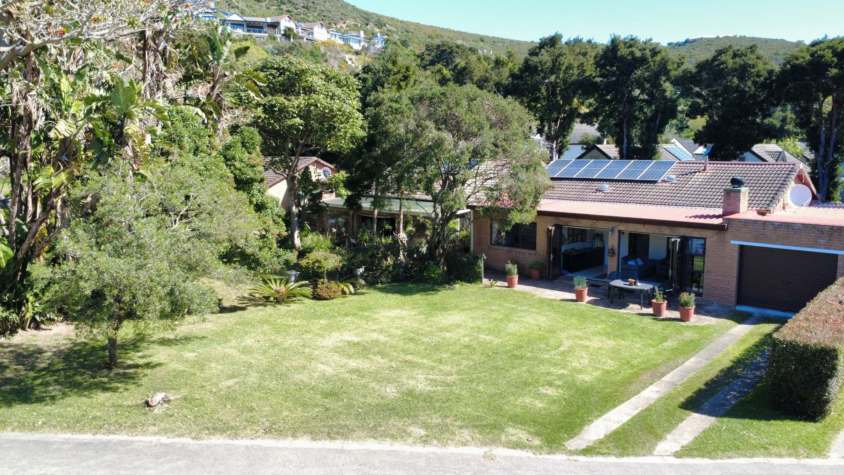
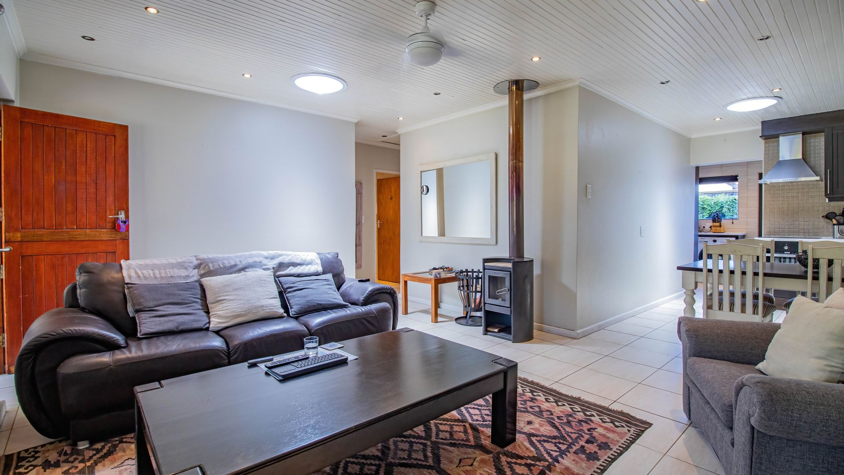
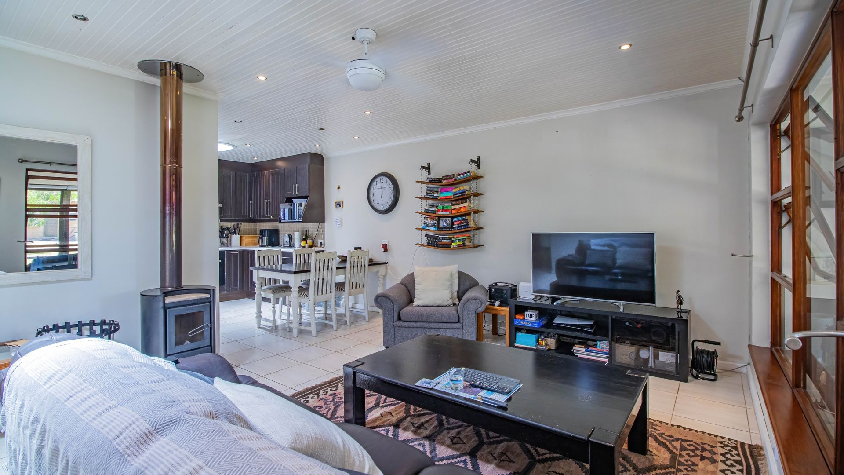
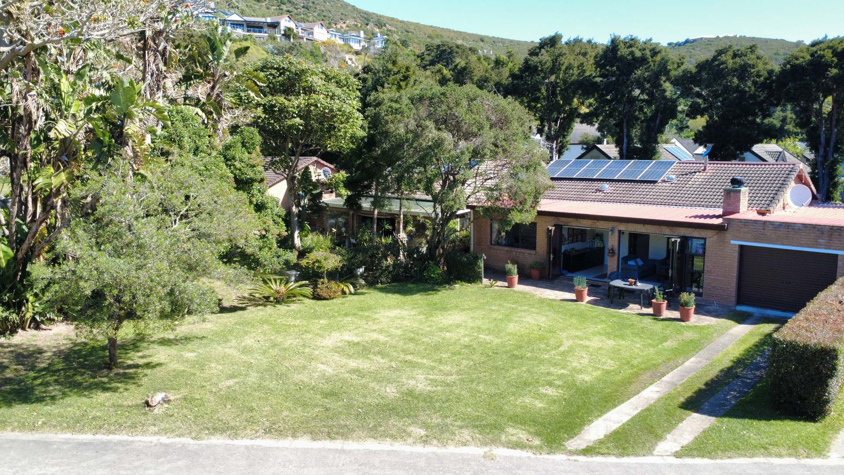
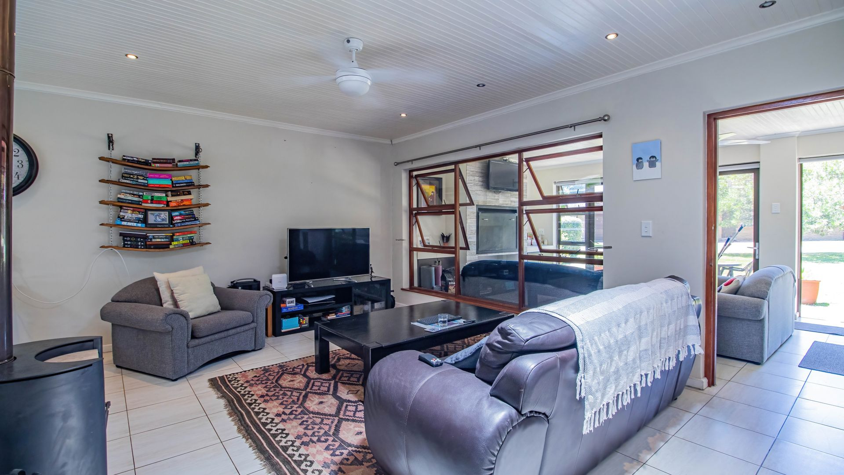
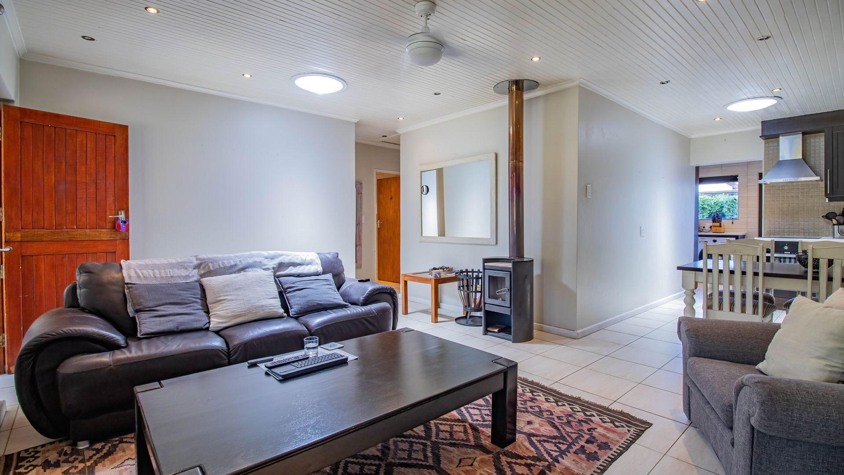
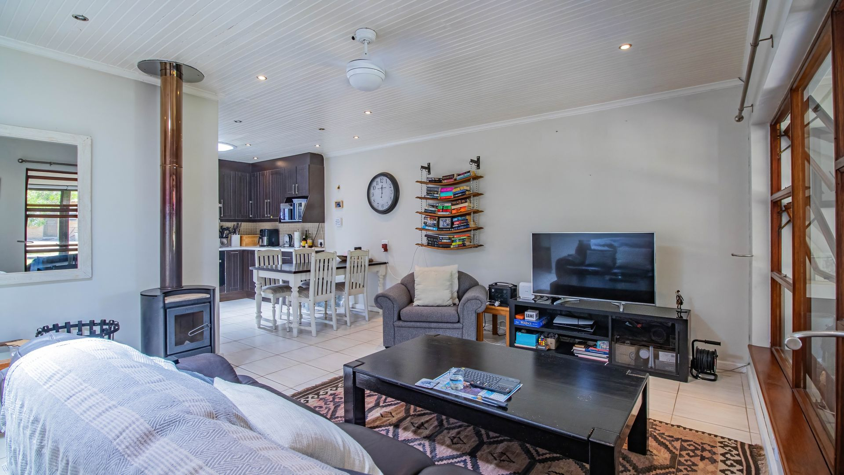
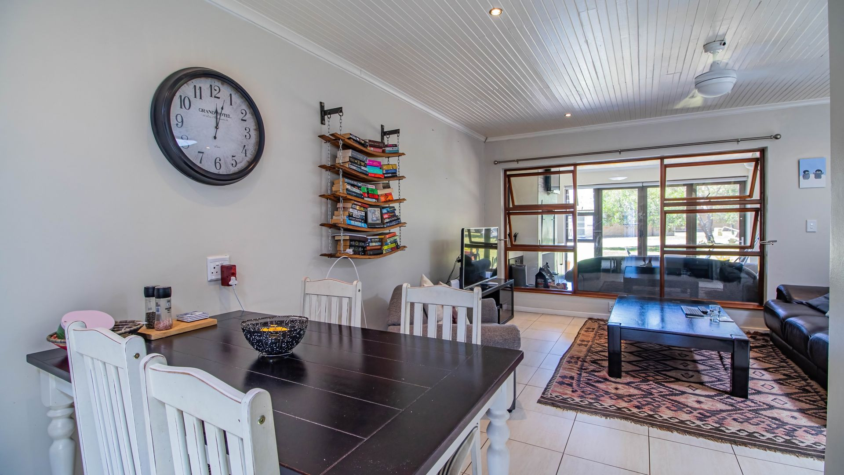
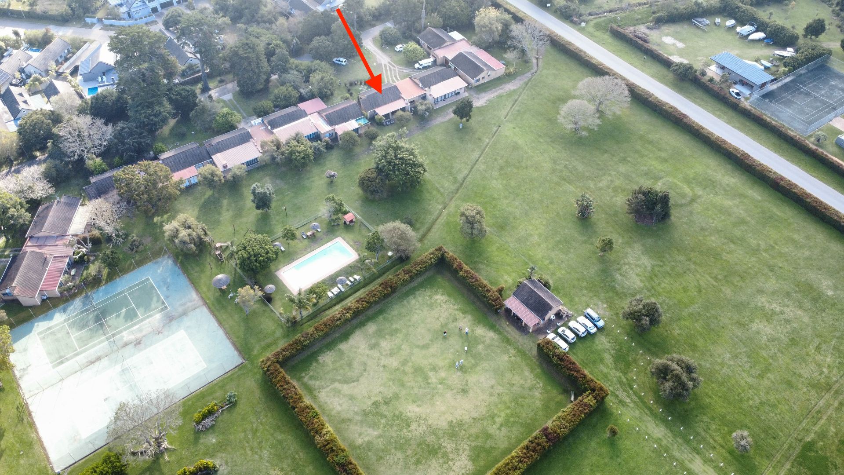
At approximately 199m², it is the second-largest unit in Brenton Park, offering considerably more space than most homes in the estate. Add a recently installed 5kW inverter and six-panel solar system, an exceptional three-vehicle tandem garage and the potential to create even more living space, and there is real value here compared with much of what is currently available.
The home has also recently been freshened up, with the ceilings professionally cleaned and new ceiling insulation installed, adding to the comfort and easy-maintenance appeal.
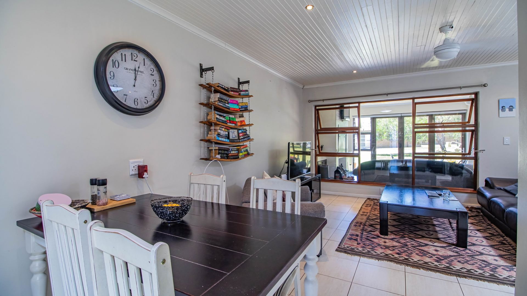
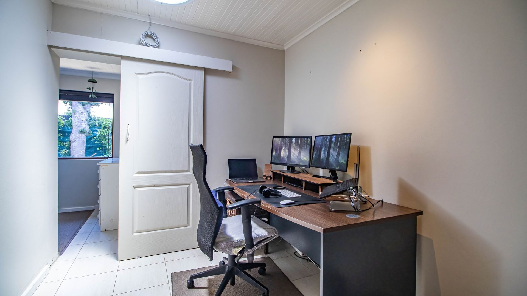
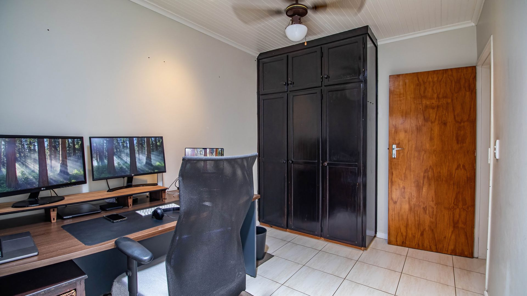
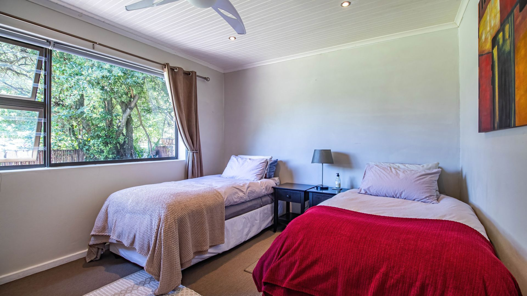
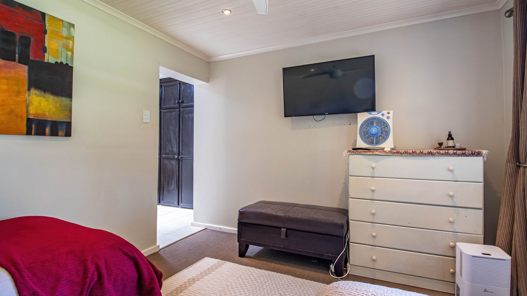
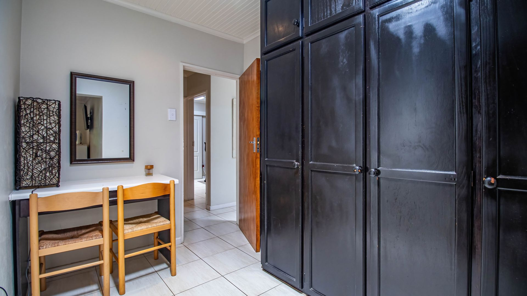
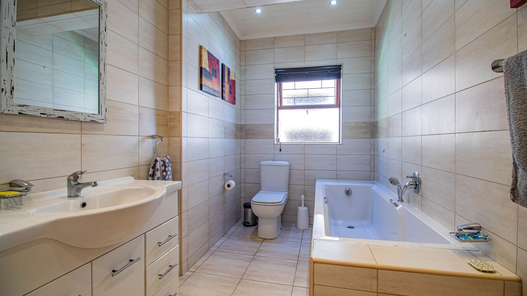
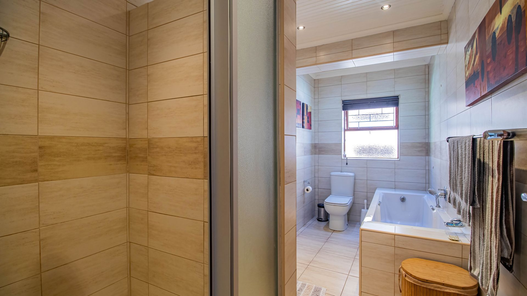
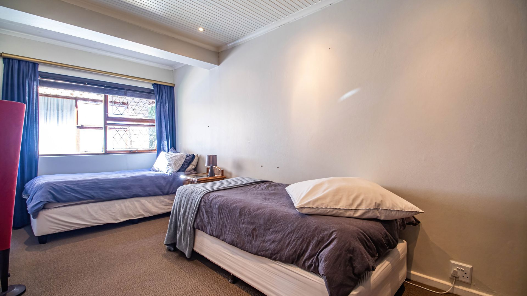
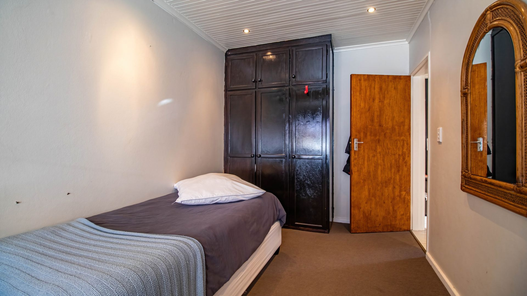
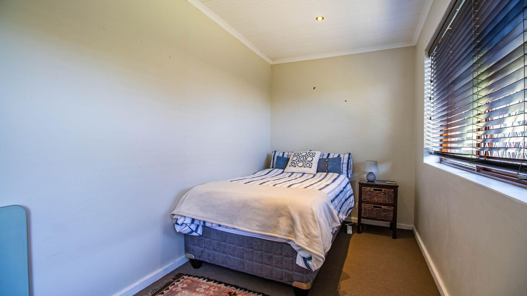
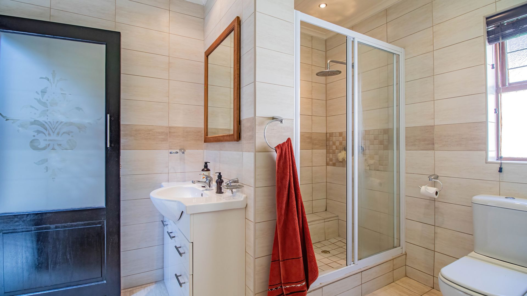
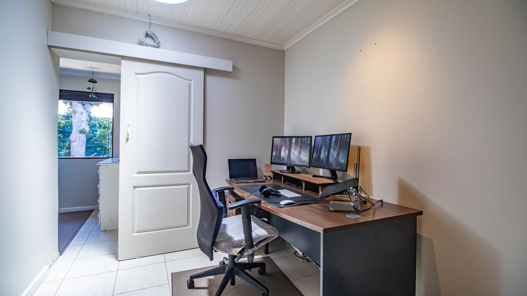
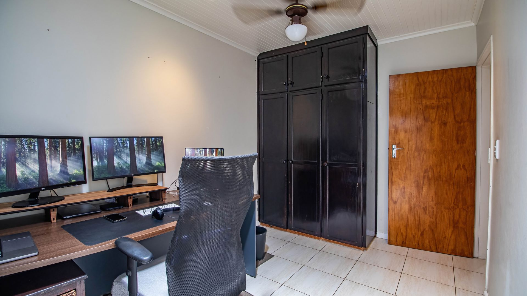
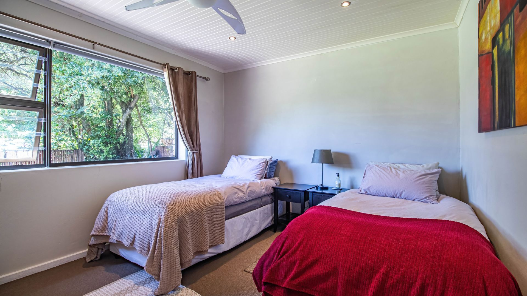
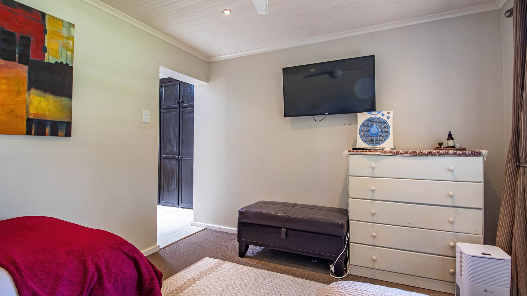
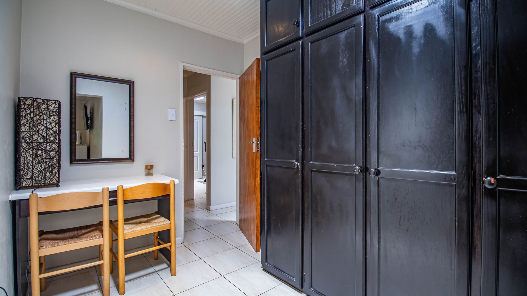
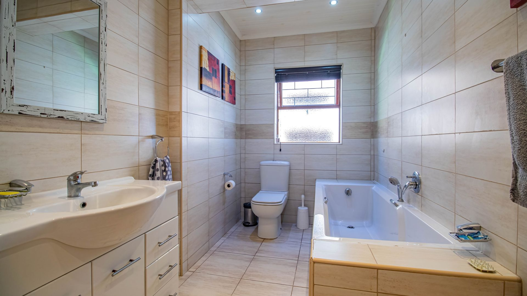
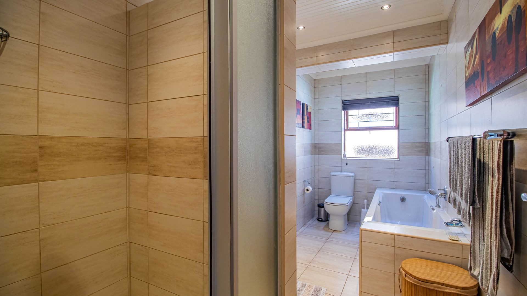
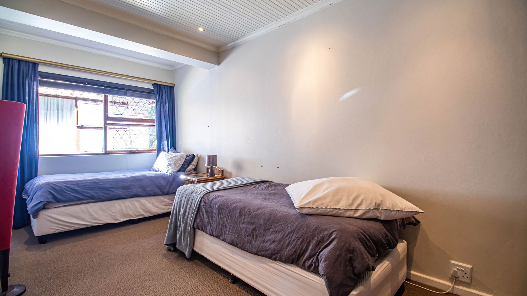
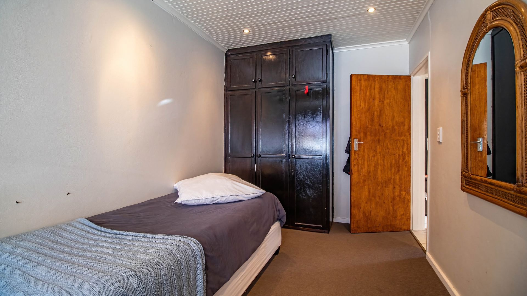
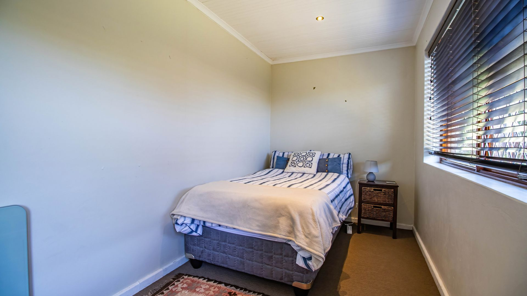
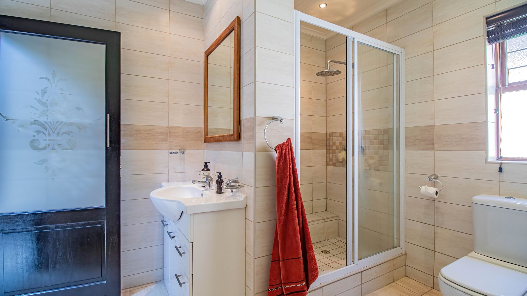
North-facing and filled with natural light from four skylights, the home offers three comfortable bedrooms, two bathrooms including a main en-suite, and a separate office ideal for working from home.
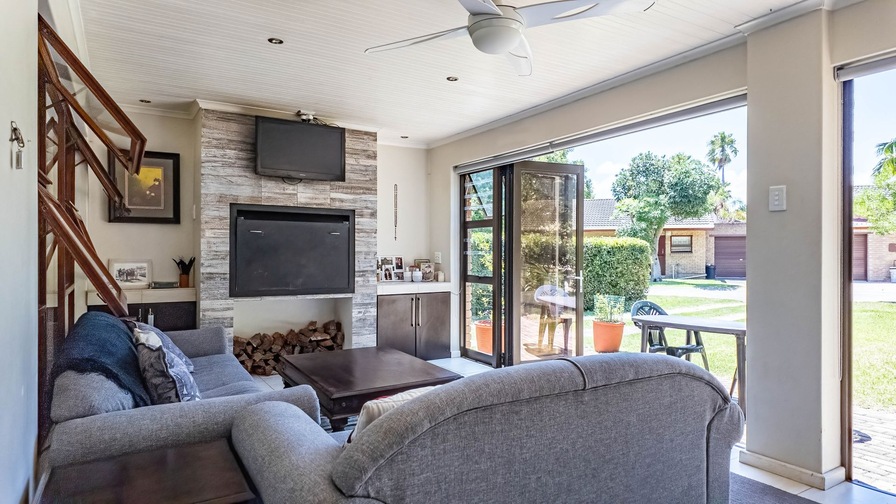
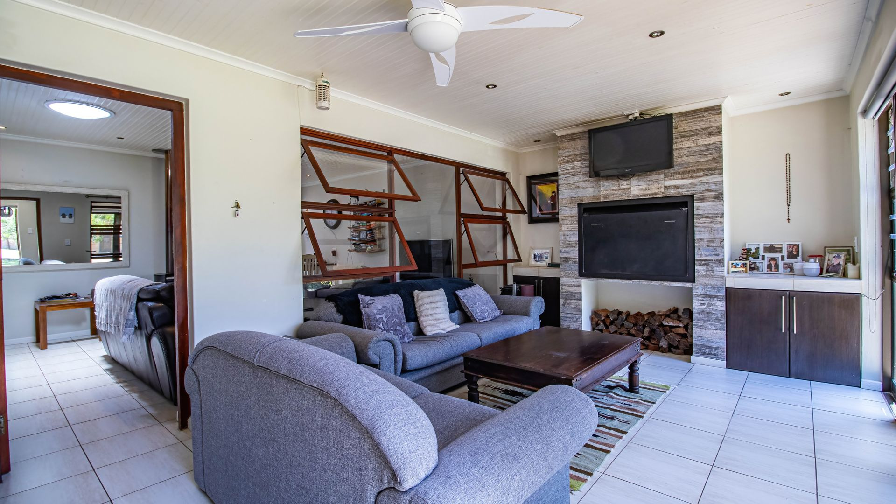
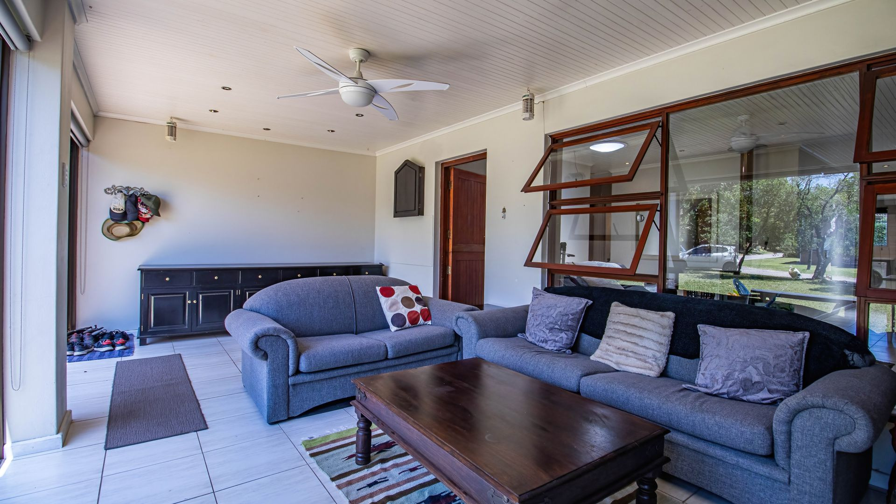
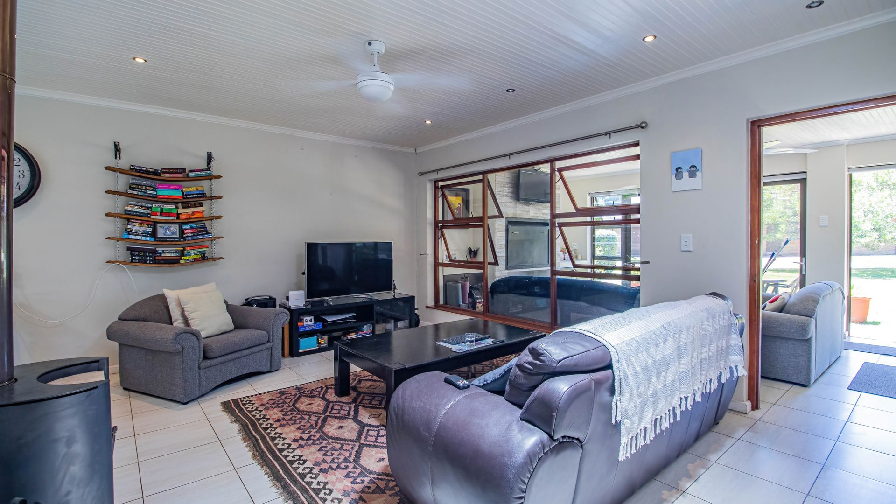
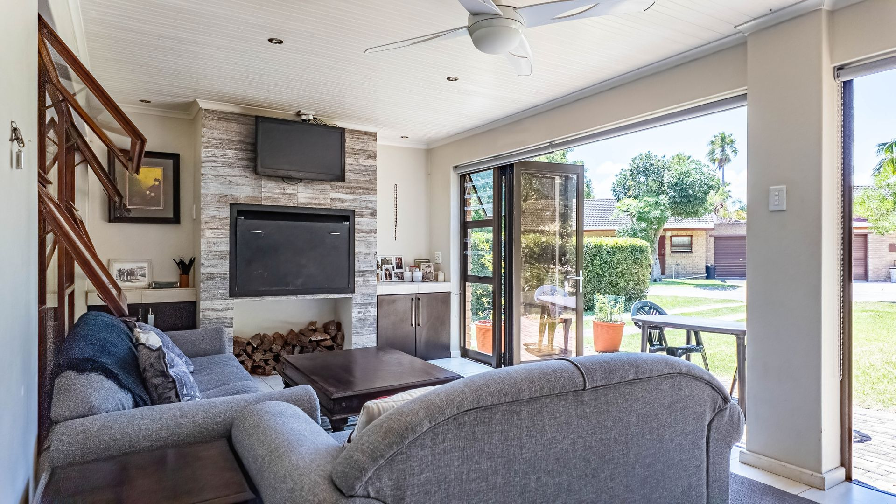
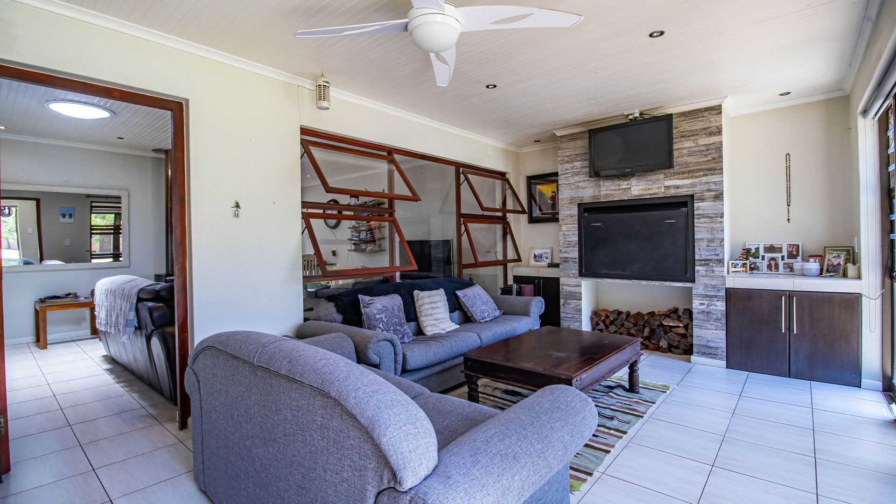
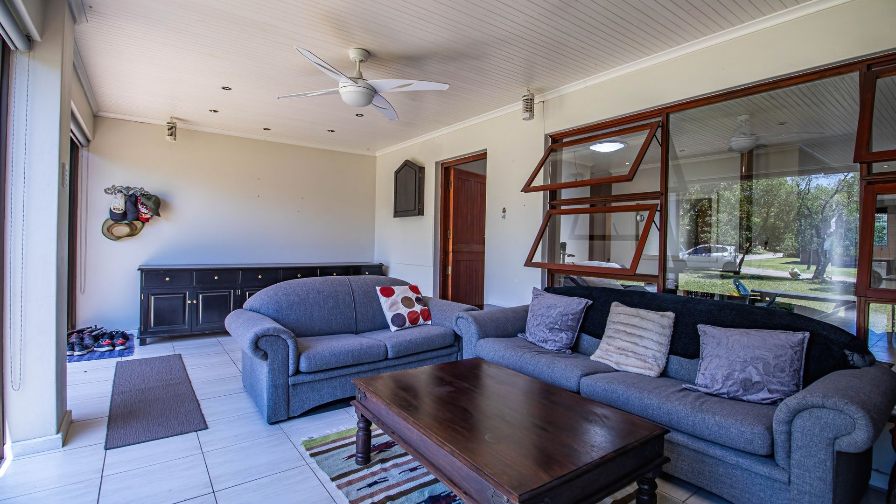
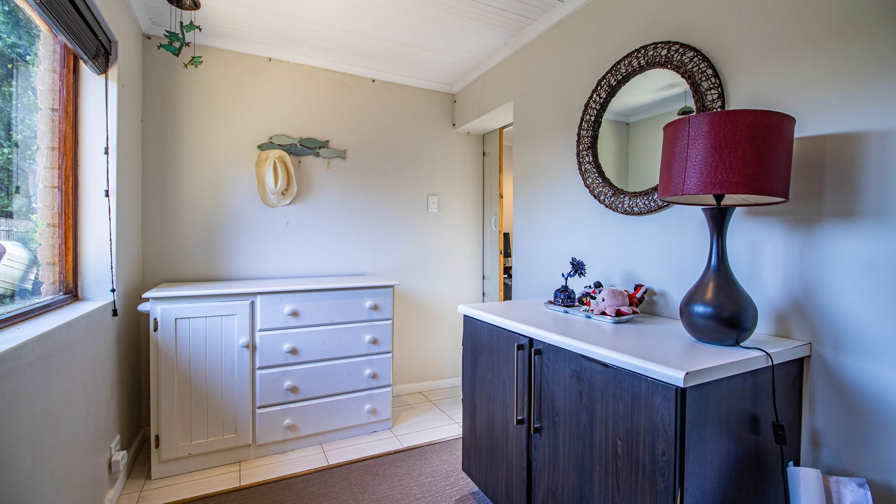
There are two living areas. The main lounge has a fireplace for cooler evenings, while the second casual lounge features an indoor braai and stacking doors opening onto the garden - an easy space for relaxed entertaining throughout the year.
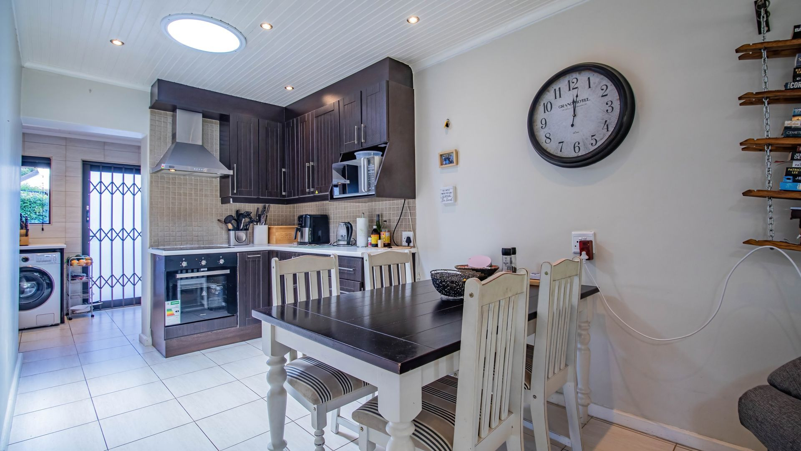
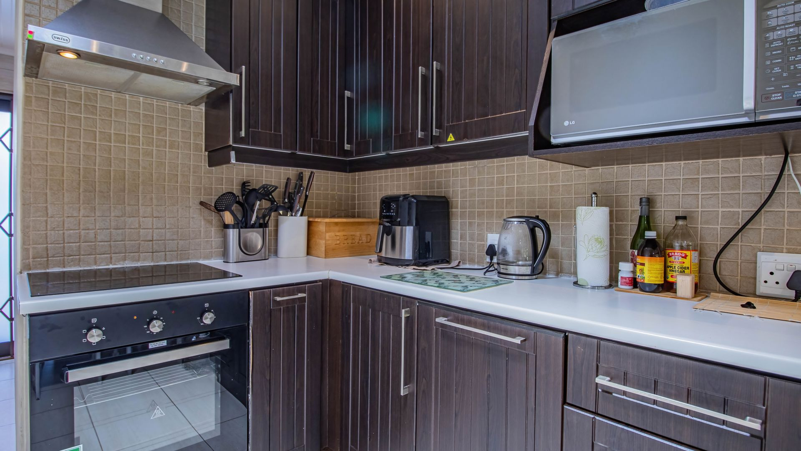
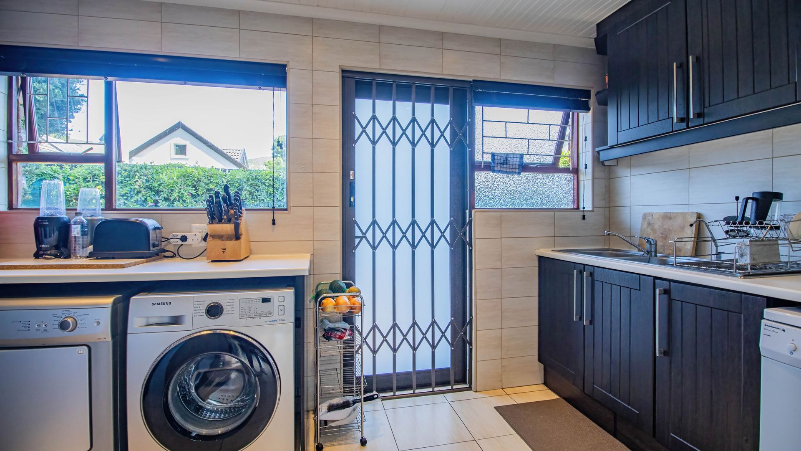
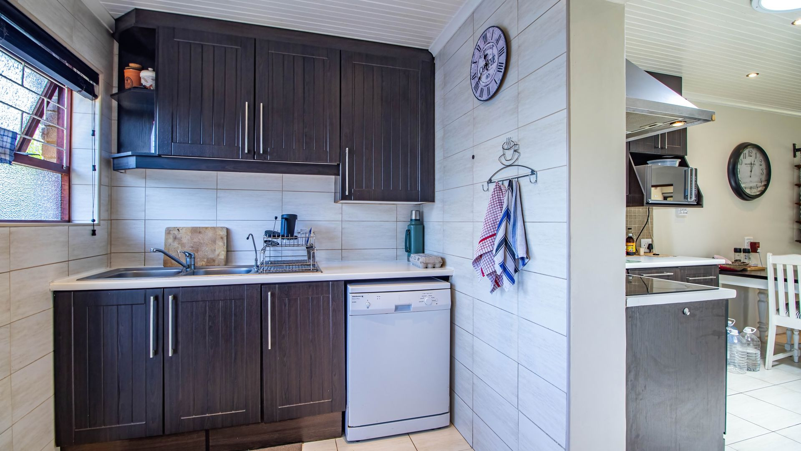
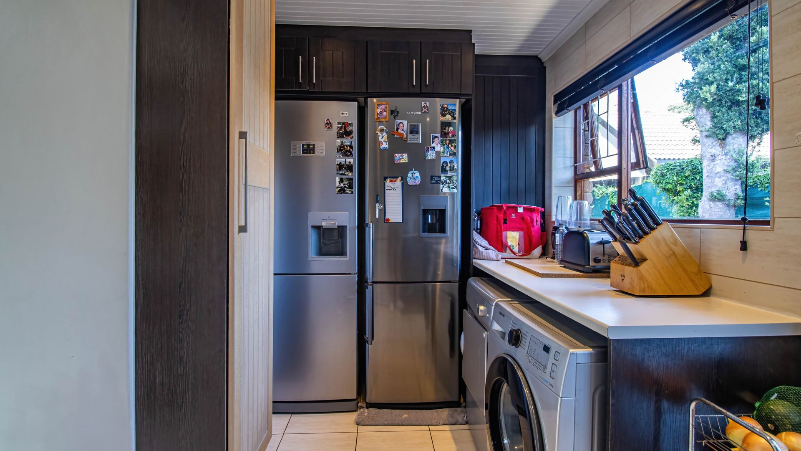
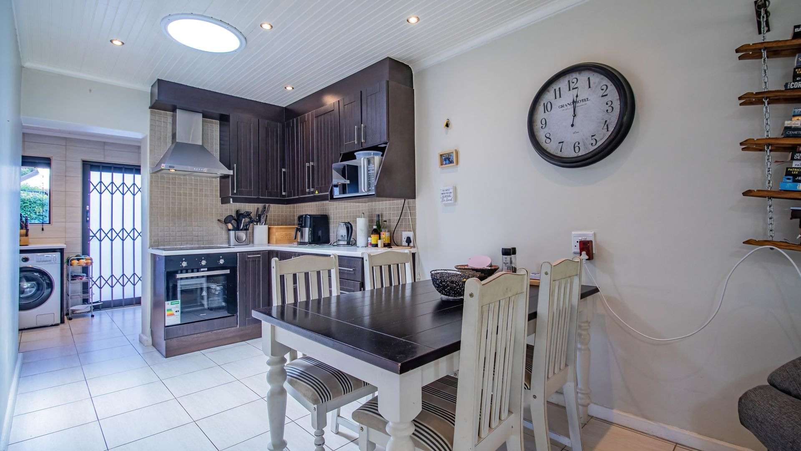
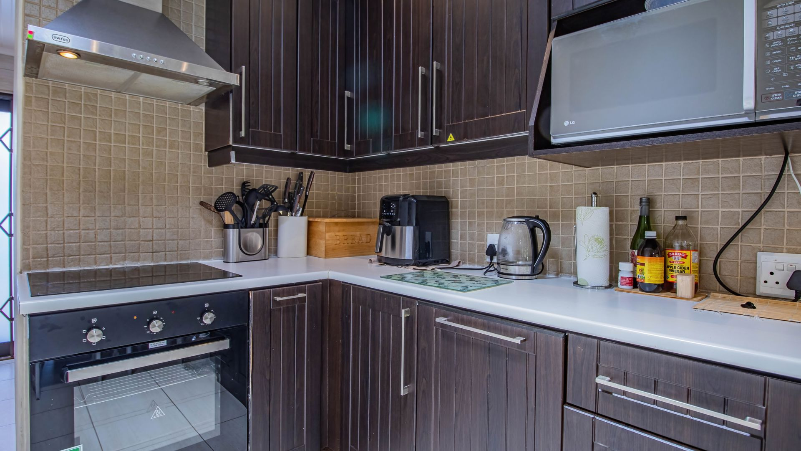
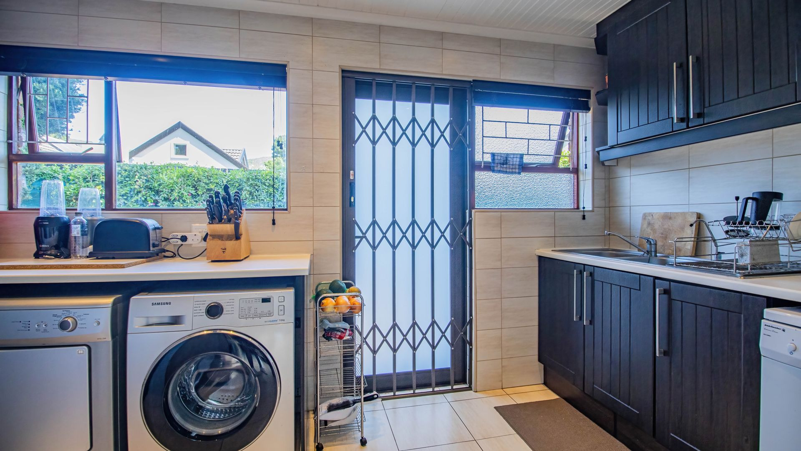
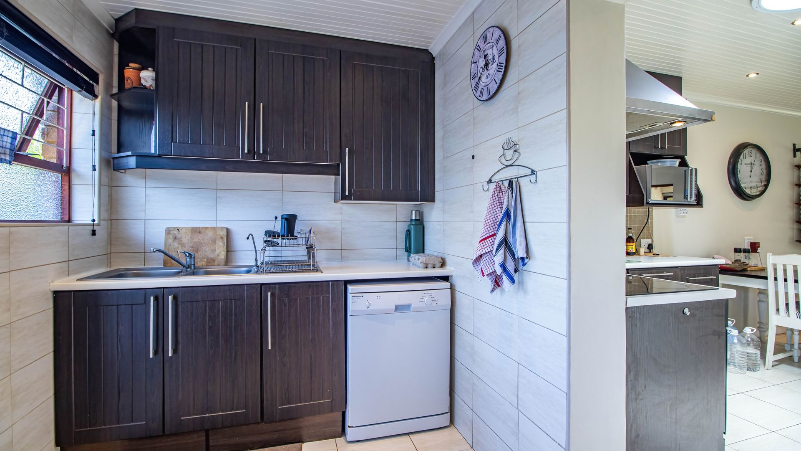
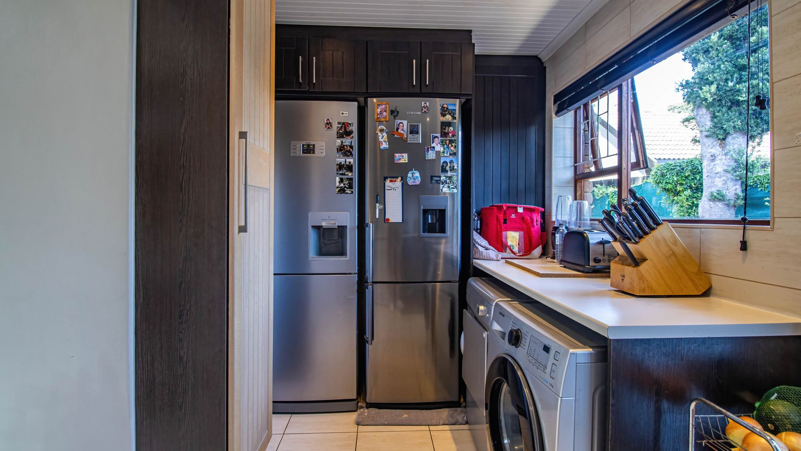
The kitchen is neat and practical with a newly installed oven and a large separate scullery/laundry.
One of the property's biggest advantages is the unusually large tandem garage, with space for up to three vehicles or a combination of cars, boat, trailer, kayaks and other toys. Its size also creates exciting future possibilities. Subject to the necessary approvals, part of this area could potentially be incorporated into the home to create a larger kitchen, additional bedroom, second office, work-from-home space or expanded living area.
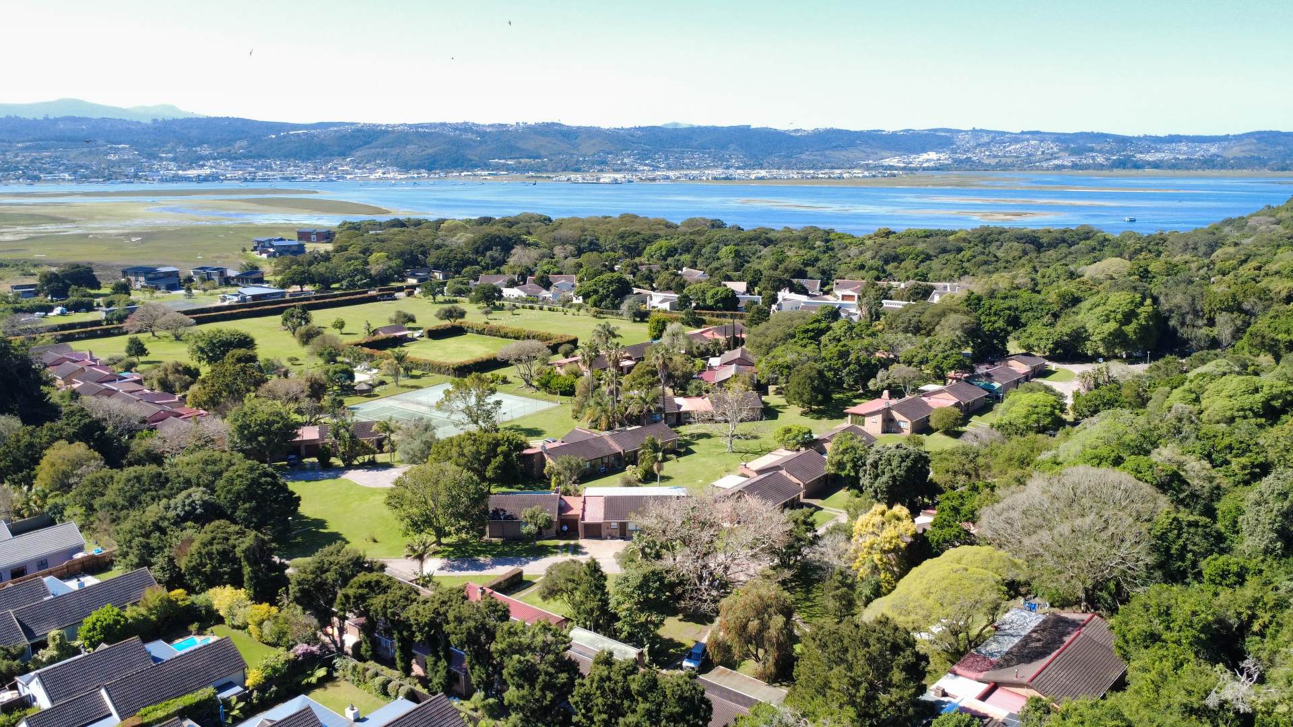
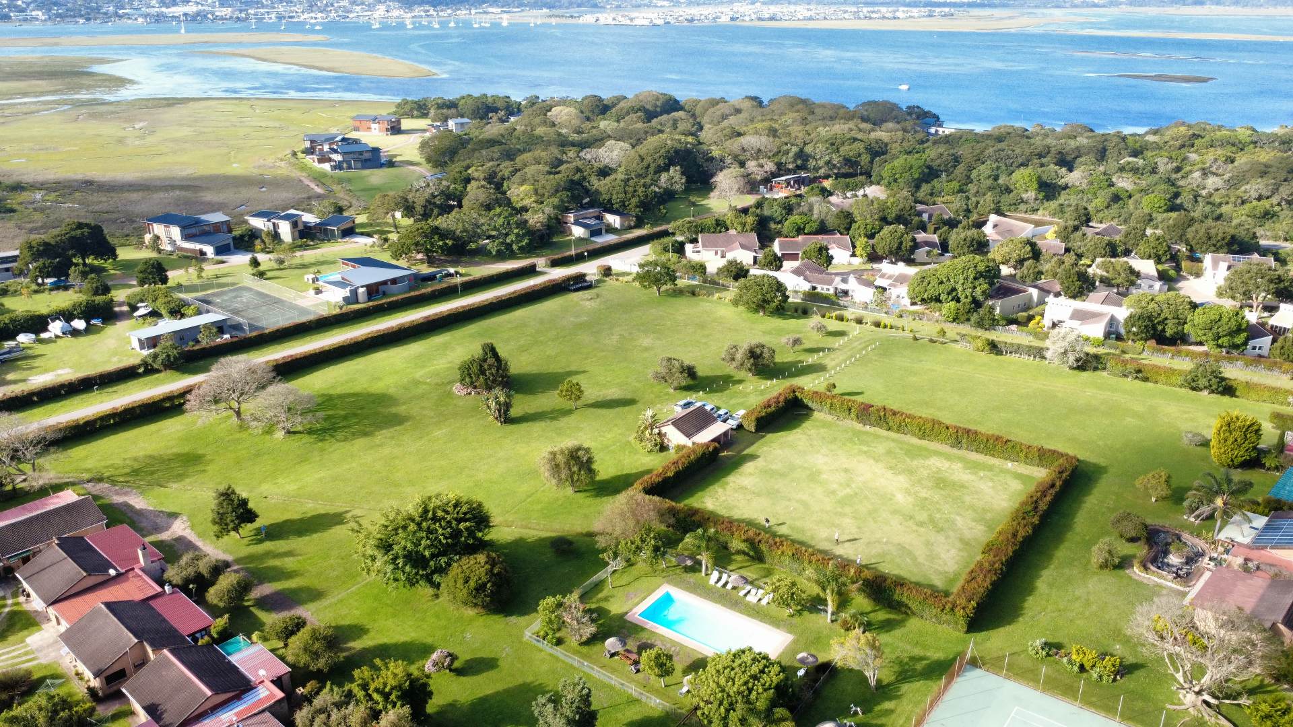
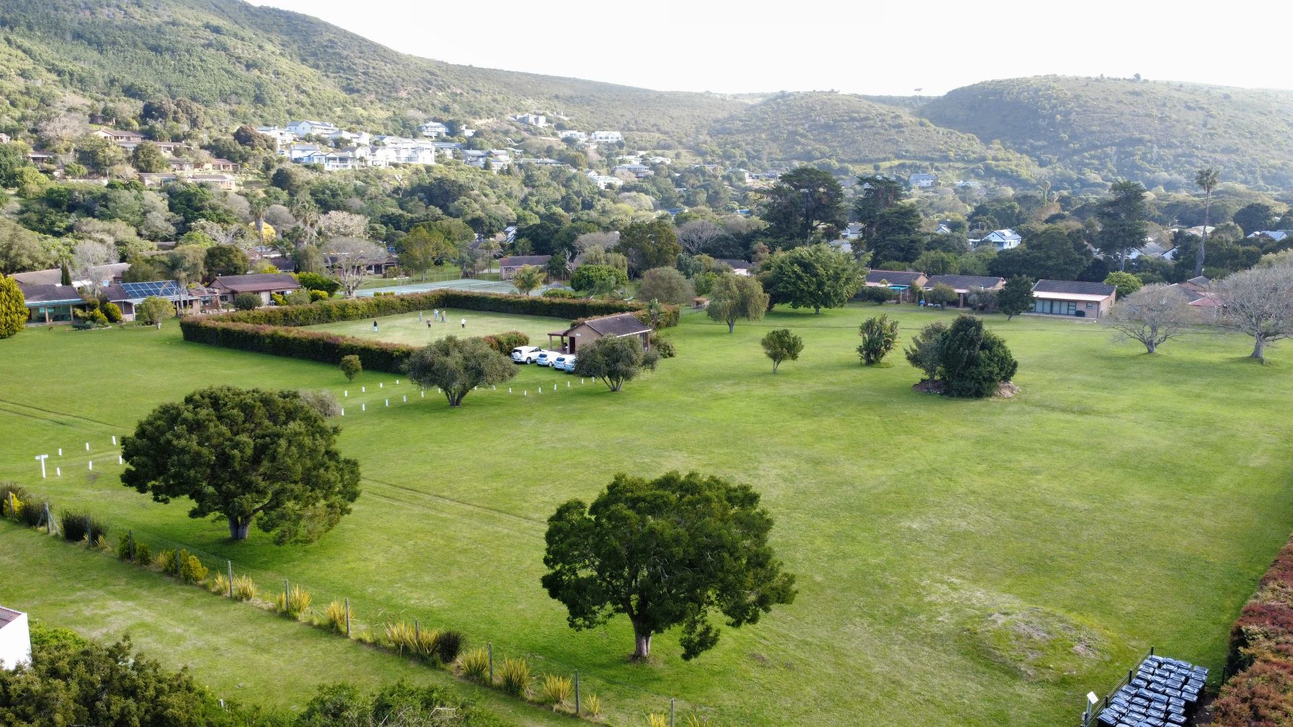
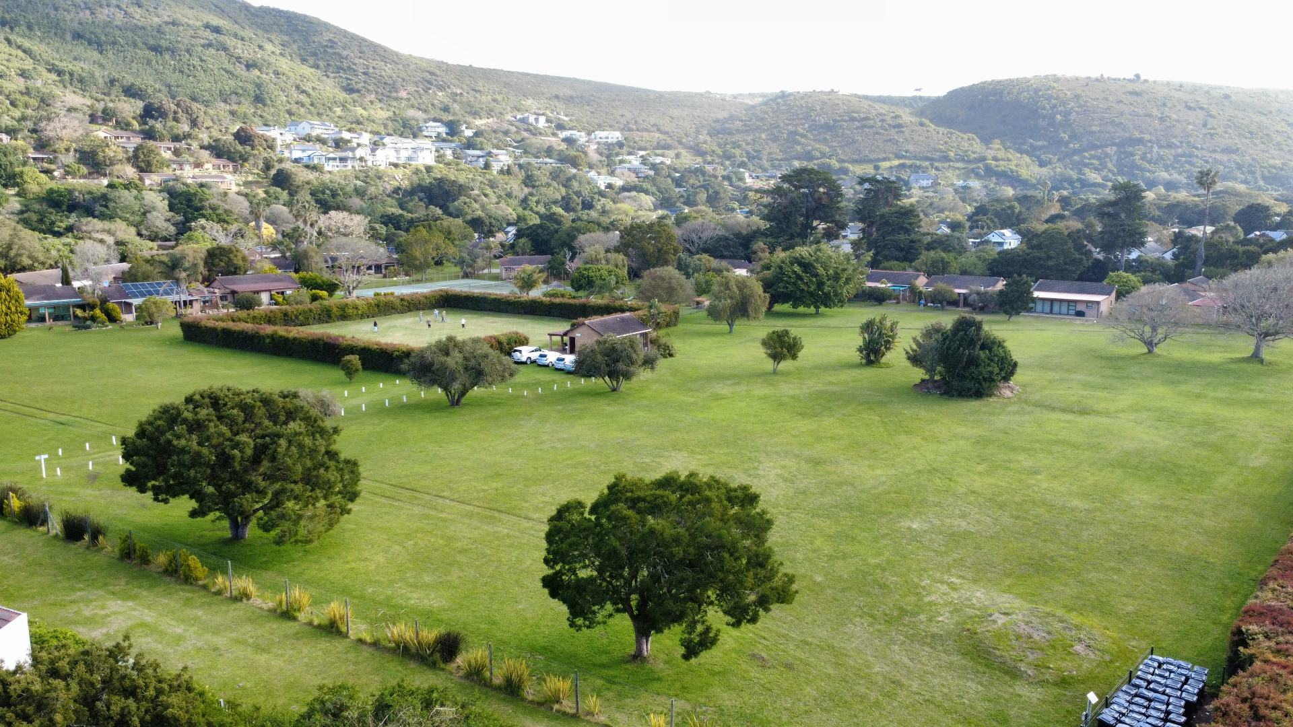
Brenton Park itself is a big part of what you're buying.
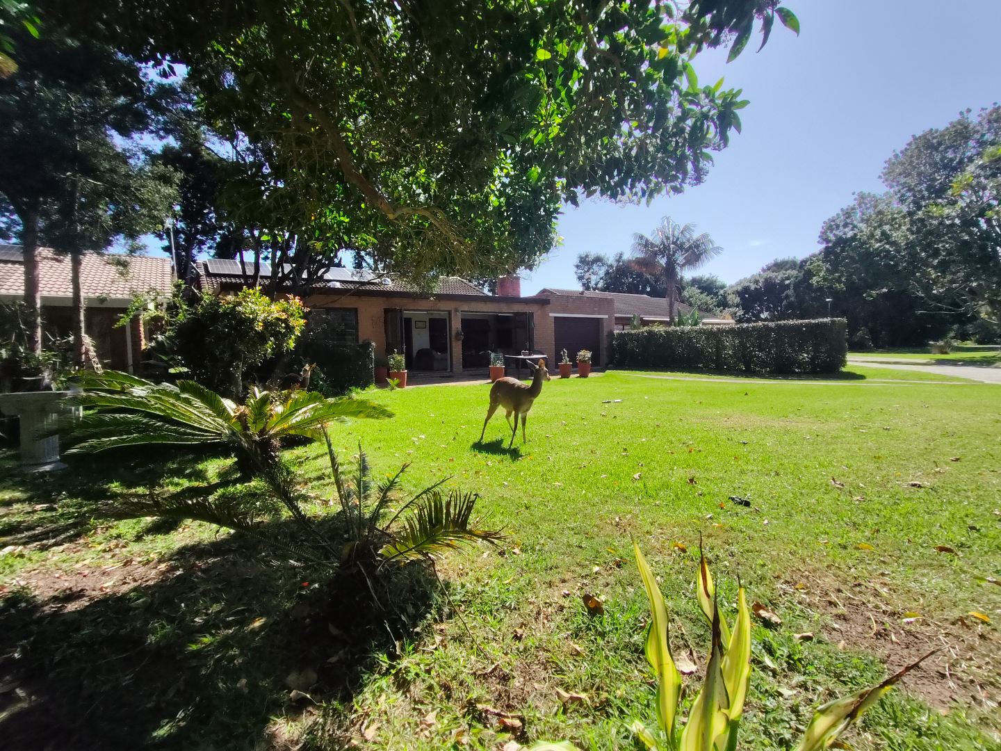
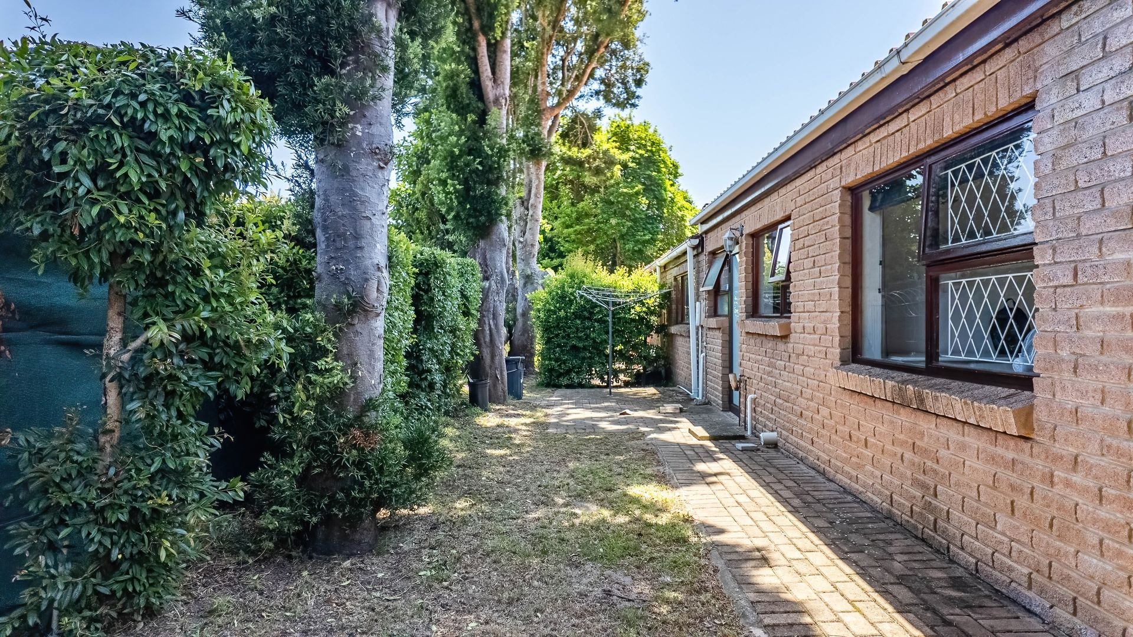
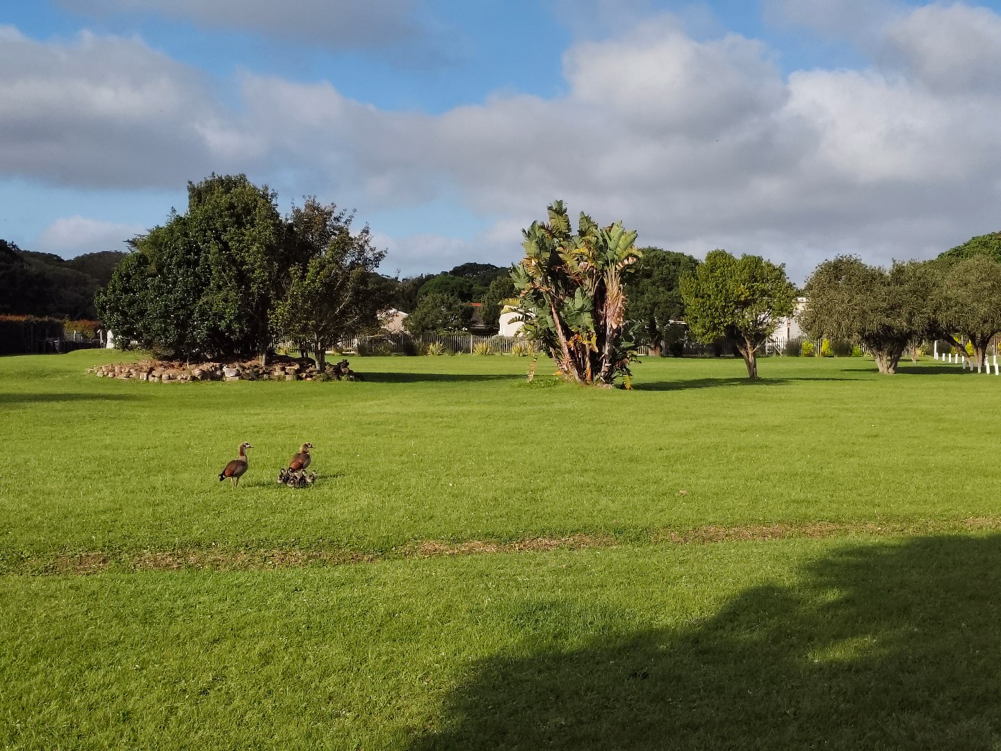
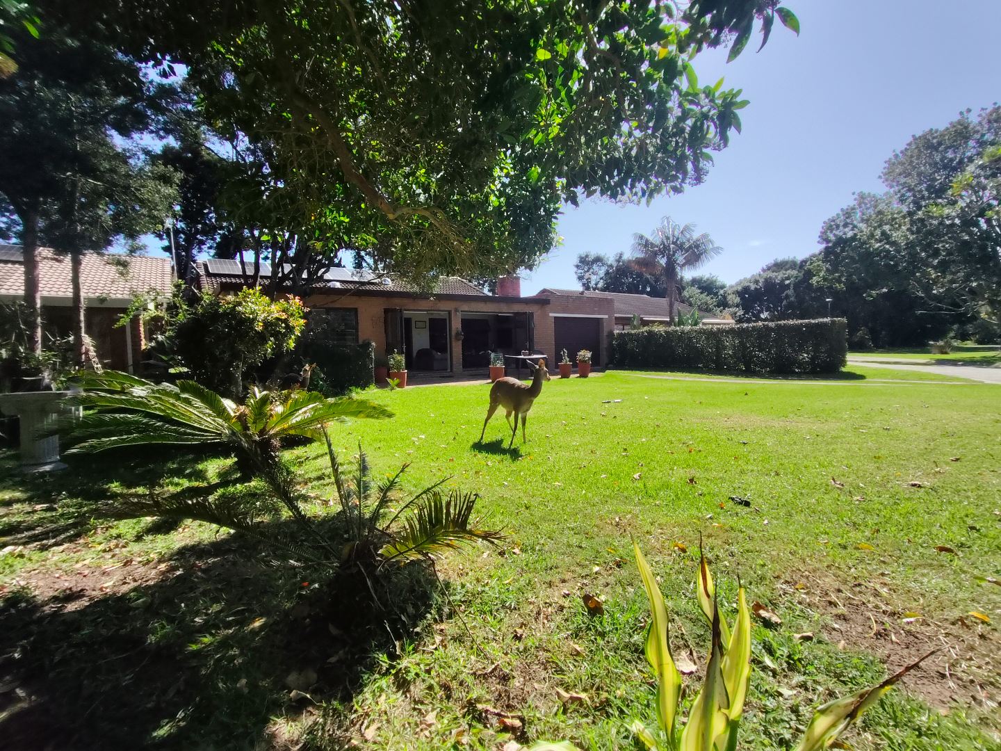
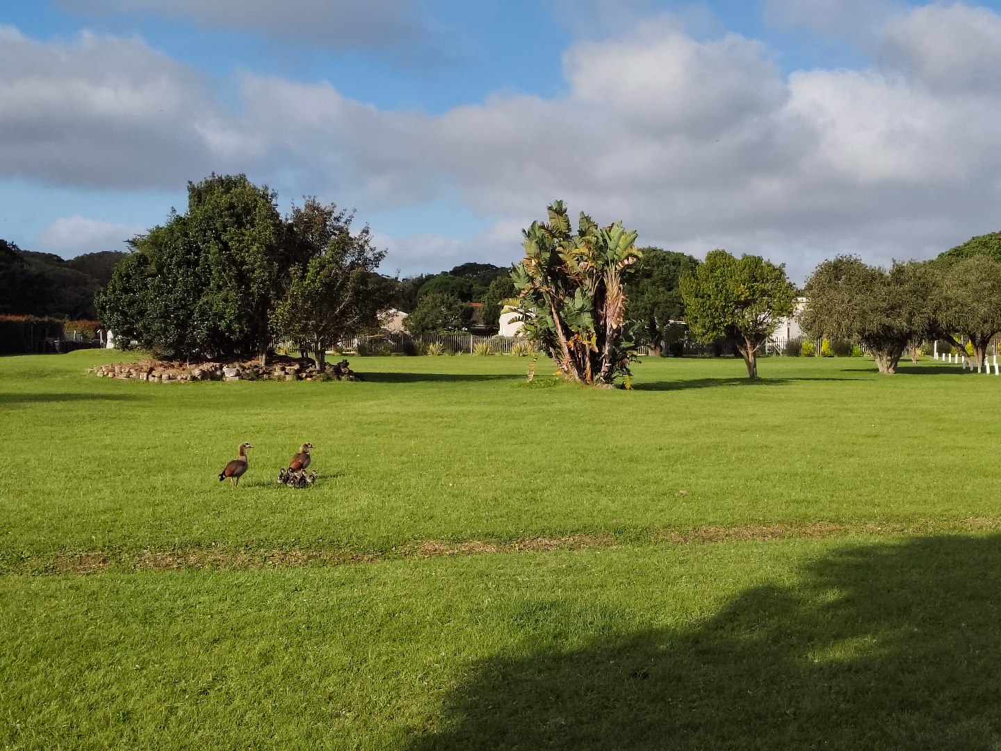
This peaceful, access-controlled estate is surrounded by nature, with bushbuck and small antelope wandering freely between the homes. No pets are permitted - the local wildlife has already claimed that role.
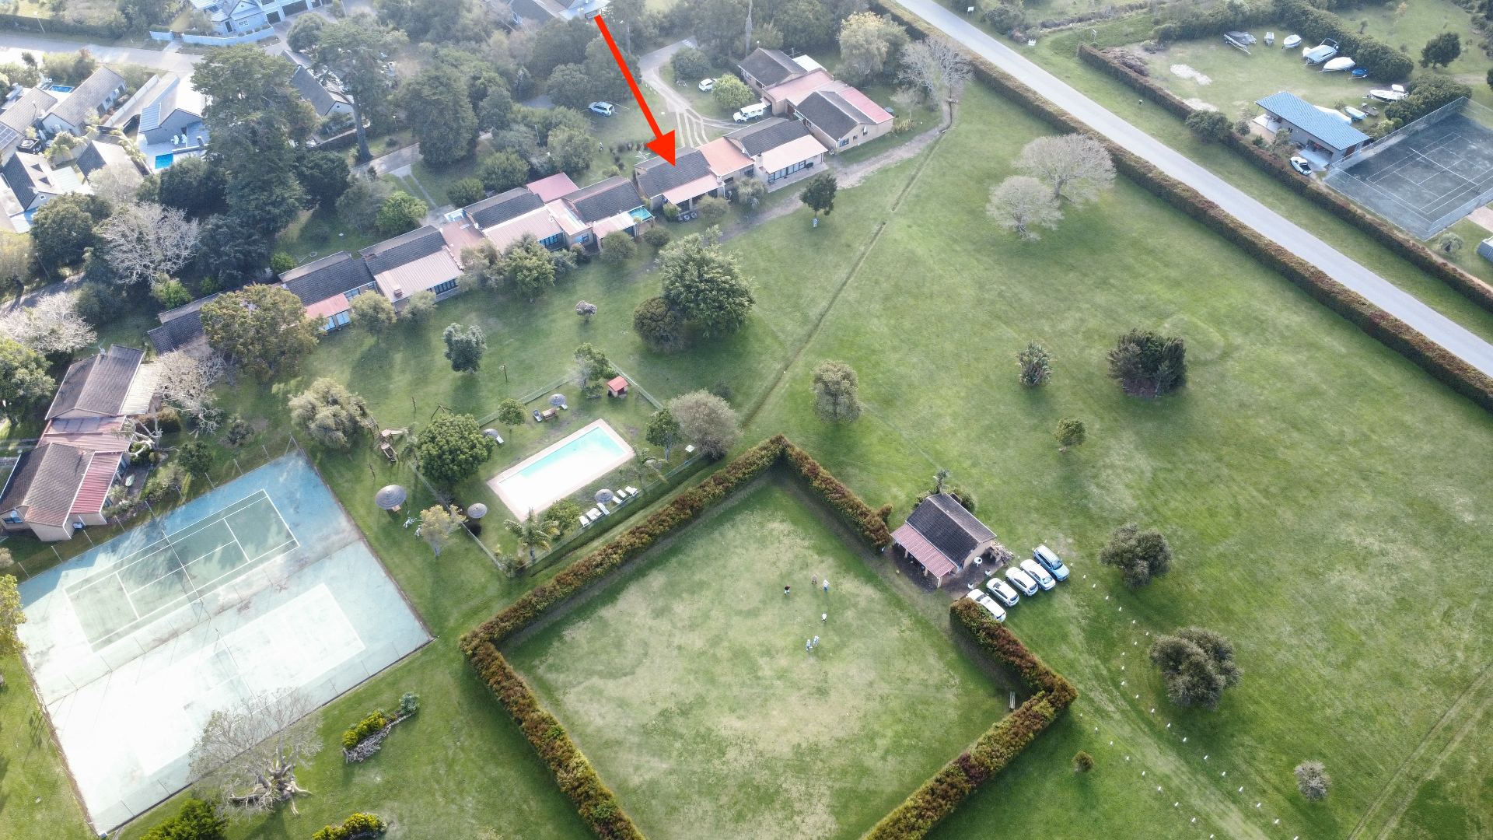
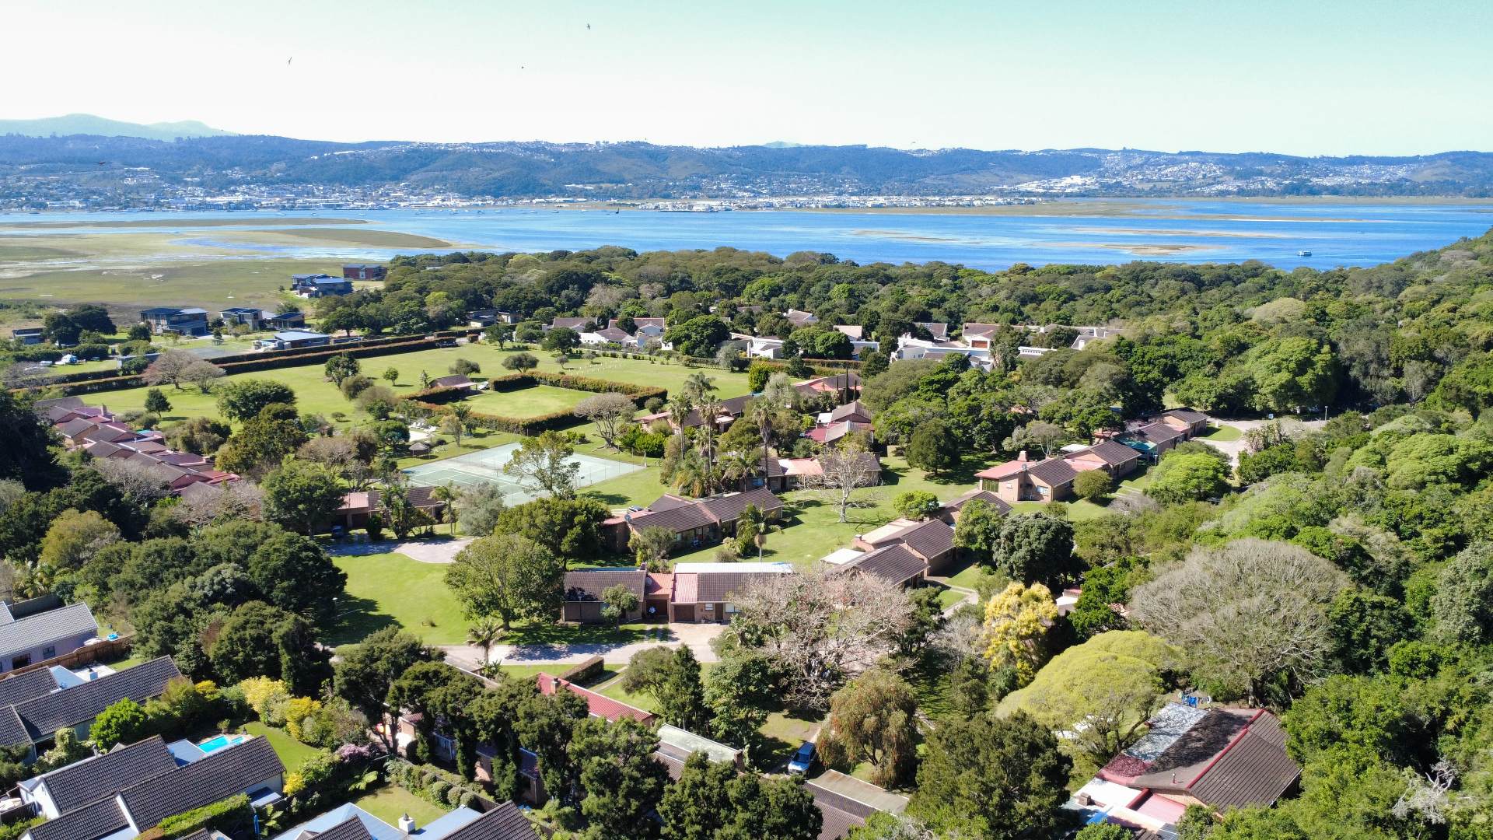
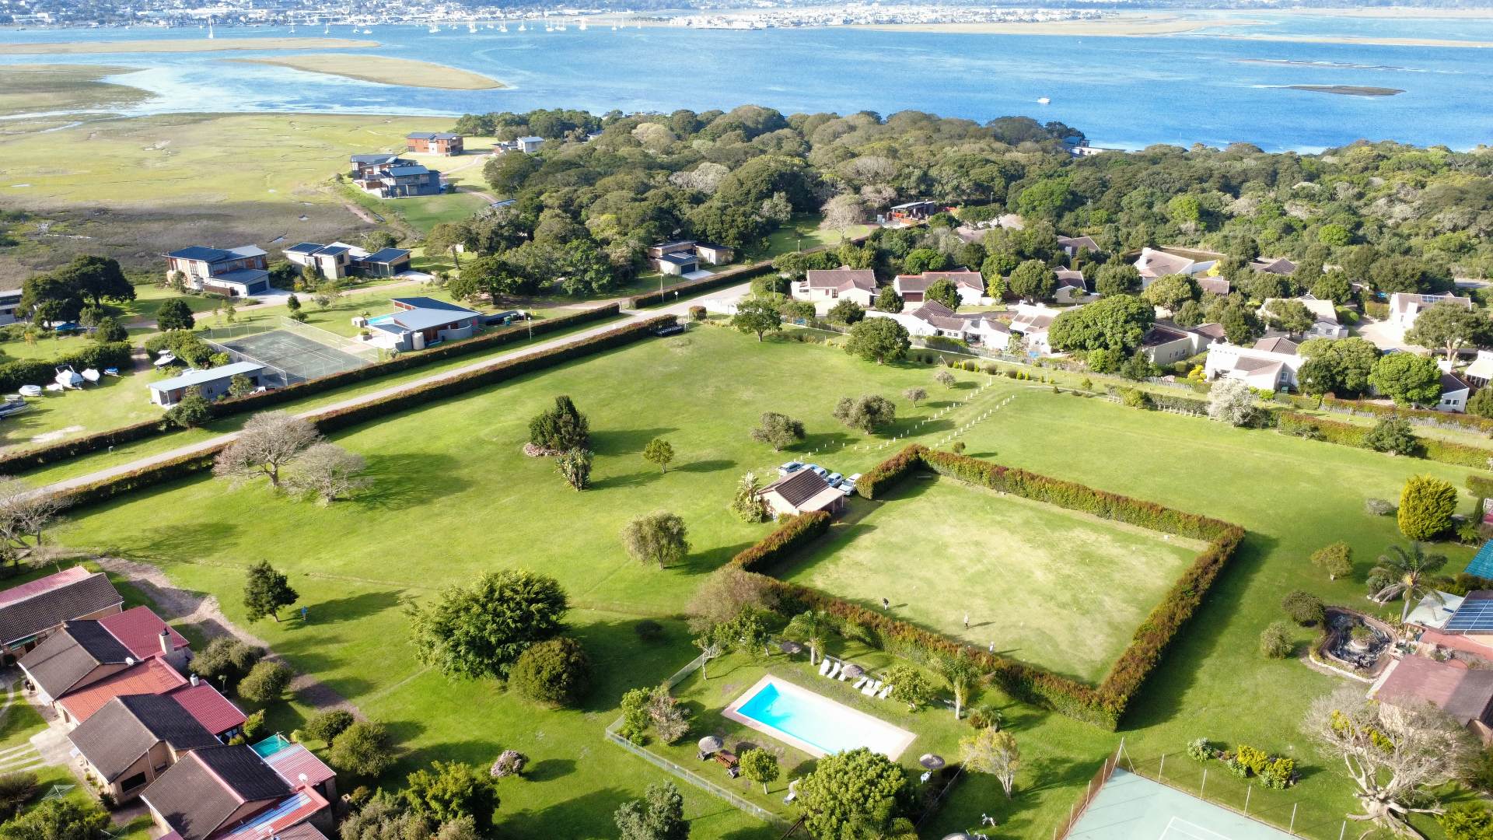
Residents have access to a swimming pool, two tennis courts and croquet green, while the estate's pressurised borehole system provides connection points for the homes, a significant advantage in a water-conscious town.
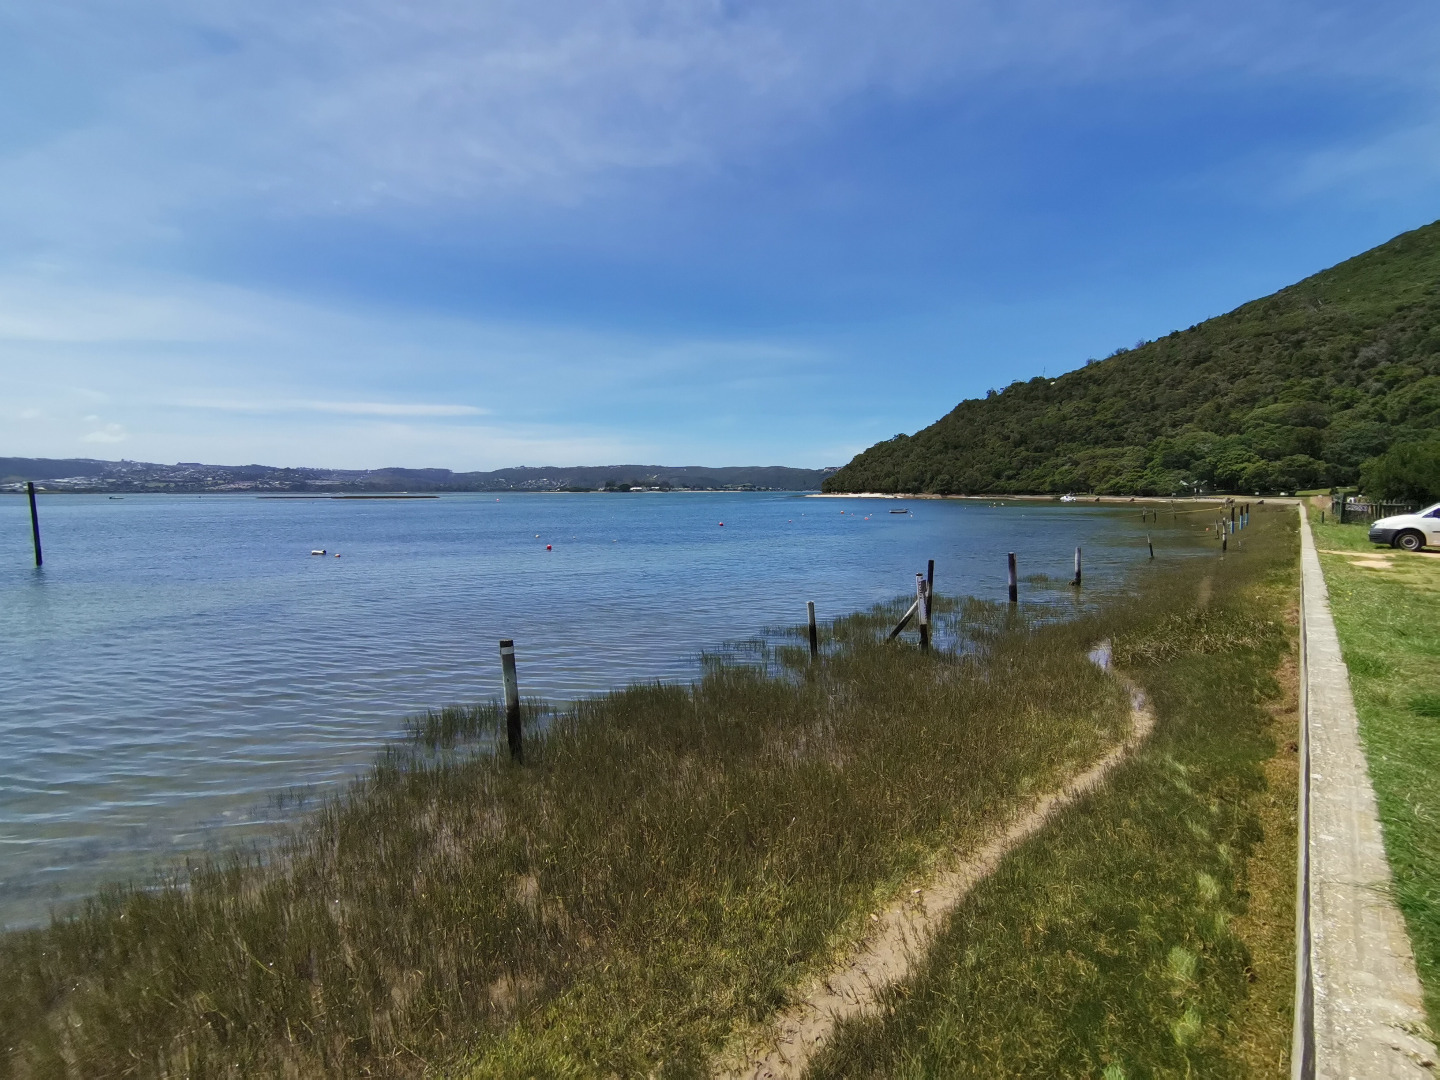
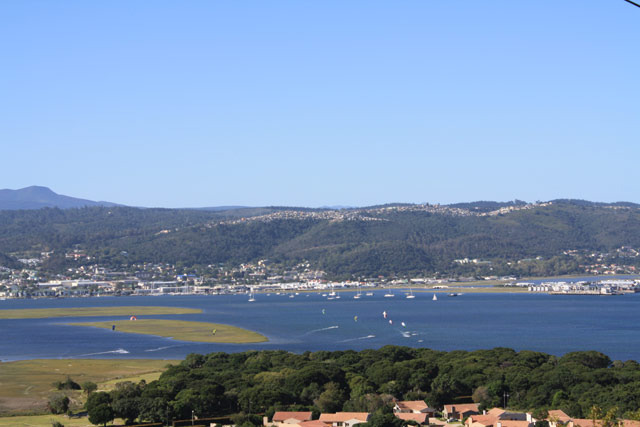
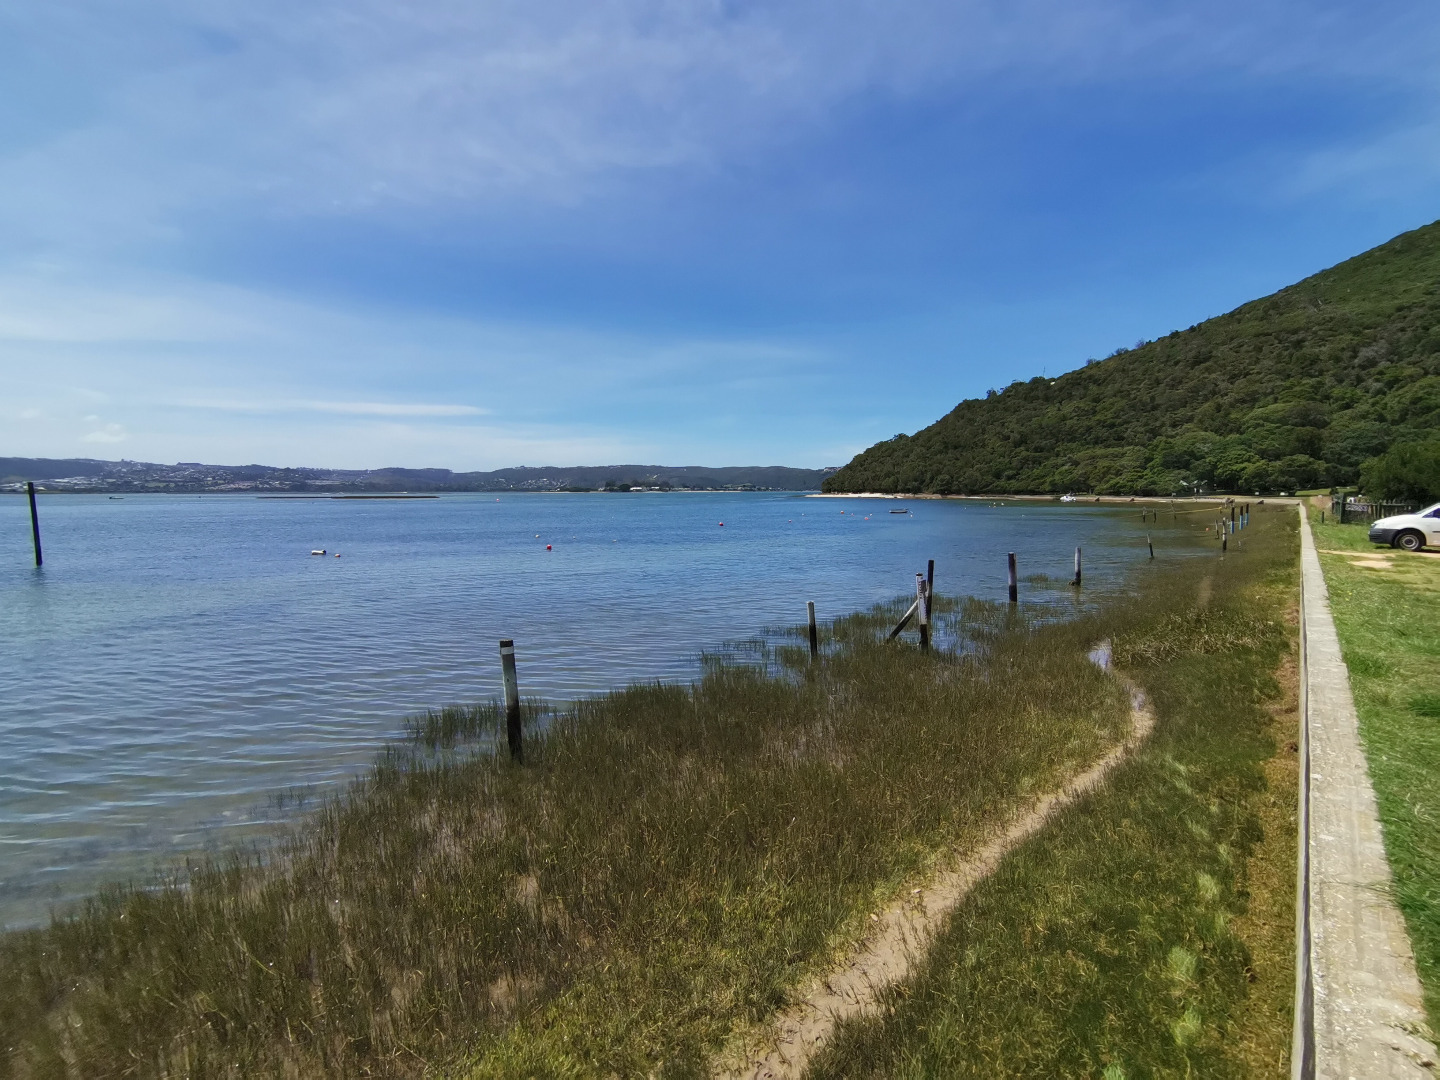
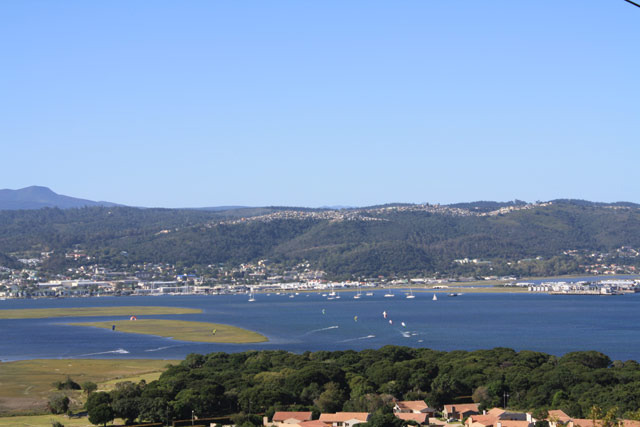
And the water lifestyle is right on your doorstep. The Knysna Lagoon is only a few minutes' walk away, with swimming, fishing, kayaking and sailing all part of life here, and a nearby launching area makes getting a boat onto the water easy. The magnificent beaches of Brenton On Sea are only a few minutes away by car.
As a sectional-title property, the levy includes building insurance and exterior maintenance to items such as the walls, roof, gutters and window frames - adding to the appeal for permanent residents and lock-up-and-go owners alike.
Peaceful, secure and surrounded by nature, with solar, borehole water, exceptional garaging and genuine potential to add further value - this is a substantial Brenton Park home offering a lot for the money.
NOTE: 3 x Wall Fitted TV's included
Property Details
- 3 Bedrooms
- 2 Bathrooms
- 2 Garages
- 1 Ensuite
- 2 Lounges
- 1 Dining Area
Property Features
- Study
- Patio
- Pool
- Tennis Court
- Wheelchair Friendly
- Fence
- Access Gate
- Kitchen
- Built In Braai
- Fire Place
- Pantry
- Paving
- Garden
- Family TV Room
| Bedrooms | 3 |
| Bathrooms | 2 |
| Garages | 2 |
| Floor Area | 199 m2 |
| Erf Size | 84 782.0 m2 |