- 4
- 4.5
- 3
- 354 m2
- 805.0 m2
Monthly Costs
Monthly Bond Repayment ZAR .
Calculated over years at % with no deposit. Change Assumptions
Affordability Calculator | Bond Costs Calculator | Bond Repayment Calculator | Apply for a BondBond Calculator

Disclaimer: The estimates contained on this webpage are provided for general information purposes and should be used as a guide only. While every effort is made to ensure the accuracy of the calculator, RE/MAX of Southern Africa cannot be held liable for any loss or damage arising directly or indirectly from the use of this calculator, including any incorrect information generated by this calculator, and/or arising pursuant to your reliance on such information.
Mun. Rates & Taxes: ZAR 1847.45
Property description
Exclusive Mandate
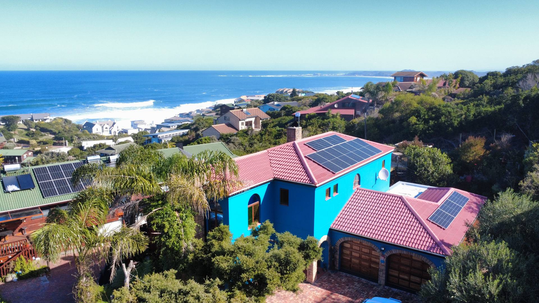
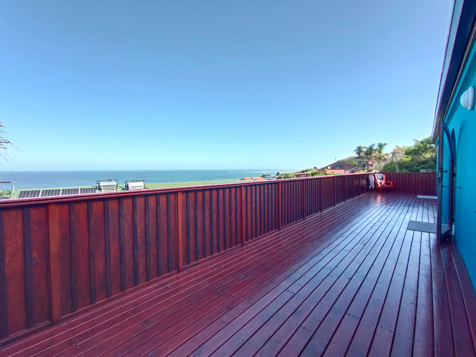
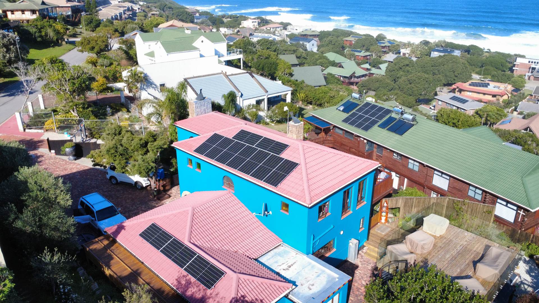
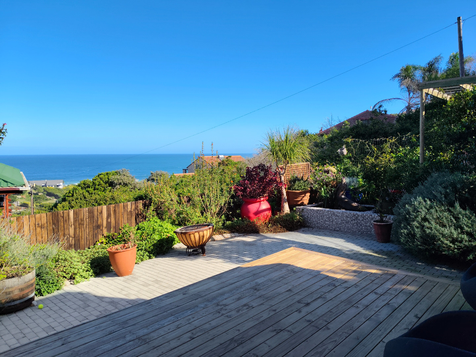
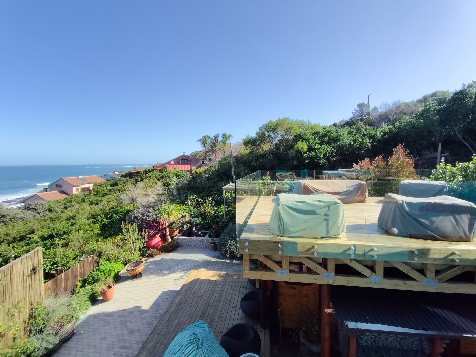
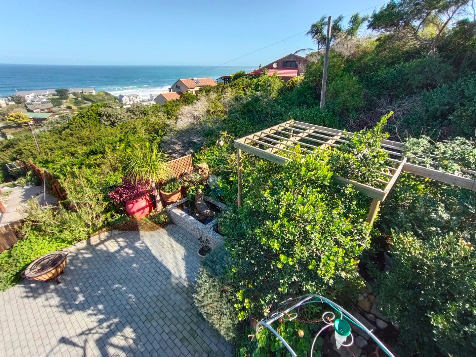
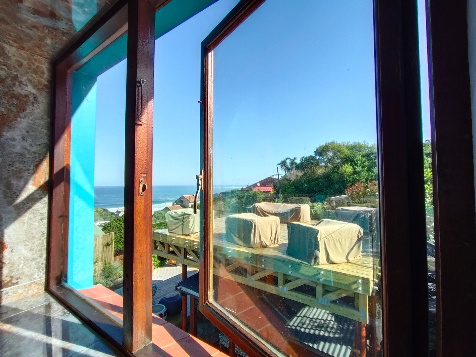
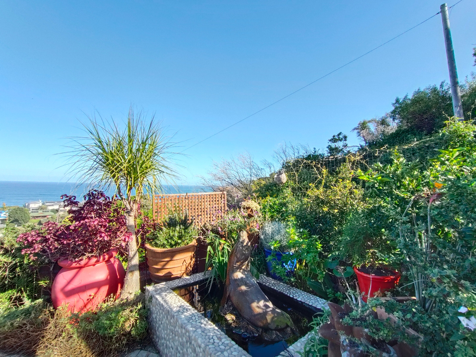
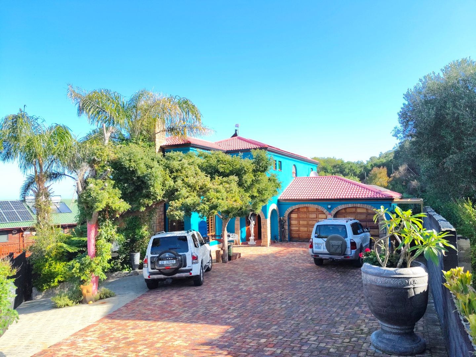
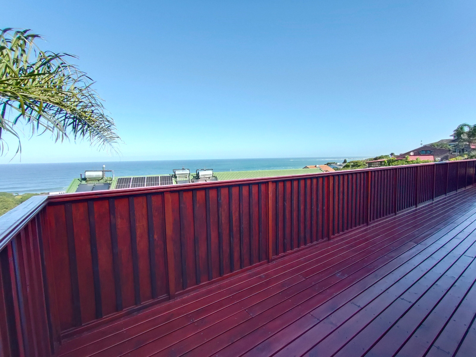
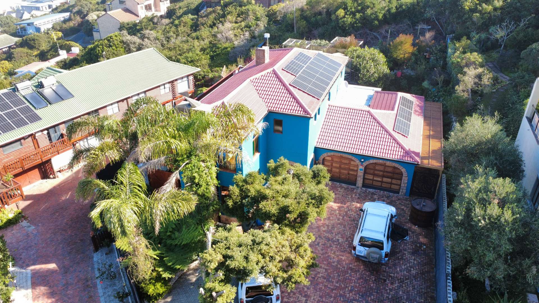
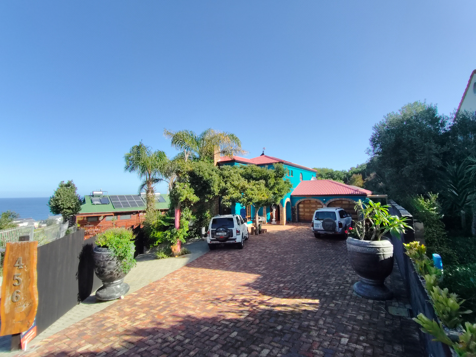
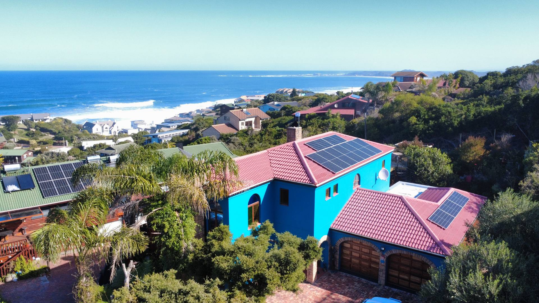
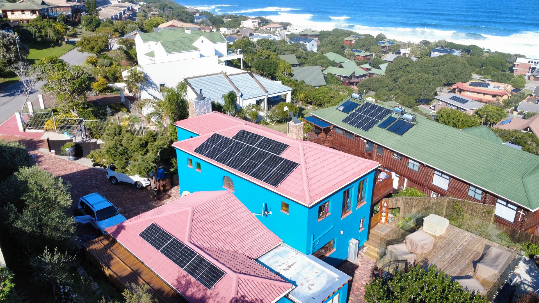
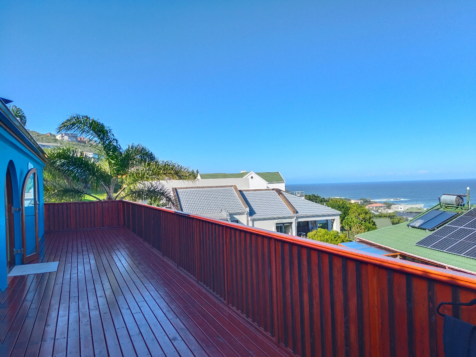
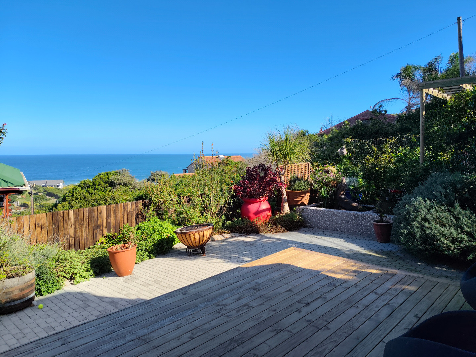
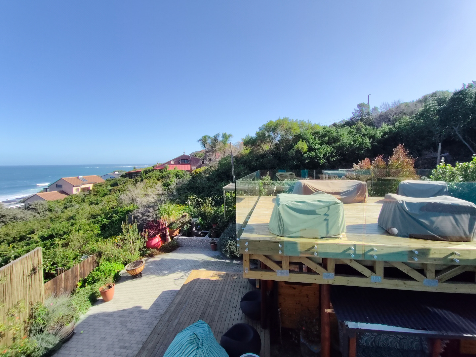
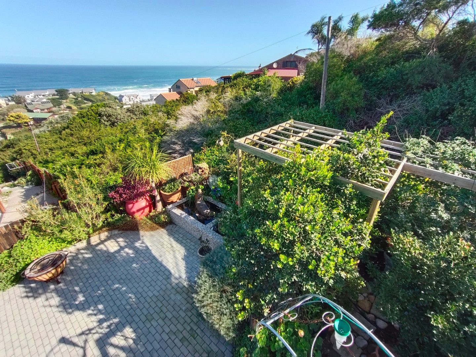
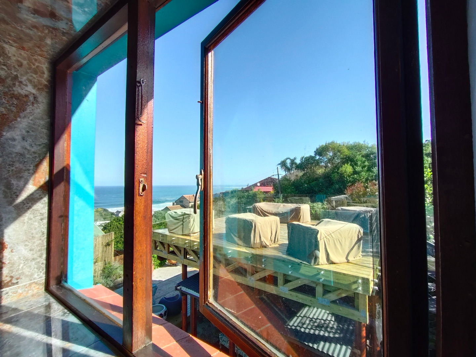
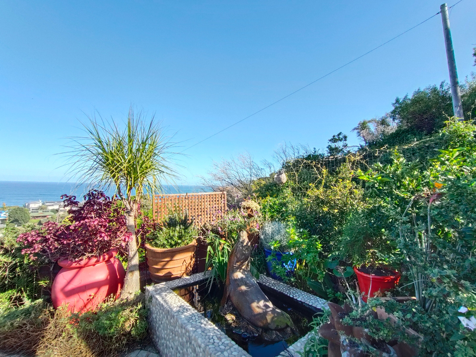
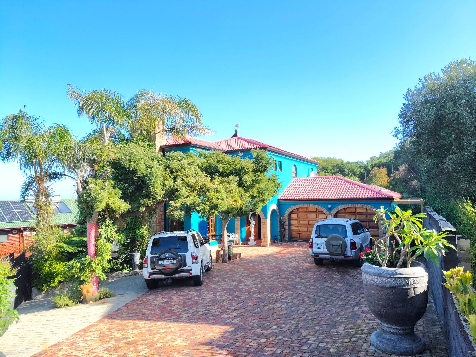
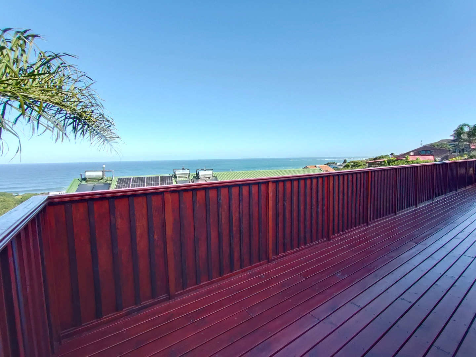
Set at the very top of Mountain Rose Drive in a quiet cul-de-sac, this beautifully maintained Brenton On Sea residence enjoys an elevated position with sweeping Indian Ocean views towards Buffels Bay and beyond.
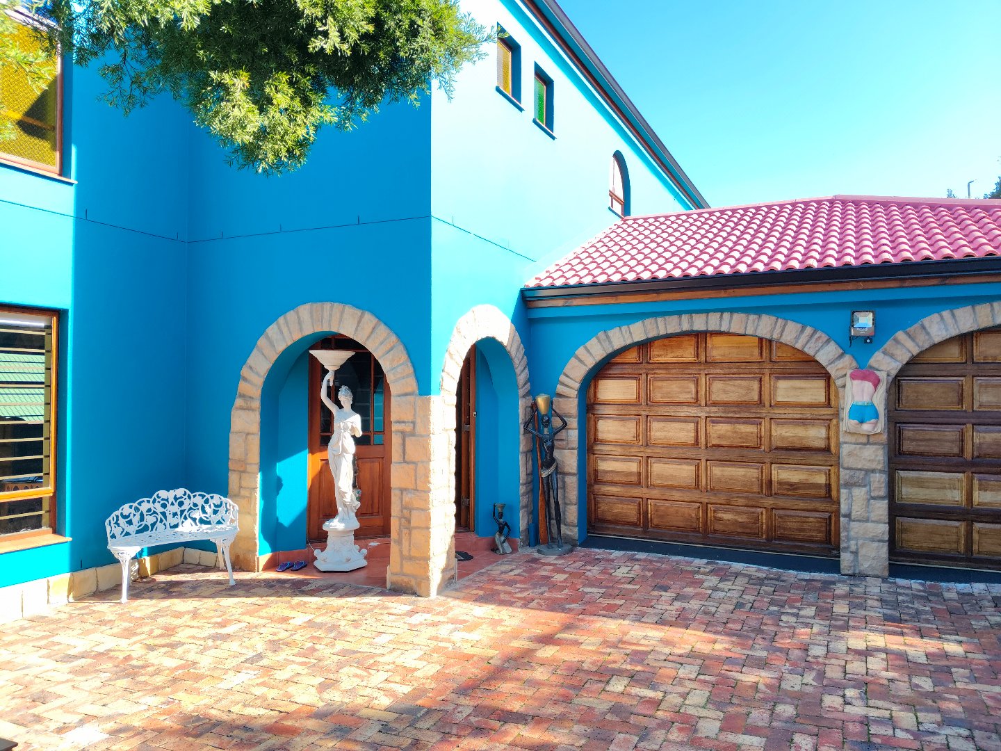
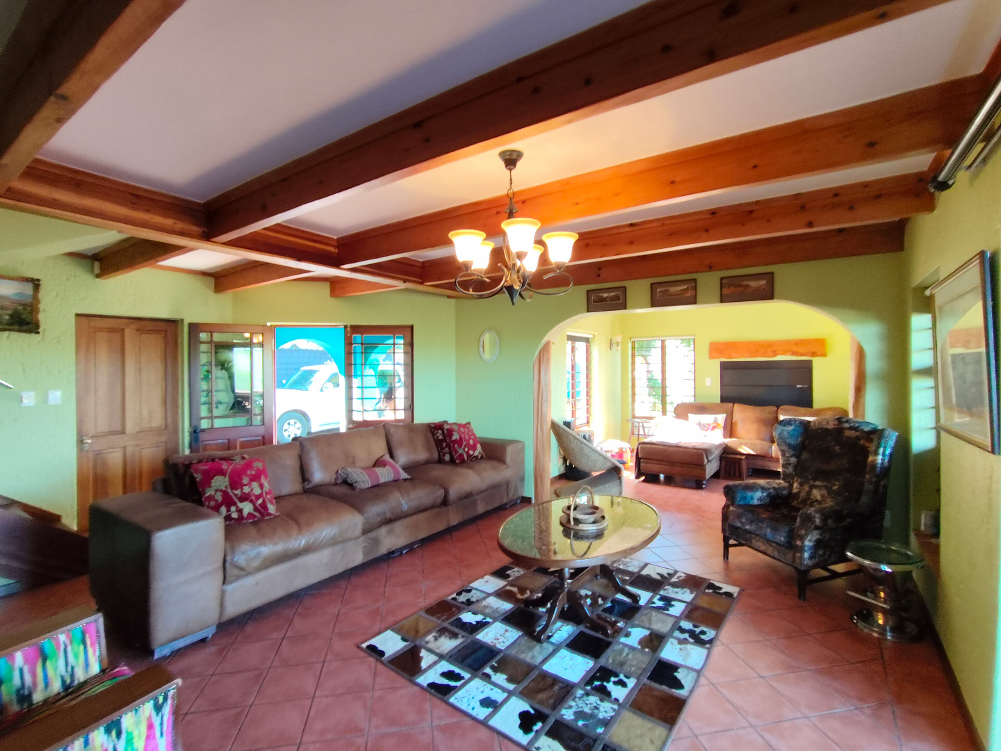
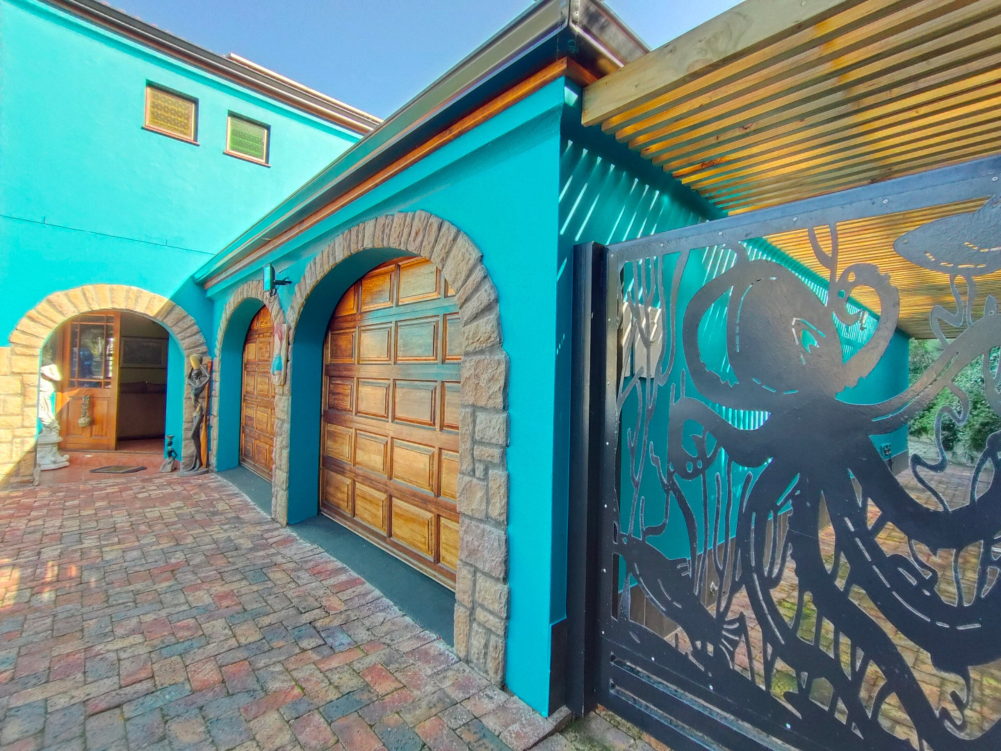
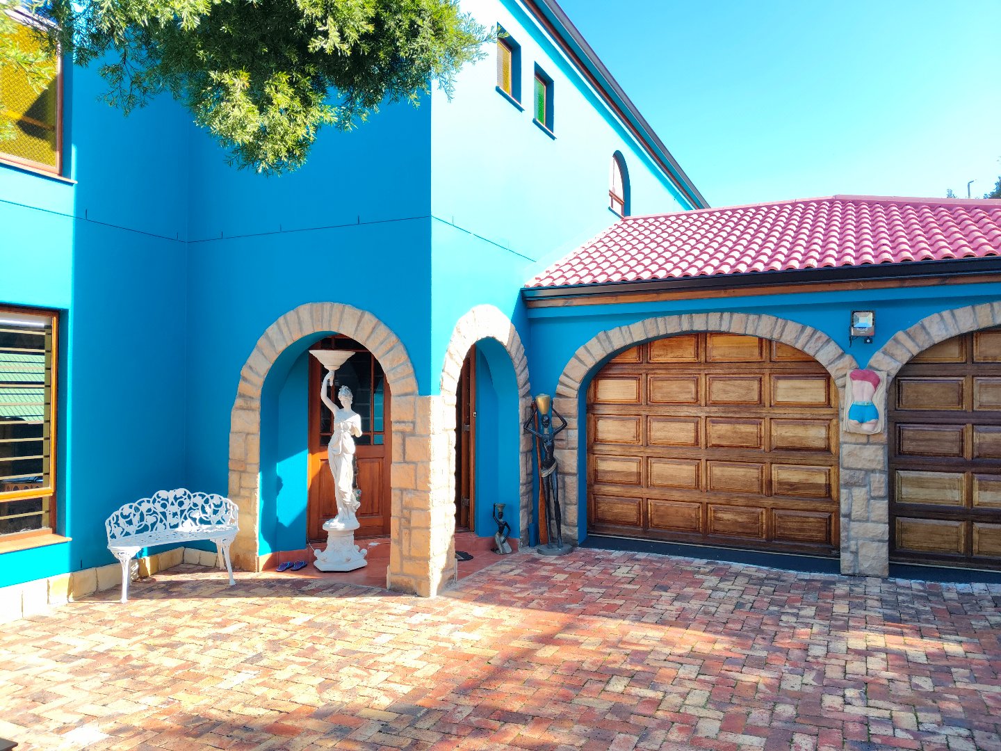
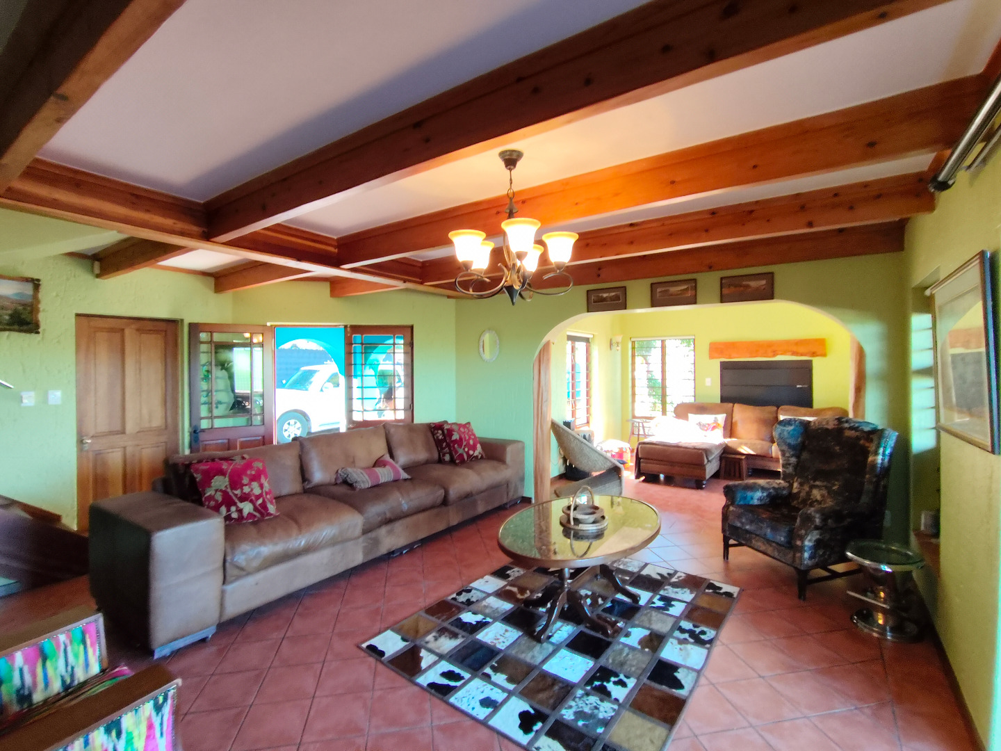
The home offers a rare combination of space, character, privacy and practicality, with generous family accommodation, flexible living areas, a separate self-contained cottage, strong energy back-up and multiple outdoor entertaining spaces. Its Mediterranean-inspired architecture, stone arches, tiled rooflines and solid timber finishes give it a distinctive sense of permanence and warmth.
Brenton On Sea continues to rank among the Garden Route's most desirable coastal addresses. The area is known for its unspoilt beach, dramatic coastal scenery, whale and dolphin sightings and relaxed village atmosphere, while Knysna's shops, schools, restaurants, medical facilities and waterfront remain within easy reach.
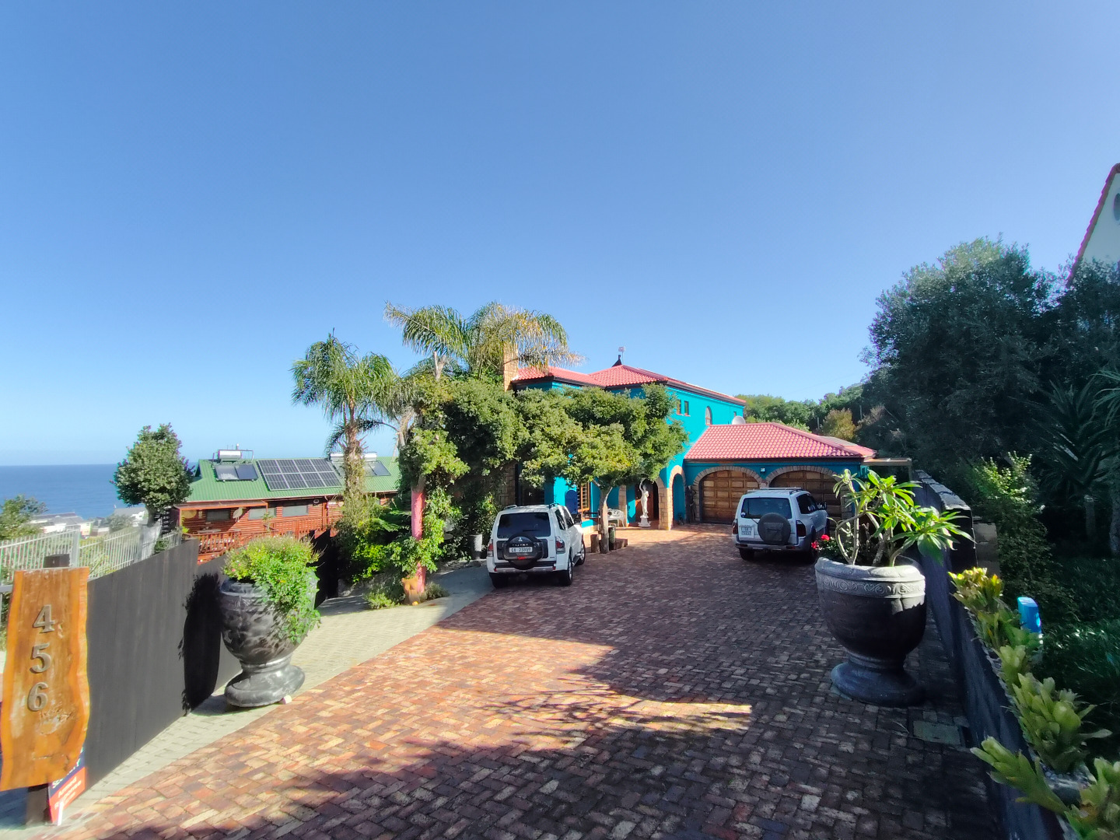
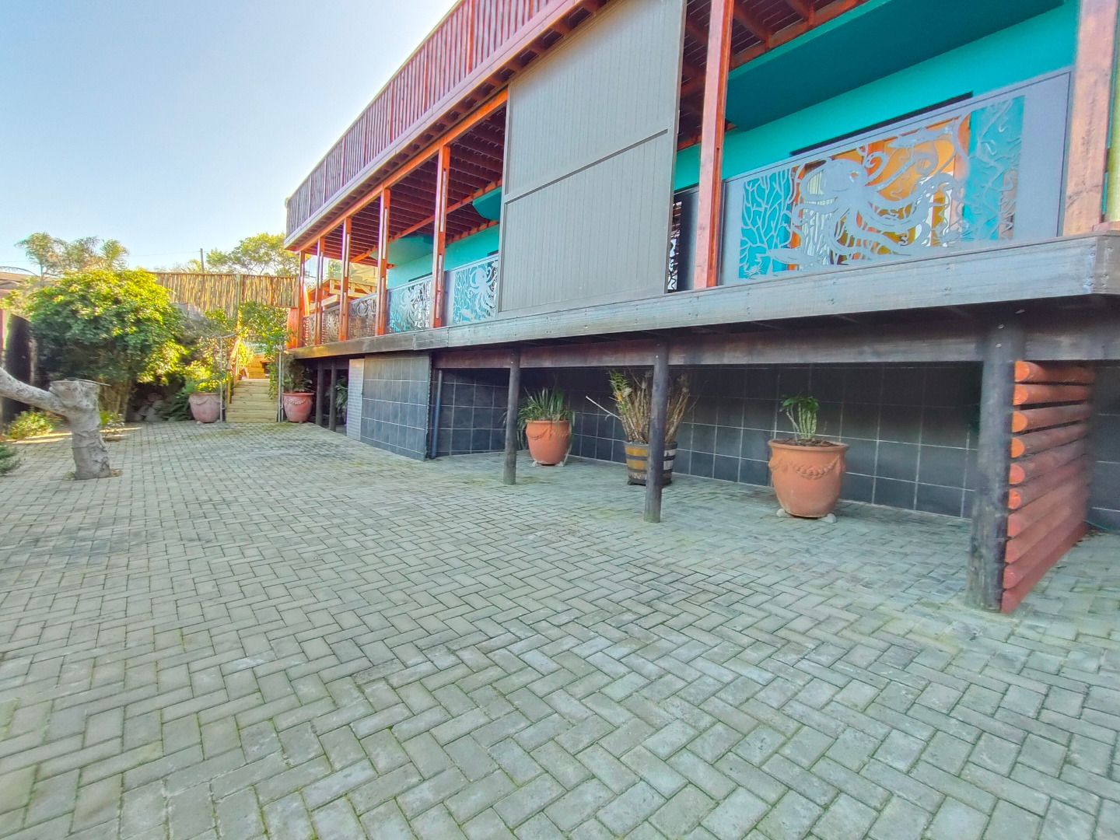
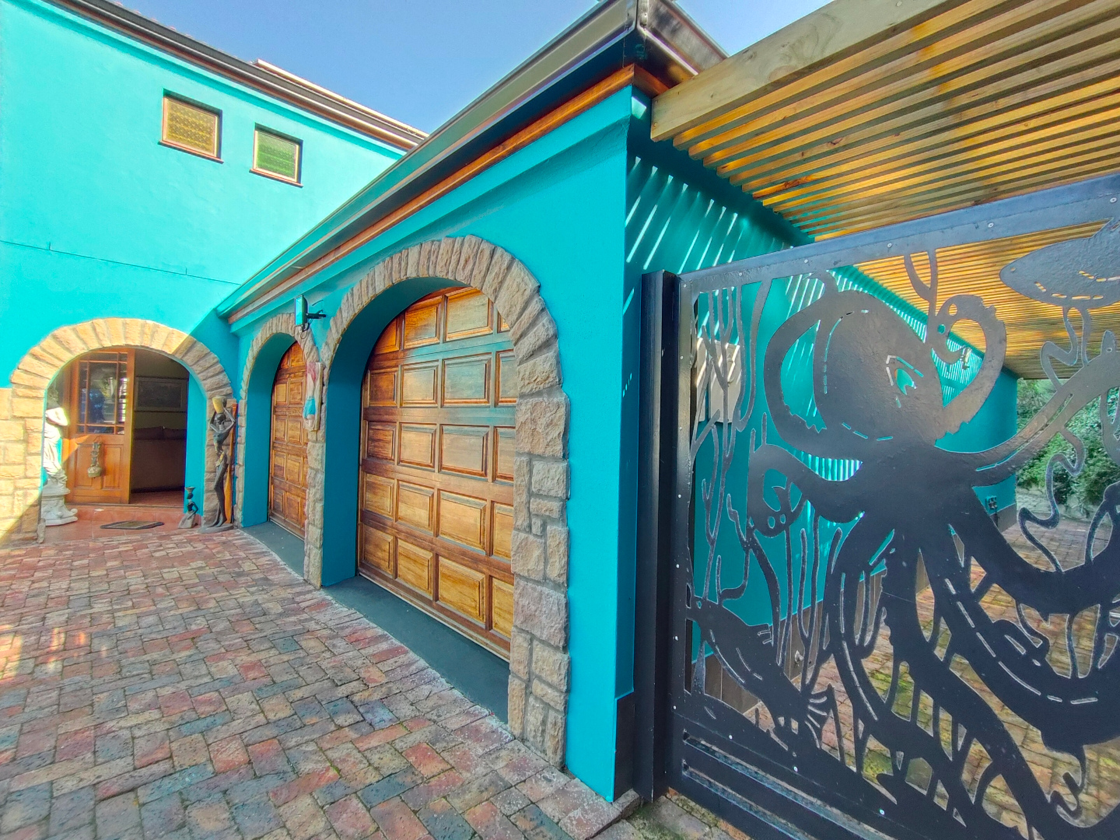
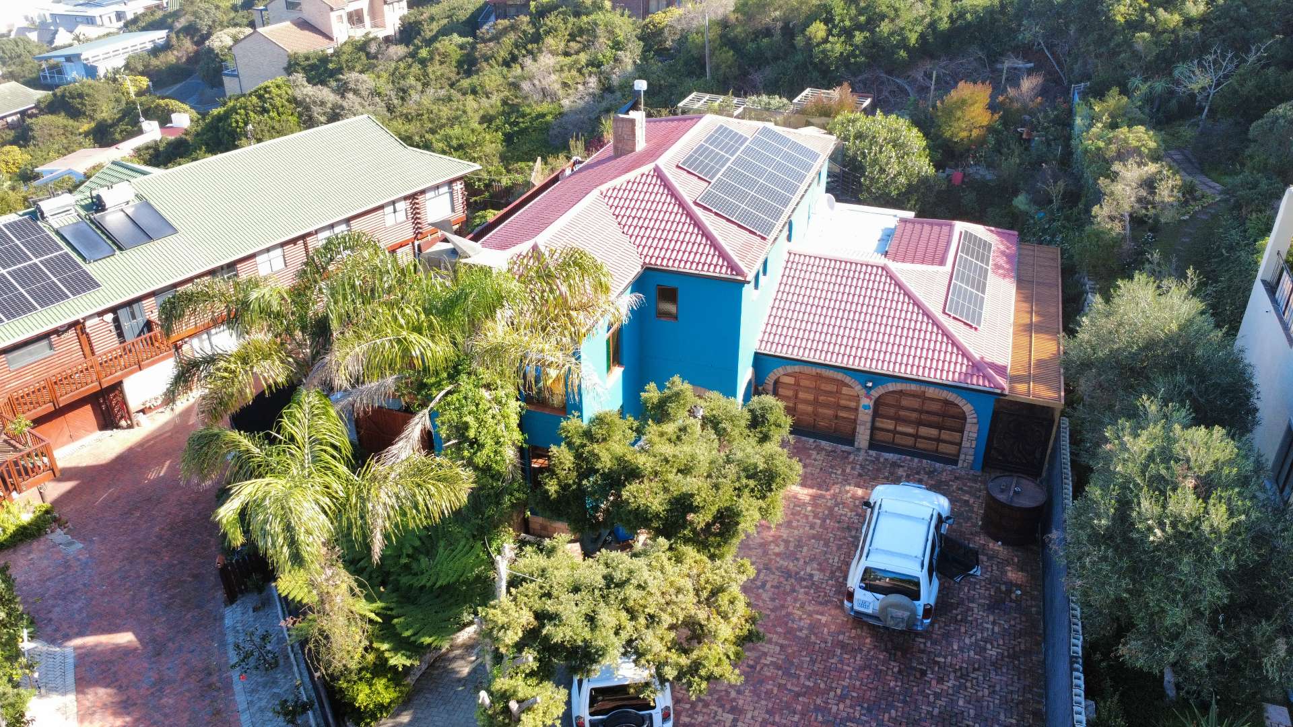
A broad driveway leads to a three-vehicle garage with additional space for boats, trailers, caravans and guests. The approach to the property immediately reflects the care with which the home has been maintained.
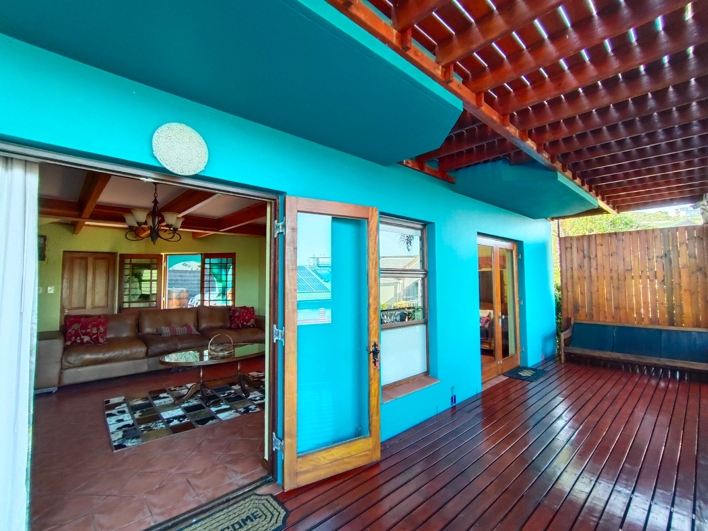
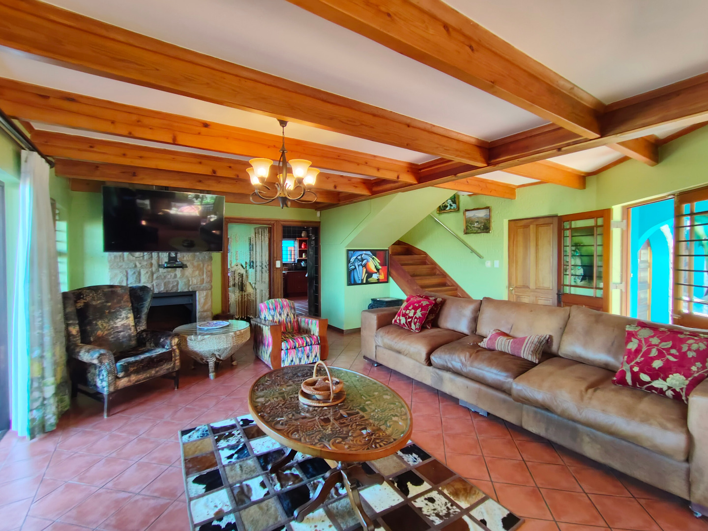
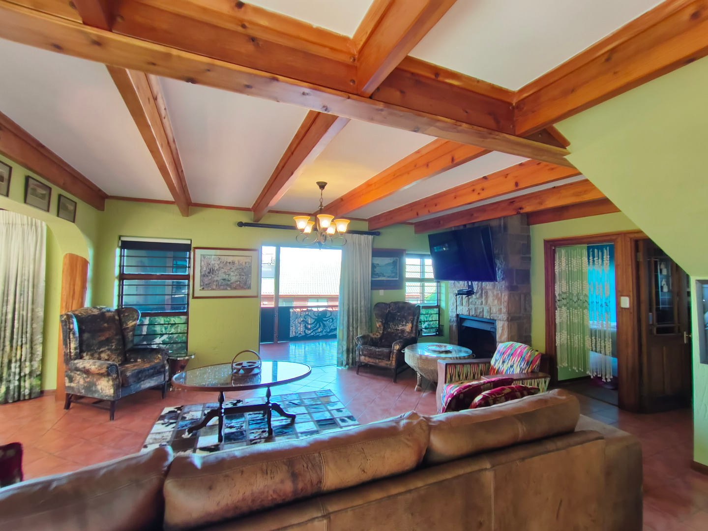
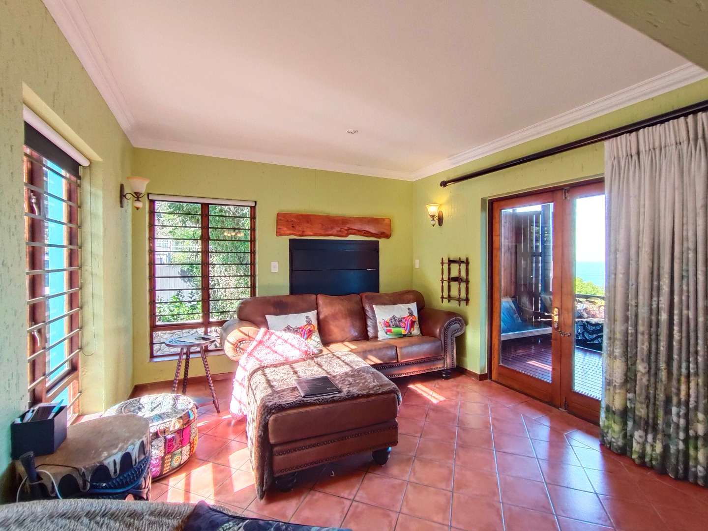
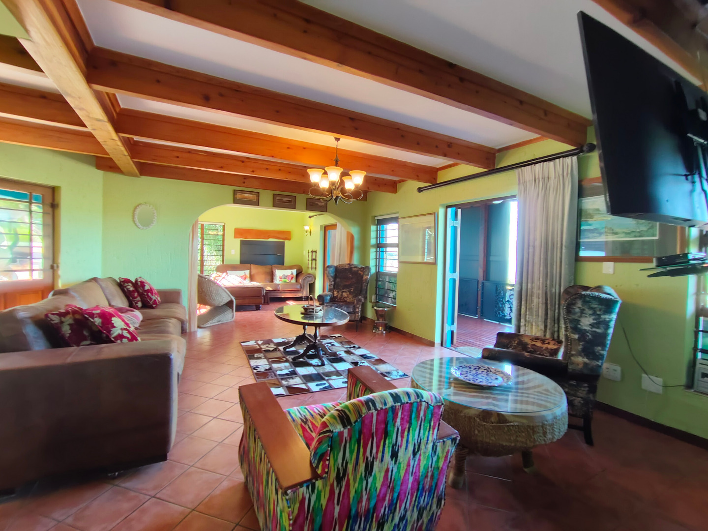
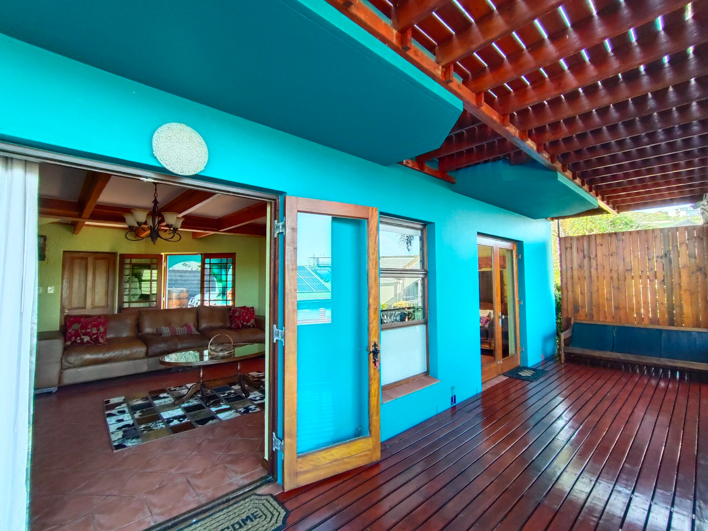
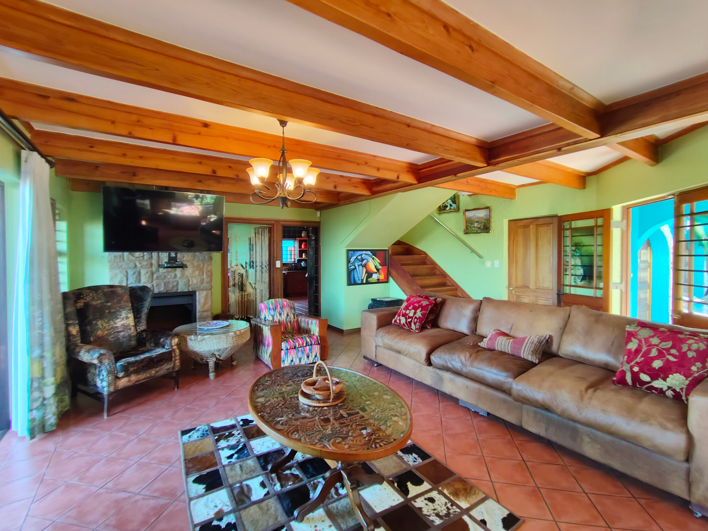
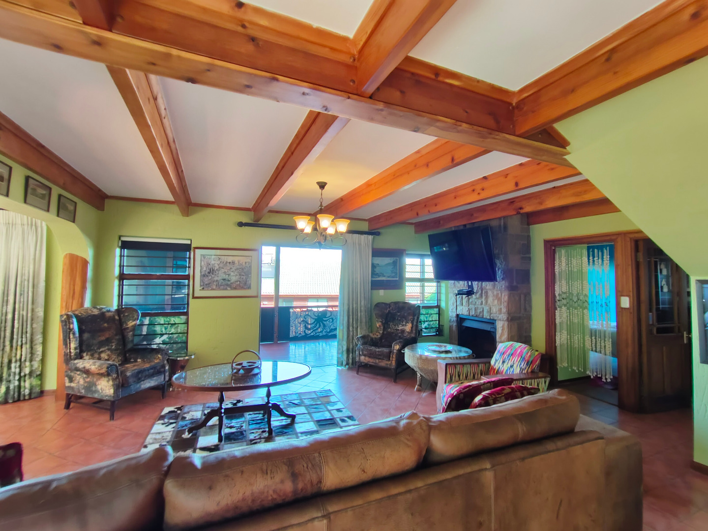
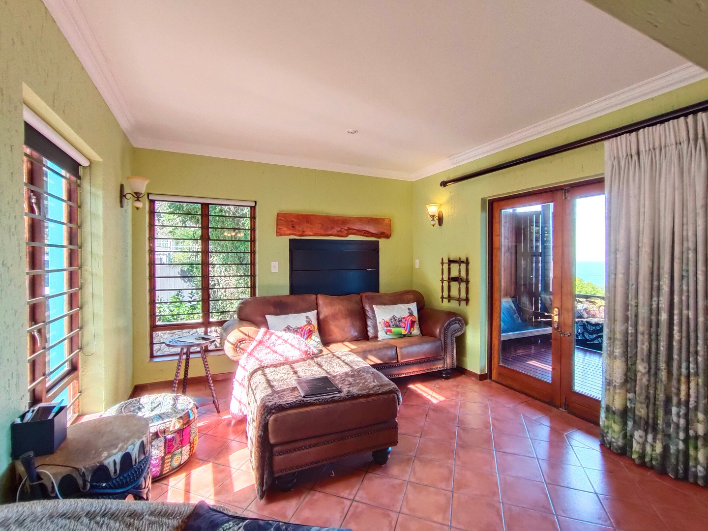
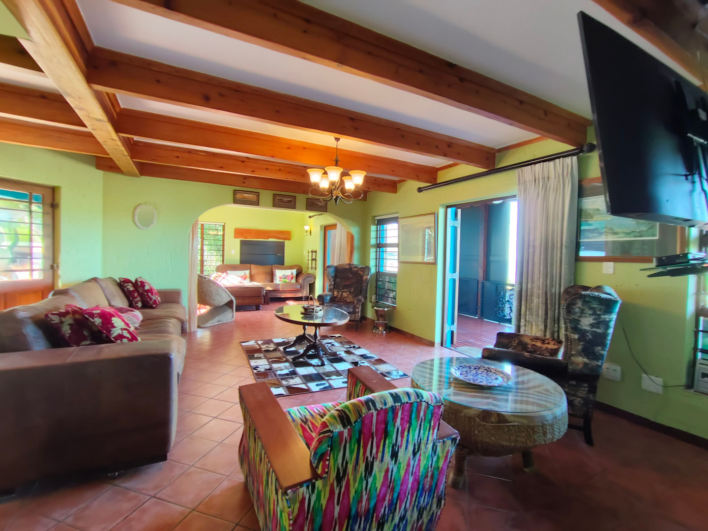
The lower level is designed around easy family living and entertaining. A spacious lounge with built-in indoor braai looks directly over the ocean and flows into a generous family room centred around a wood-burning fireplace. This area works equally well as a second lounge, informal dining room or everyday family space.
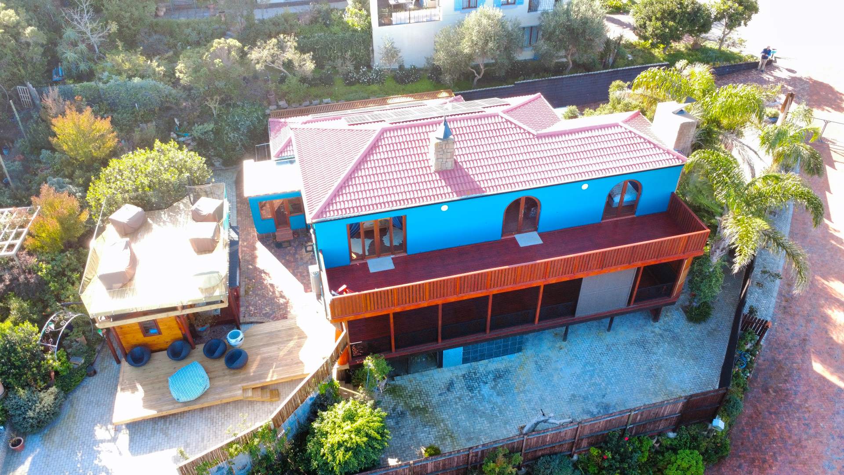
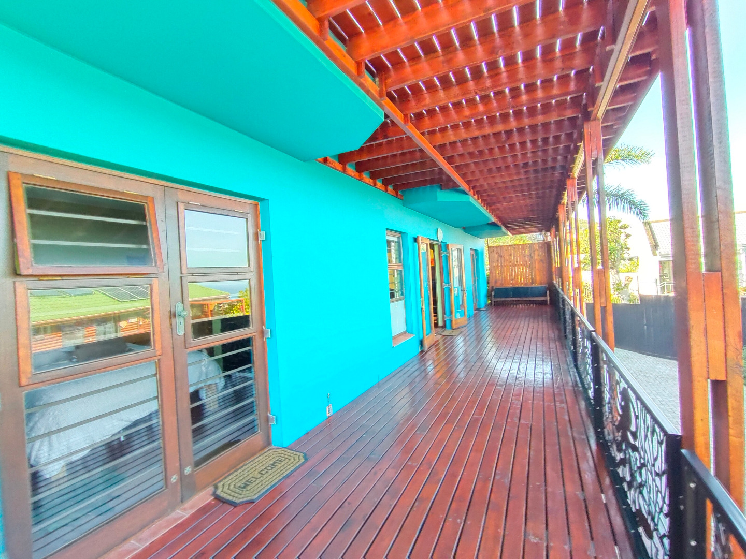
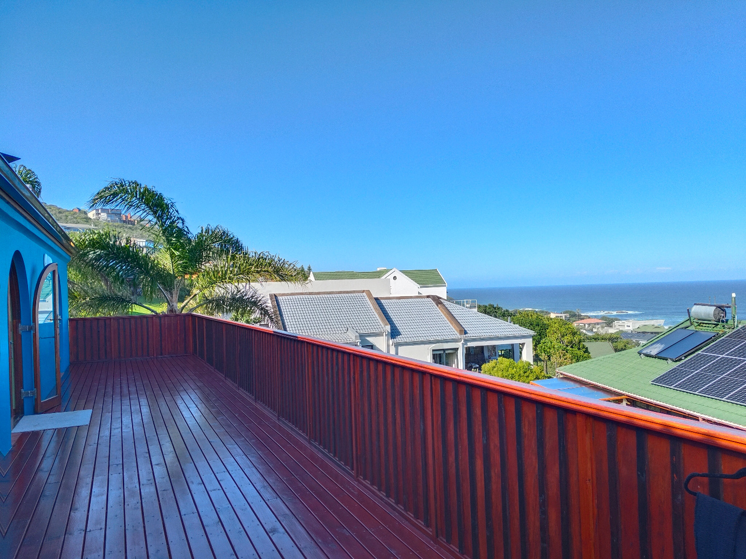
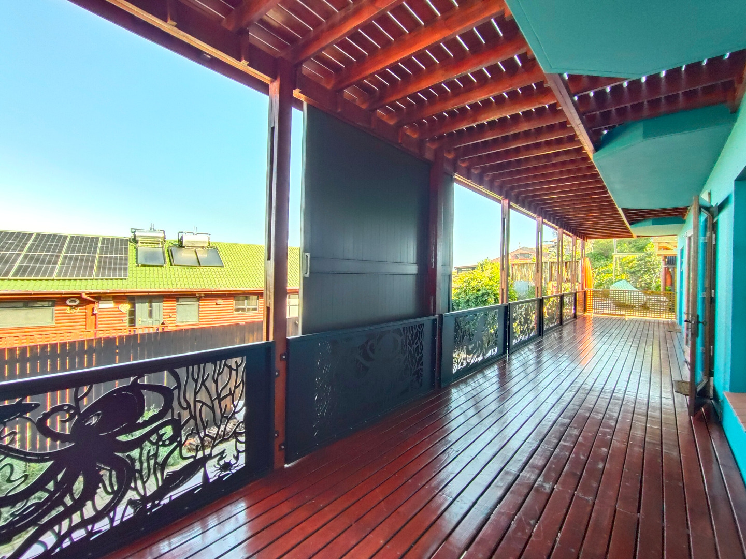
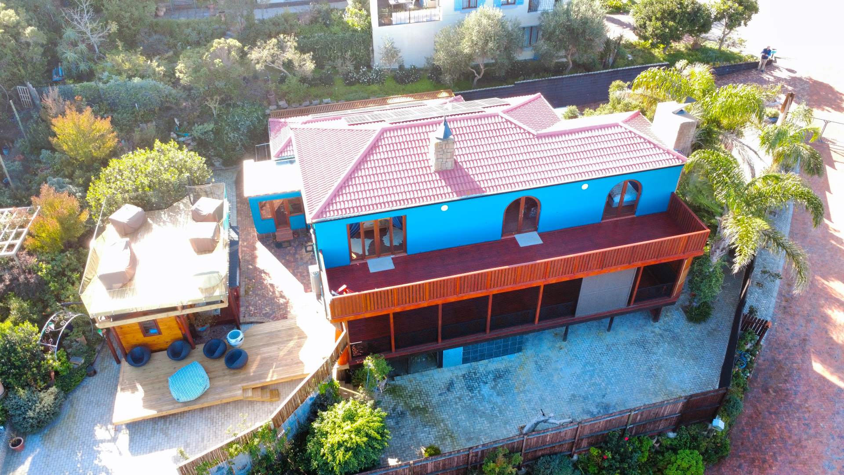
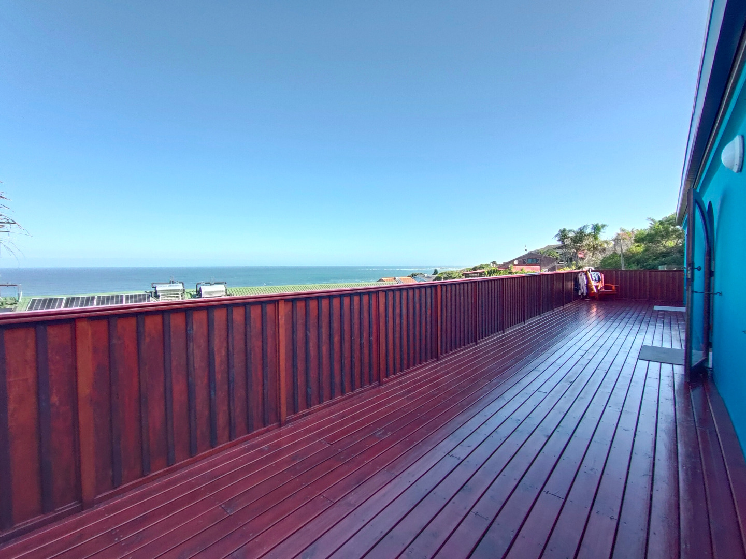
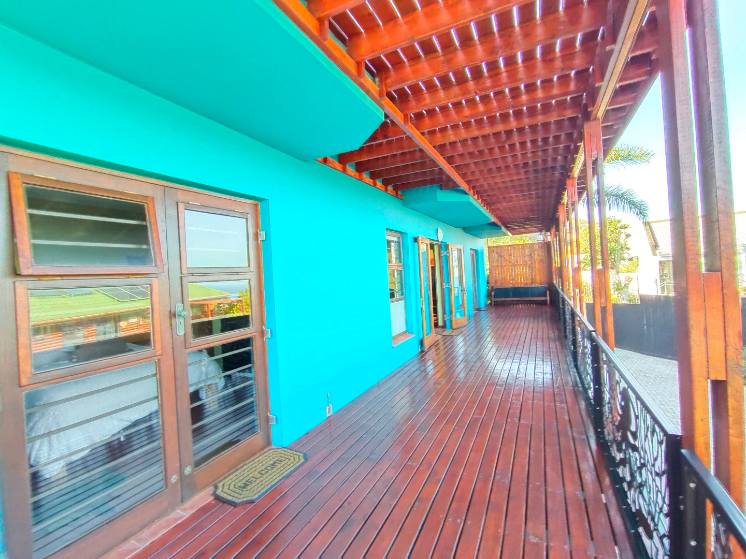
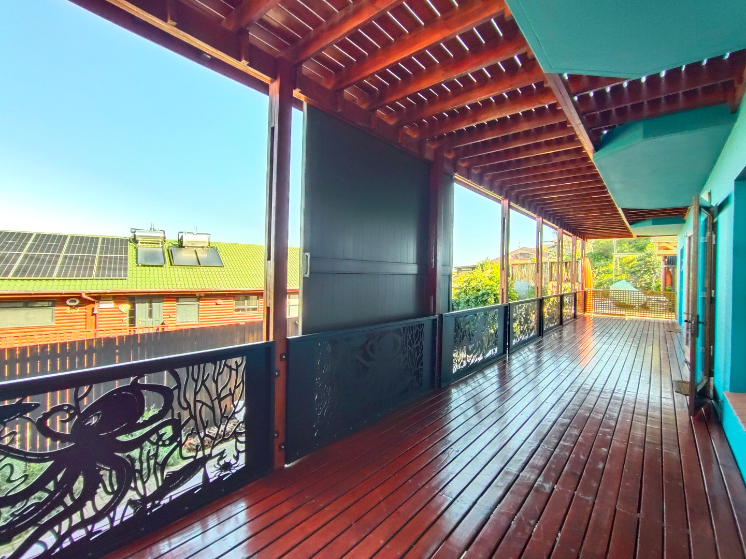
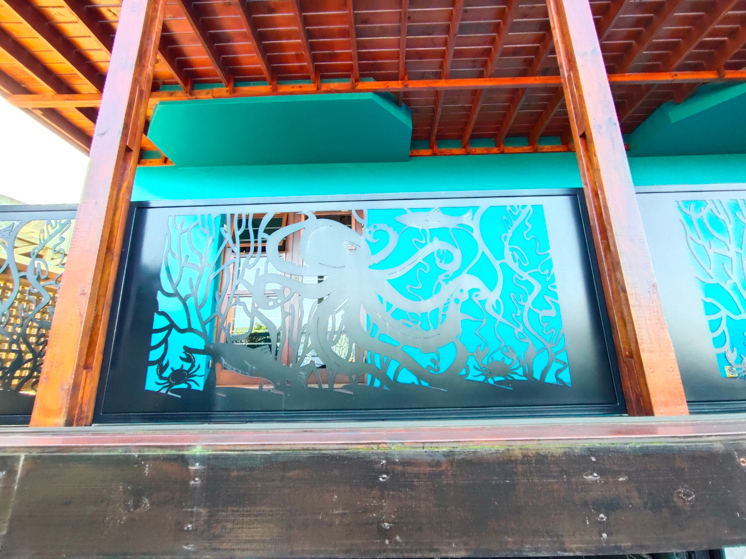
Large sliding doors open onto a full-length wooden balcony overlooking the coastline. Sliding hanging panels can be used to provide additional shelter from wind and greater privacy without losing the ocean outlook.
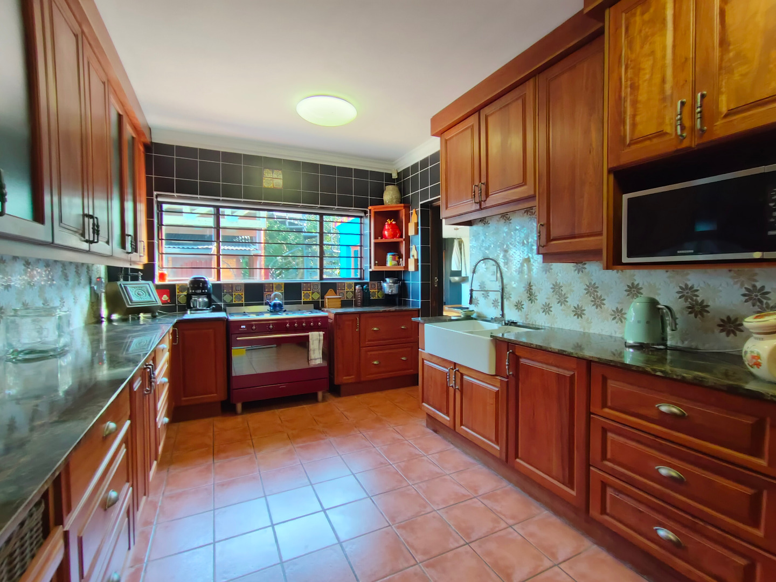
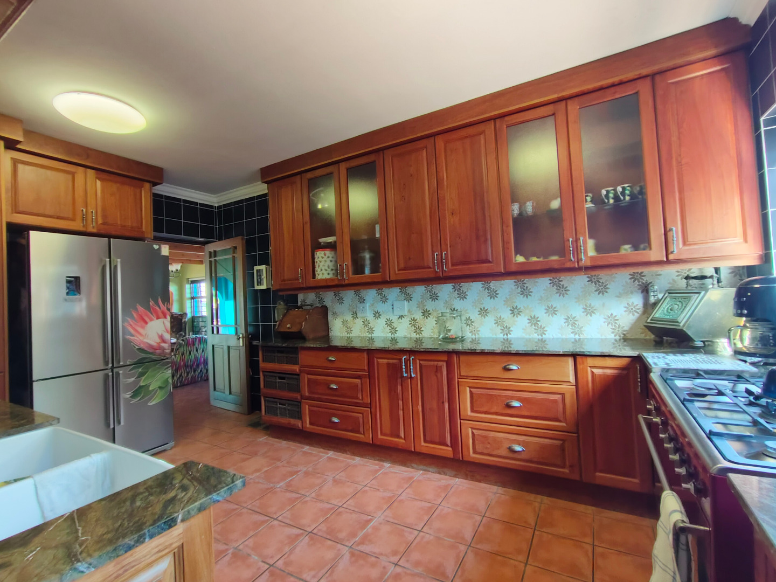
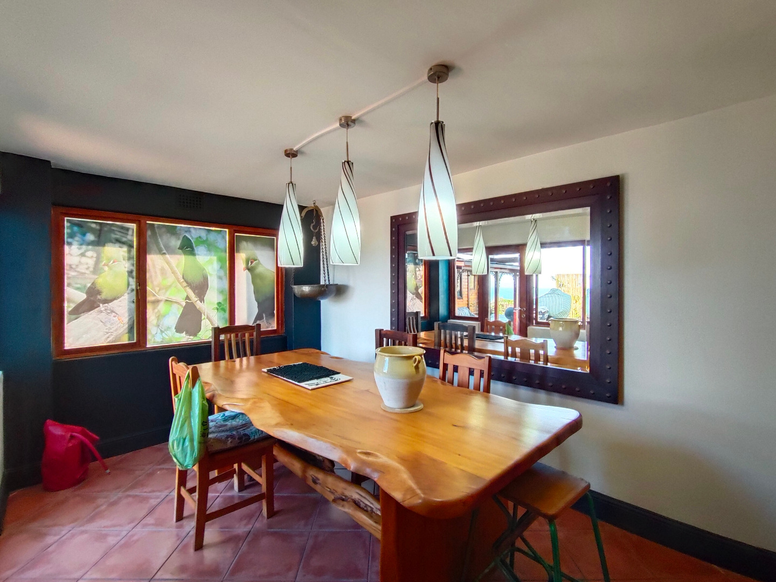
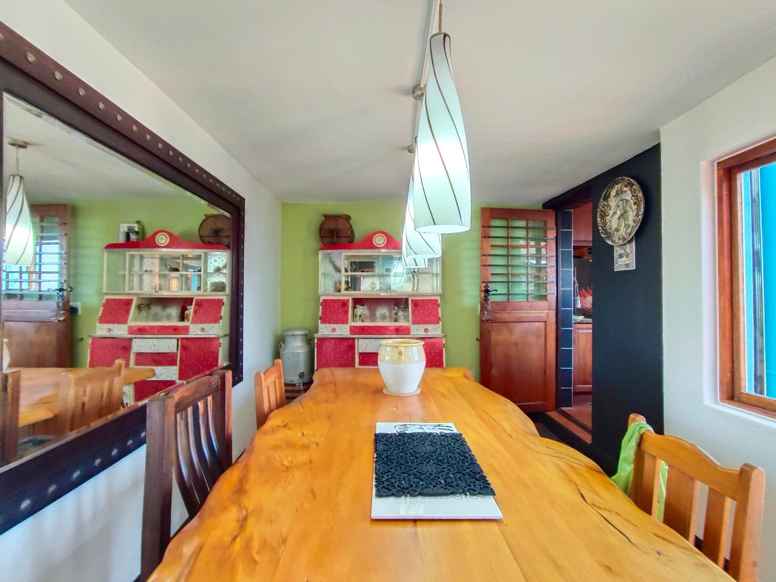
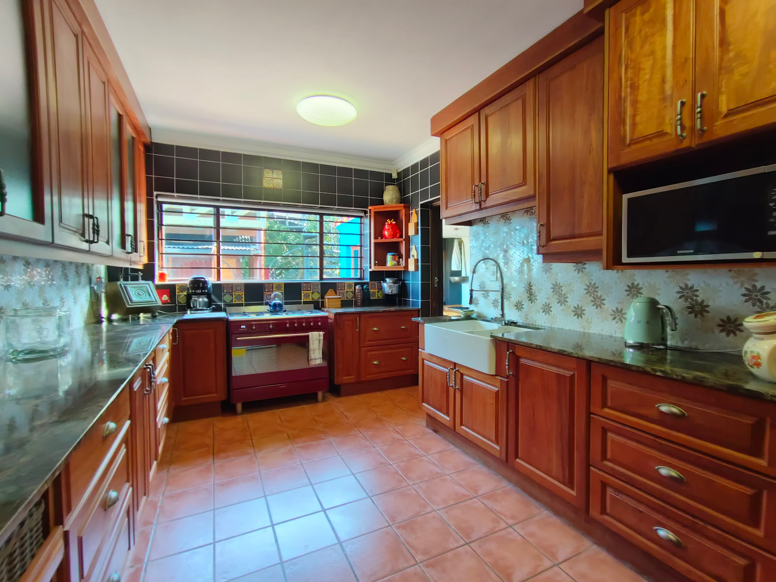
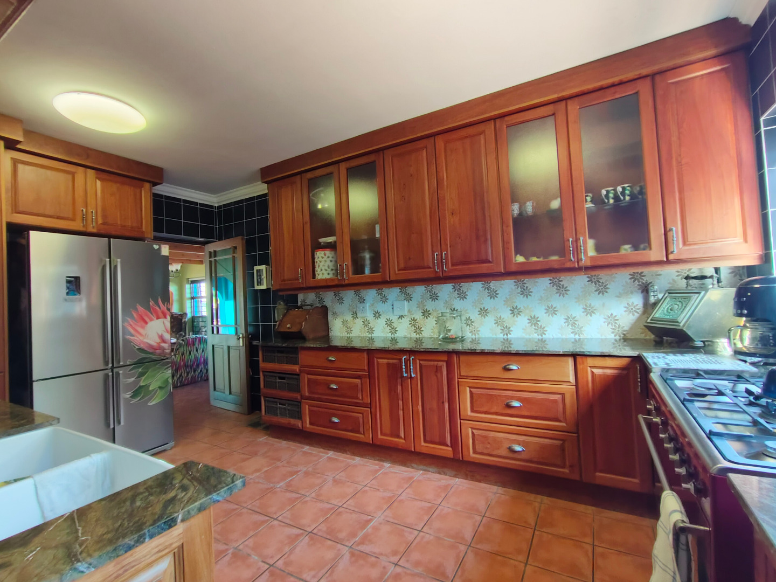
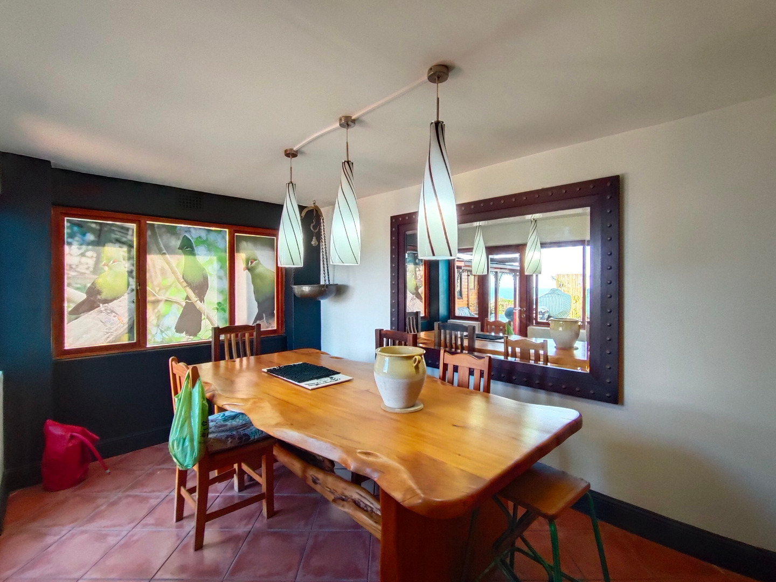
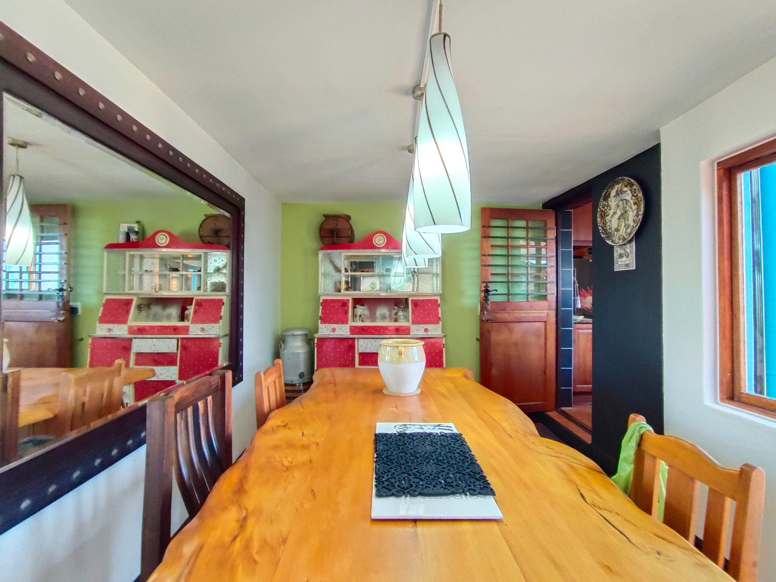
The kitchen features Rosewood cabinetry, granite worktops, excellent storage and space for a double-door fridge. A separate formal dining room with its own entrance adds further flexibility for entertaining. Underfloor heating serves the lower living areas.
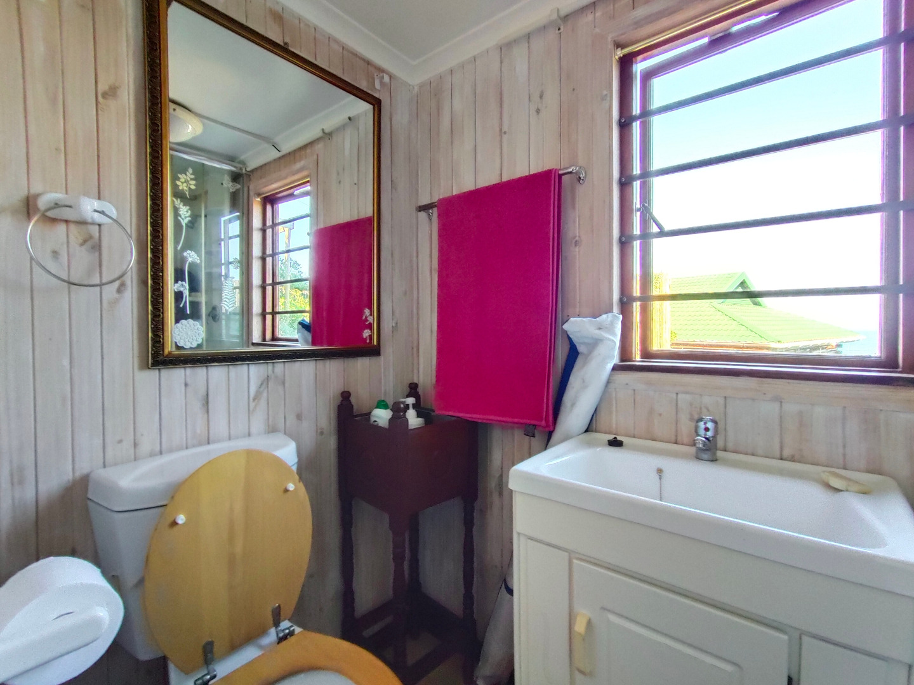
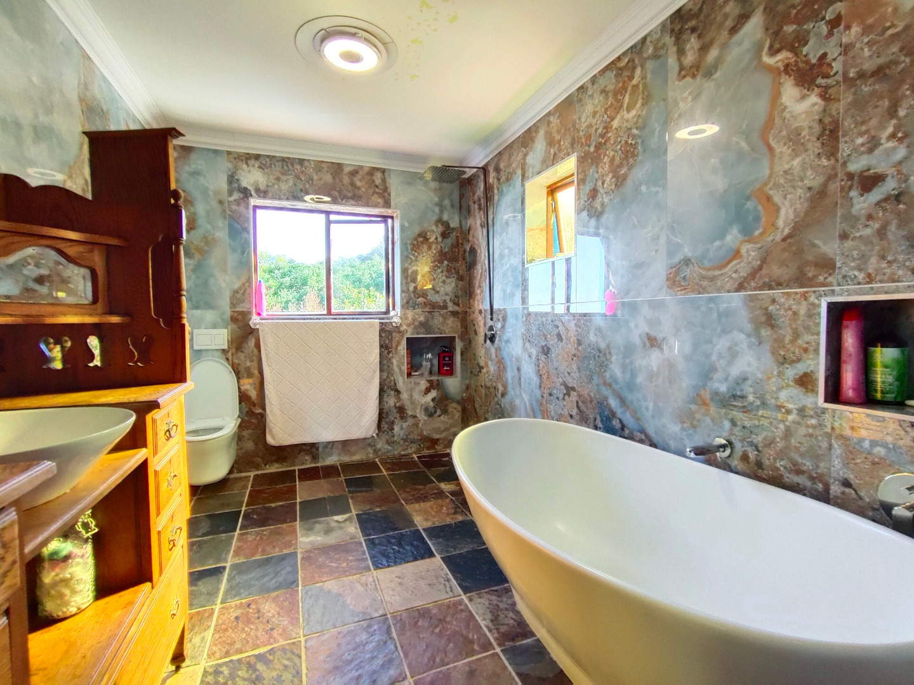
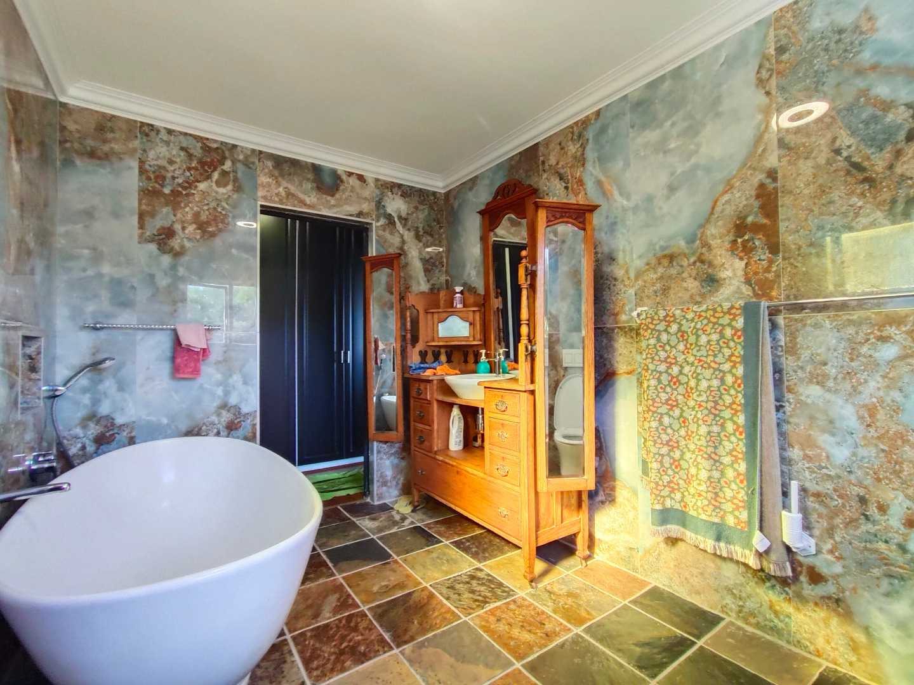
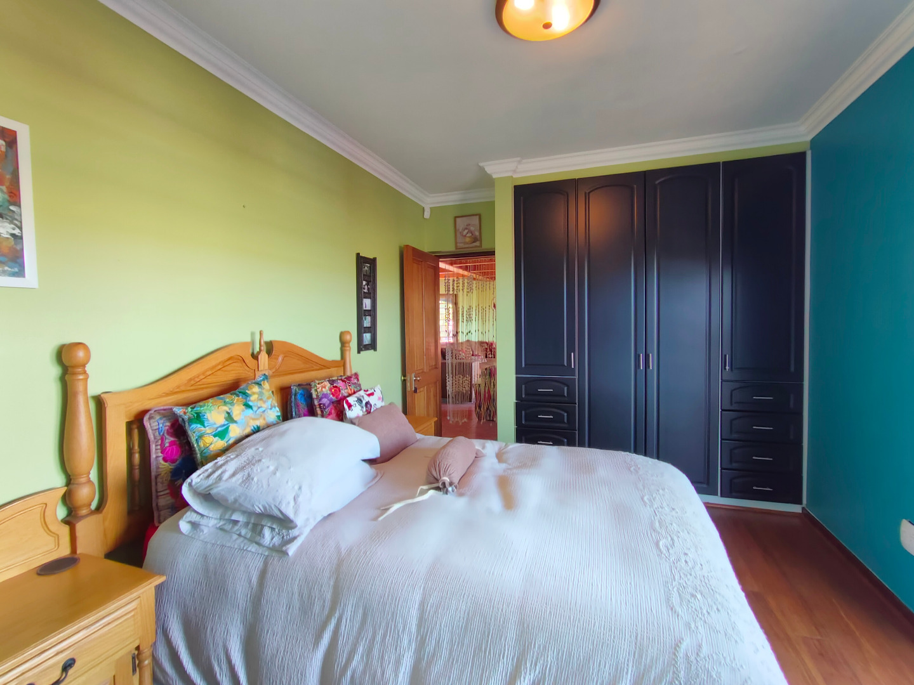
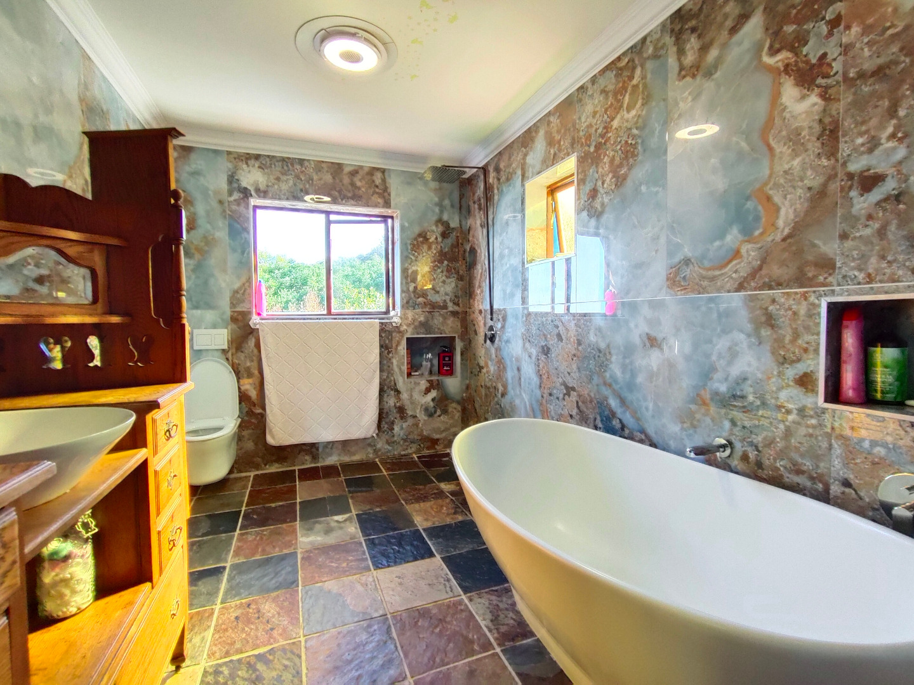
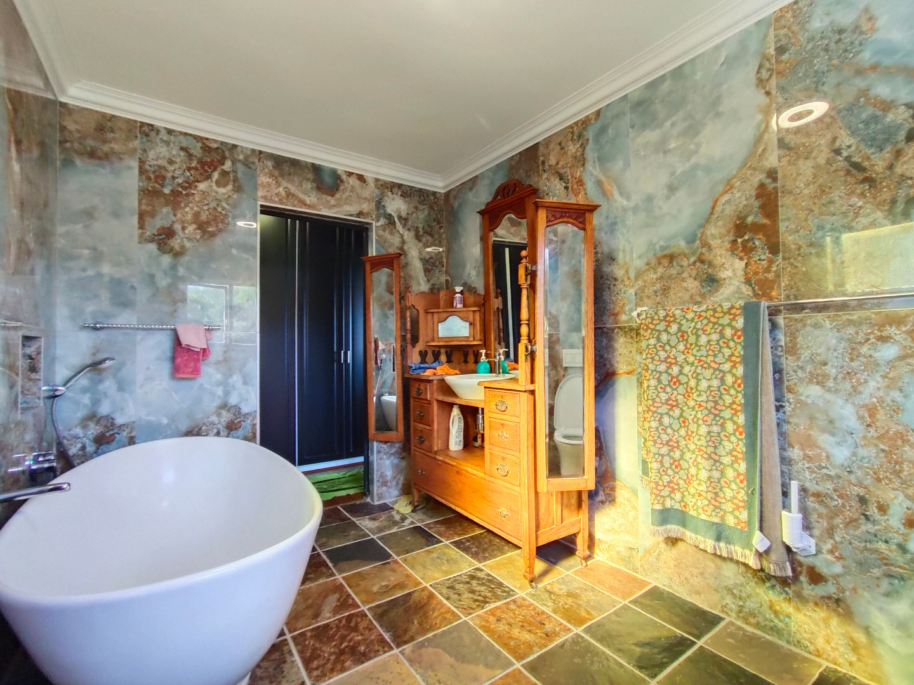
Also on this level is a spacious en-suite bedroom opening directly onto the balcony. Ocean views, Rosewood built-in cupboards and a beautifully finished natural-stone and slate bathroom create a comfortable private suite. A guest cloakroom and additional storage complete the floor.
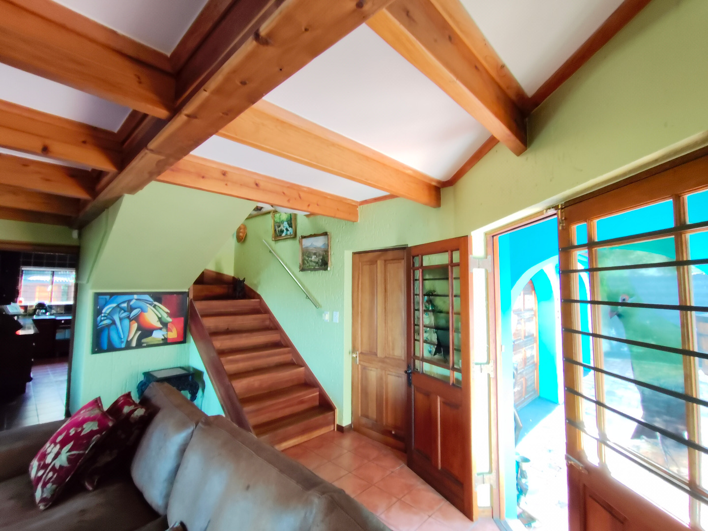
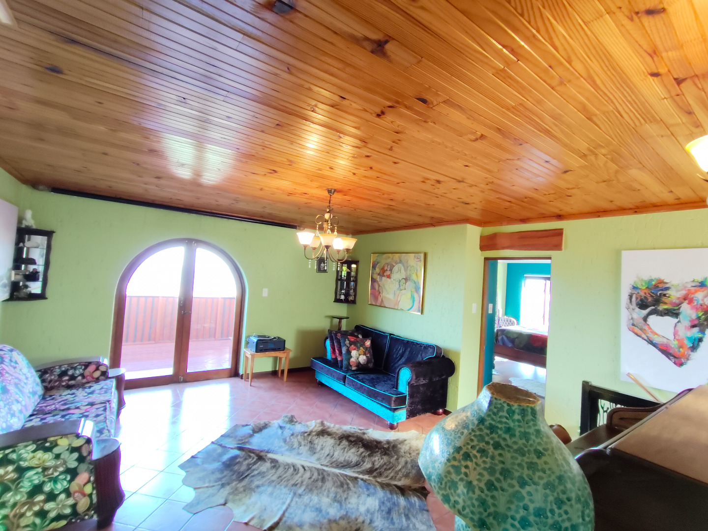
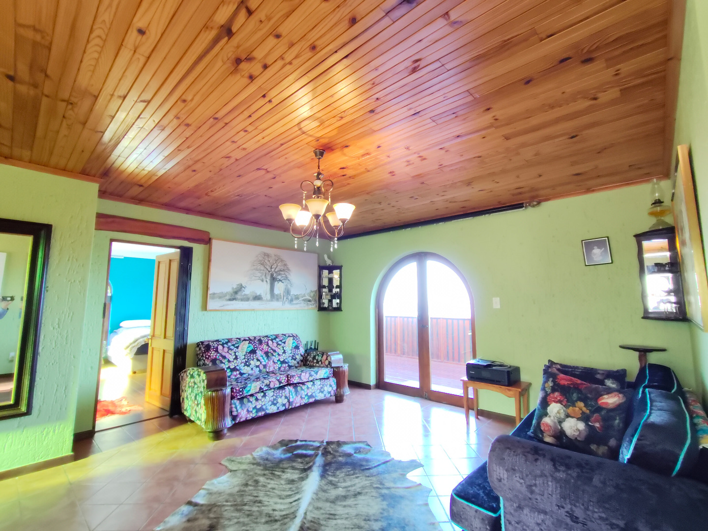
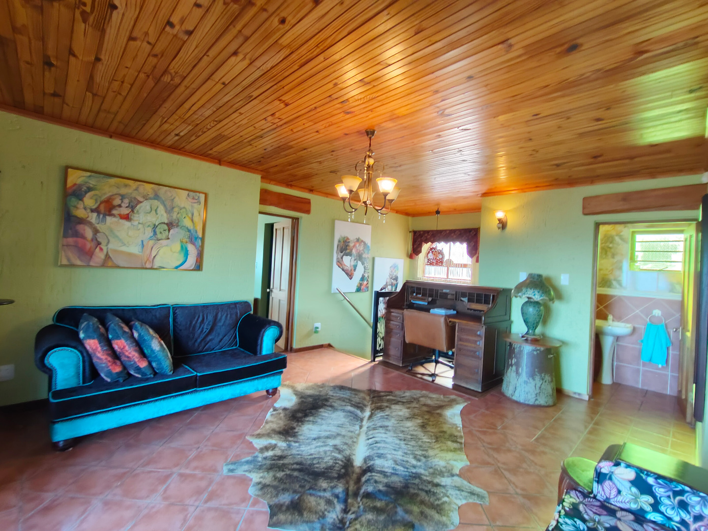
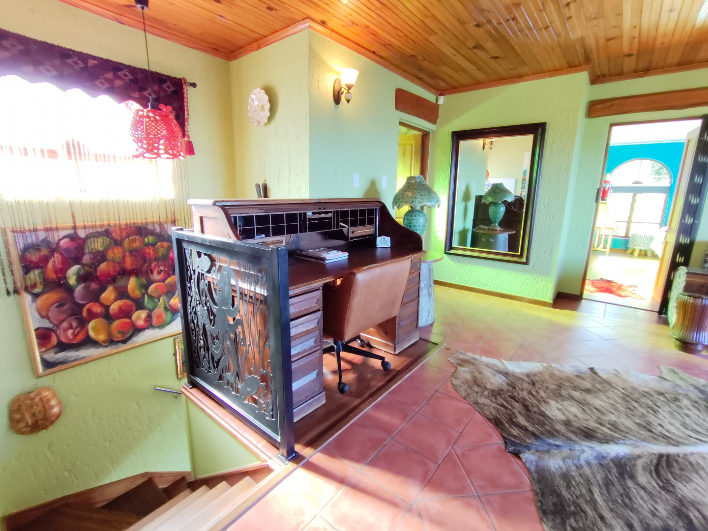
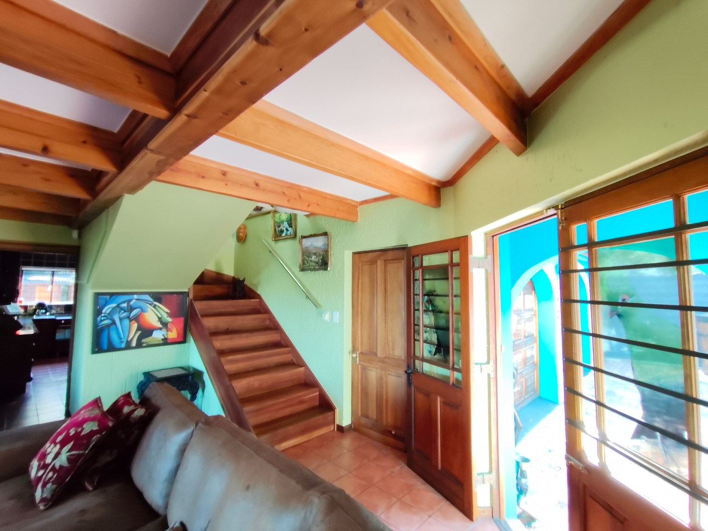
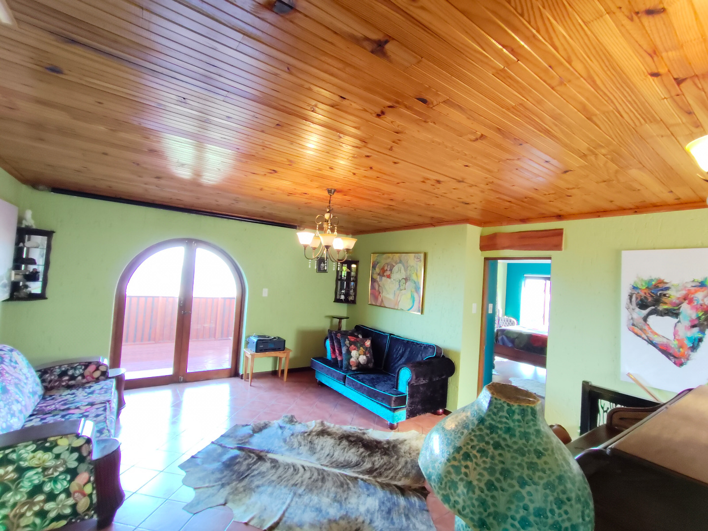
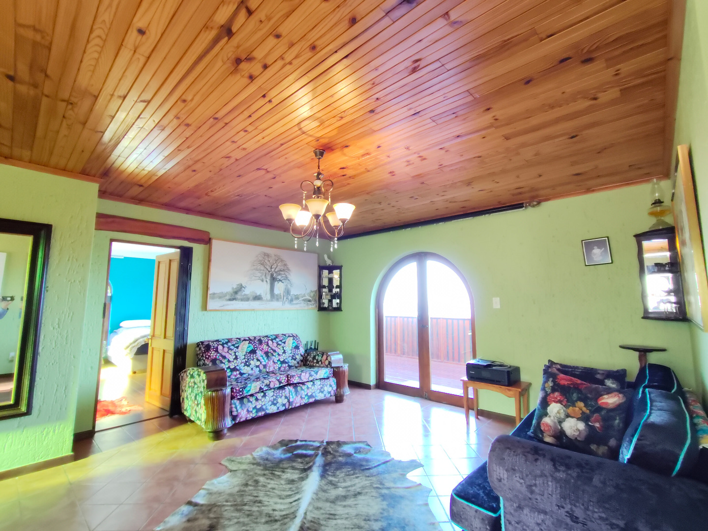
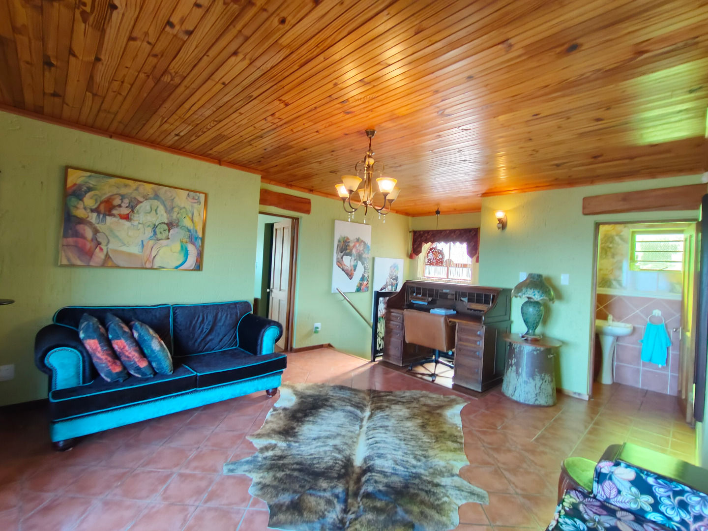
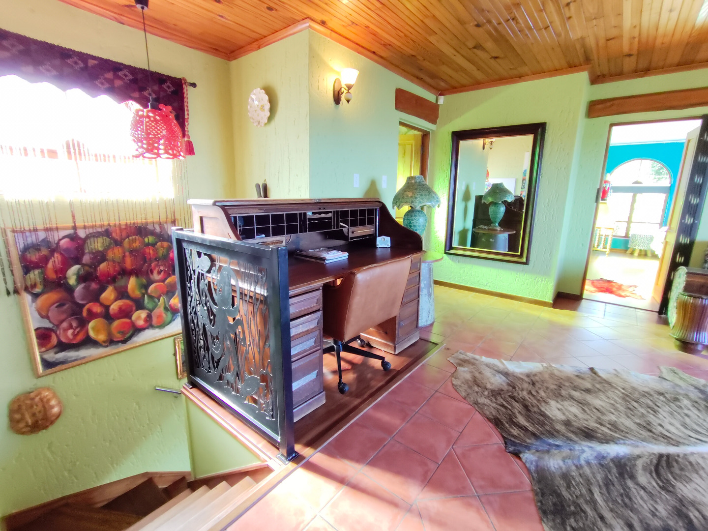
A crafted wooden staircase leads to the upper level, where a central lounge incorporates a study and reading area and enjoys even more elevated views along the coastline.
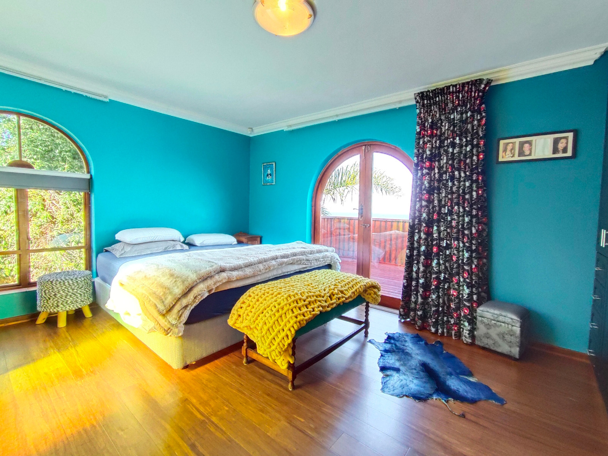
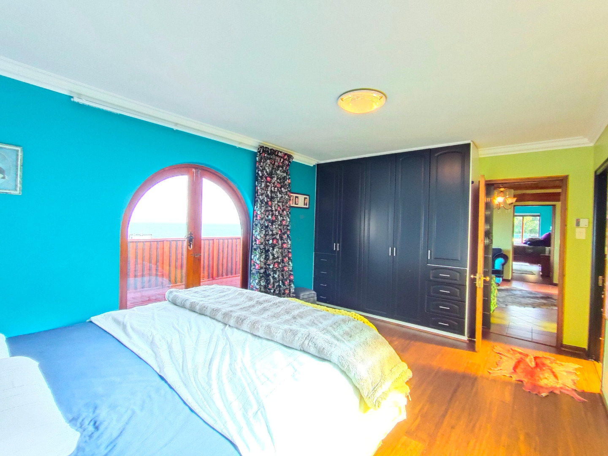
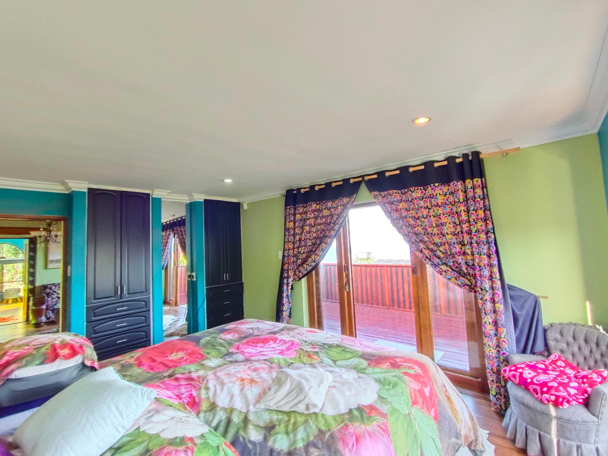
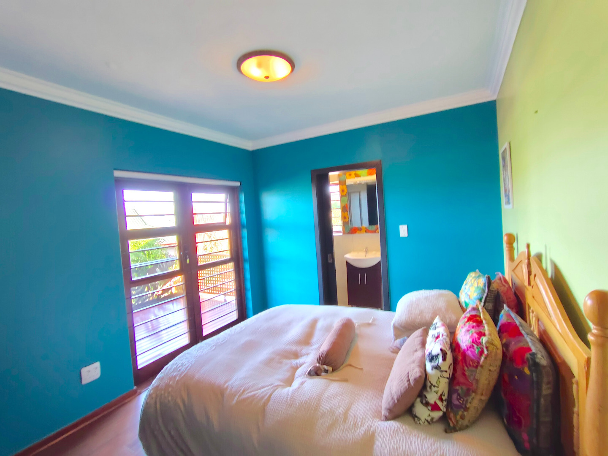
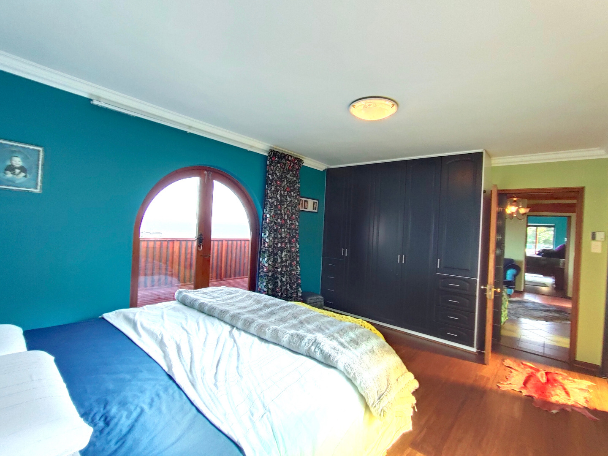
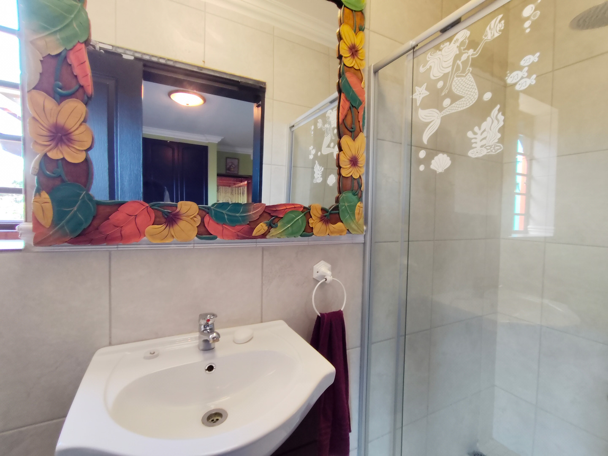
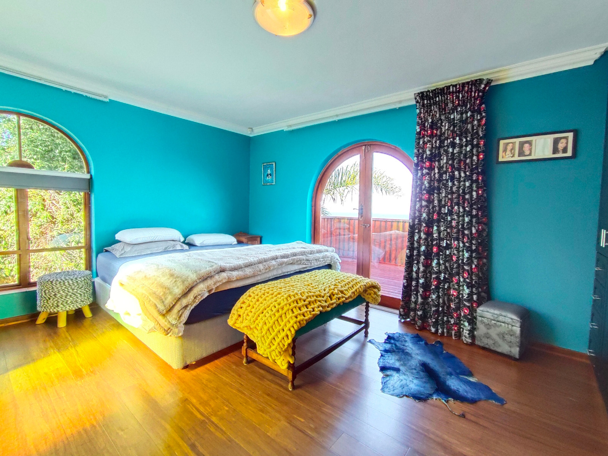
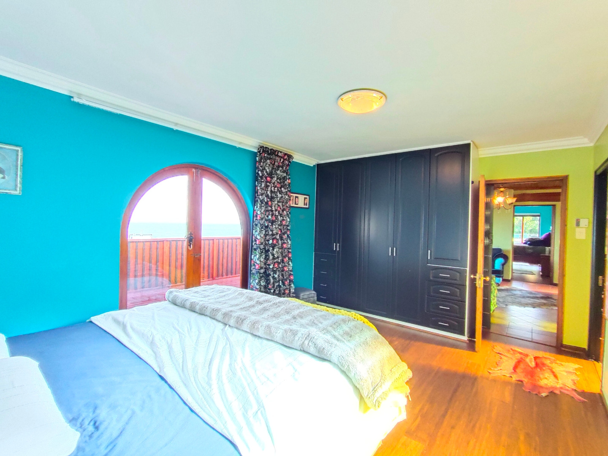
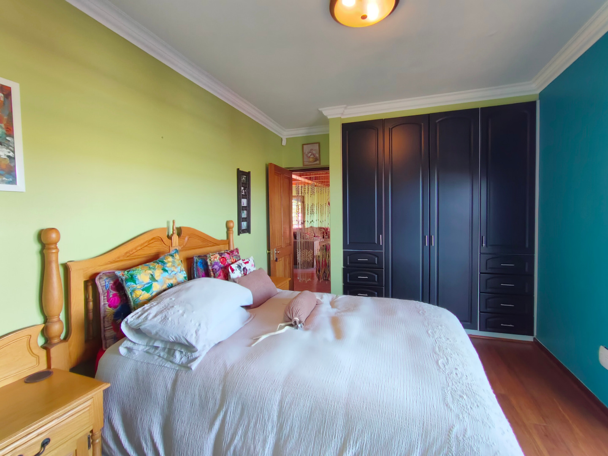
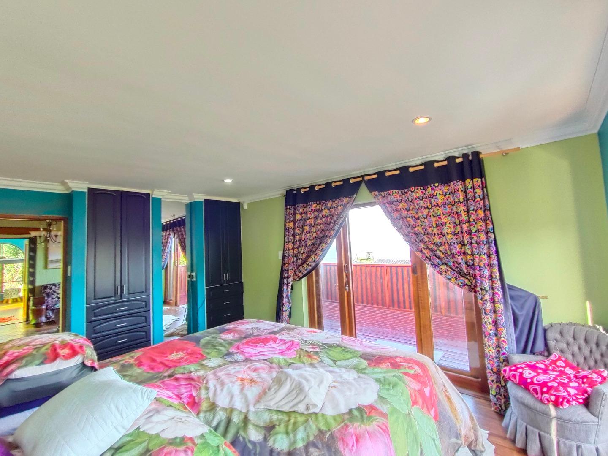
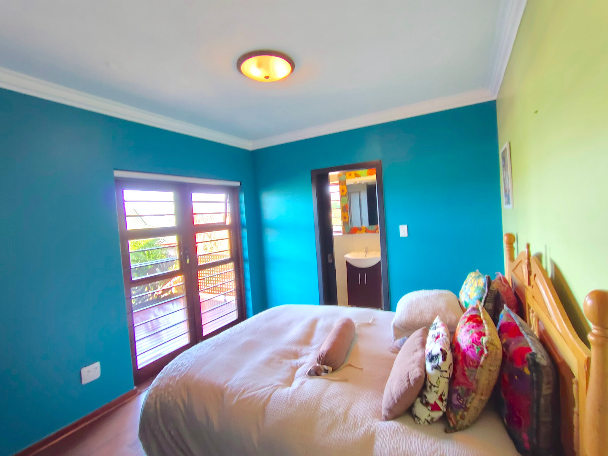
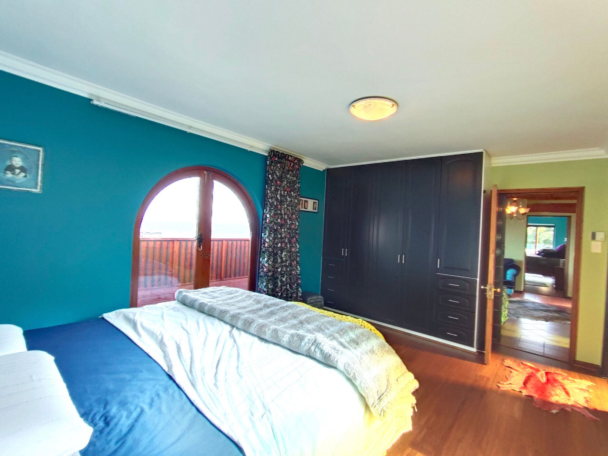
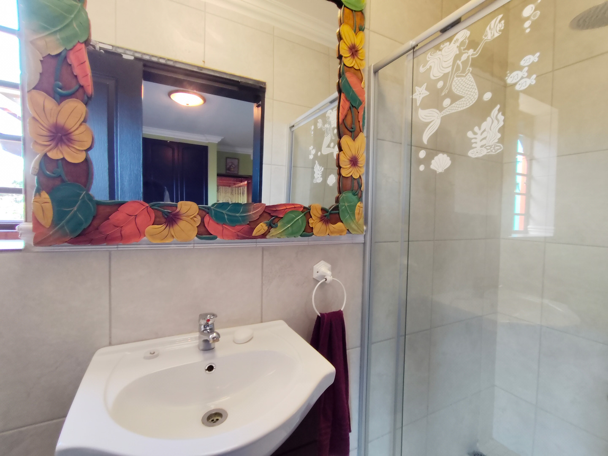
The main bedroom suite occupies the prime position in the home, opening directly onto the full-length balcony and enjoying spectacular ocean views. The en-suite bathroom is generously appointed, while a second large bedroom suite also offers balcony access, its own bathroom and impressive sea views. A guest cloakroom serves the upstairs living area. Underfloor heating infrastructure was installed on this level and can be reconnected if required.
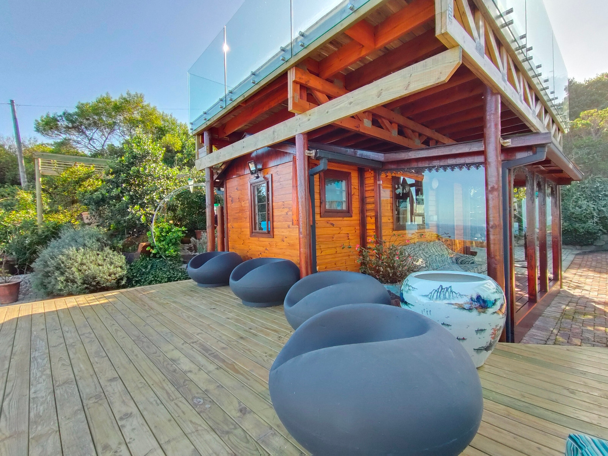
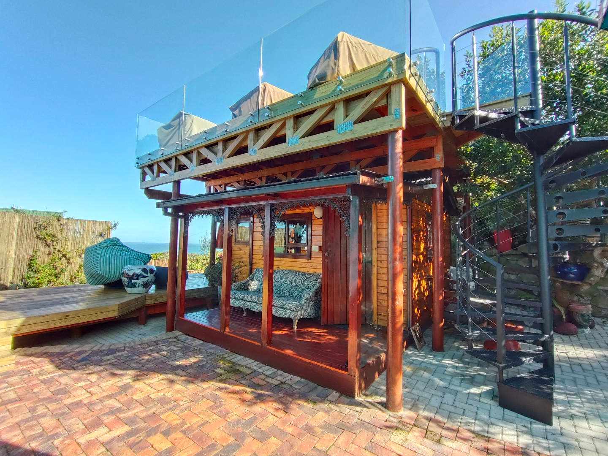
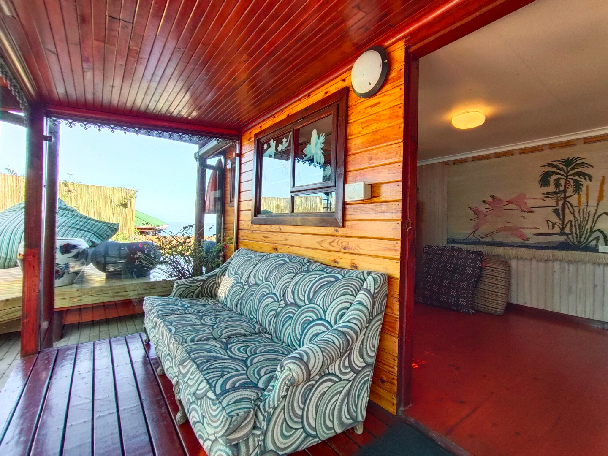
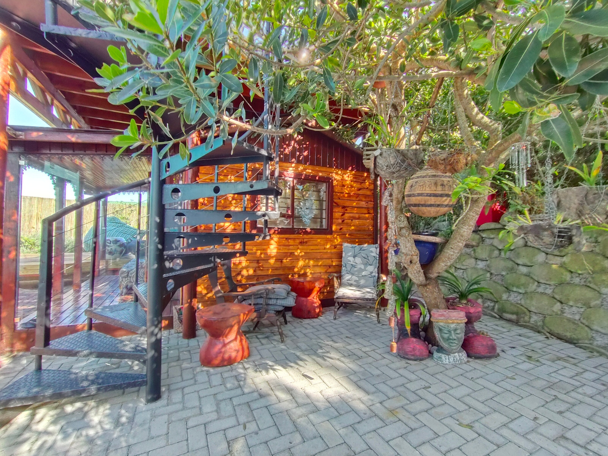
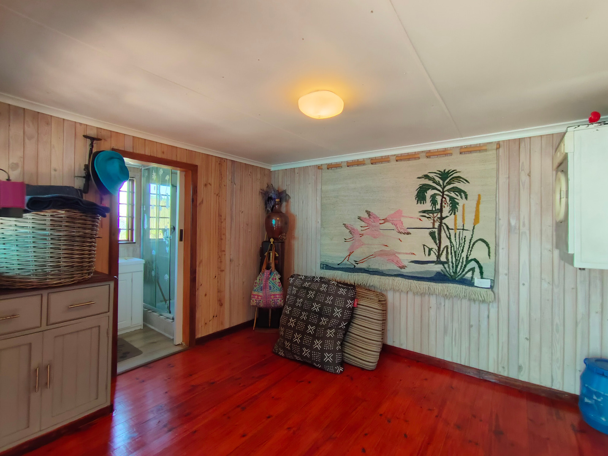
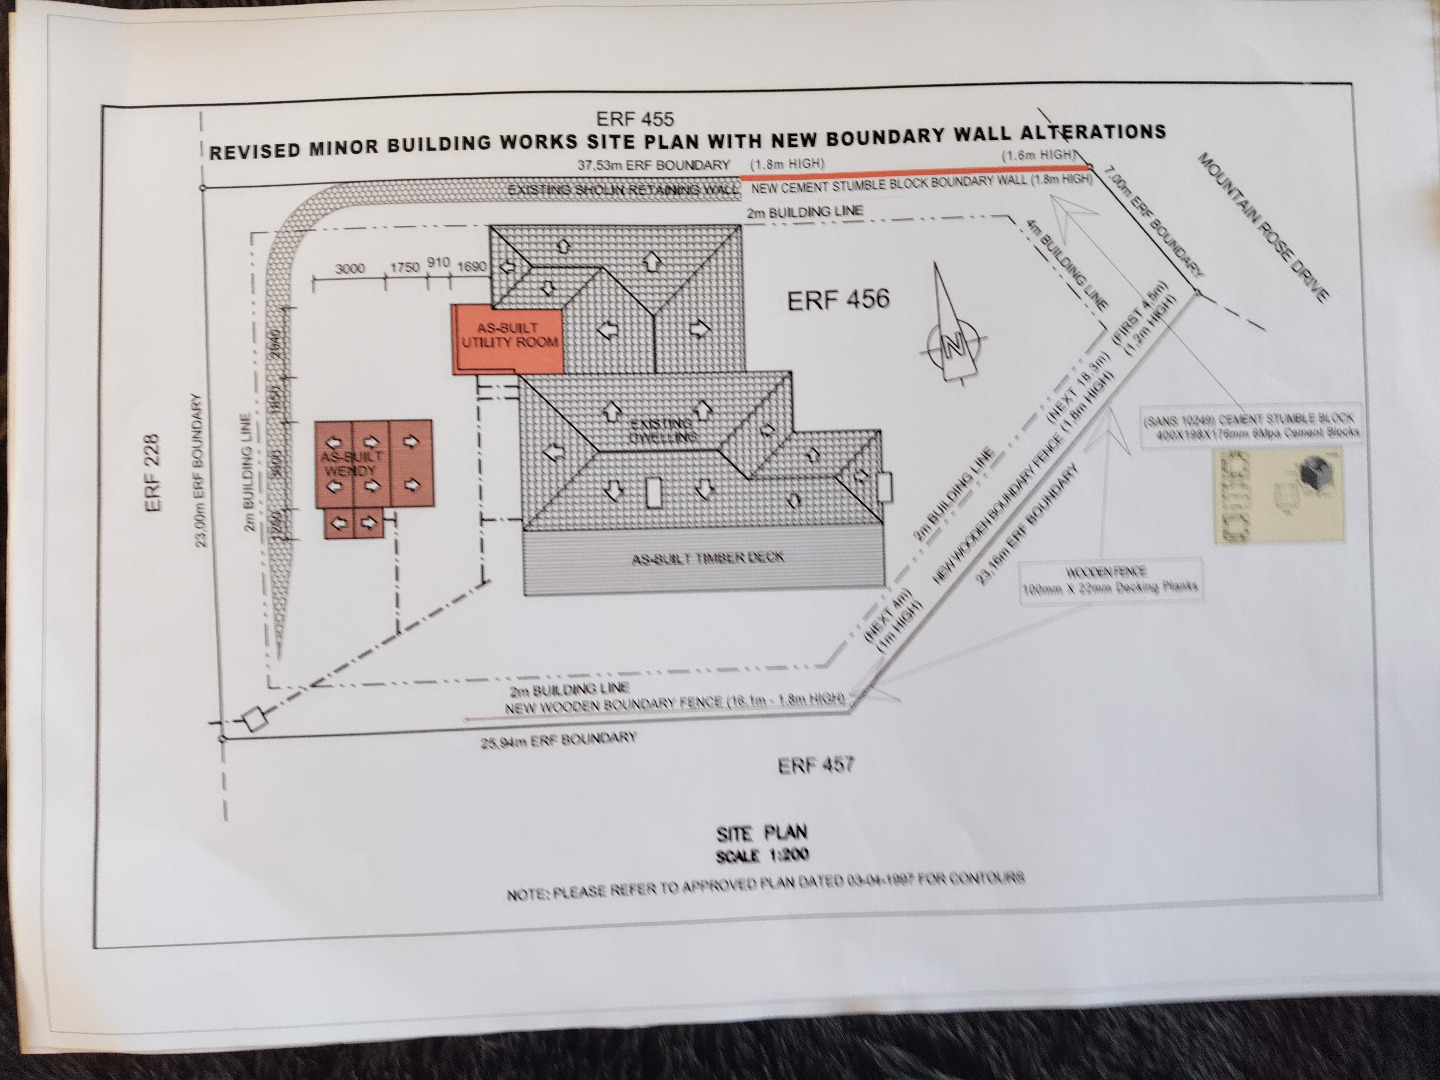
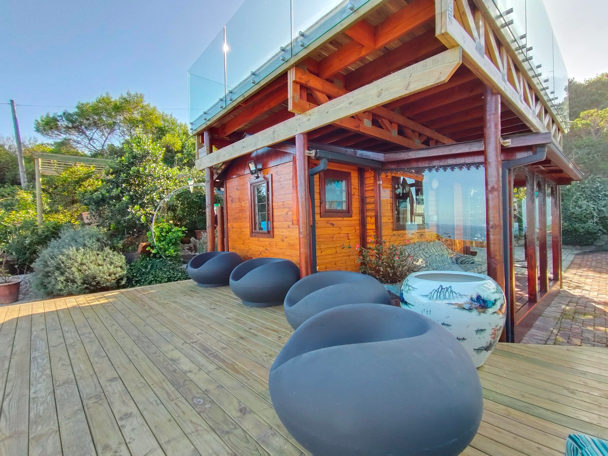
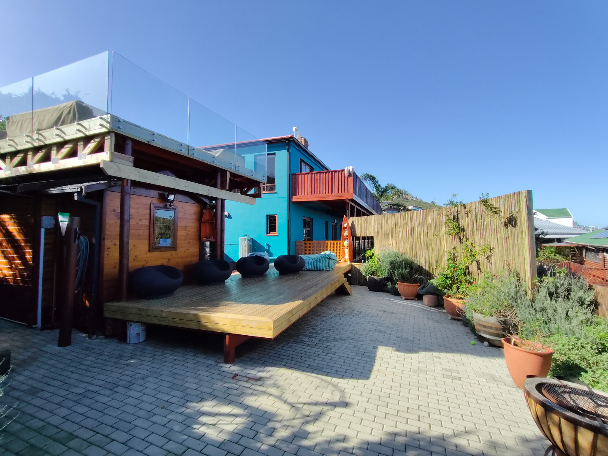
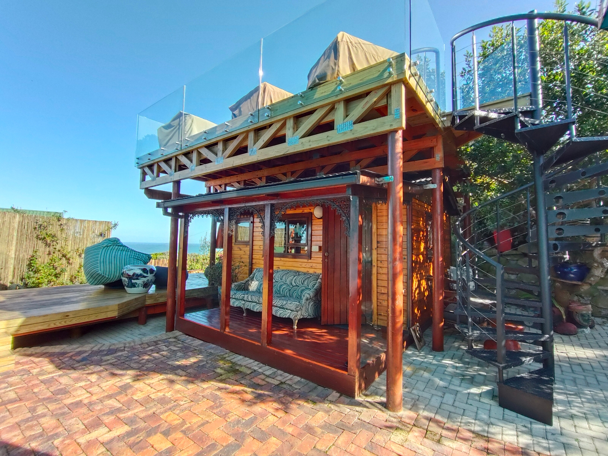
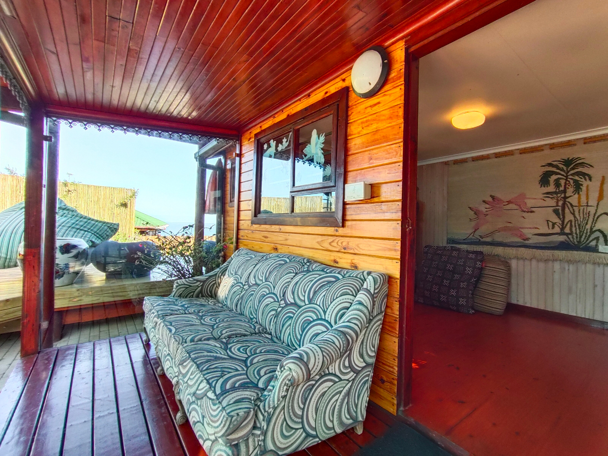
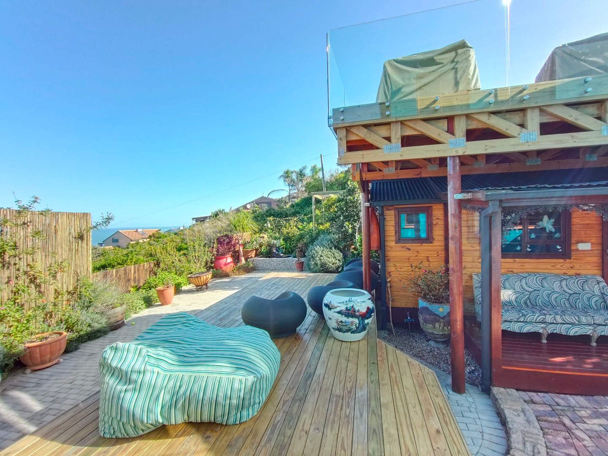
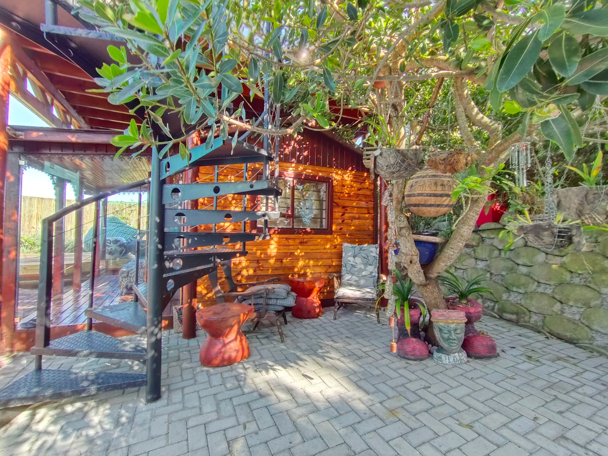
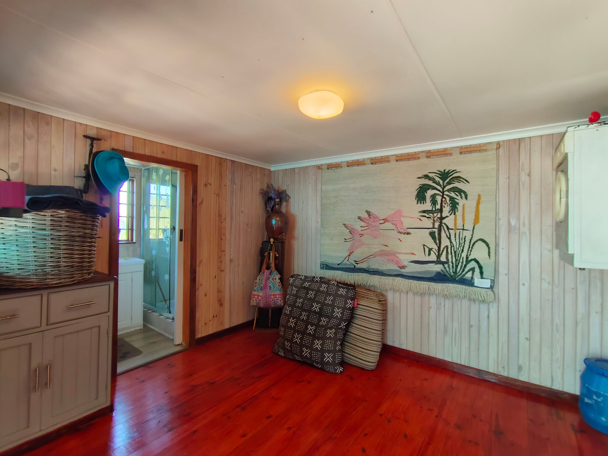
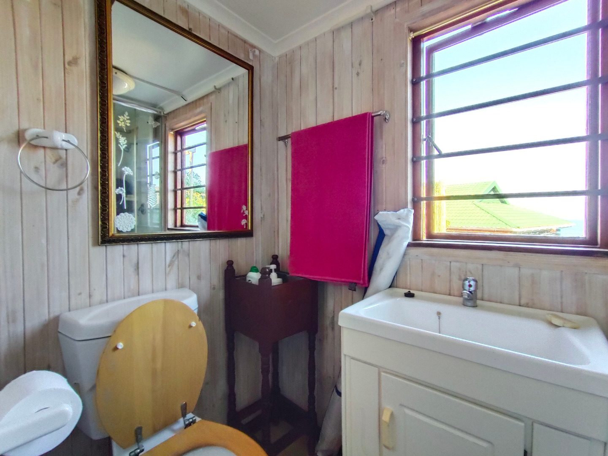
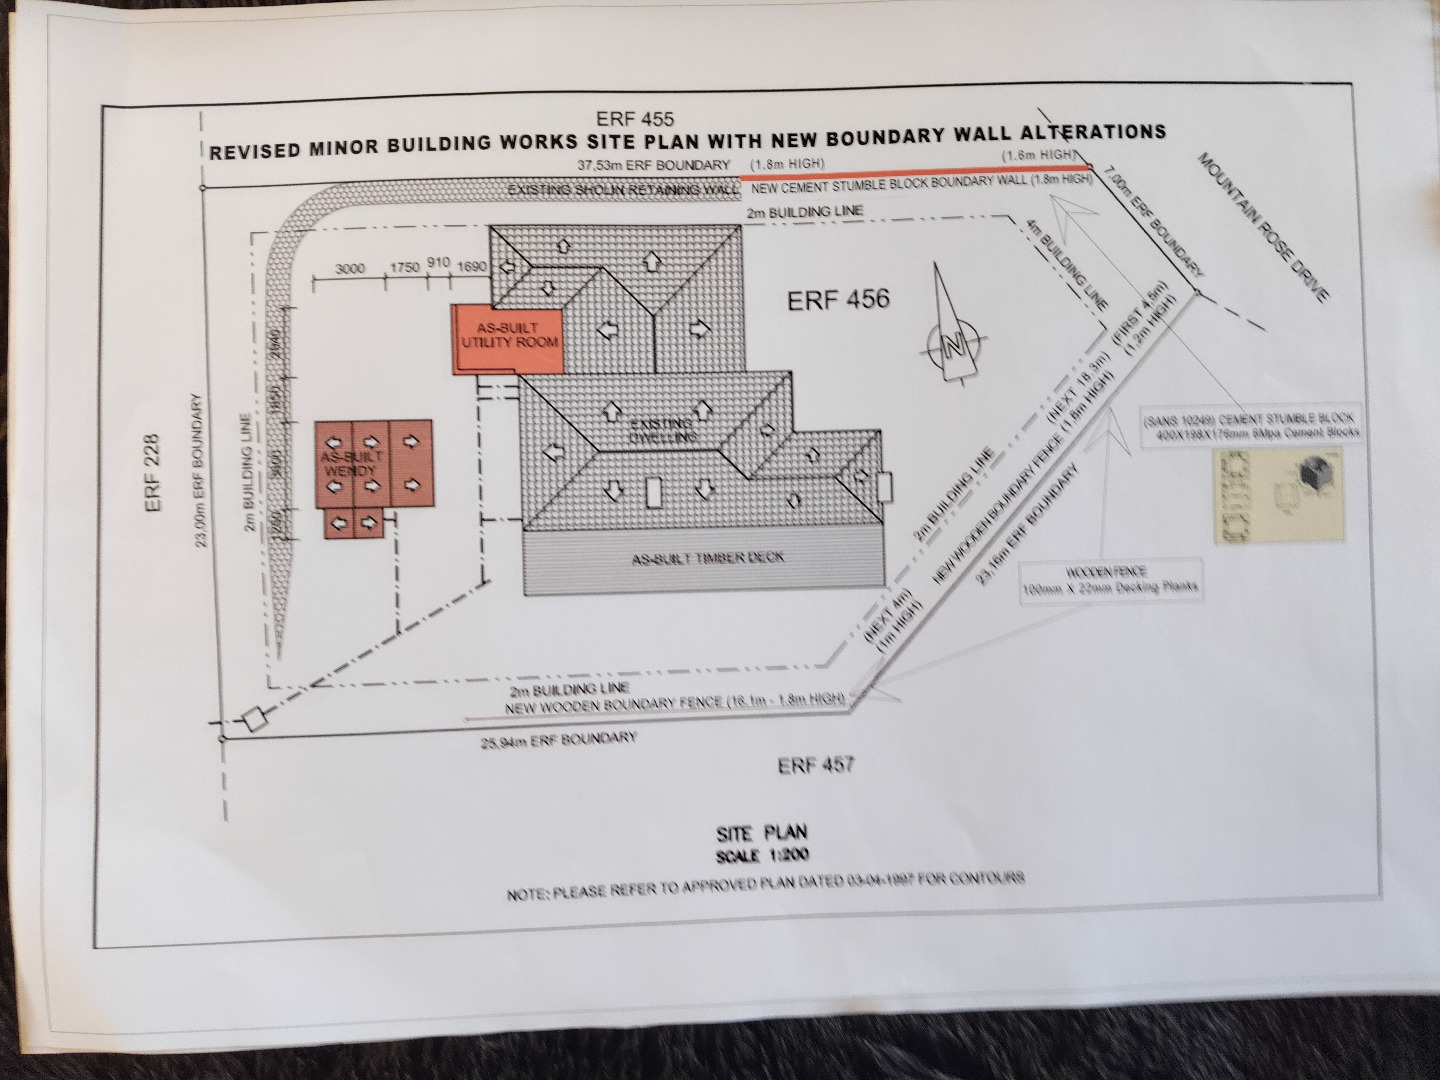
One of the property's strongest features is the separate self-contained cottage alongside the main residence. It includes its own bathroom, kitchenette, verandah and ocean views, making it ideal for guests, extended family, a private work-from-home space or income-generating accommodation.
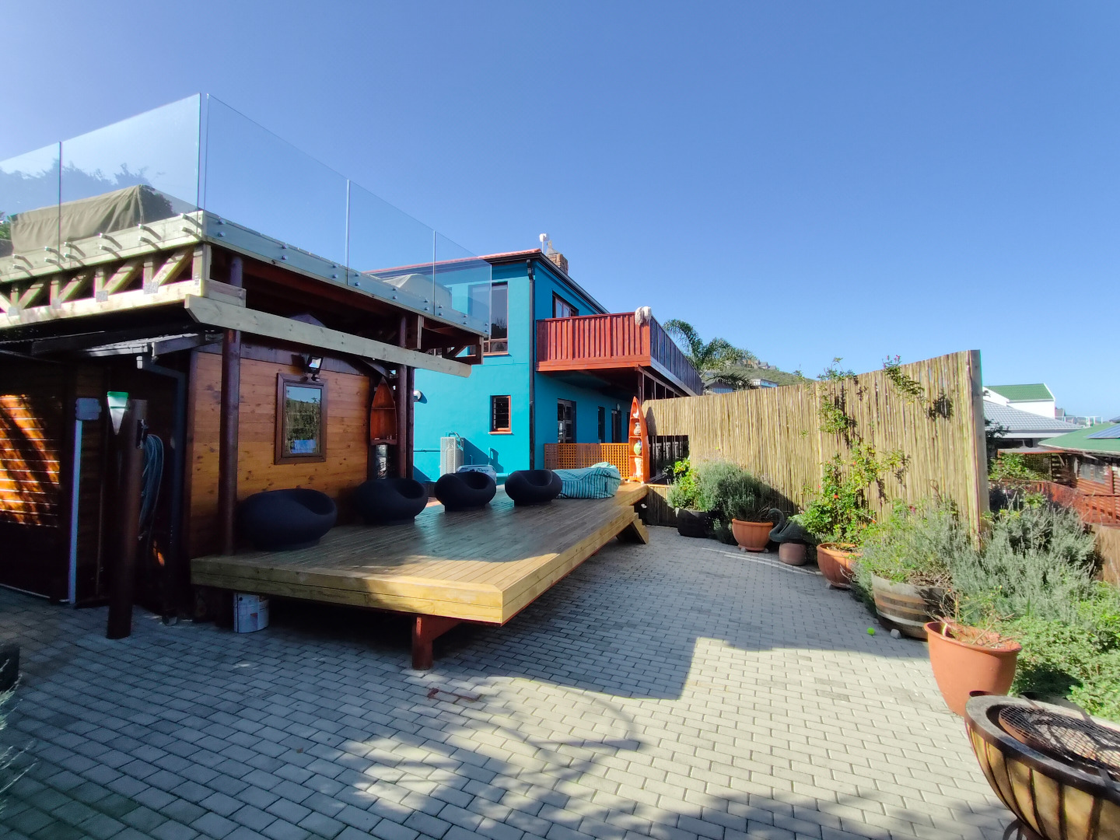
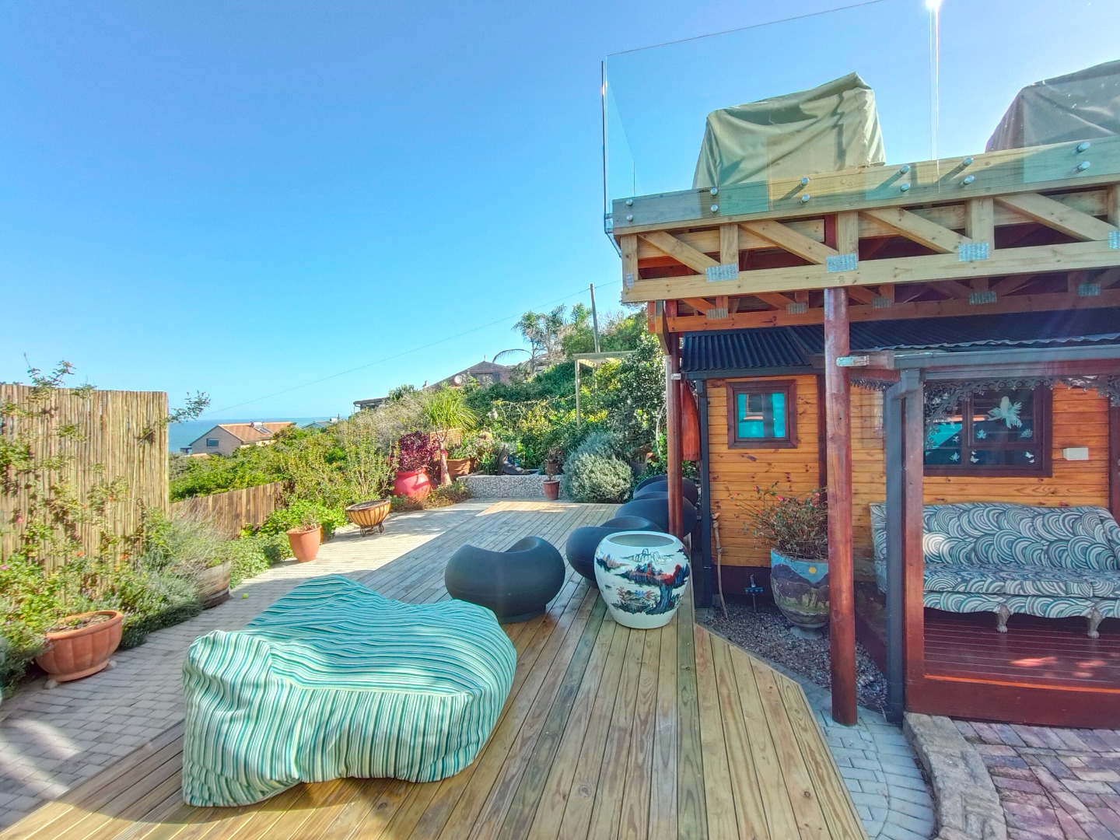
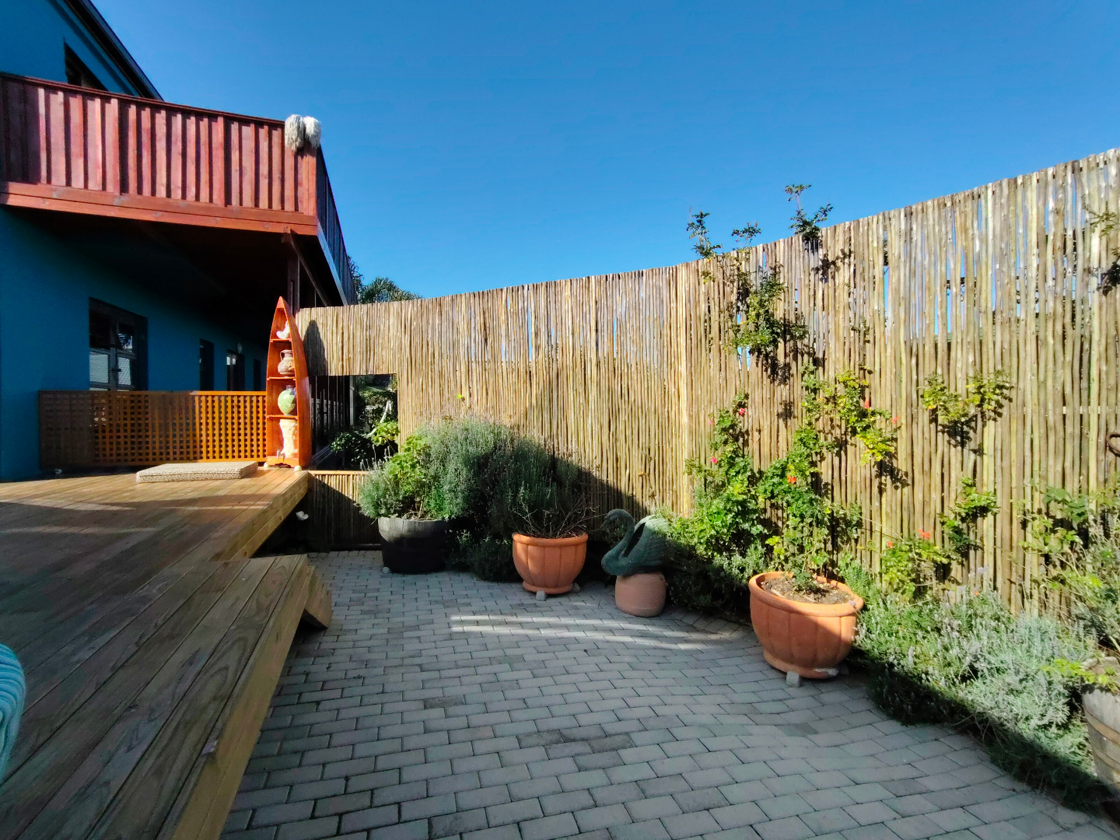
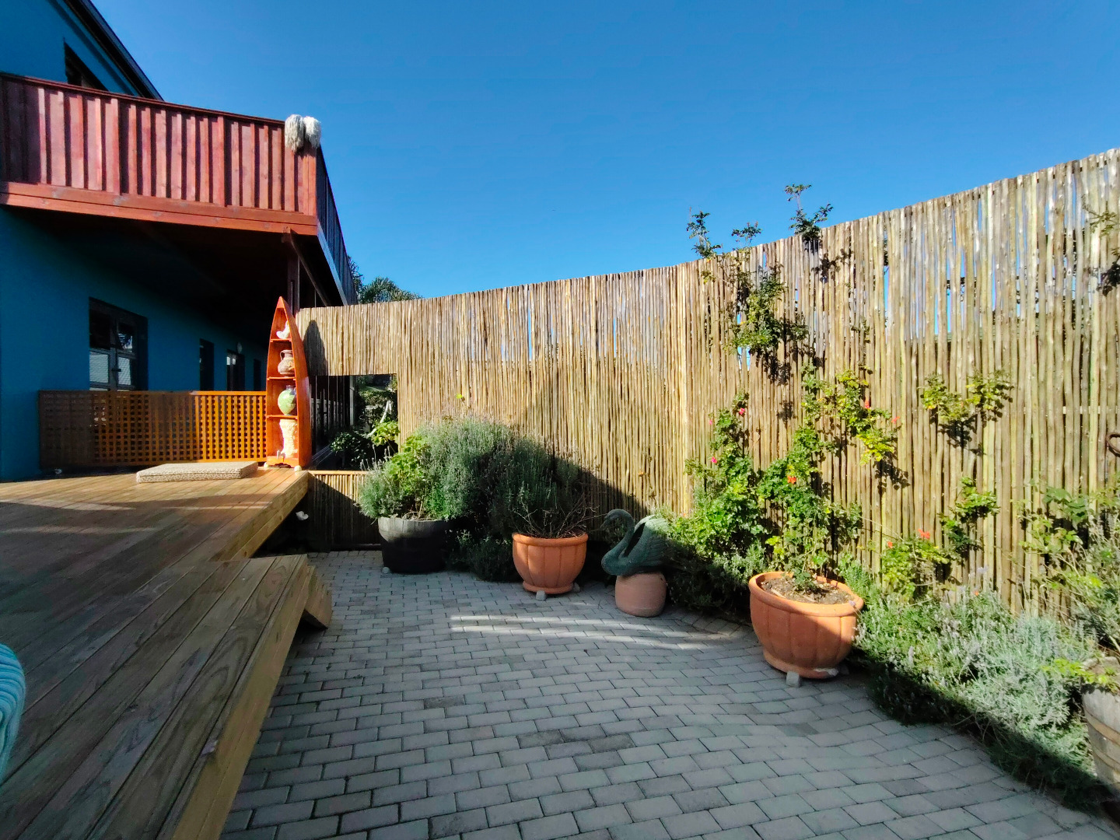
Between the cottage and the main house is a sheltered sun deck with privacy and wind screening. A further protected entertainment area behind the cottage provides another practical outdoor space for relaxed gatherings and year-round use.
The home is also well equipped from a practical point of view. A 5kW solar system with 20 panels and inverter provides energy support, while approximately 7,000 litres of water storage adds further resilience. Security includes an alarm system and partial burglar bars, while multiple television points are positioned throughout the home.
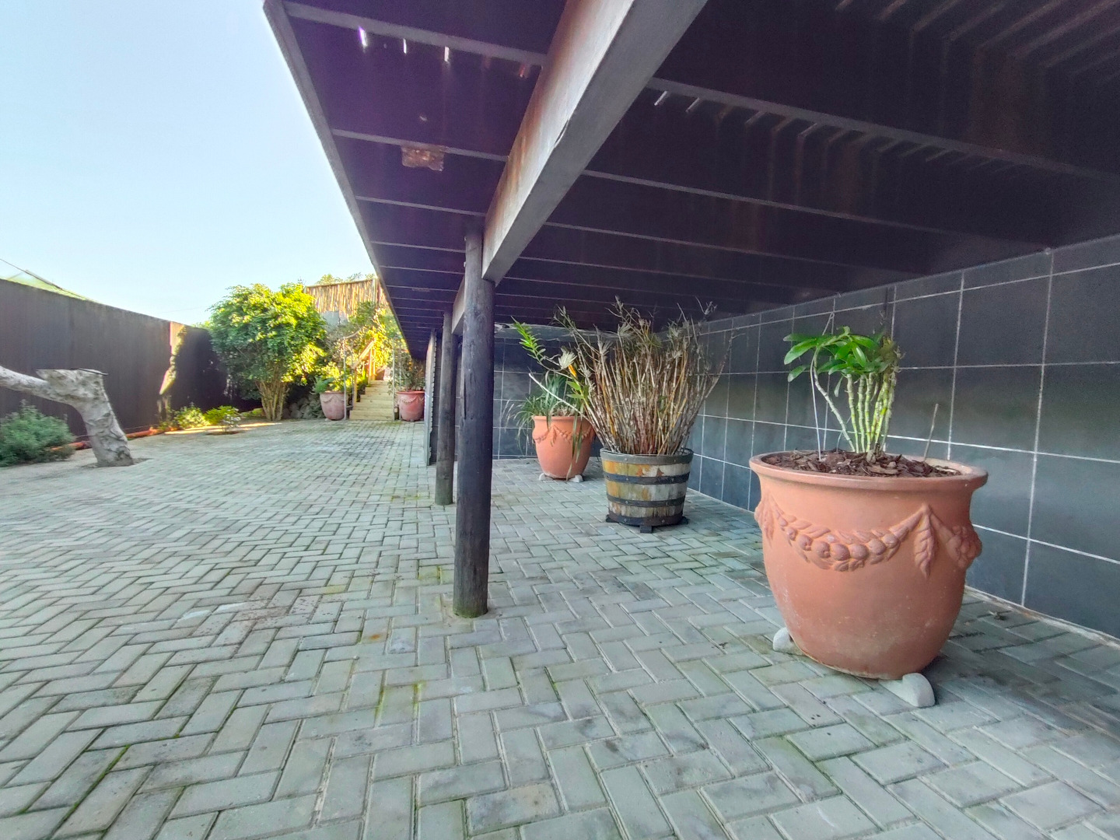
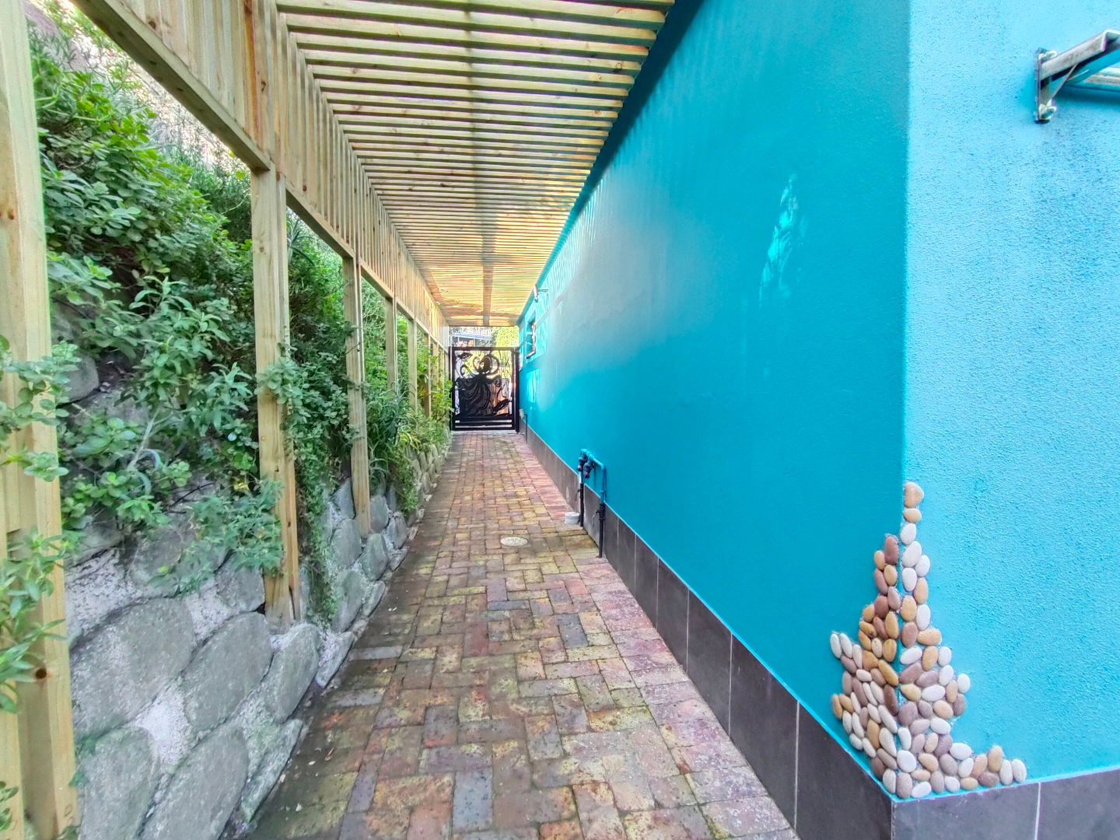
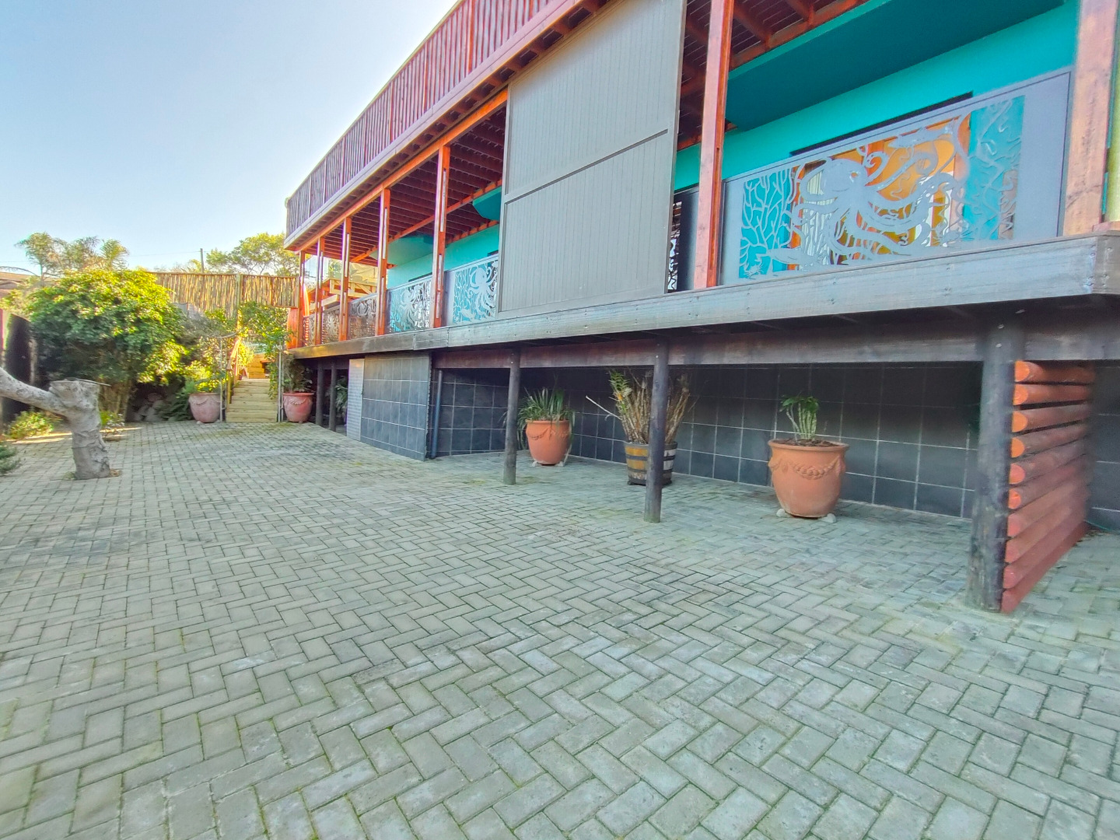
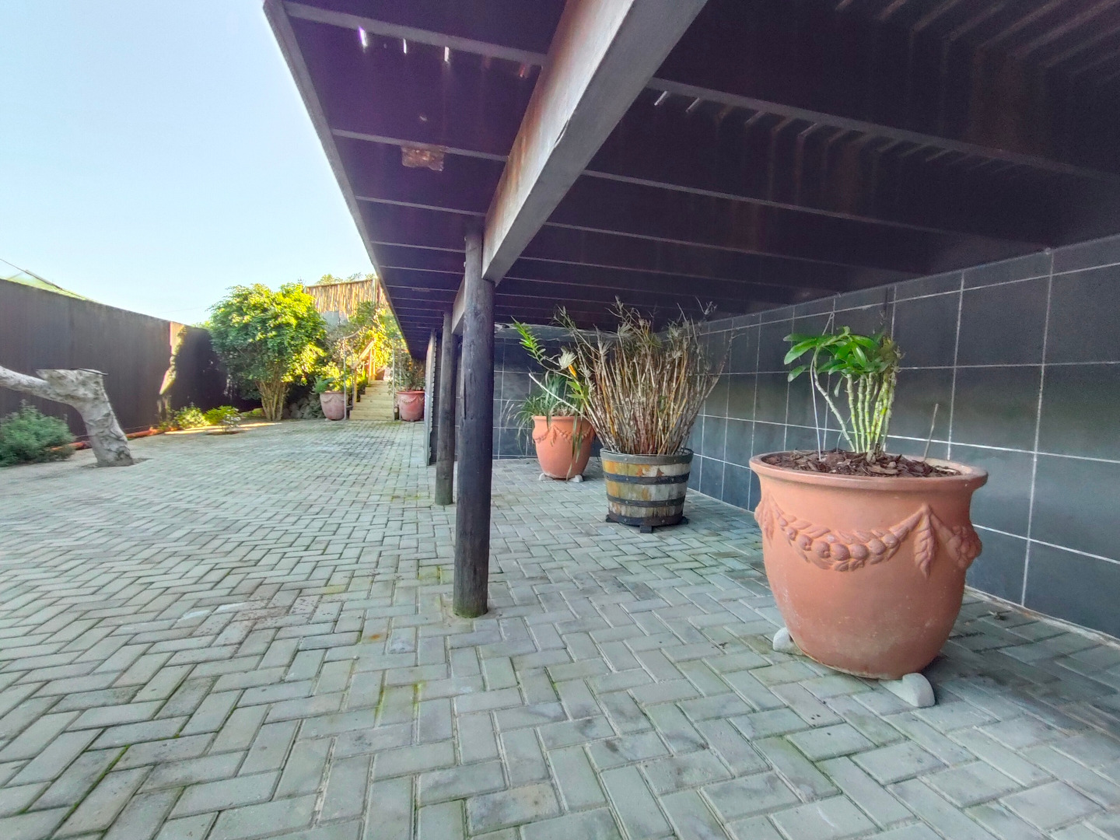
Beneath the front balcony is a large paved storage area suited to kayaks, surfboards, bicycles and other outdoor equipment. Spare floor and wall tiles have also been retained and stored in the garage for future use.
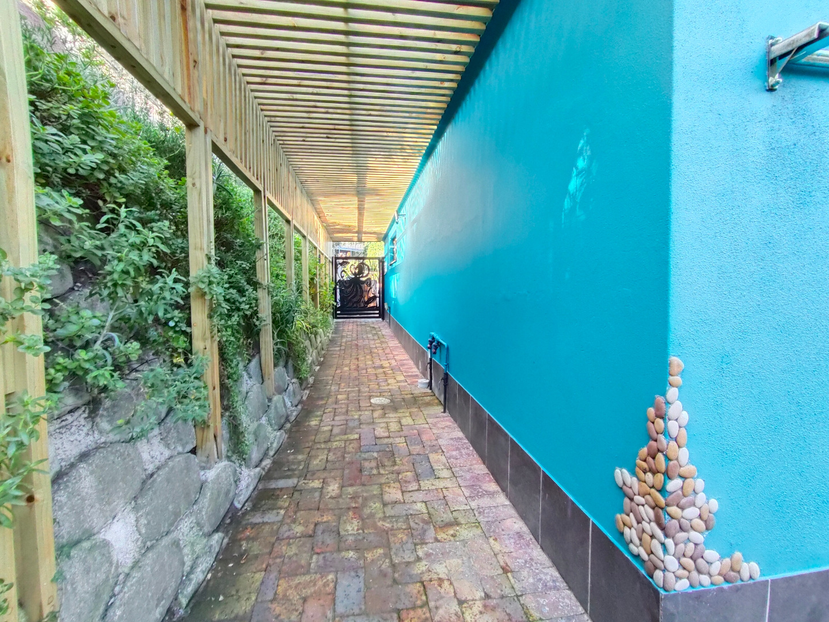
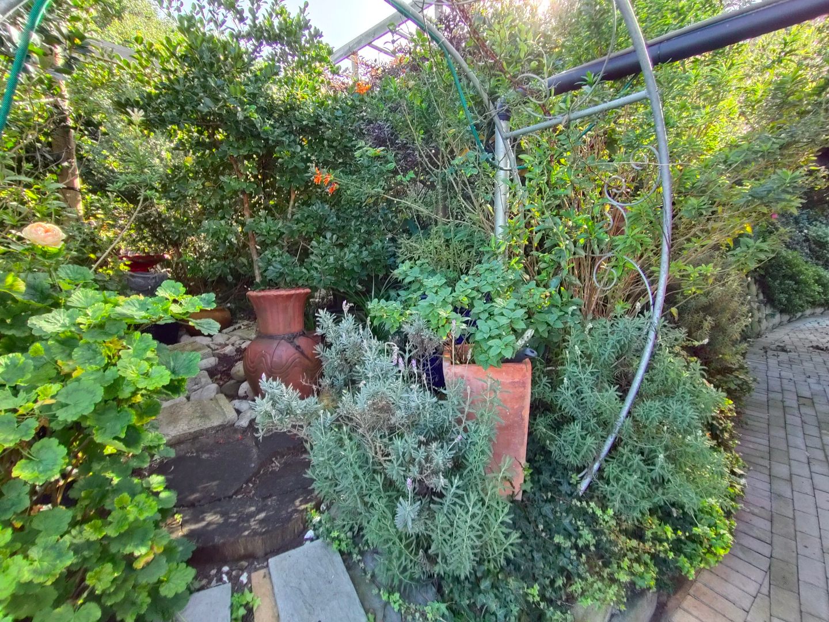
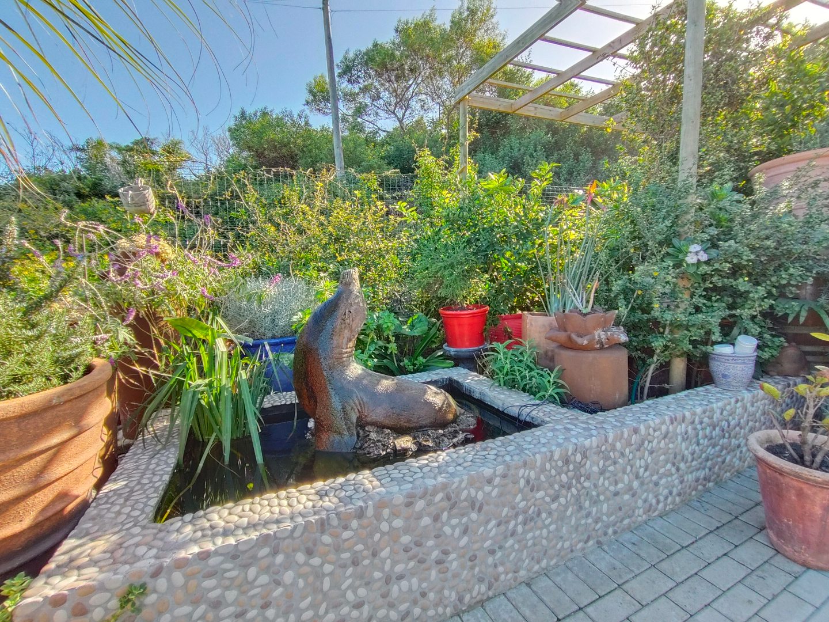
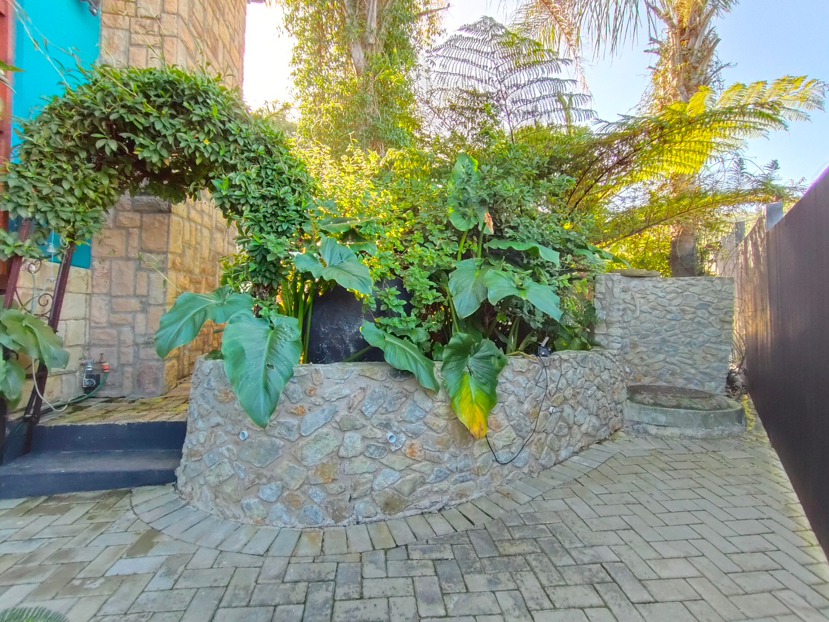
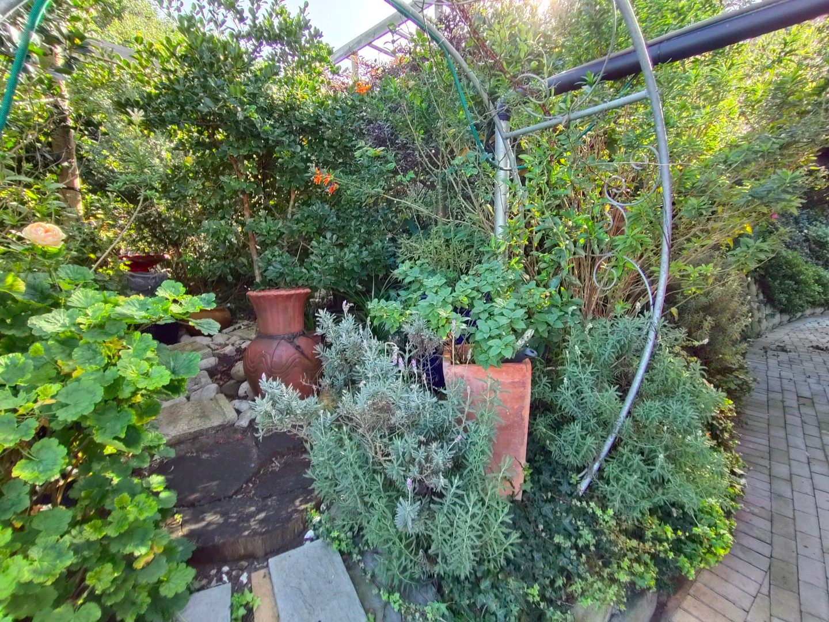
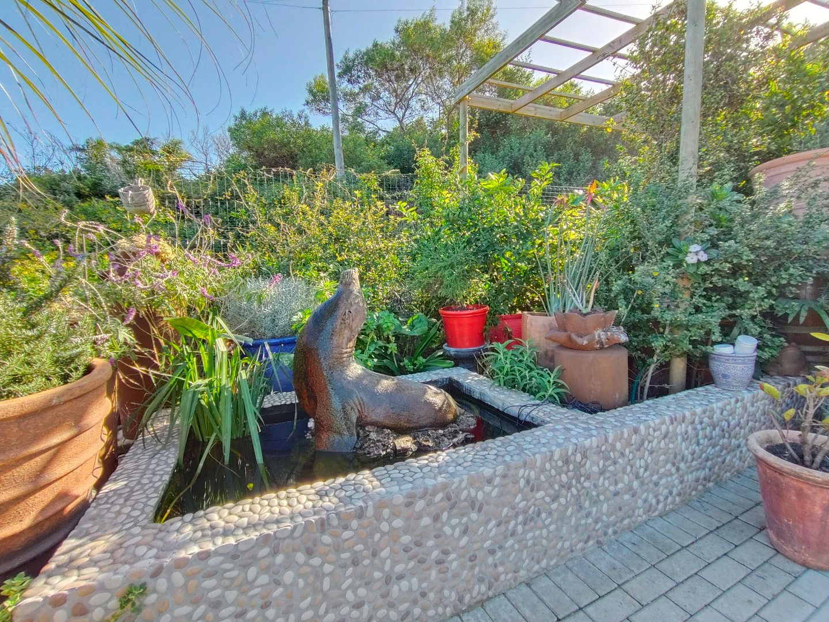
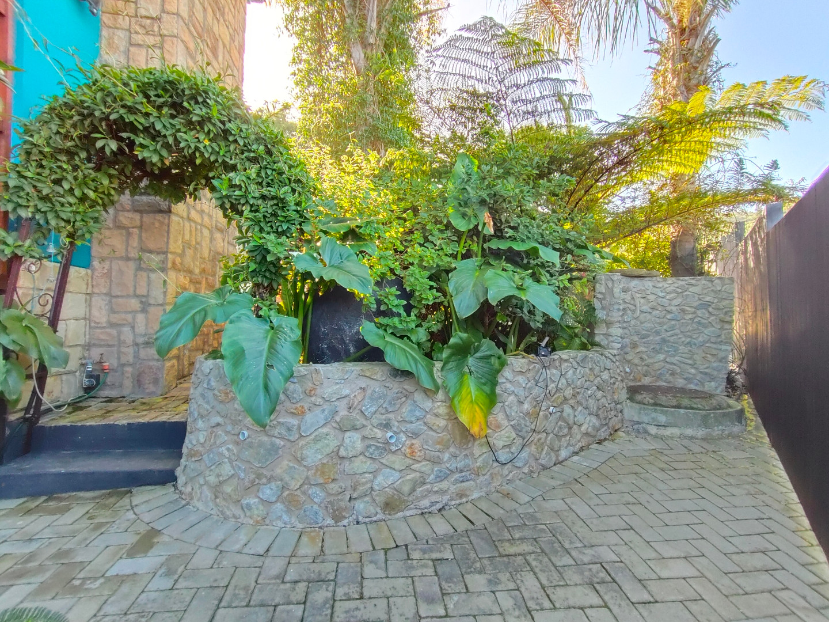
The gardens and exterior areas are exceptionally neat and reflect the same level of care seen throughout the property. Very little immediate work is required, allowing a new owner to move in and enjoy the home from day one.
For buyers looking for a substantial coastal residence in one of Knysna's most established seaside communities, this property offers an unusual mix of position, views, accommodation and flexibility.
With its commanding ocean outlook, separate cottage, generous garaging, multiple entertainment spaces, solar support and easy access to Brenton On Sea's beach and coastal walks, this is a home that works equally well as a permanent residence, holiday property or long-term investment.
Property Details
- 4 Bedrooms
- 4.5 Bathrooms
- 3 Garages
- 4 Ensuite
- 3 Lounges
- 2 Dining Area
Property Features
- Study
- Balcony
- Patio
- Deck
- Pets Allowed
- Alarm
- Scenic View
- Sea View
- Kitchen
- Fire Place
- Guest Toilet
- Paving
- Garden
- Family TV Room
| Bedrooms | 4 |
| Bathrooms | 4.5 |
| Garages | 3 |
| Floor Area | 354 m2 |
| Erf Size | 805.0 m2 |