- 3
- 3
- 2
- 243 m2
- 859.0 m2
Monthly Costs
Monthly Bond Repayment ZAR .
Calculated over years at % with no deposit. Change Assumptions
Affordability Calculator | Bond Costs Calculator | Bond Repayment Calculator | Apply for a BondBond Calculator

Disclaimer: The estimates contained on this webpage are provided for general information purposes and should be used as a guide only. While every effort is made to ensure the accuracy of the calculator, RE/MAX of Southern Africa cannot be held liable for any loss or damage arising directly or indirectly from the use of this calculator, including any incorrect information generated by this calculator, and/or arising pursuant to your reliance on such information.
Mun. Rates & Taxes: ZAR 3393.51
Monthly Levy: ZAR 3694.00
Property description
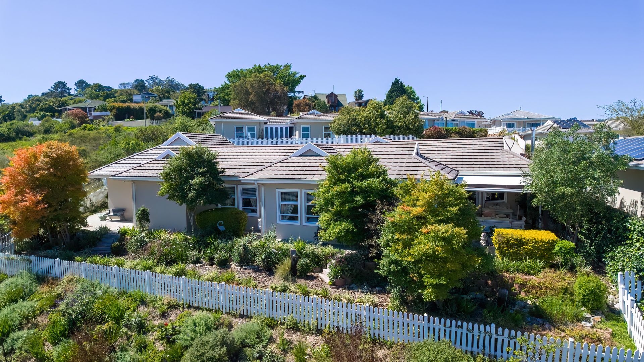
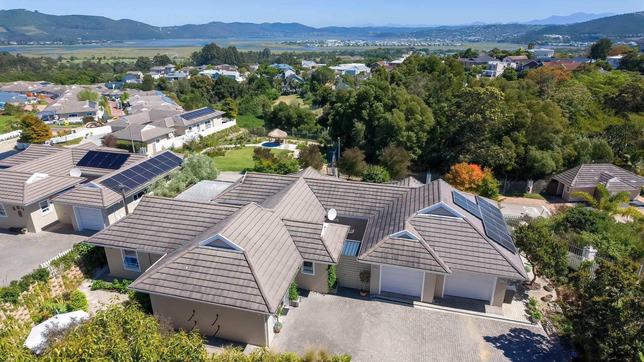
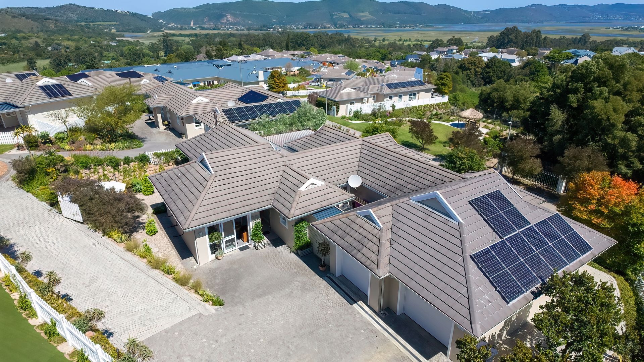
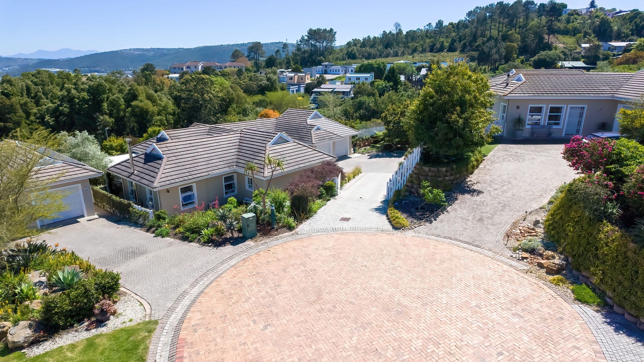
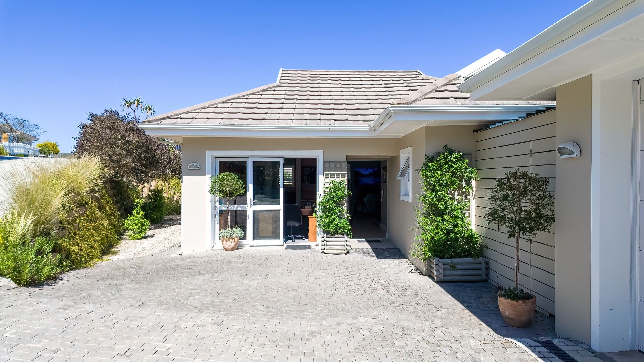
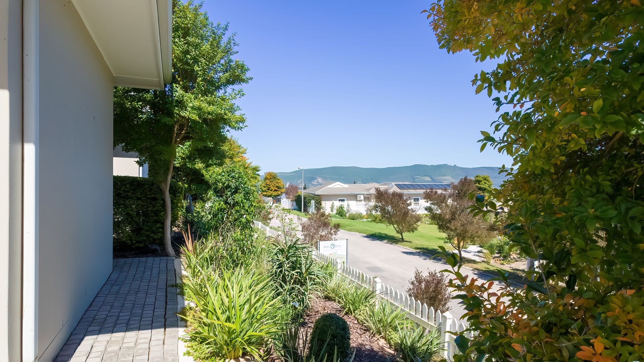
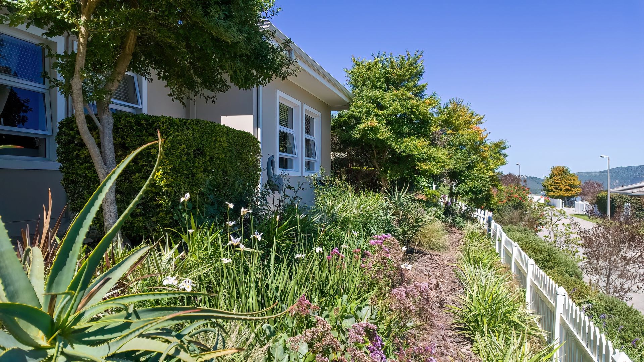
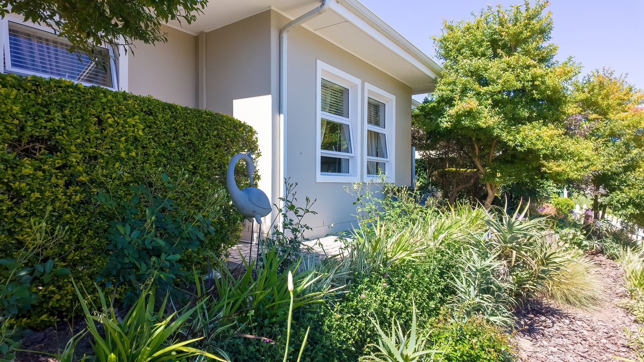
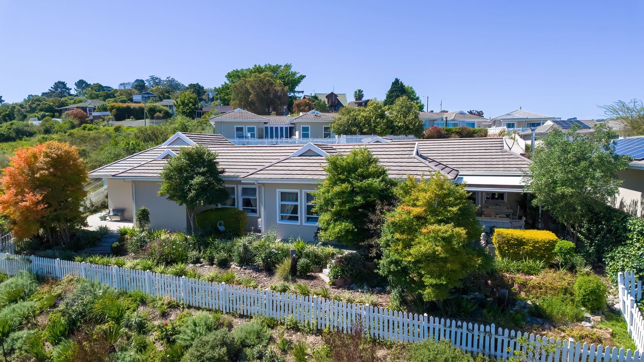
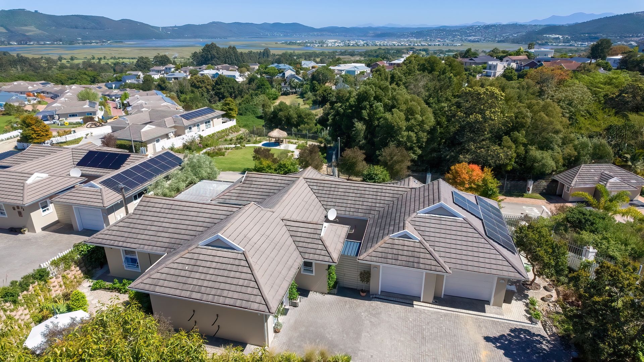
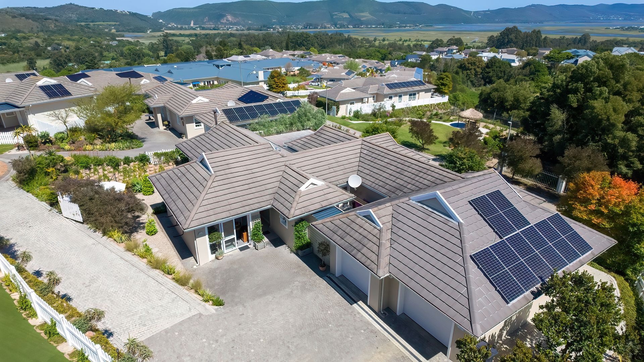
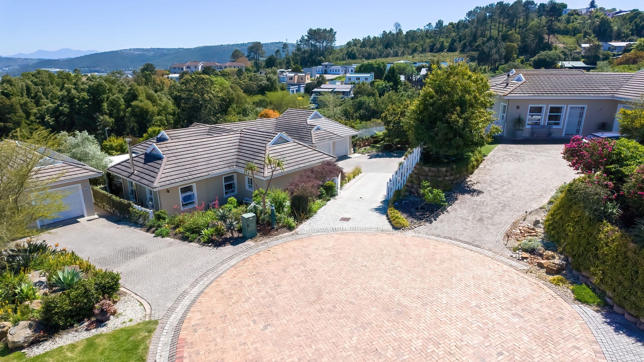
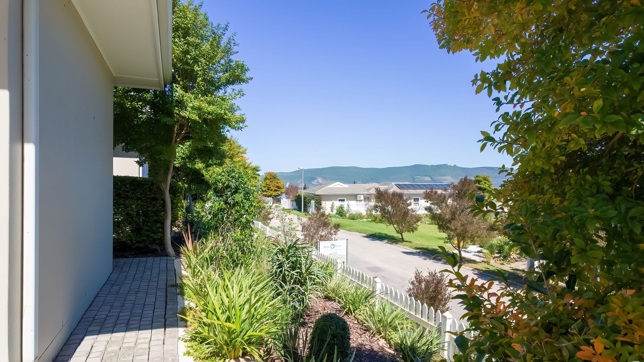
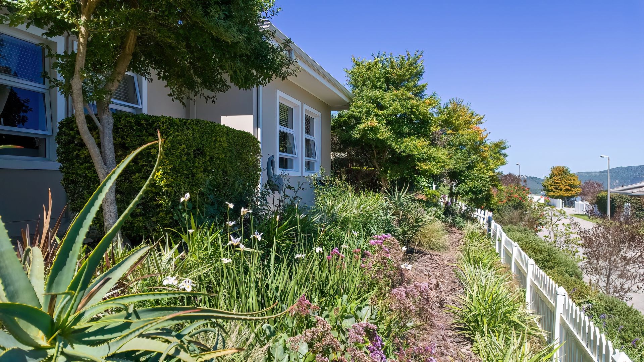
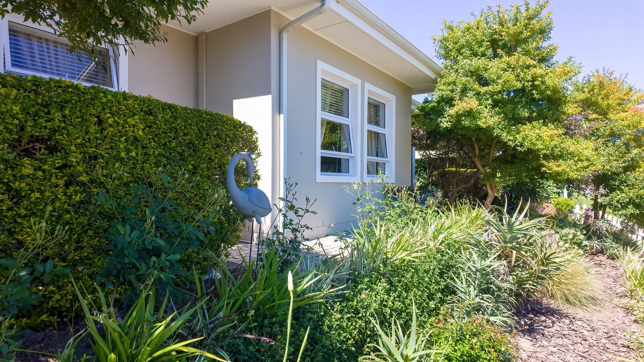
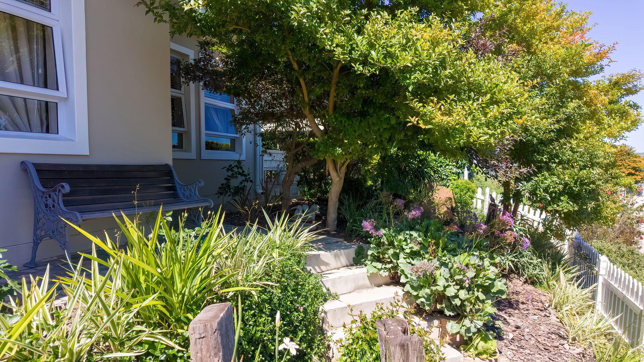
Imagine a retirement where your home is easy to live in, everyday conveniences are close at hand, and you have more time to enjoy the things that matter. Situated in a quiet cul-de-sac within Amble Ridge Retirement Village in Knysna, this spacious, single-level home offers the freedom of independent living, with the reassurance of 24-hour security, on-site medical care and access to frail care facilities.
Enjoy a retirement lifestyle with an excellent range of facilities and services close at hand, including a heated swimming pool, gym, tennis courts, clubhouse and restaurant, as well as hairdressing and physiotherapy services. Whether you enjoy keeping active, sharing a meal with friends or simply taking time for yourself, there is plenty to make retirement more enjoyable.
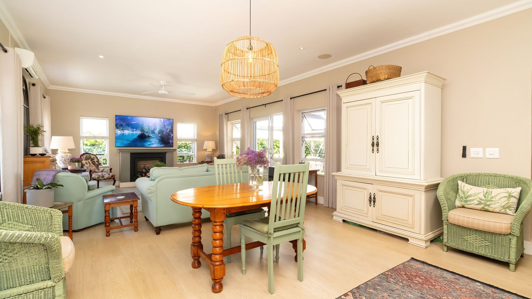
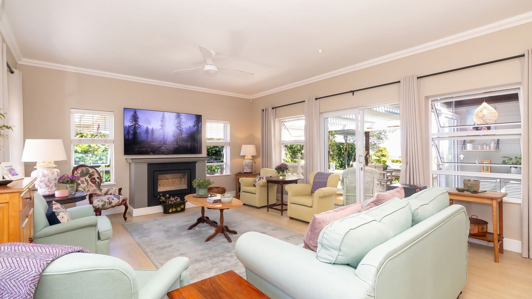
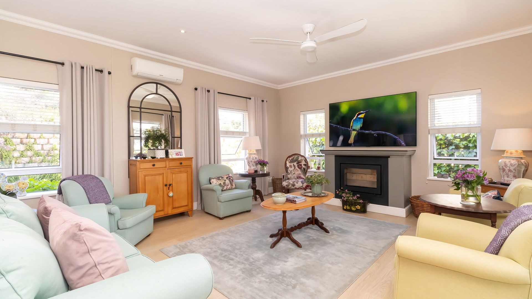
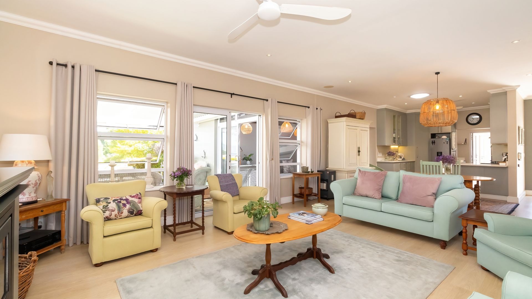
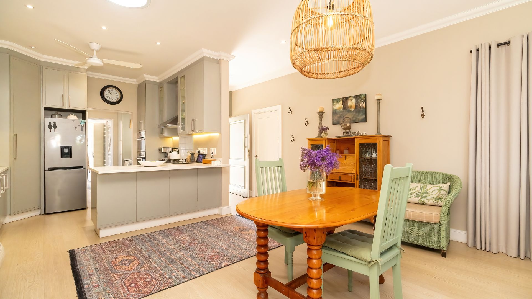
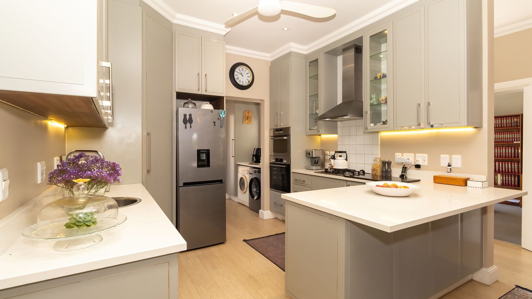
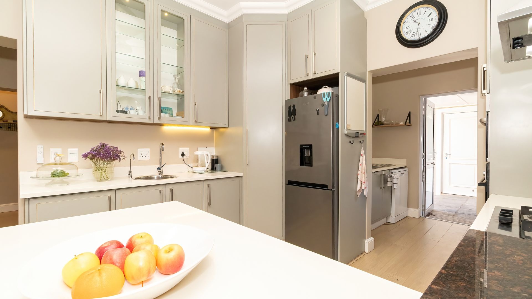
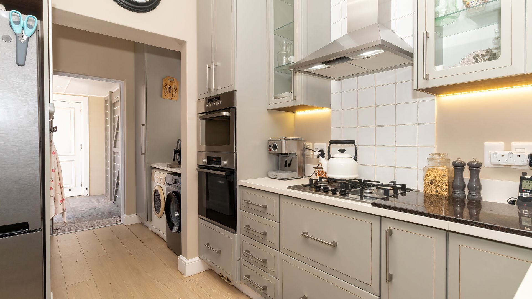
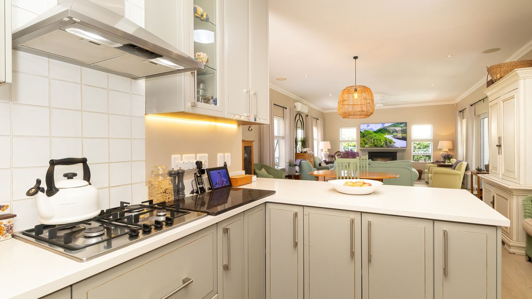
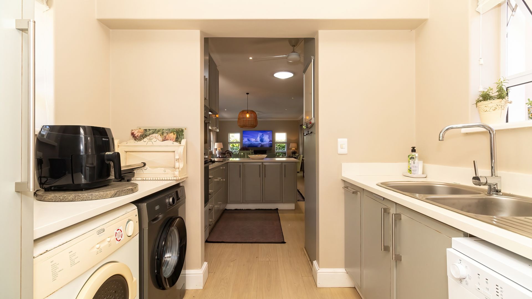
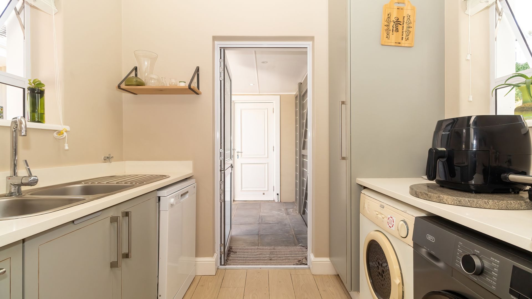
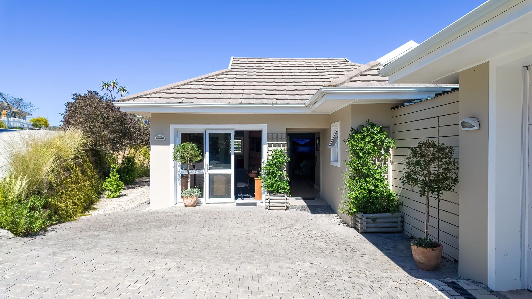
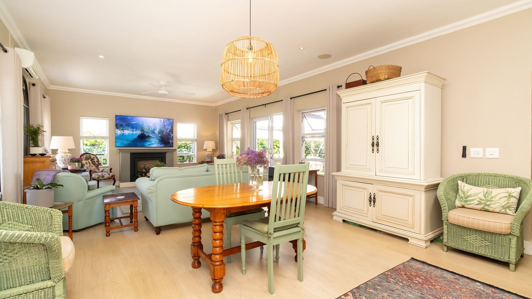
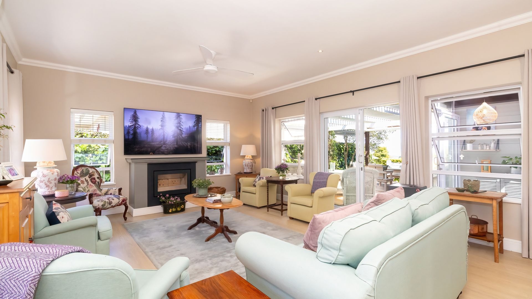
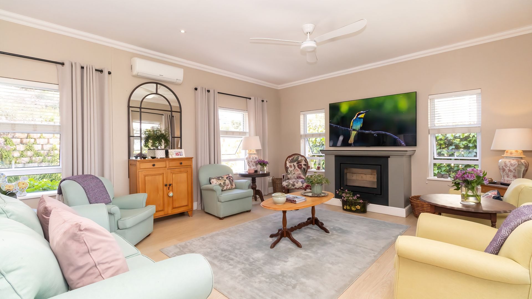
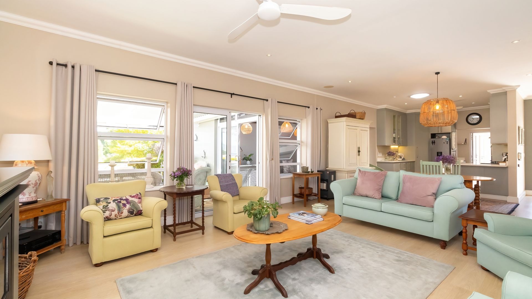
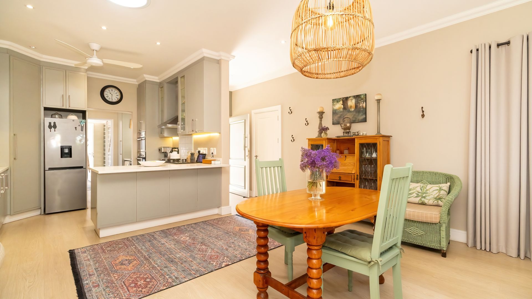
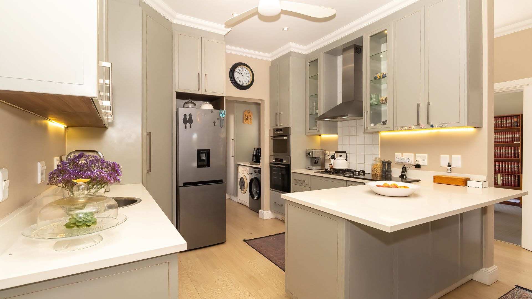
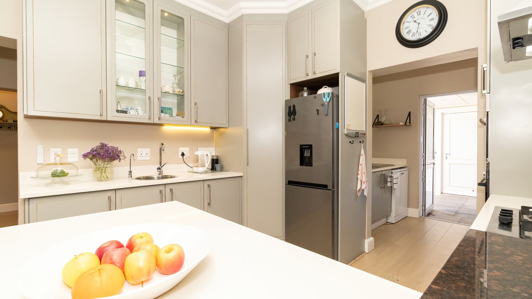
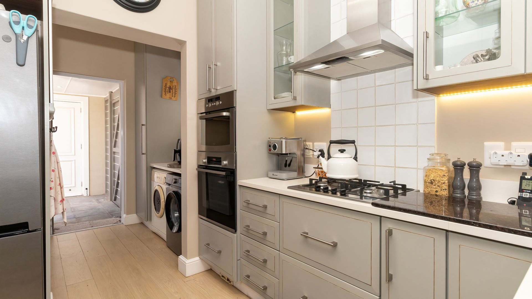
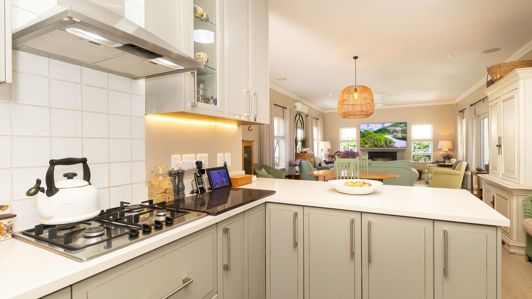
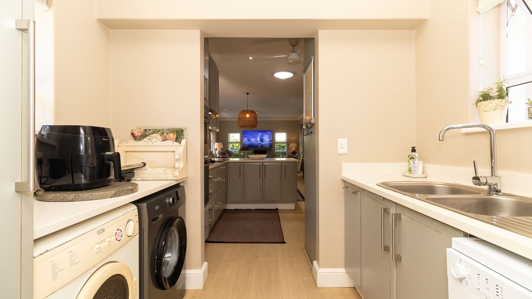
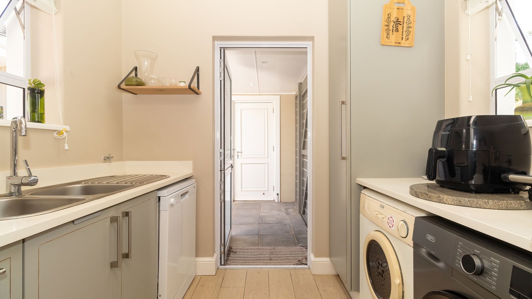
Inside, natural light creates a welcoming atmosphere. The open-plan living area combines a comfortable lounge with fireplace, a dining area and a modern kitchen featuring a pantry, gas hob, breakfast counter and separate scullery and laundry area.
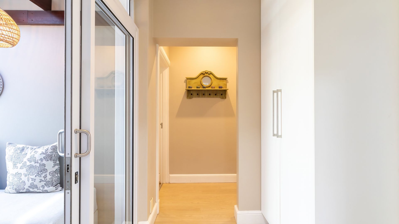
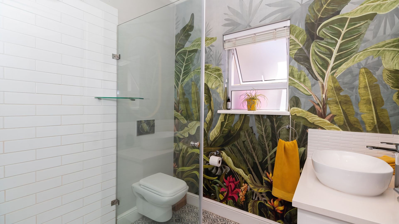
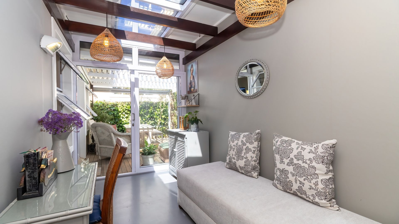
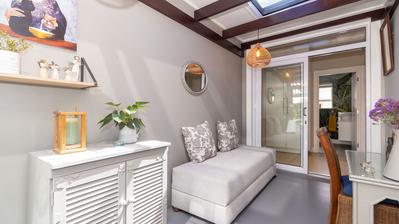
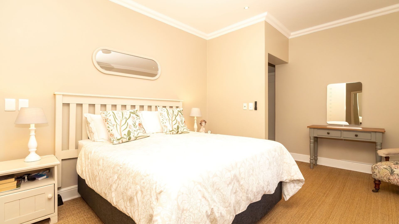
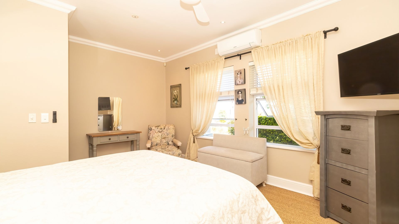
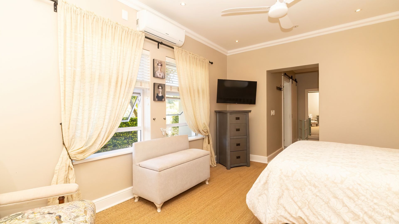
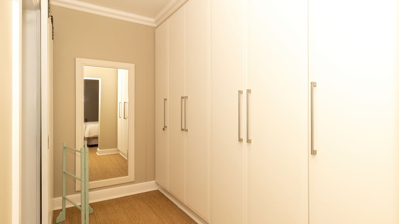
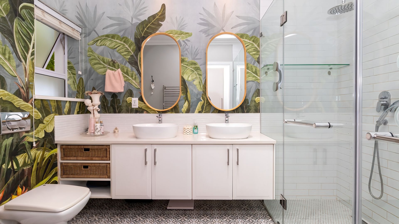
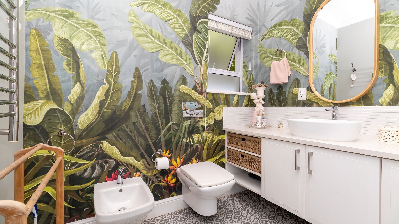
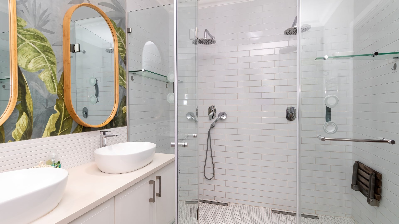
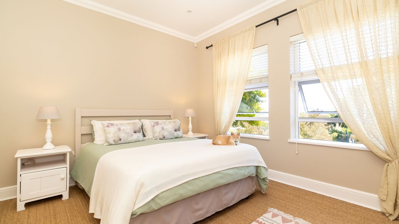
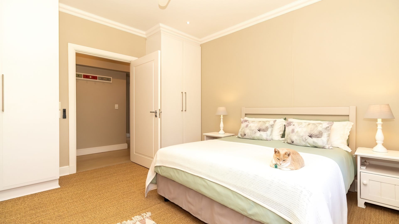
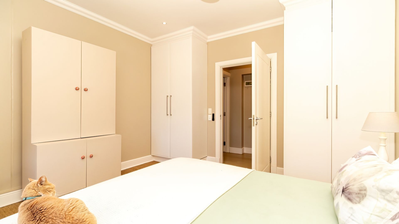
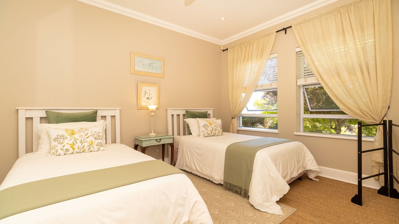
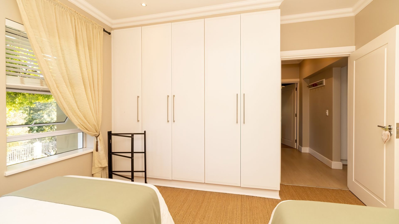
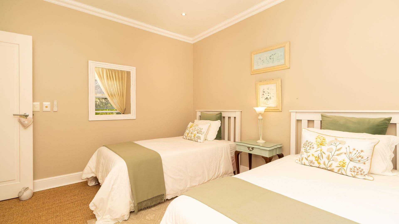
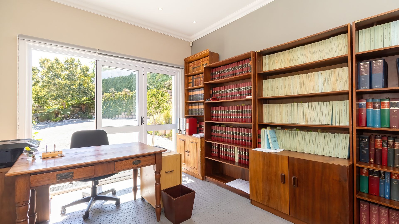
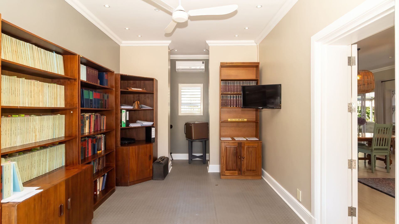
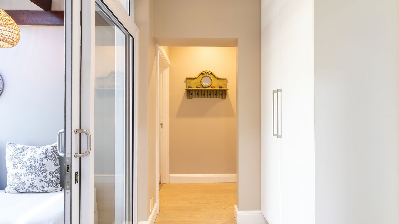
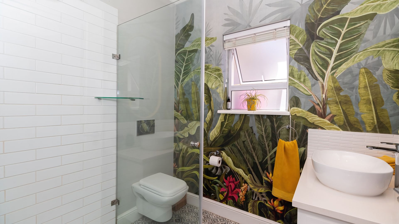
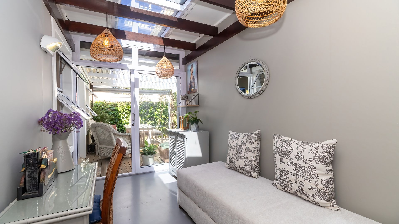
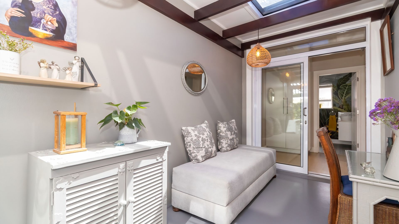
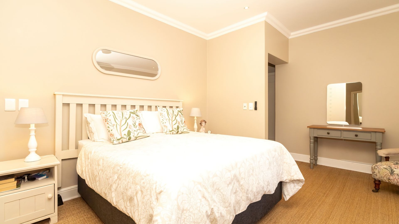
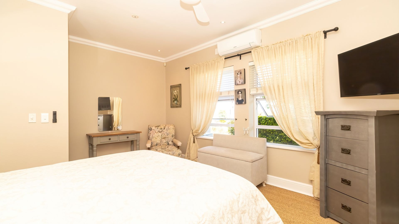
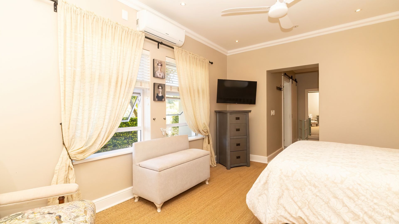
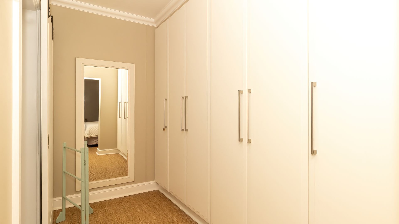
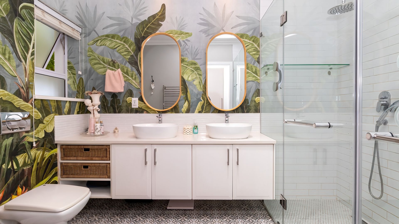
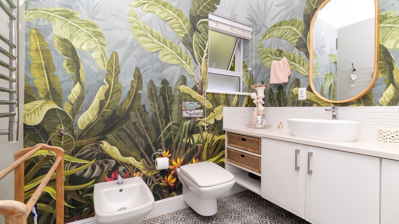
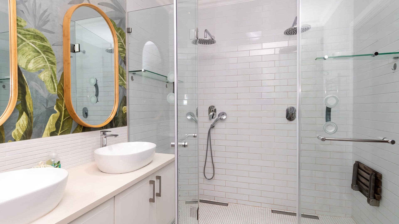
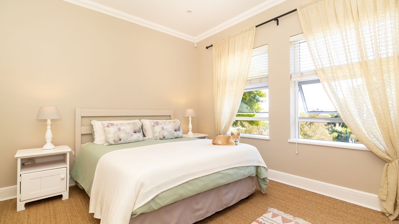
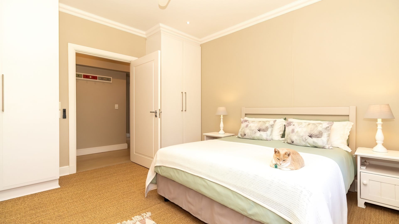
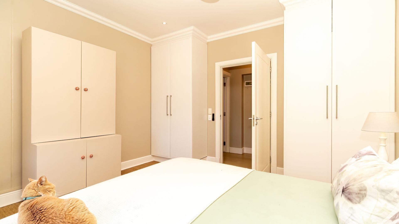
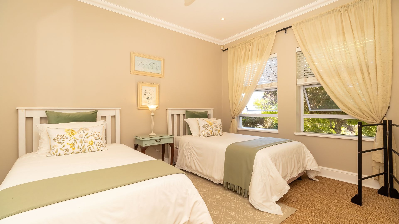
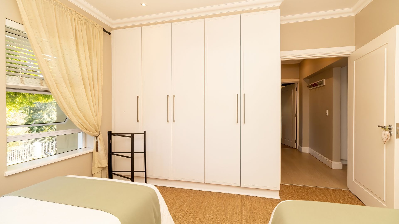
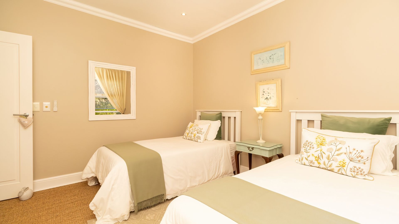
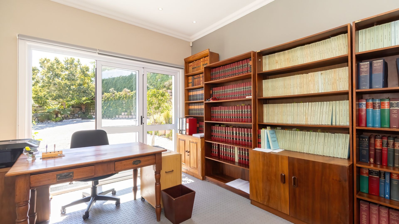
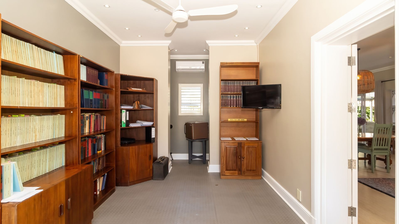
Three generous bedrooms with built-in cupboards and beautiful natural carpets provide comfortable accommodation. The main bedroom features extra space and an en-suite bathroom, while a second bathroom and separate staff toilet add convenience. An additional room offers flexibility for hobbies, reading, a study or visiting family. Air conditioning and a central vacuum system provide further everyday comfort.
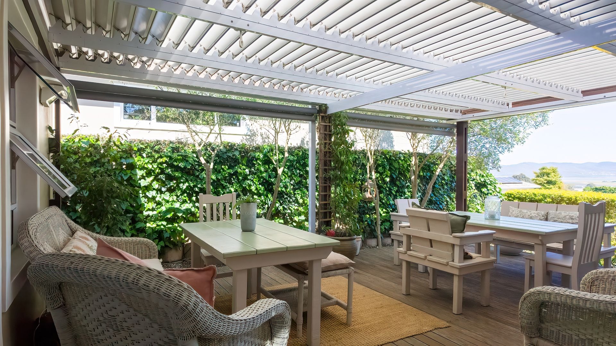
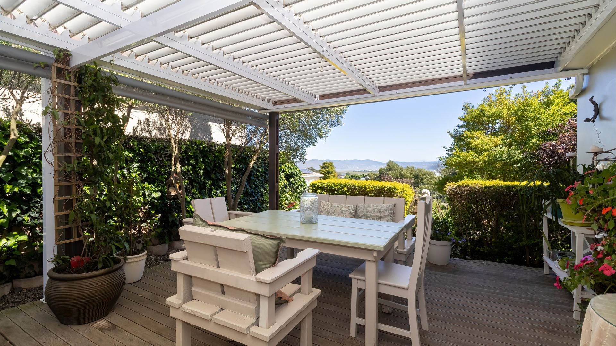
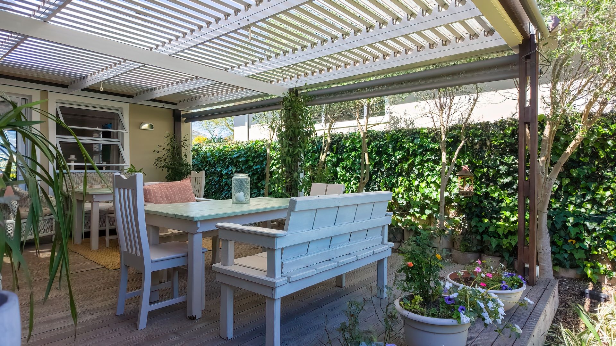
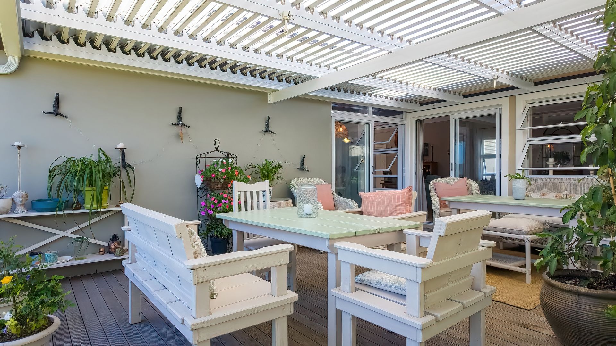
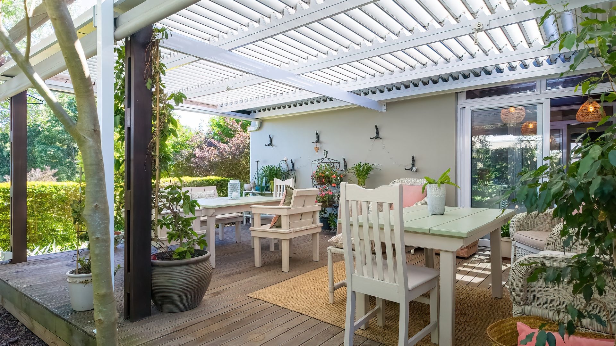
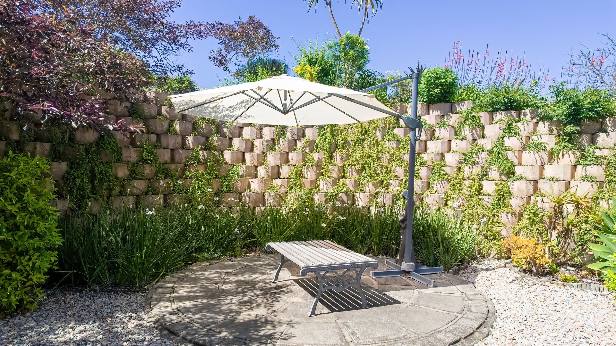
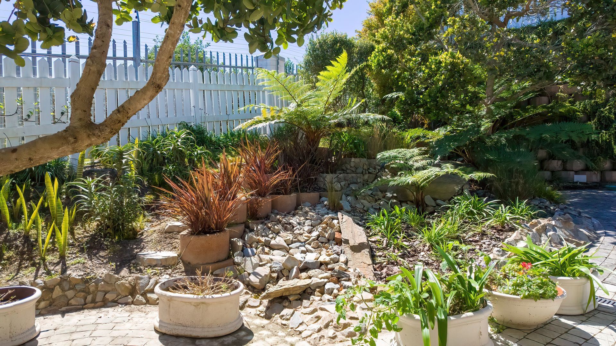
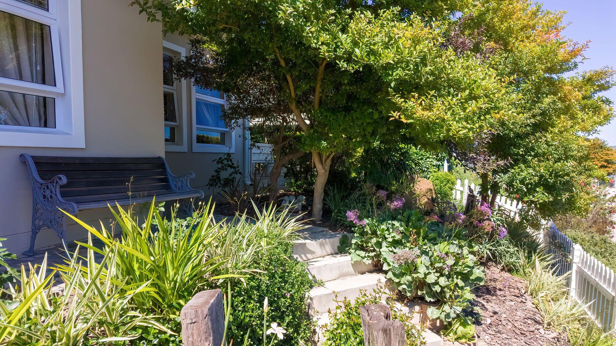
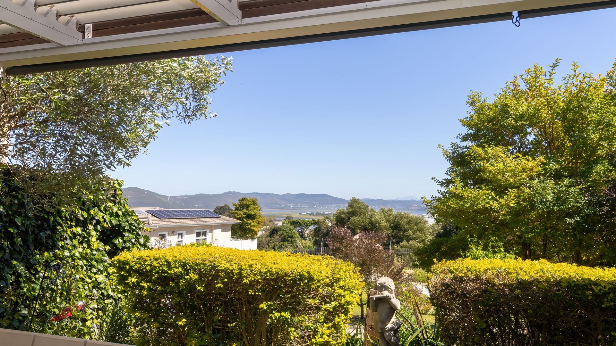
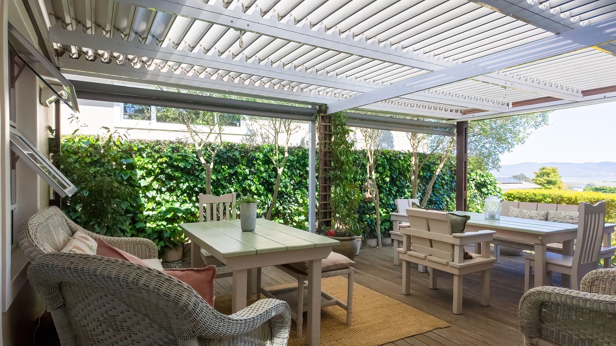
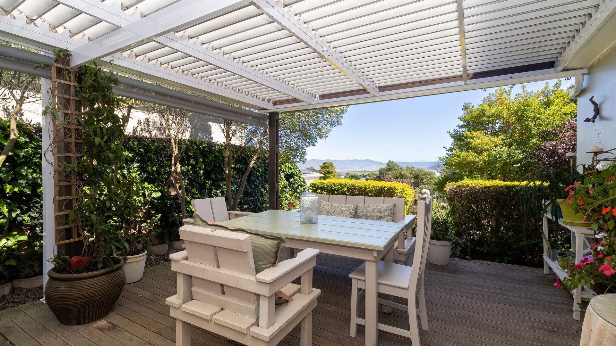
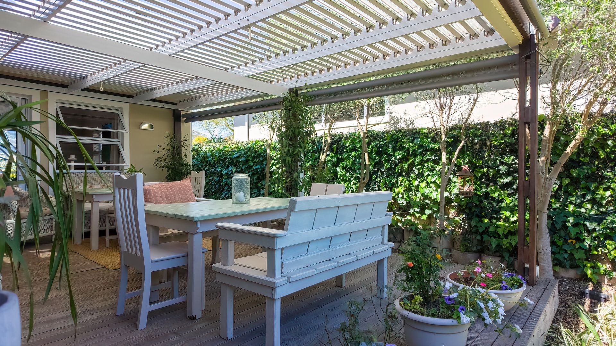
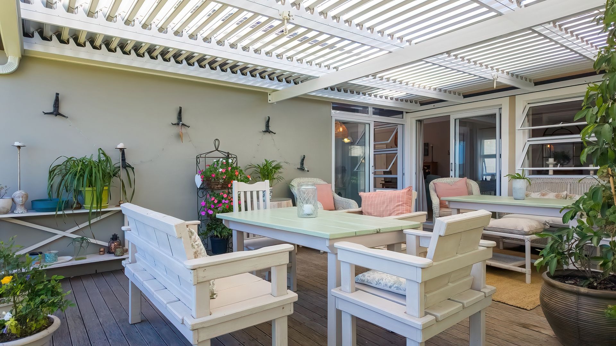
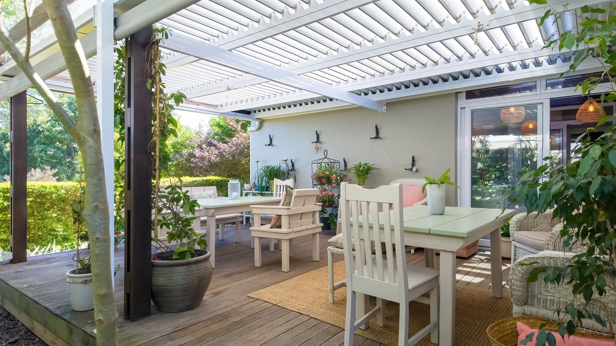
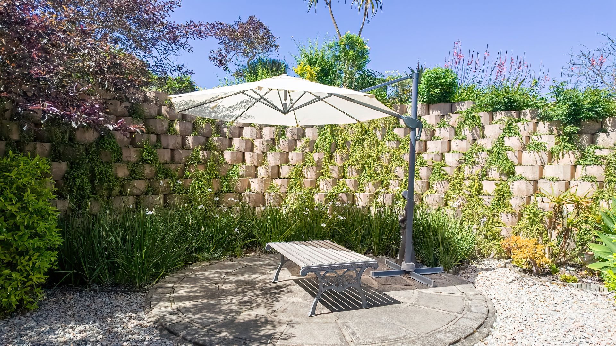
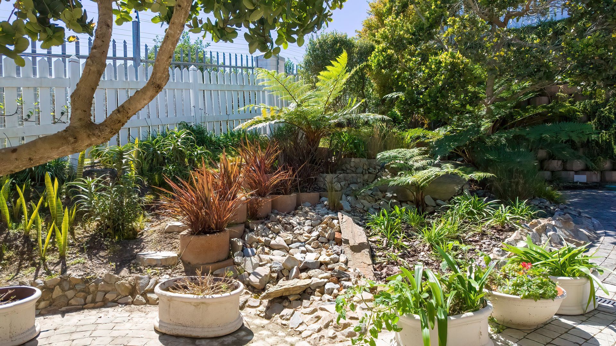
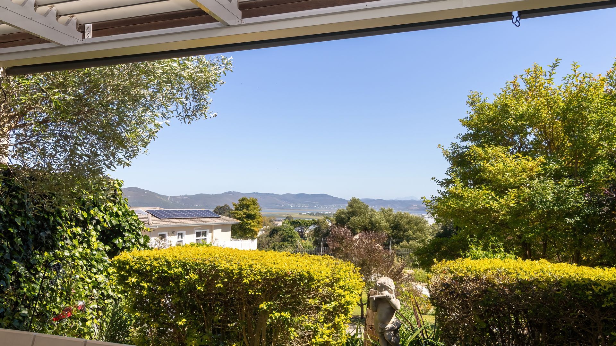
Step onto the deck with its adjustable louvred roof, where you can enjoy beautiful views across the estate towards the Knysna Lagoon and Heads. Open the louvres to welcome the sunshine or adjust them for shade, creating an inviting spot for morning coffee, a good book or simply taking in the view. Outside, a separate sunny area provides a lovely setting for relaxed afternoons entertaining family and friends, while the private courtyard offers a practical space for laundry.
Practical features make everyday living easier, including an extra-long double garage with room for larger vehicles, additional storage or a workshop. Solar panels, battery inverter backup and fibre connectivity add further convenience and help you stay connected.
A retirement home to look forward to, with an investment opportunity in the meantime.
The property is currently tenanted for a further 2 years, offering an opportunity to earn rental income from the outset, subject to the existing lease. For those planning ahead, it presents the chance to secure your future retirement home in Amble Ridge now, with occupation subject to the lease arrangement.
If you are looking for space, security, independence and a retirement lifestyle with excellent facilities and additional care options close at hand, this home deserves your attention.
Contact Lee-Anne Colyn at REMAX Coastal Knysna to arrange a viewing or find out more.
|DISCLAIMER|
REMAX Coastal has made every effort to obtain the information regarding these listings from sources deemed reliable. However, we cannot warrant the complete accuracy thereof subject to errors, omissions, change of price, rental or other conditions, prior sale, lease or financing, or withdrawal without notice.
Property Details
- 3 Bedrooms
- 3 Bathrooms
- 2 Garages
- 1 Ensuite
- 1 Lounges
- 1 Dining Area
Property Features
- Study
- Deck
- Club House
- Tennis Court
- Laundry
- Wheelchair Friendly
- Aircon
- Pets Allowed
- Access Gate
- Scenic View
- Kitchen
- Fire Place
- Pantry
- Paving
- Garden
- Intercom
- Family TV Room
| Bedrooms | 3 |
| Bathrooms | 3 |
| Garages | 2 |
| Floor Area | 243 m2 |
| Erf Size | 859.0 m2 |
Contact the Agent

Lee-Anne Colyn
Full Status Property Practitioner