









- 4
- 3
- 190 m2
- 336.0 m2
Monthly Costs
Monthly Bond Repayment ZAR .
Calculated over years at % with no deposit. Change Assumptions
Affordability Calculator | Bond Costs Calculator | Bond Repayment Calculator | Apply for a BondBond Calculator

Disclaimer: The estimates contained on this webpage are provided for general information purposes and should be used as a guide only. While every effort is made to ensure the accuracy of the calculator, RE/MAX of Southern Africa cannot be held liable for any loss or damage arising directly or indirectly from the use of this calculator, including any incorrect information generated by this calculator, and/or arising pursuant to your reliance on such information.
Mun. Rates & Taxes: ZAR 1239.00
Monthly Levy: ZAR 0.00
Special Levies: ZAR 0.00
Property description
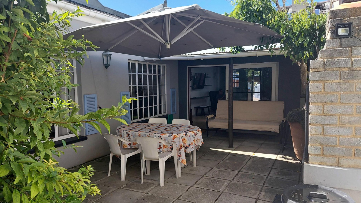
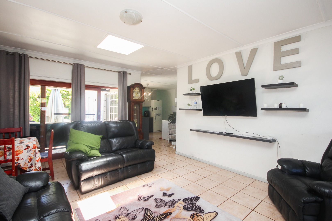
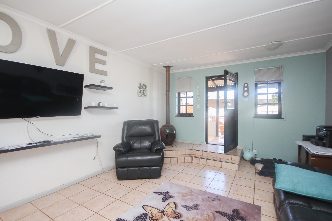
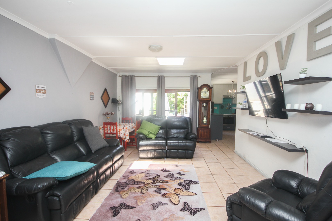
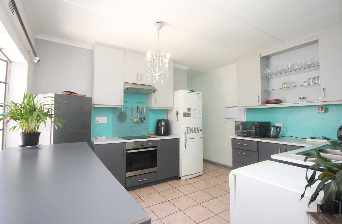
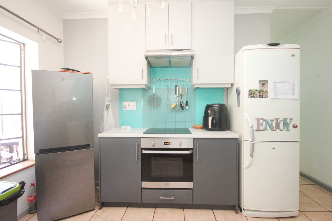
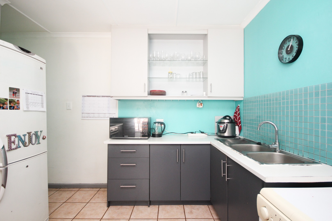
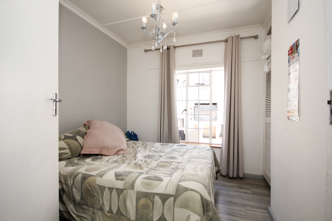
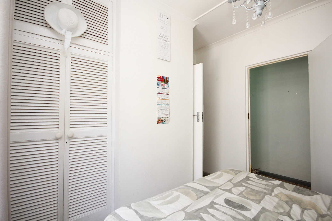
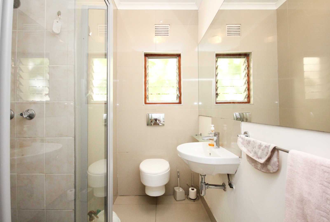
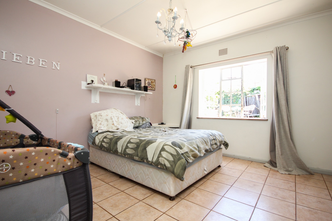
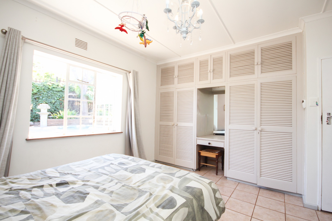
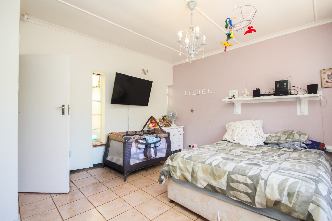
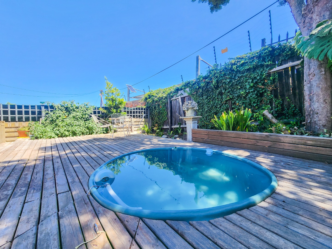
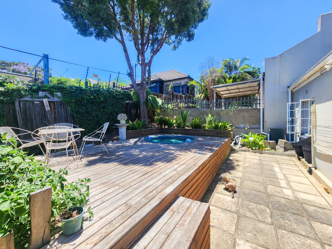
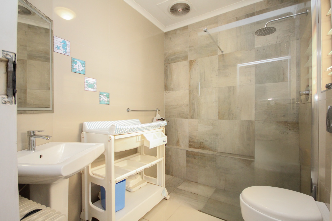
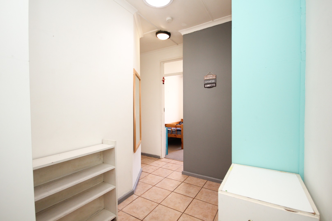
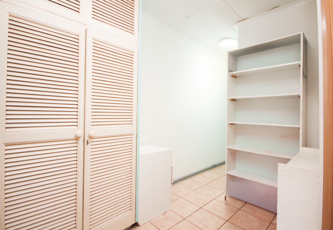
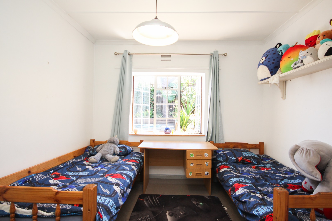
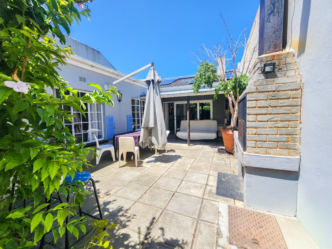
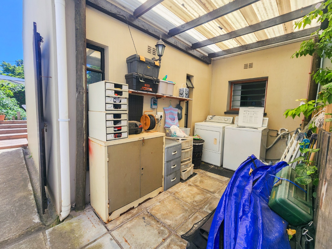
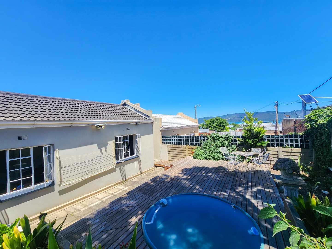
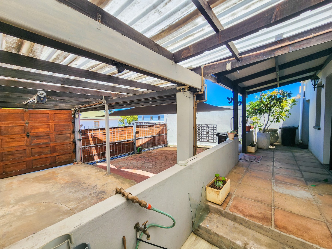
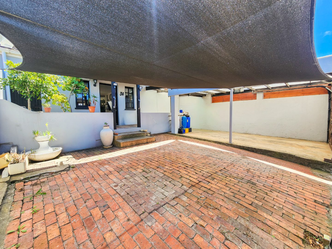
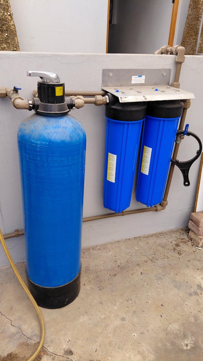
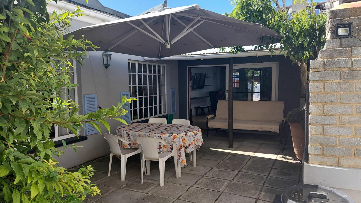
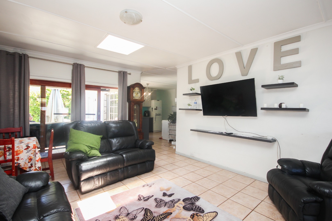
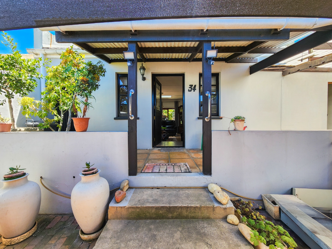
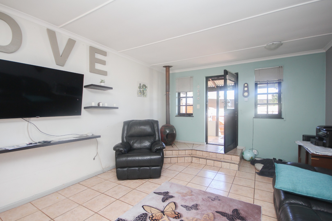
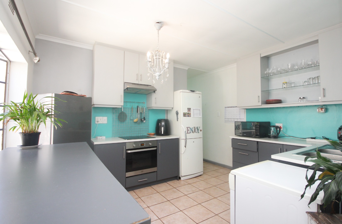
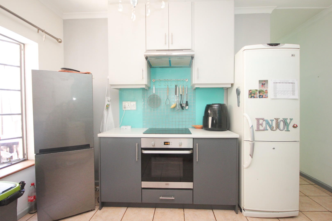
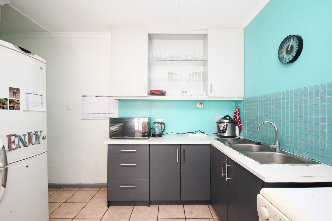
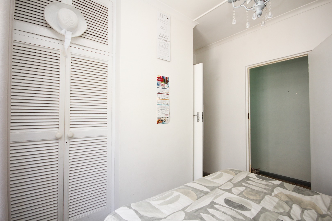
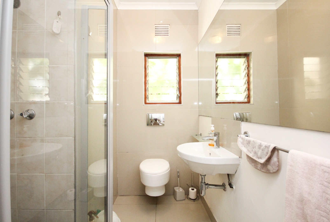
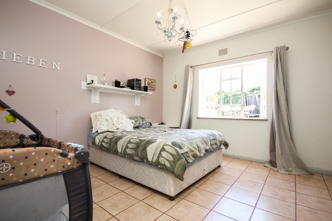
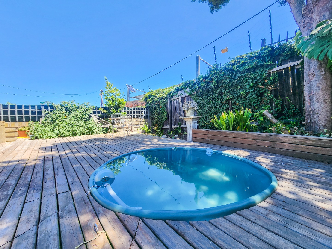
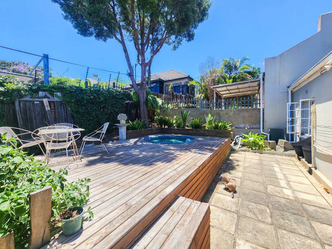
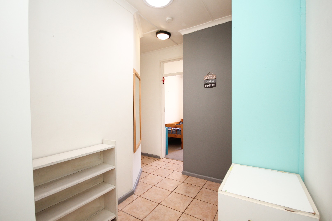
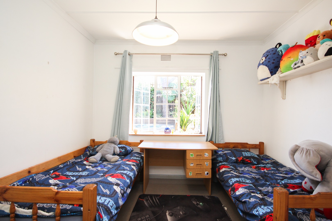
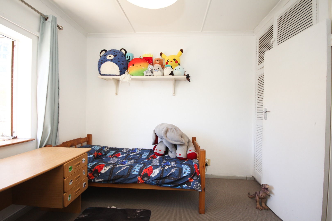
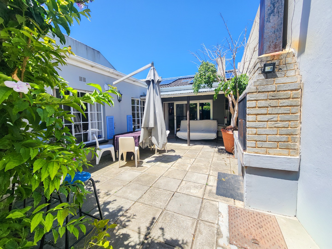
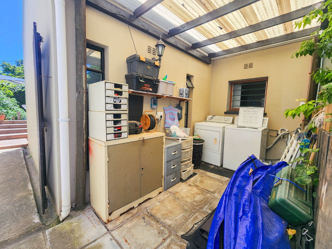
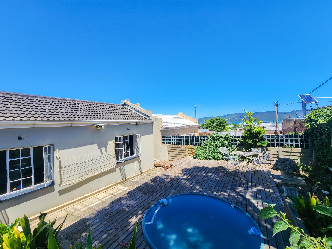
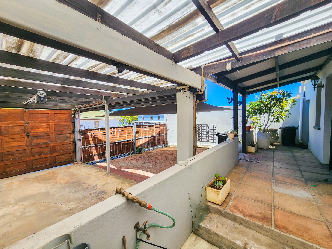
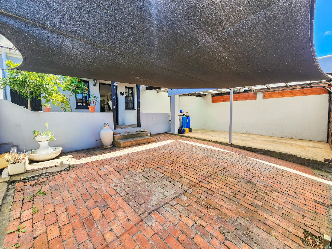
Discover this inviting 4-bedroom, 3-bathroom residence situated in the desirable Knysna Central, a vibrant coastal town in South Africa known for its picturesque lagoon and outdoor activities. This property offers a welcoming kerb appeal with its shaded entrance and clear house numbering, setting a pleasant first impression. Step inside to an open-plan living and dining area, characterized by durable tiled flooring and abundant natural light streaming through large windows and glass doors. The spacious lounge features a cozy wood-burning stove, perfect for cooler evenings, and seamlessly connects to an outdoor patio, enhancing the indoor-outdoor flow. The modern kitchen is a highlight, boasting stylish two-tone grey and white cabinetry, an integrated oven and hob, and a distinctive turquoise tiled backsplash. With four well-proportioned bedrooms and three bathrooms, including one ensuite, this home provides comfortable accommodation for families, ensuring privacy and convenience. Outdoor living is well-catered for with a private garden, a refreshing swimming pool, and a paved patio area ideal for entertaining or relaxation. The property also includes three dedicated parking bays, a practical laundry area, and is pet-friendly, making it suitable for diverse lifestyles. Emphasizing modern convenience and sustainability, this home is equipped with solar panels and a battery inverter, contributing to energy efficiency. Security features include an access gate and a totally walled perimeter, providing peace of mind for residents. Fibre connectivity is also available. Key Features: * 4 Bedrooms, 3 Bathrooms (1 Ensuite) * Open-Plan Living and Dining * Modern Kitchen with Integrated Appliances * Wood-Burning Stove * Private Garden with Swimming Pool * Paved Patio Area * 3 Parking Bays * Solar Panels and Battery Inverter * Fibre Ready
Property Details
- 4 Bedrooms
- 3 Bathrooms
- 1 Ensuite
- 1 Lounges
- 1 Dining Area
Property Features
- Patio
- Pool
- Deck
- Laundry
- Storage
- Pets Allowed
- Fence
- Access Gate
- Alarm
- Kitchen
- Built In Braai
- Fire Place
- Paving
- Garden
| Bedrooms | 4 |
| Bathrooms | 3 |
| Floor Area | 190 m2 |
| Erf Size | 336.0 m2 |
Contact the Agent

Lizette Buck
Full Status Property Practitioner