- 3
- 2
- 2
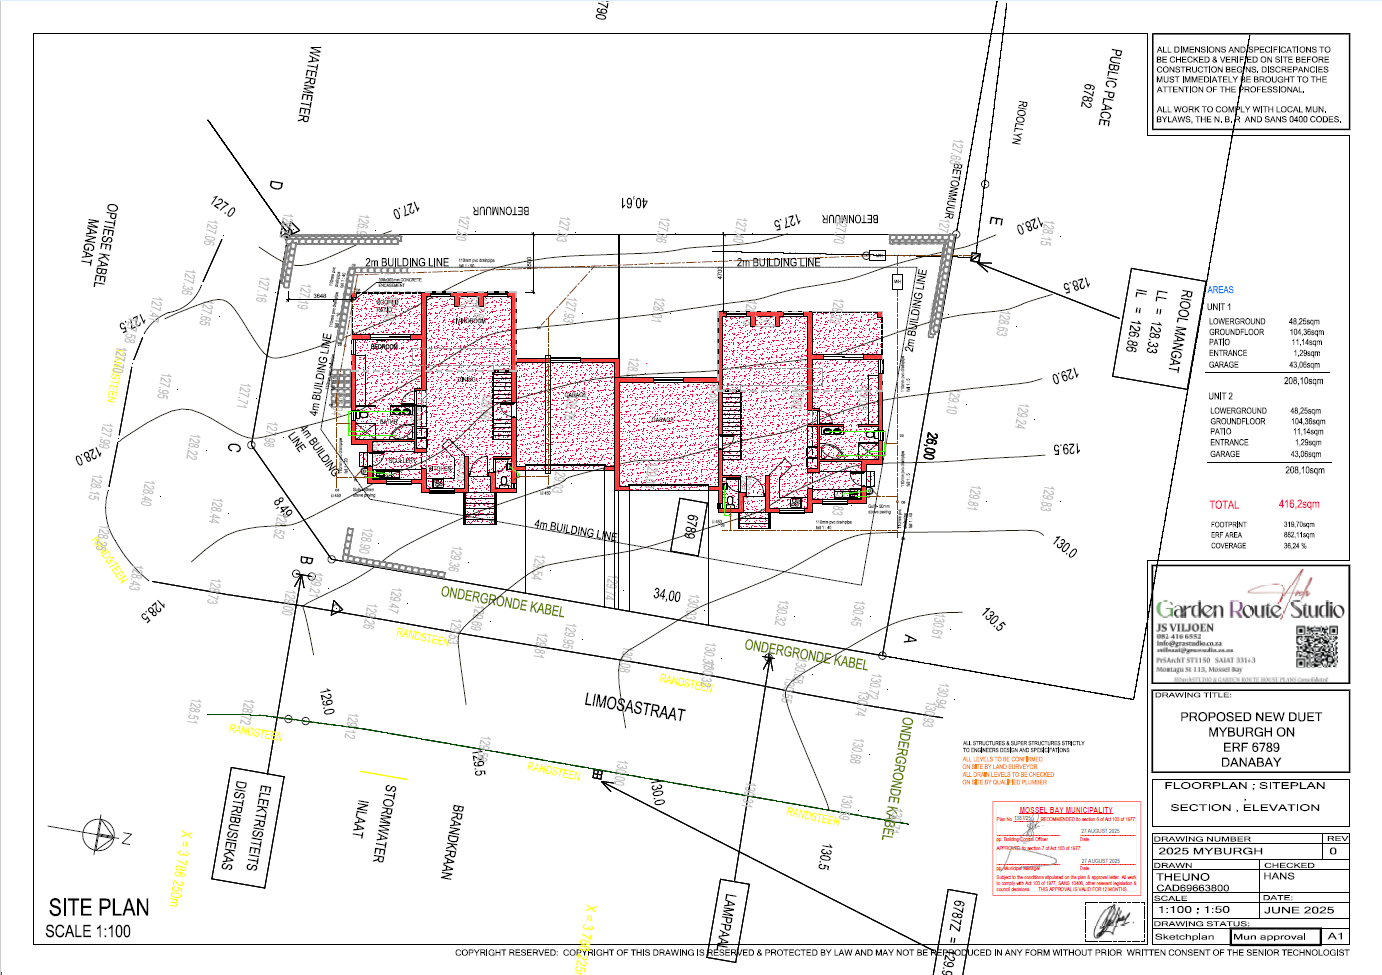
- 208 m2
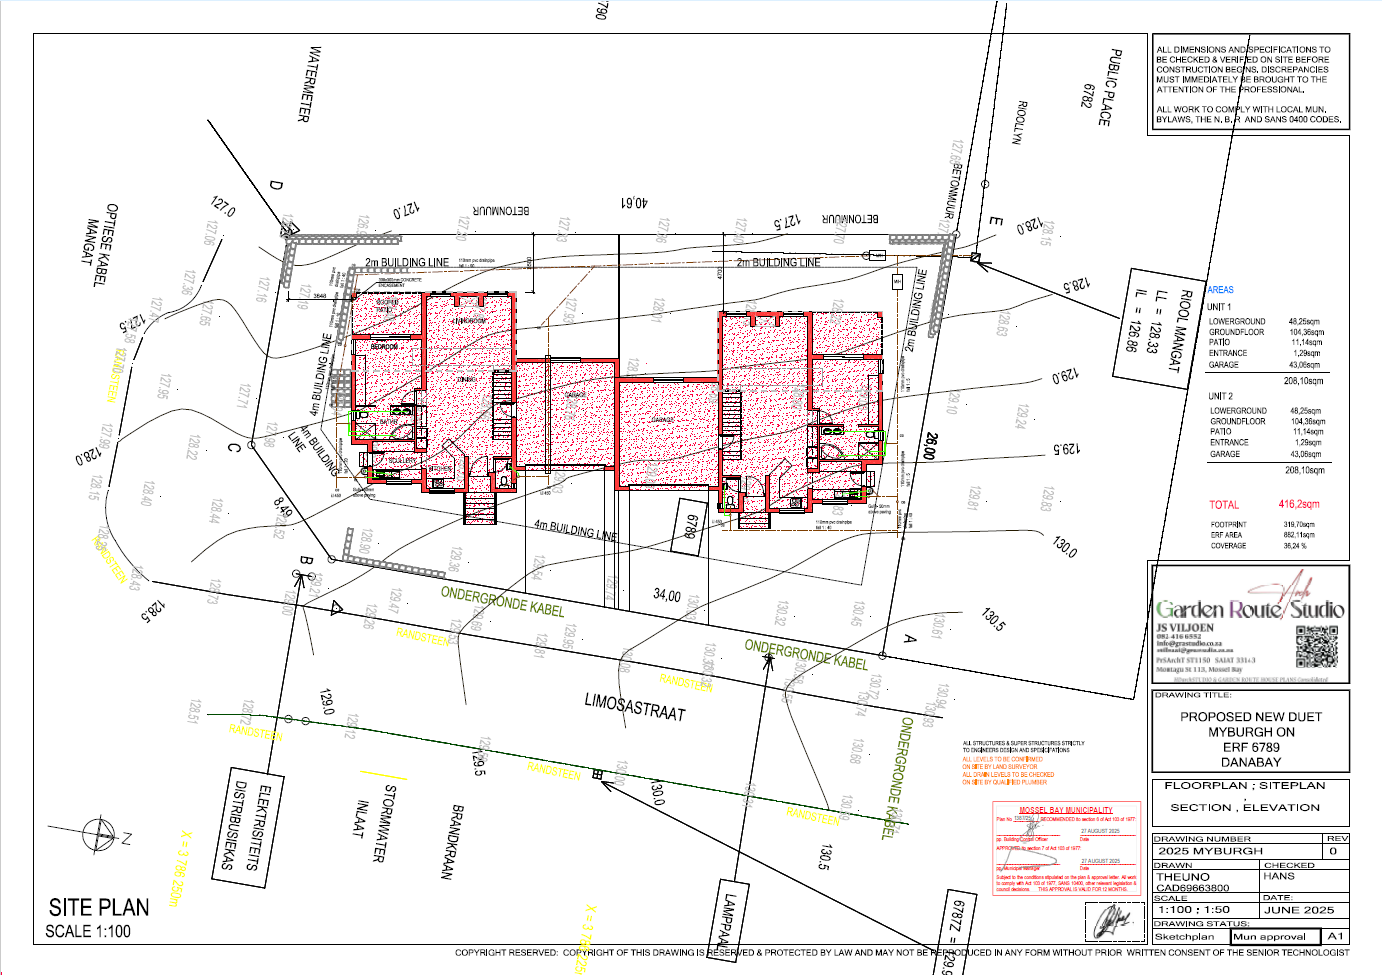
- 882.0 m2
Monthly Costs
Monthly Bond Repayment ZAR .
Calculated over years at % with no deposit. Change Assumptions
Affordability Calculator | Bond Costs Calculator | Bond Repayment Calculator | Apply for a BondBond Calculator

Disclaimer: The estimates contained on this webpage are provided for general information purposes and should be used as a guide only. While every effort is made to ensure the accuracy of the calculator, RE/MAX of Southern Africa cannot be held liable for any loss or damage arising directly or indirectly from the use of this calculator, including any incorrect information generated by this calculator, and/or arising pursuant to your reliance on such information.
Mun. Rates & Taxes: ZAR 2280.00
Property description
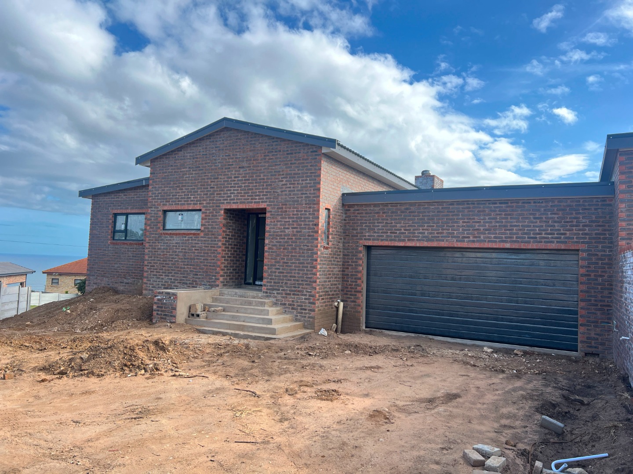
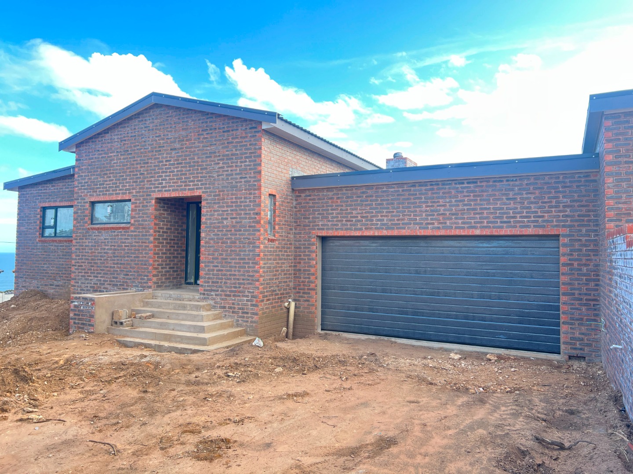
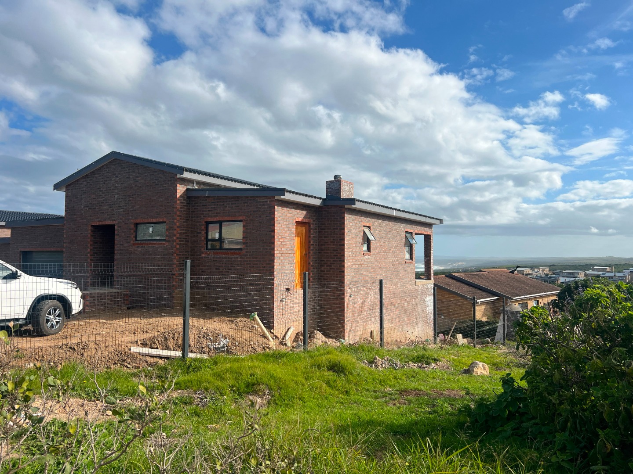
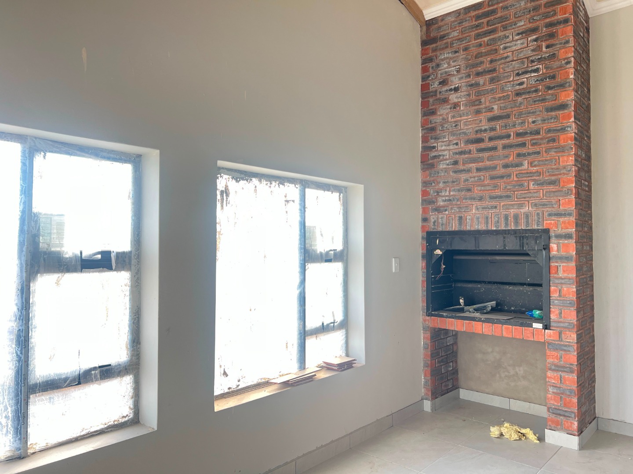
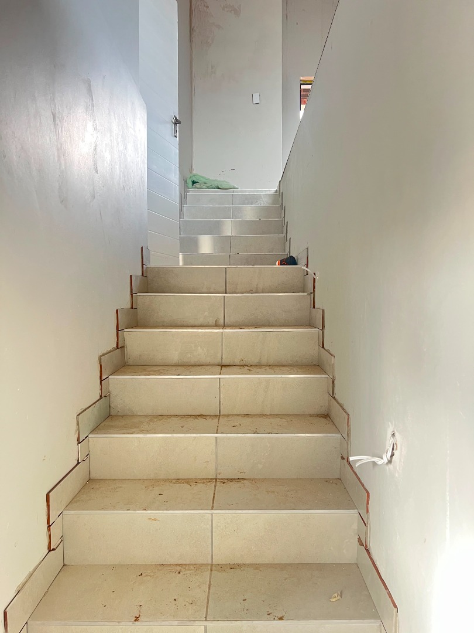
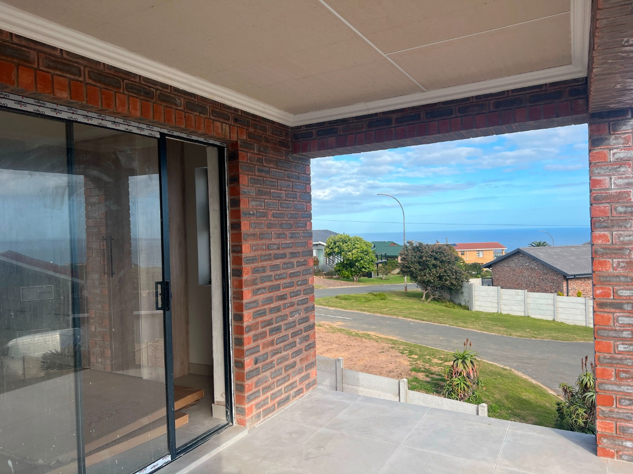
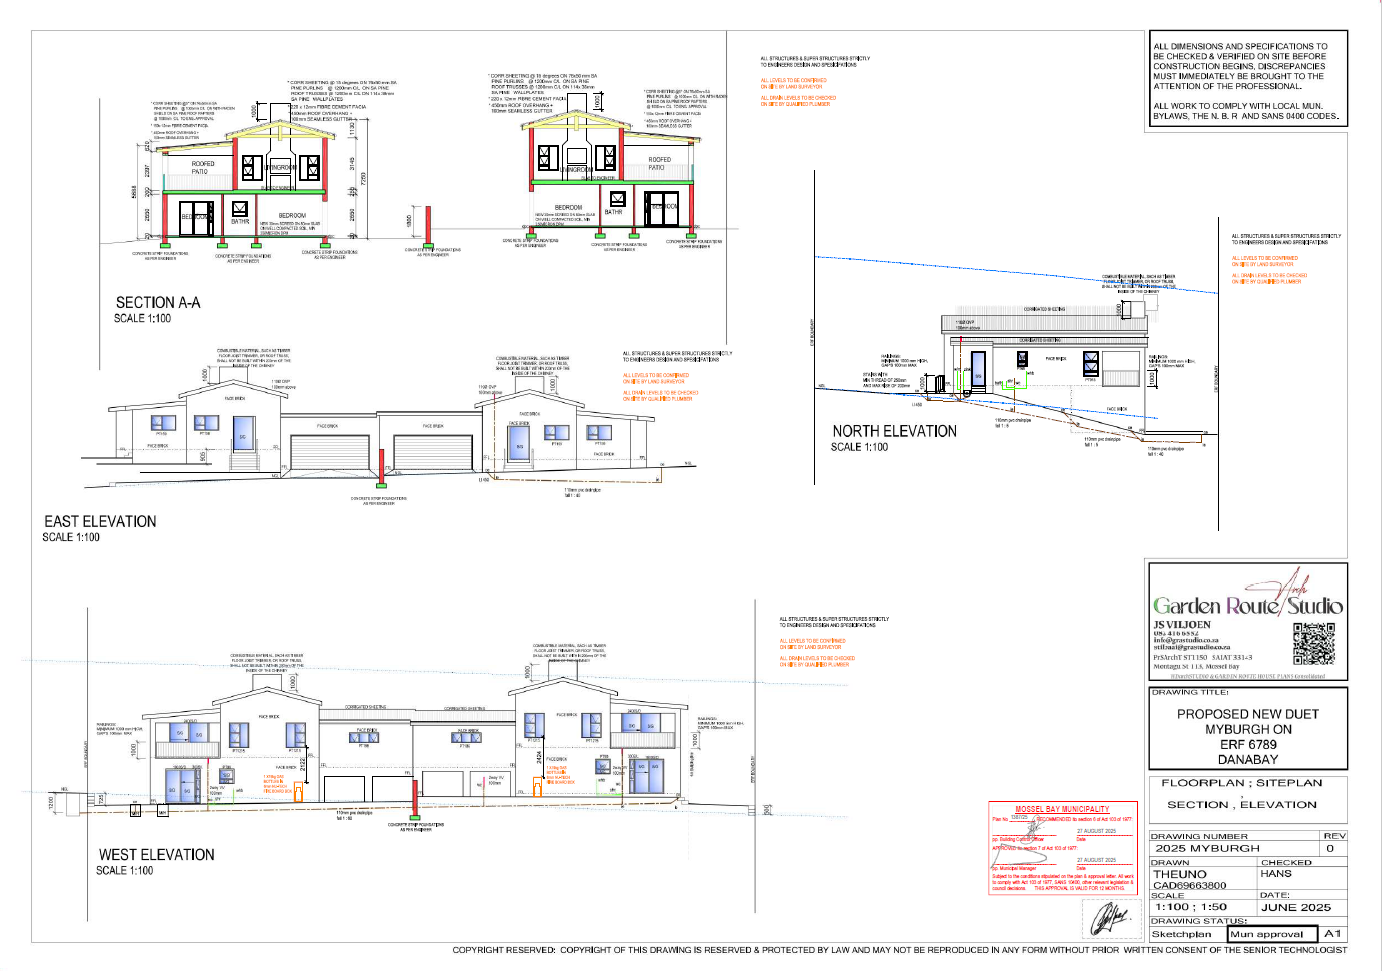
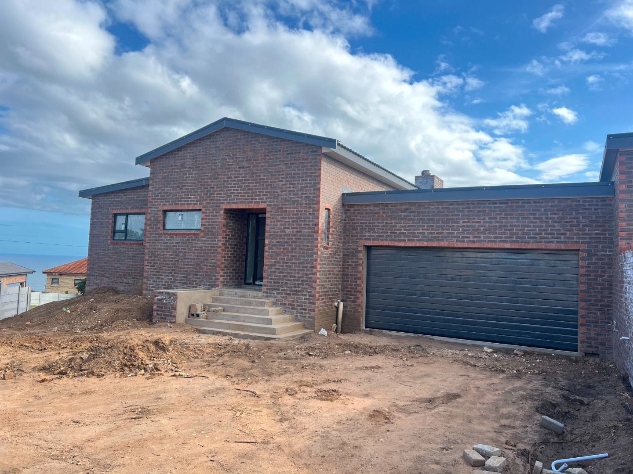
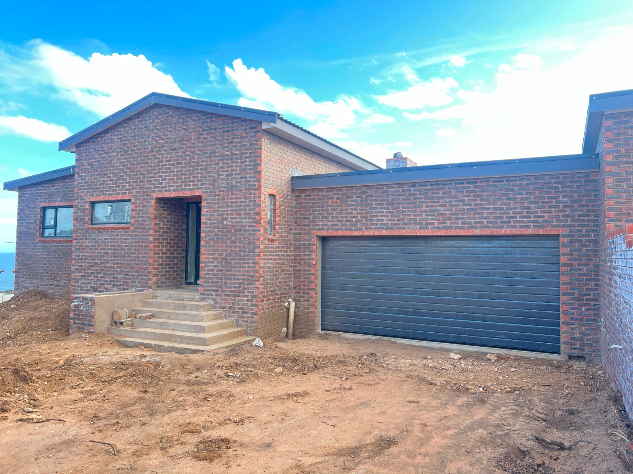
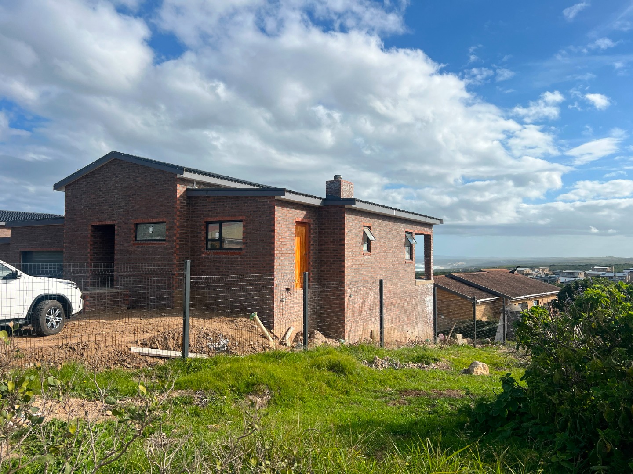
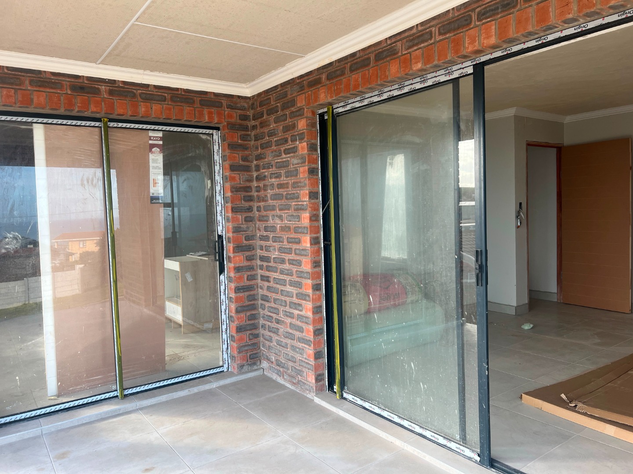
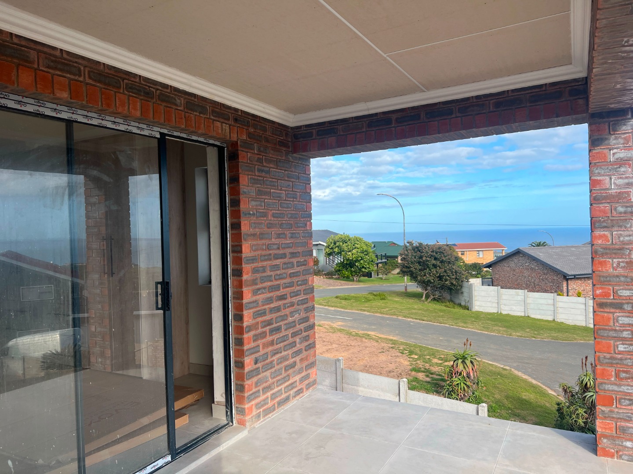
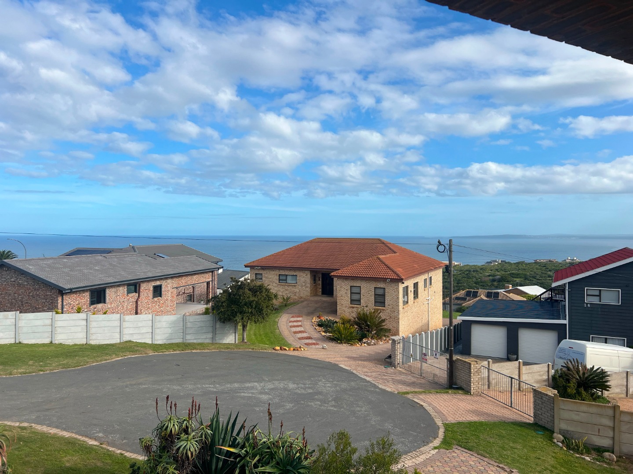
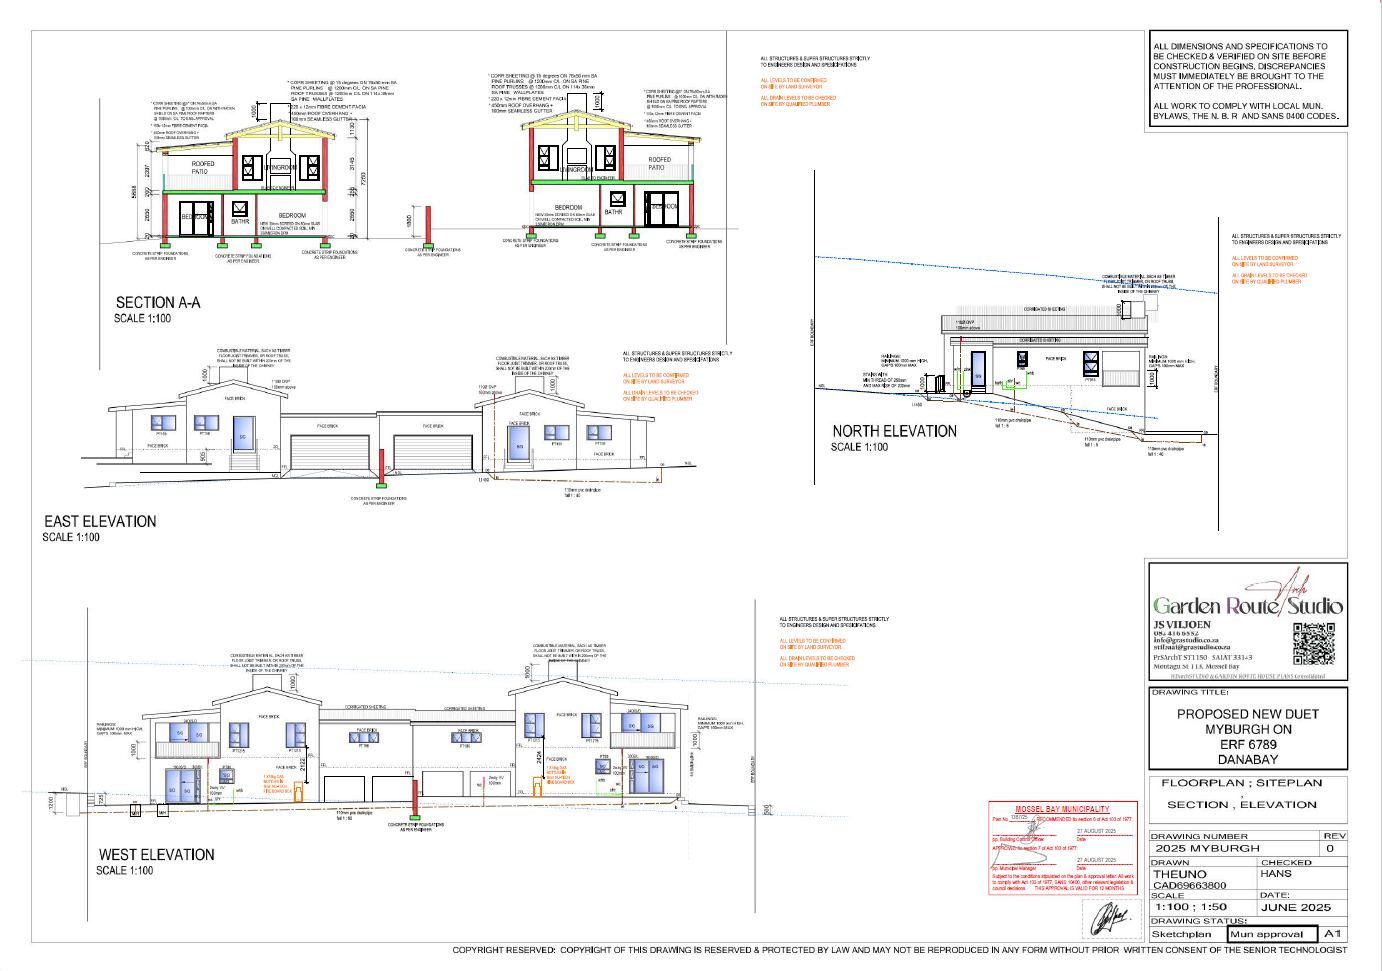
Experience master craftsmanship in this newly built (nearly completed), face-brick double storey duette. Meticulously constructed by a highly precise farther-and-son building team, this property blends low-maintenance durability with exceptional attention to detail. Bordering a tranquil green belt, each property features it's own independent private entrance, neat paving and fully enclosed back garden, a secure double garage with access direct to the living area.
PROPERTY FEATURES
- Design: Brand new face-brIck double storey duette
- Privacy: Individual entrances, private fenced gardens and paved surroundings
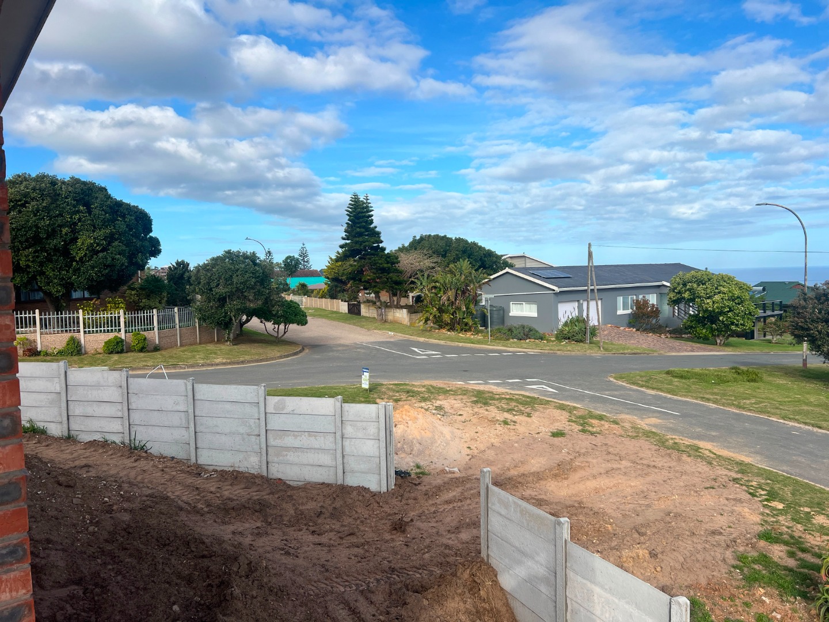
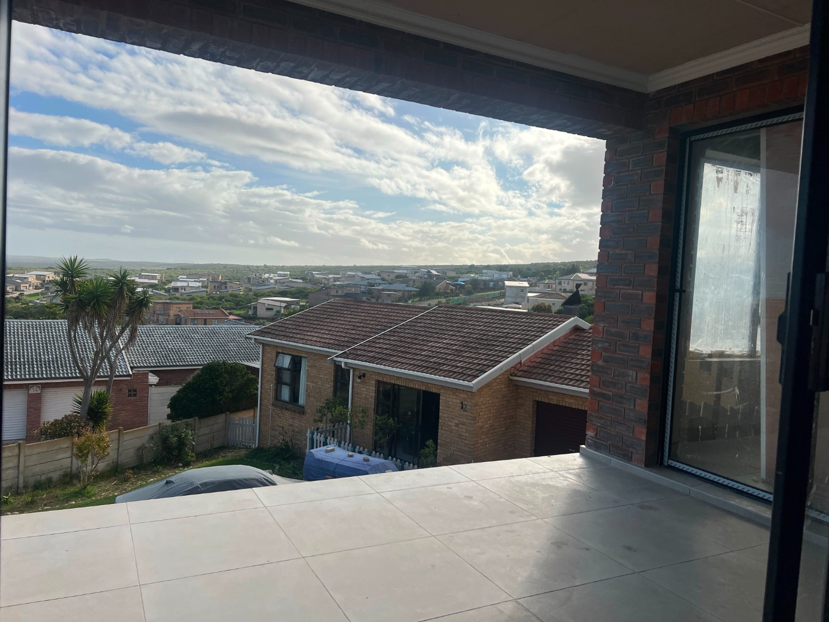
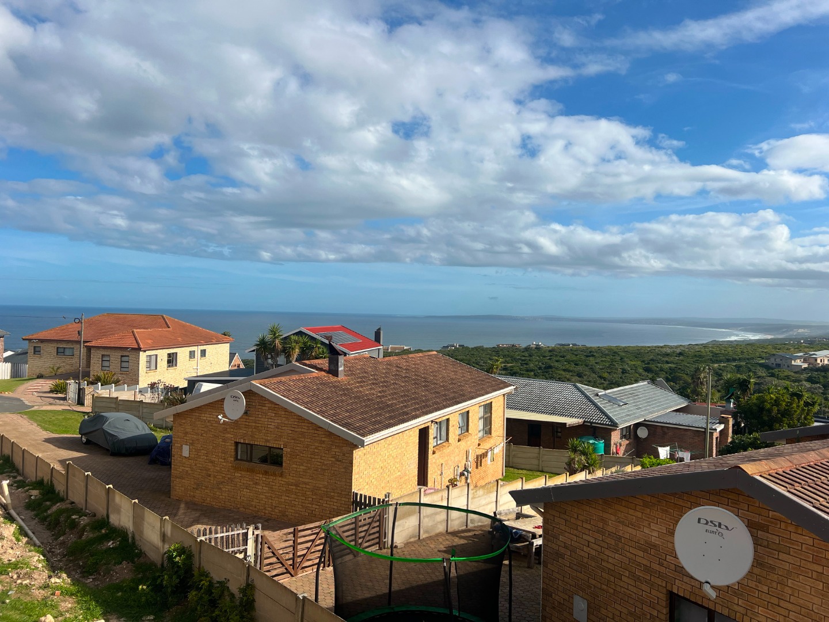
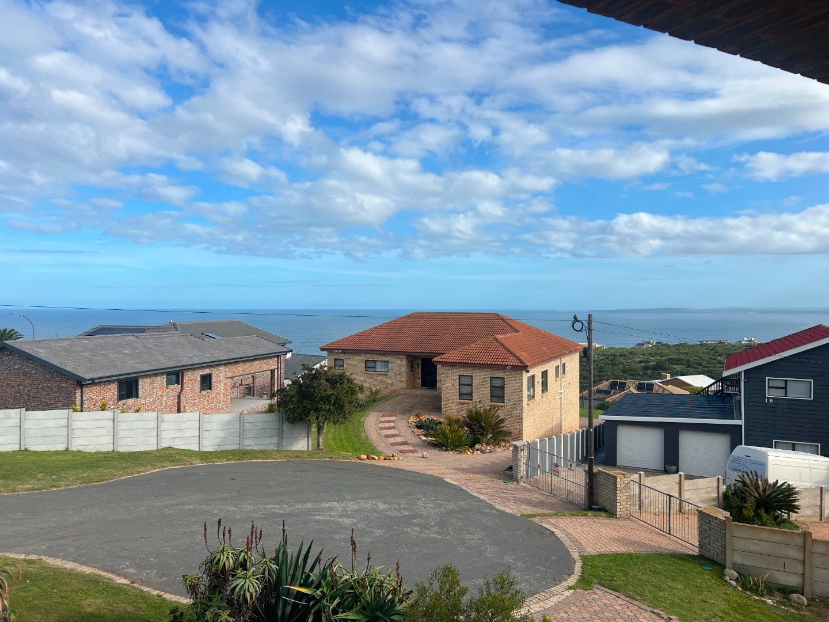
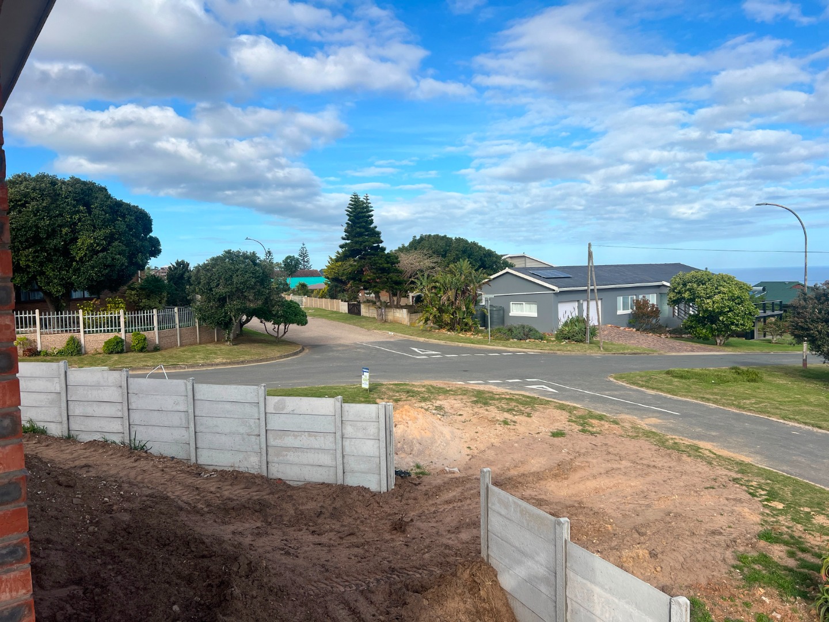
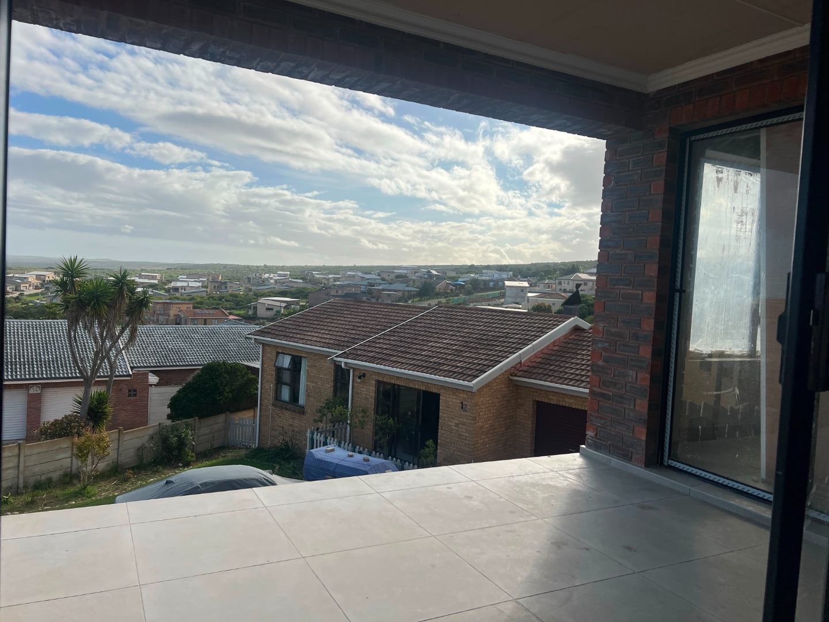
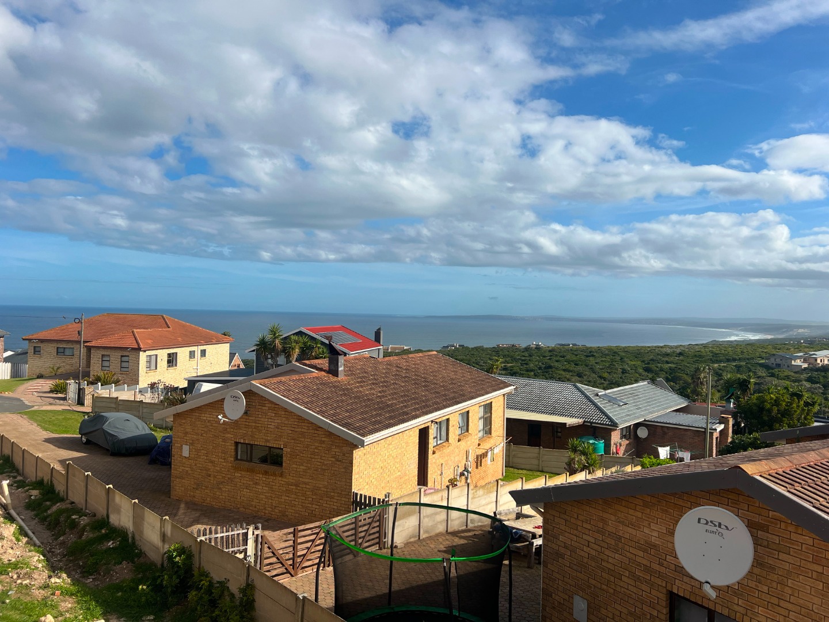
- Location: Positioned next to a protected green belt for more secure privacy and nature views
- Garages: Double automated garages with direct and secure entrance into the living area.
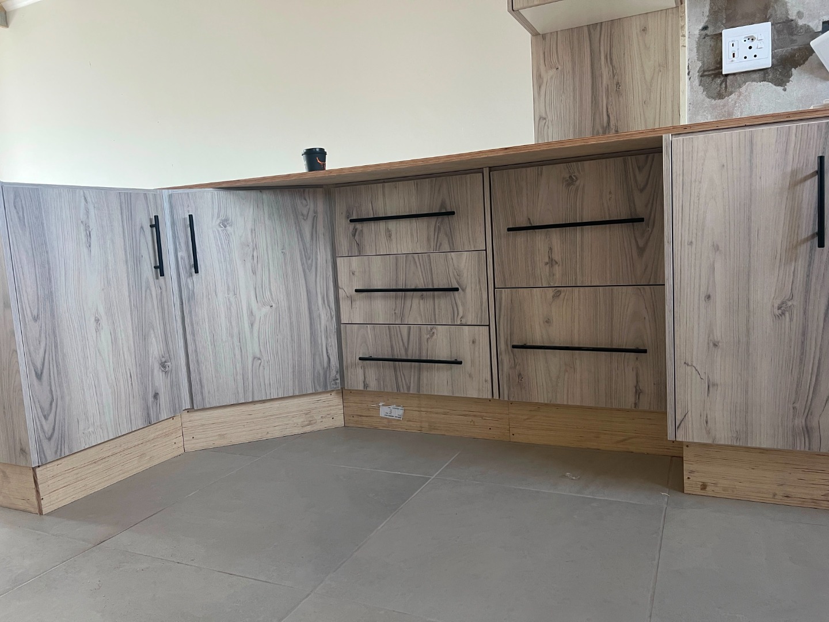
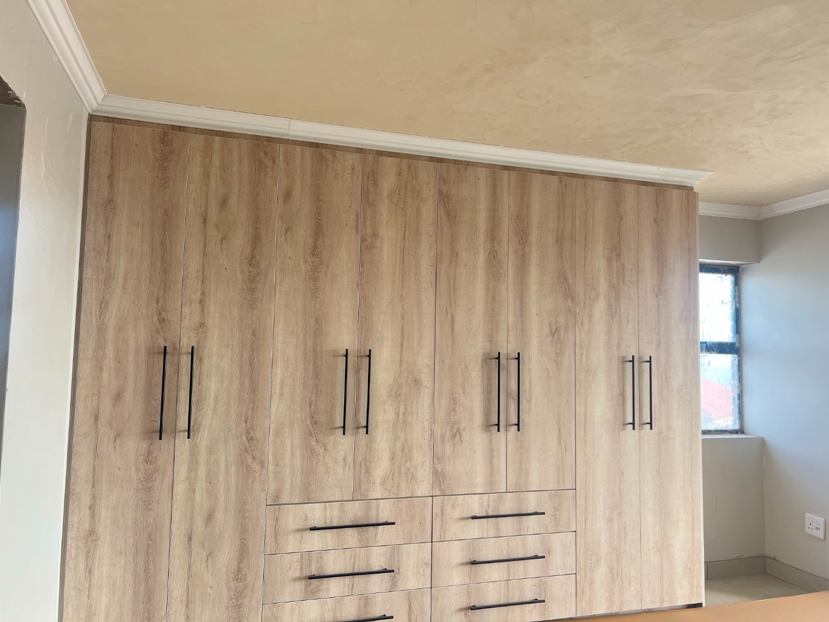
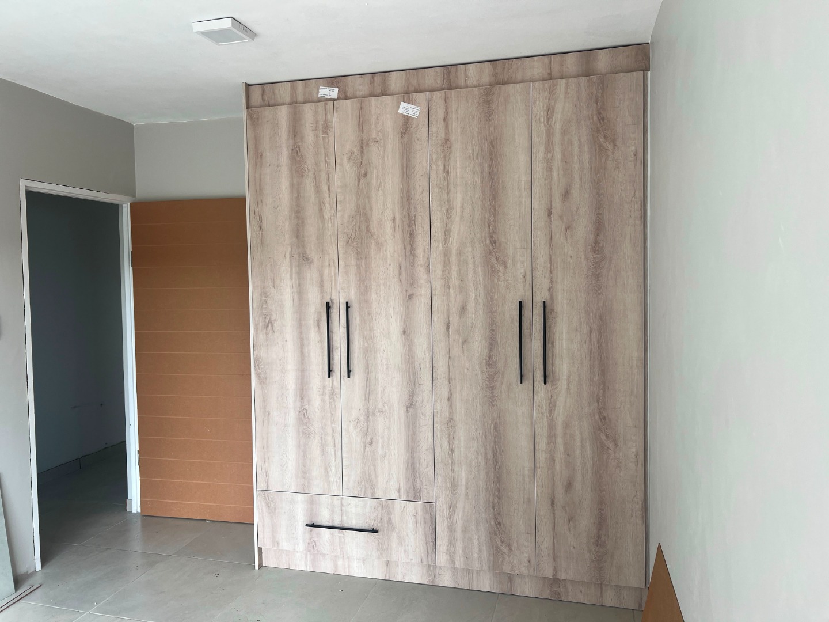
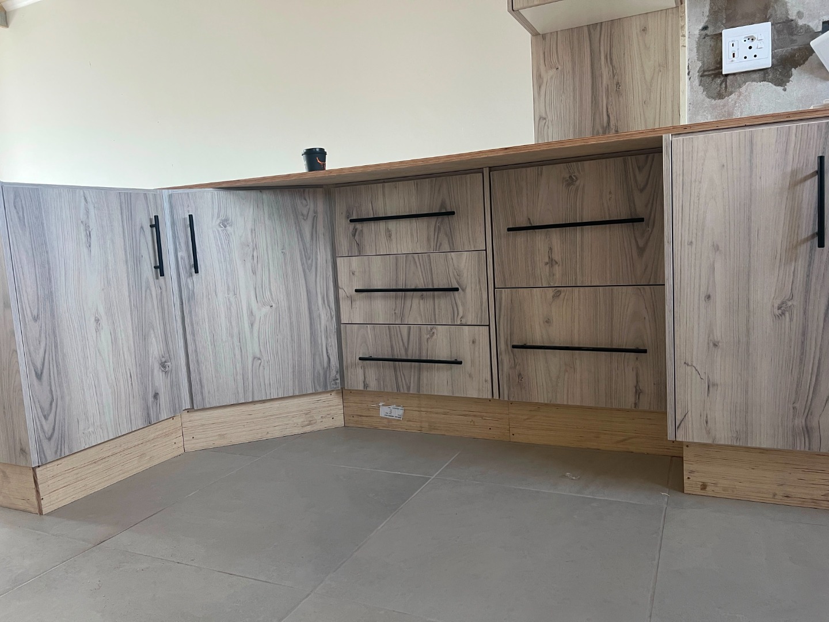
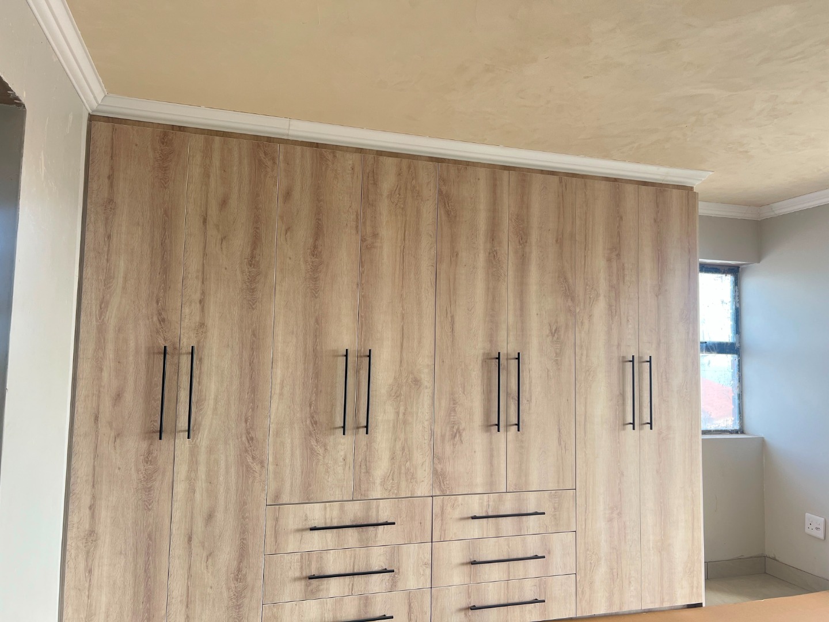
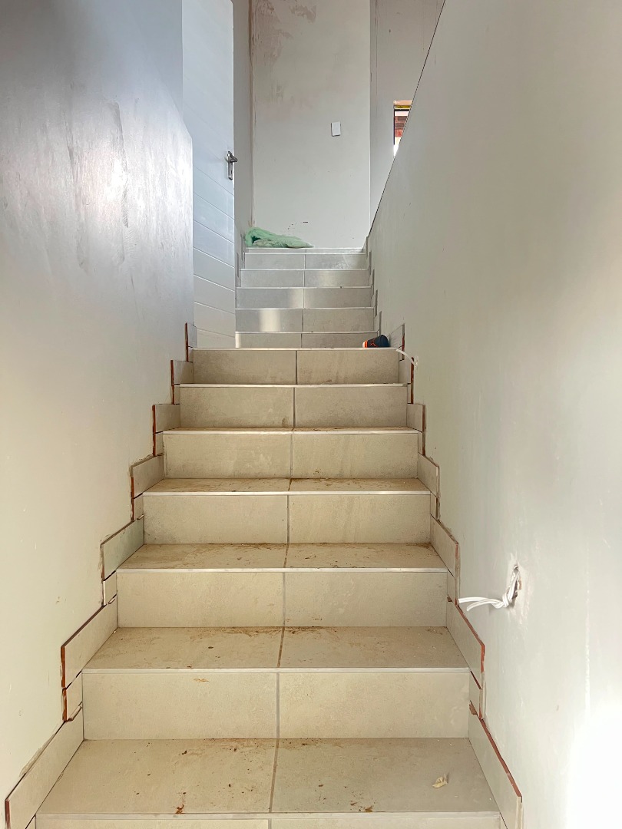
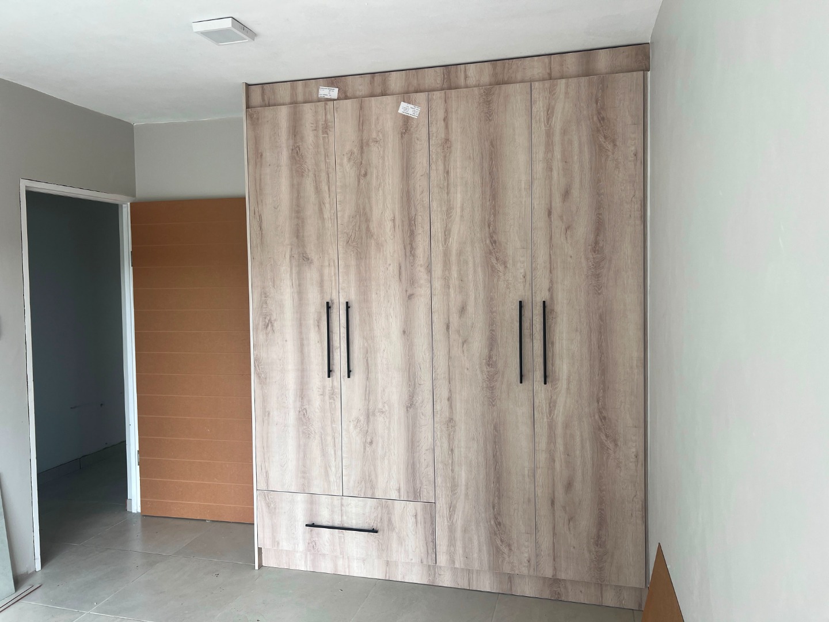
- Finishes: Beautiful tile flooring and generous built-in cupboards throughout the entire home.
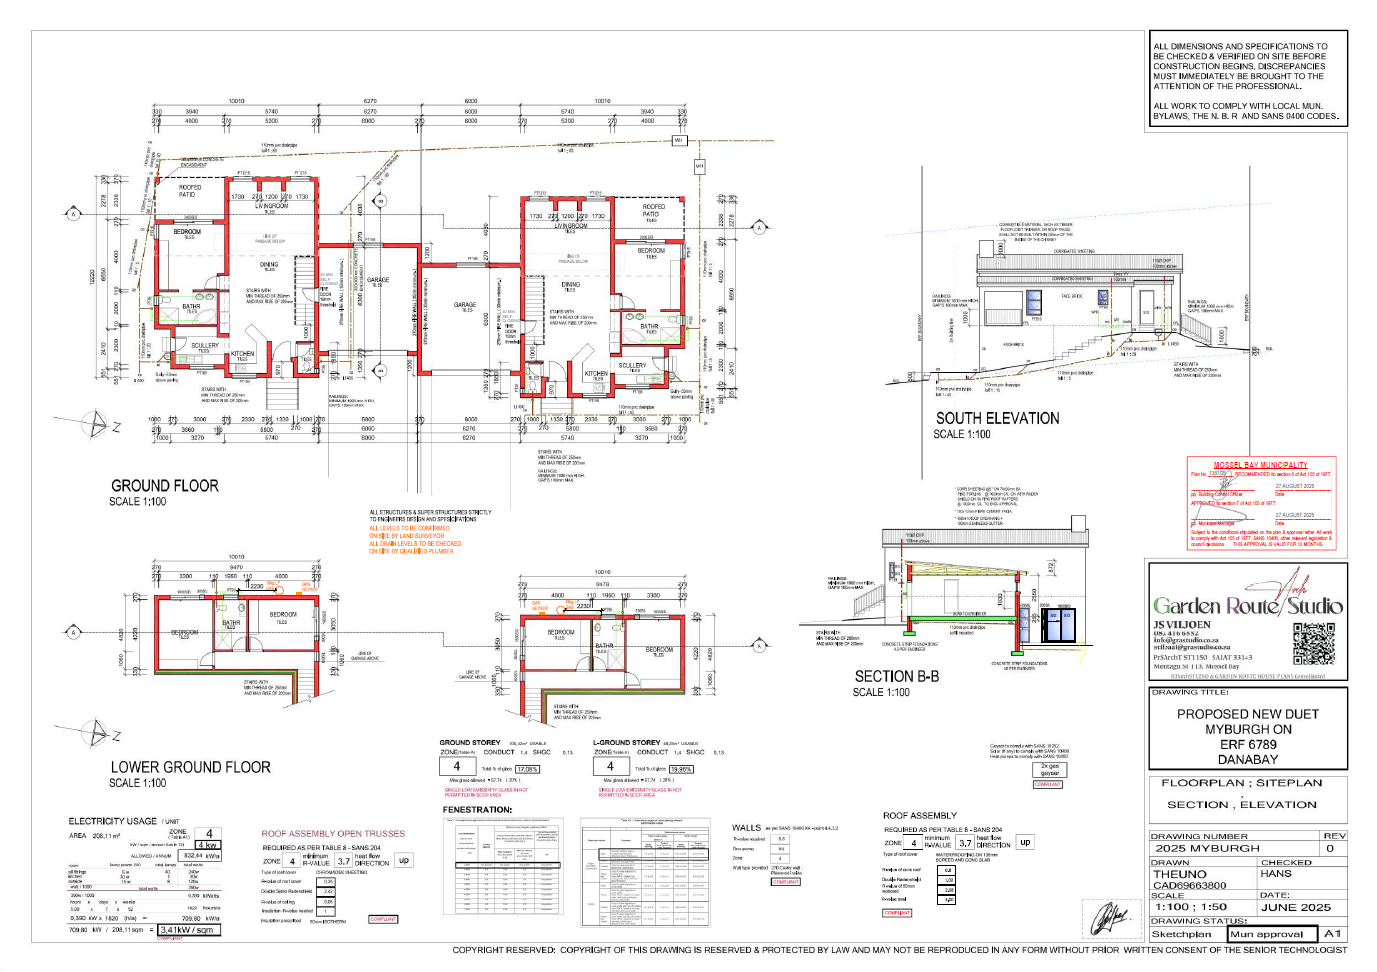
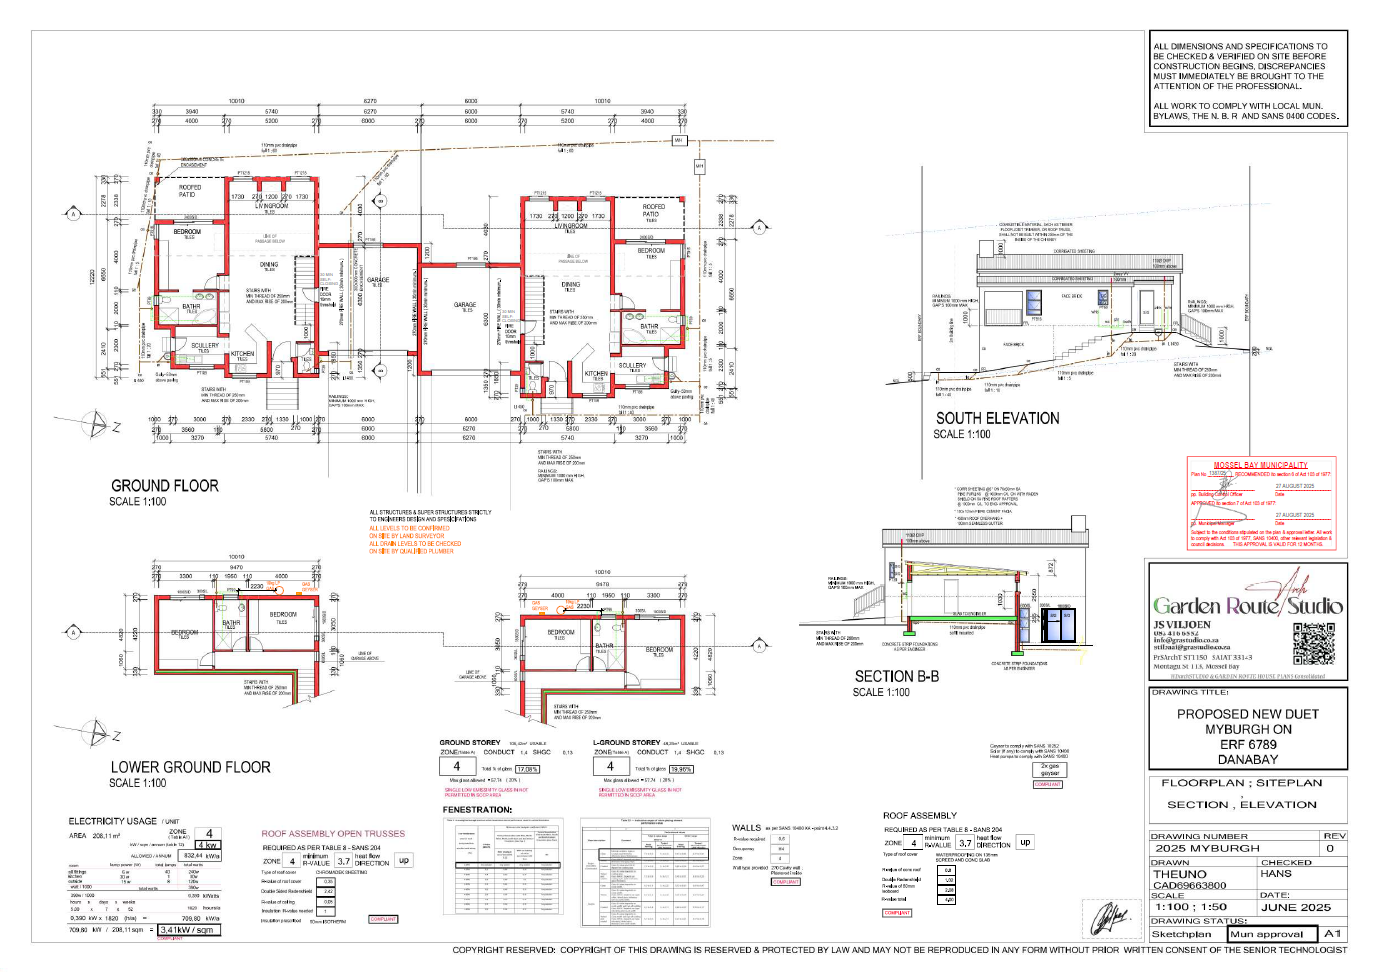
TOP FLOOR: LIVING & MASTER SUITE (Entrance from street level)
- Welcoming entrance hall featuring a guest toilet
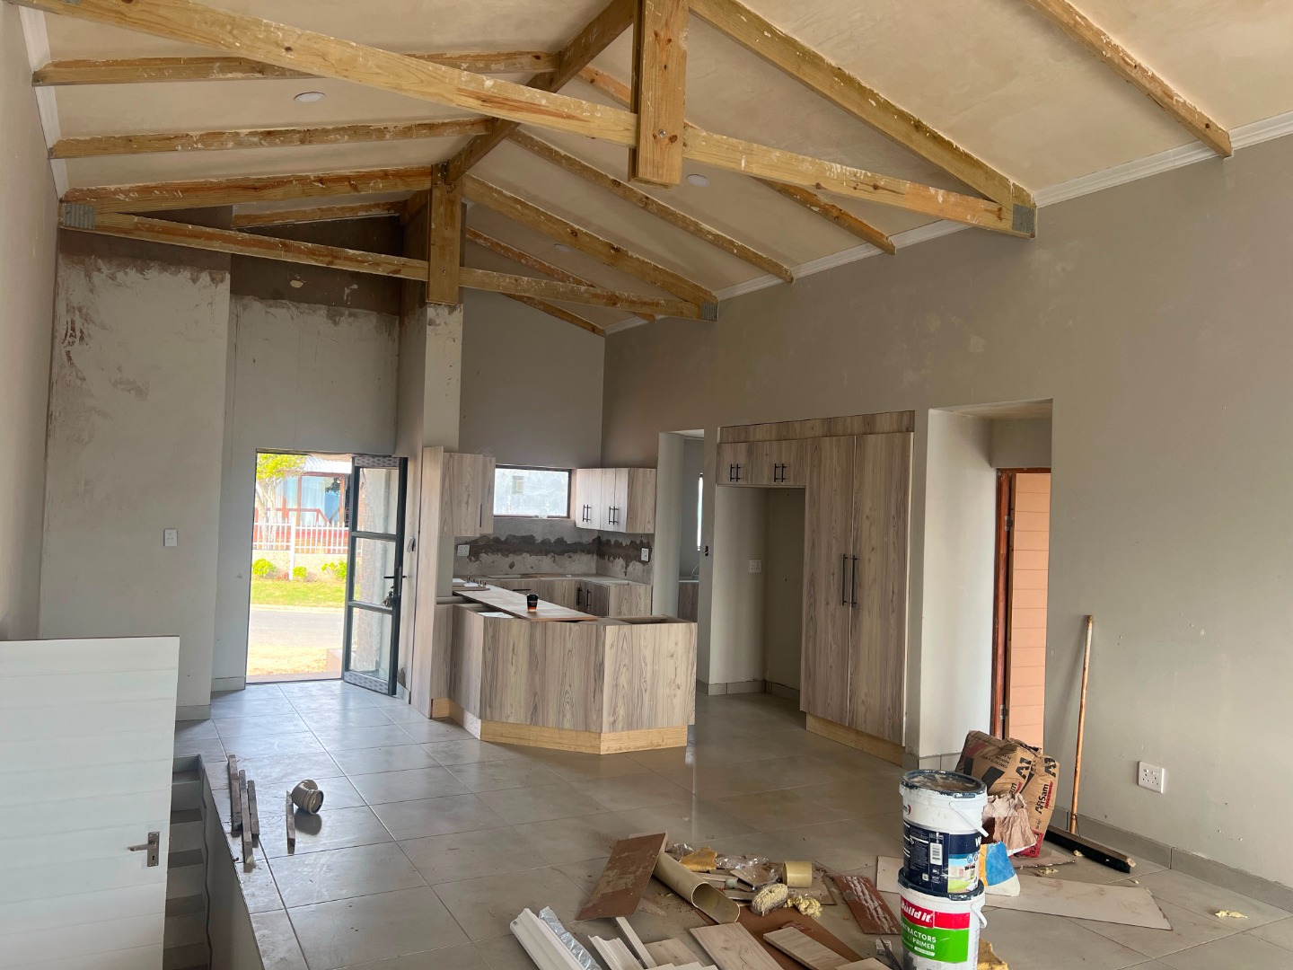
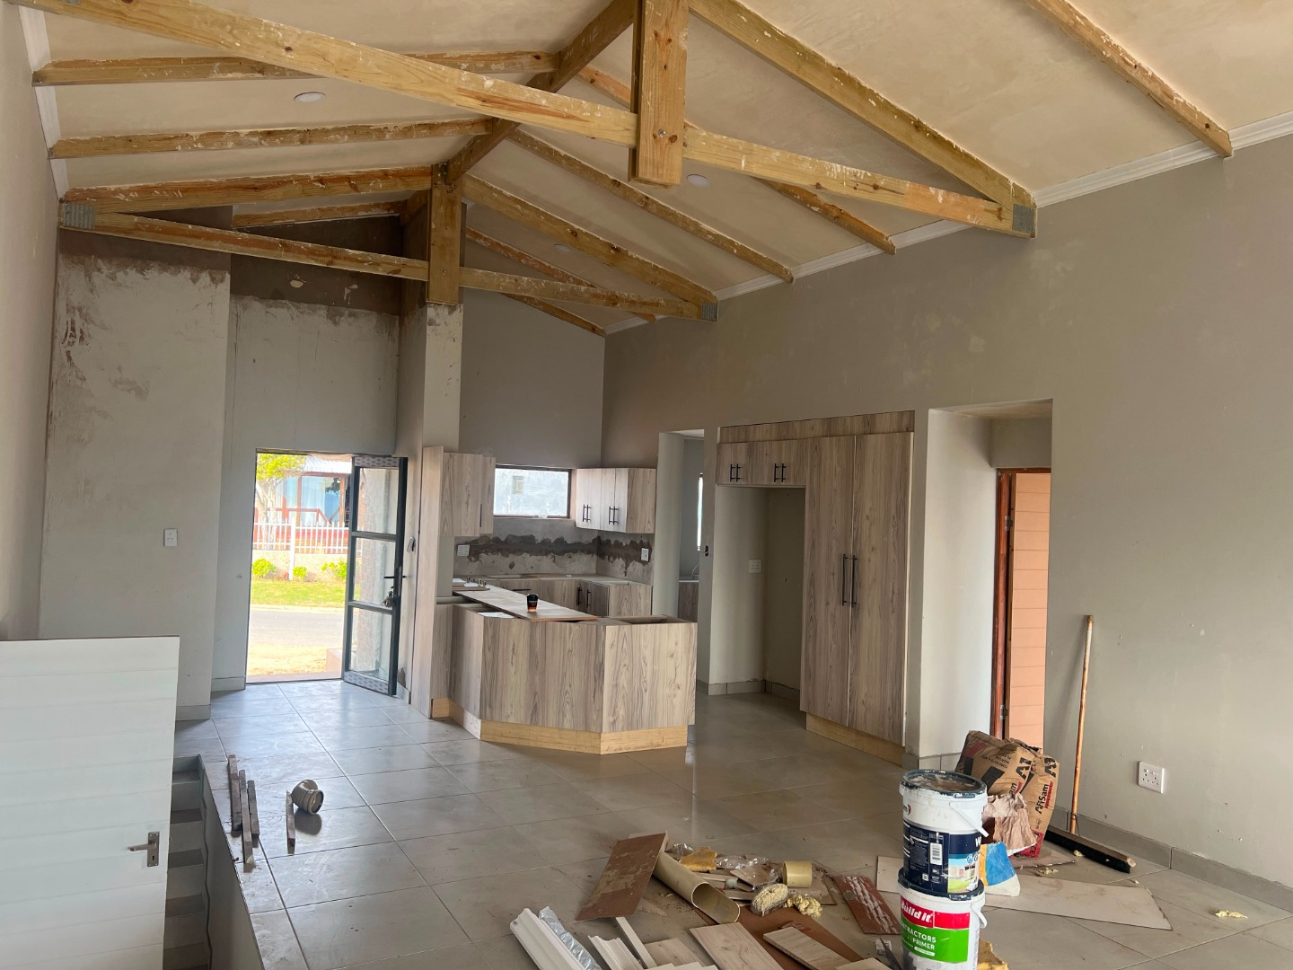
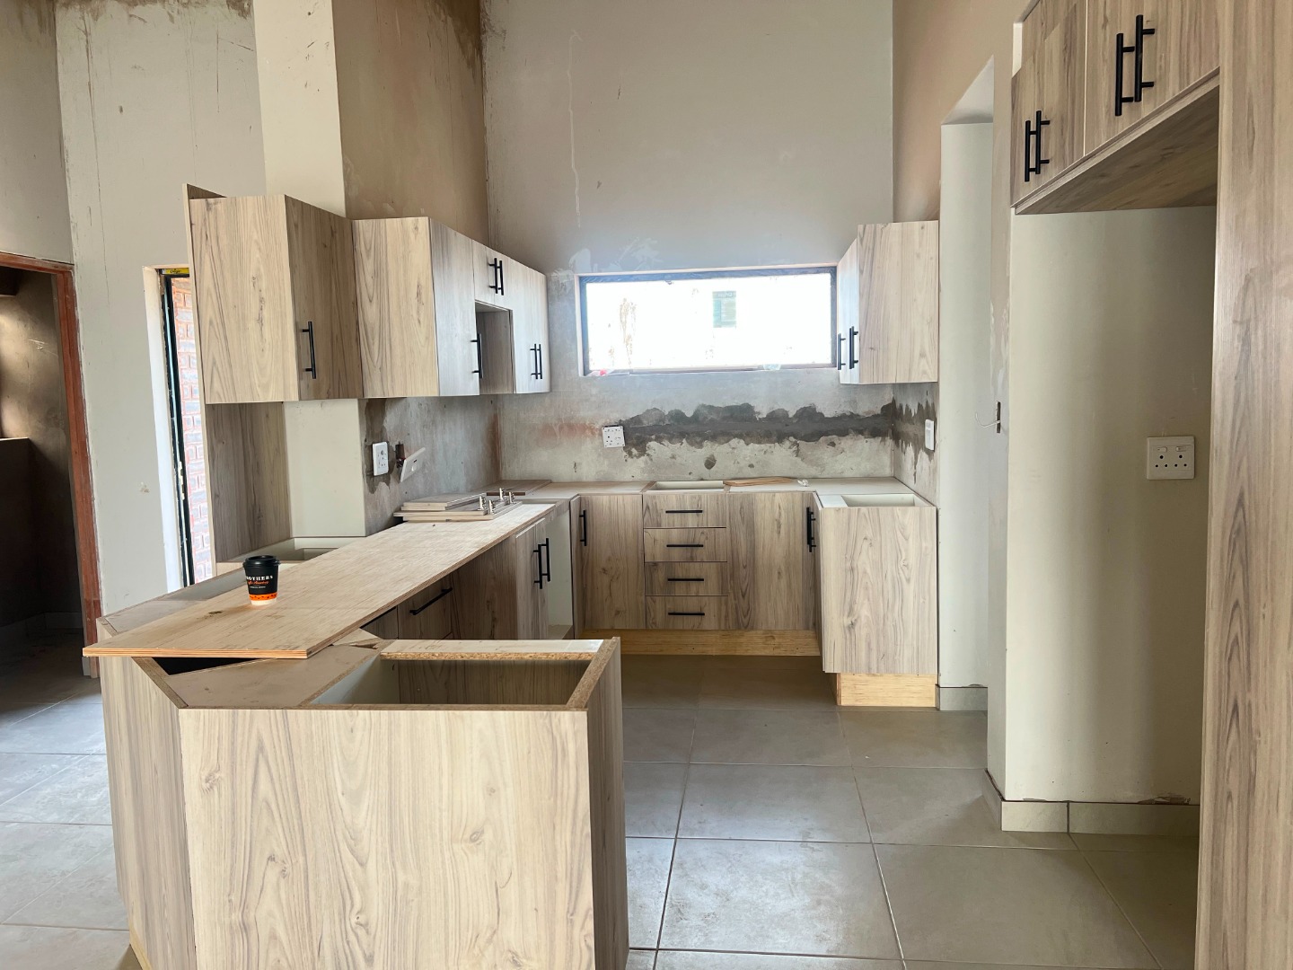
- Open-Plan Living and dining area boasting striking exposed beams
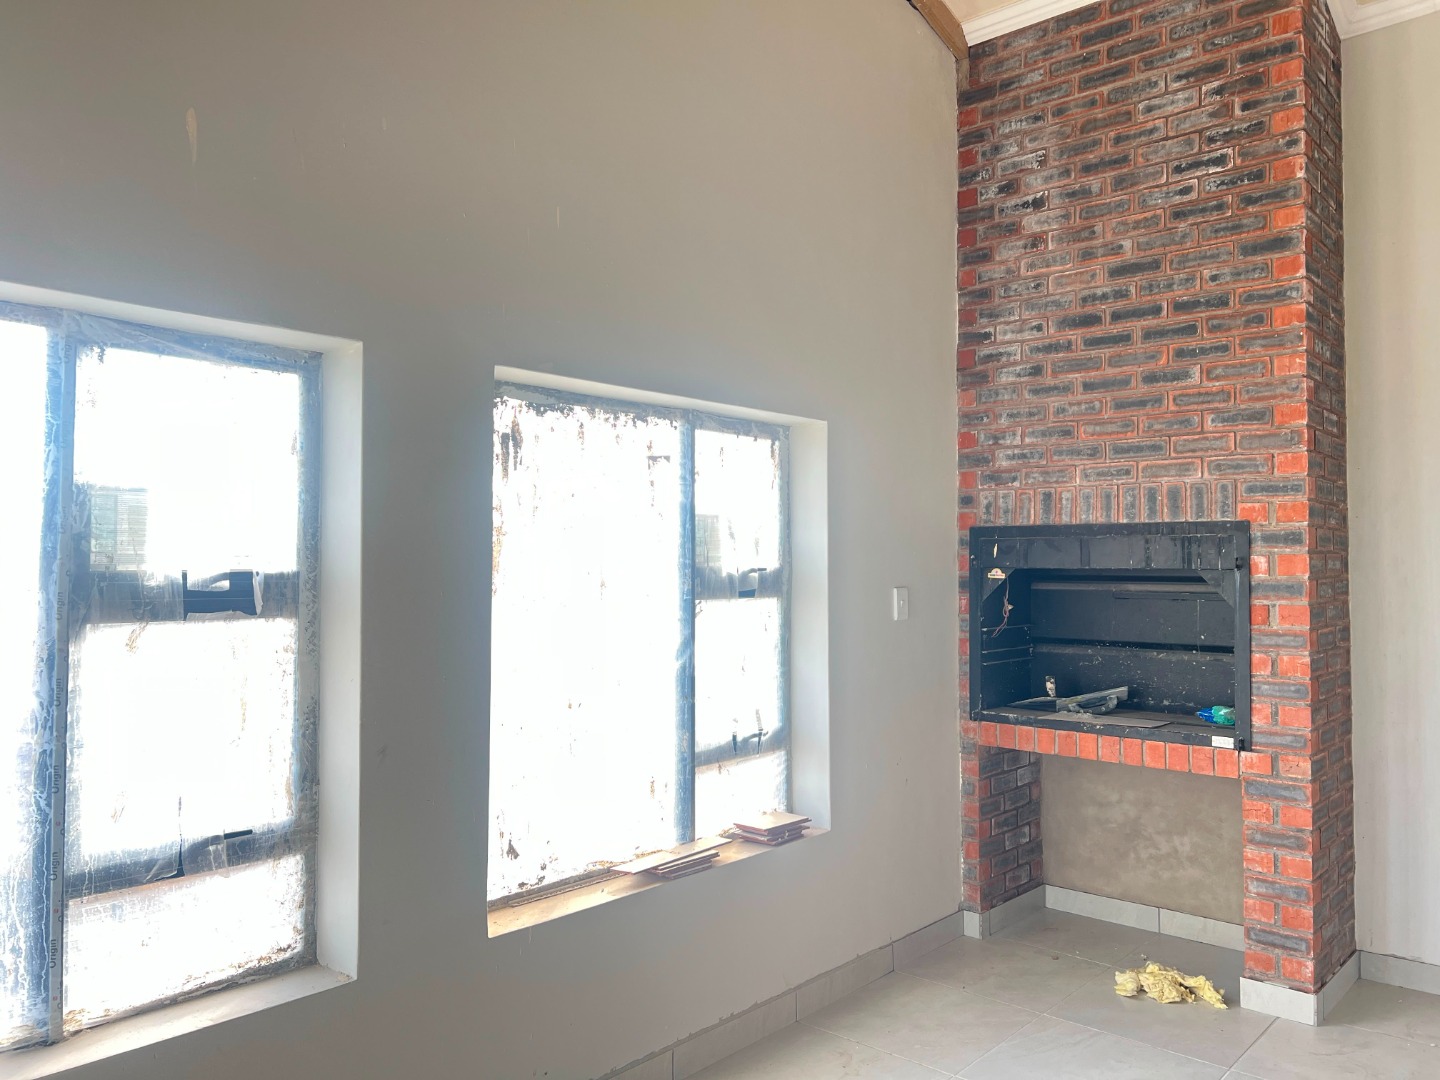
- Built-in braai seamlessly integrated into the lounge area
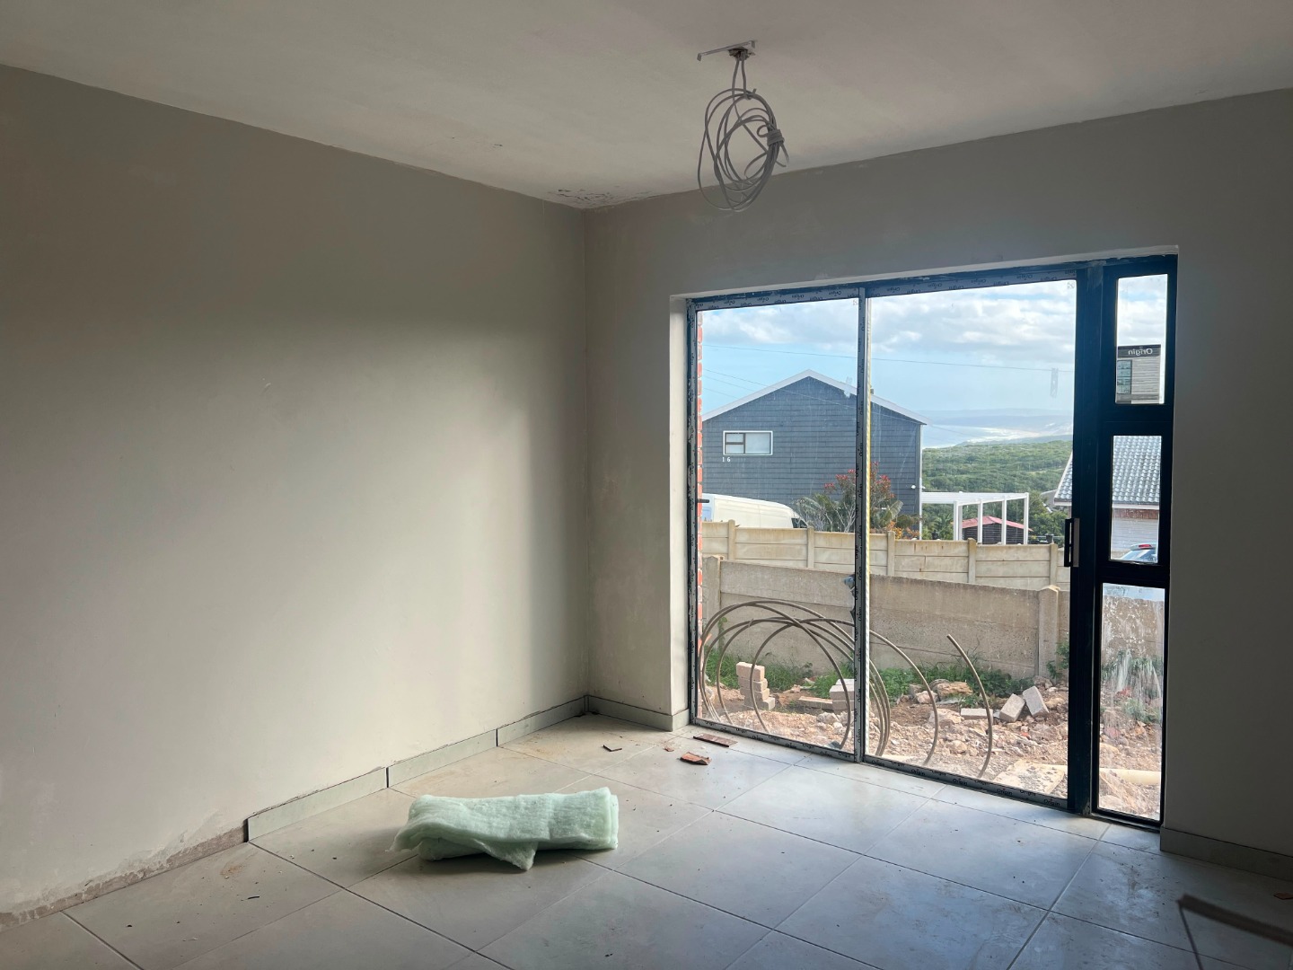
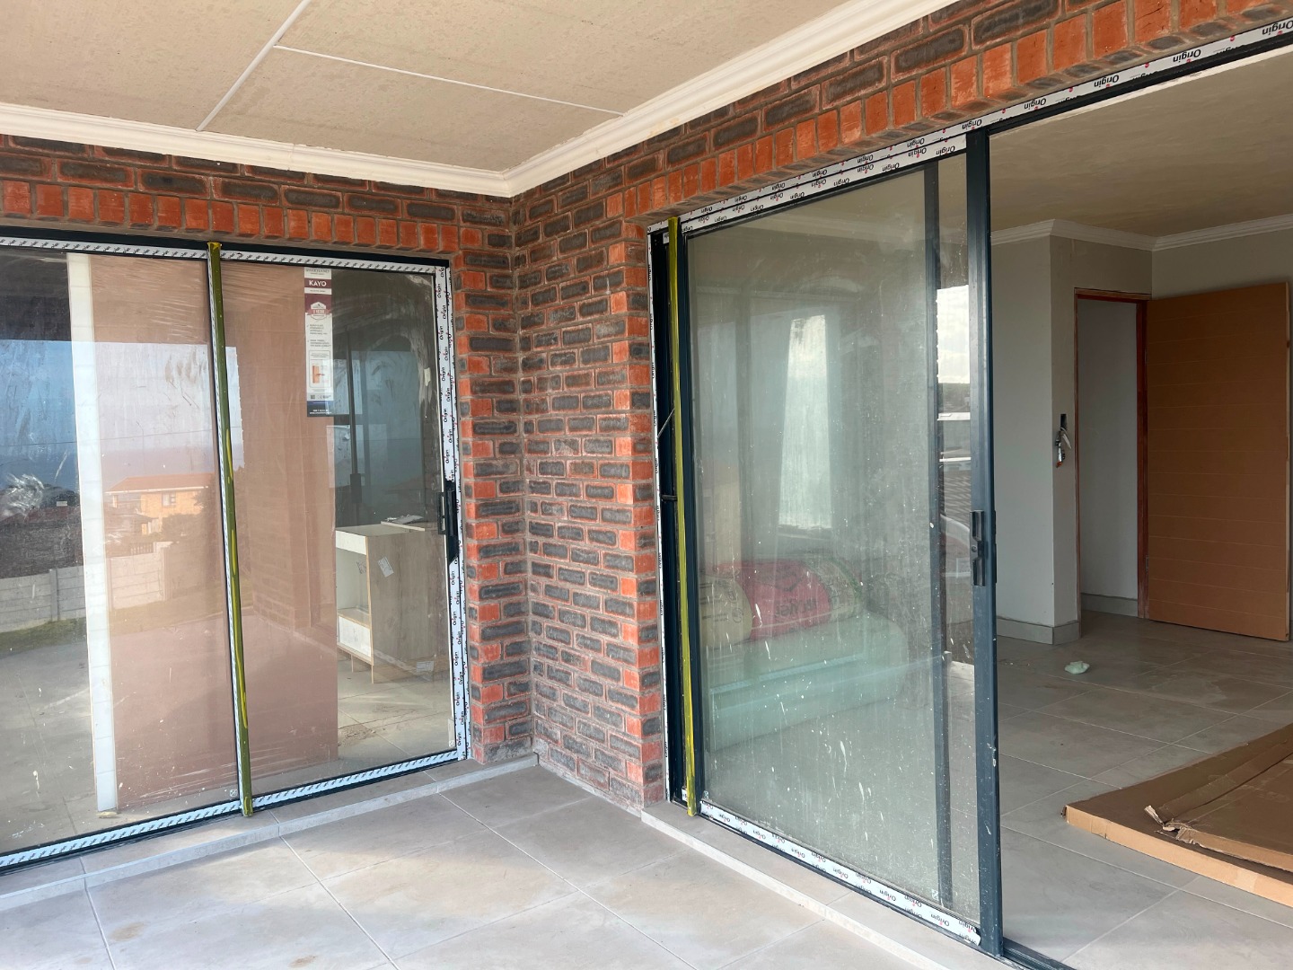
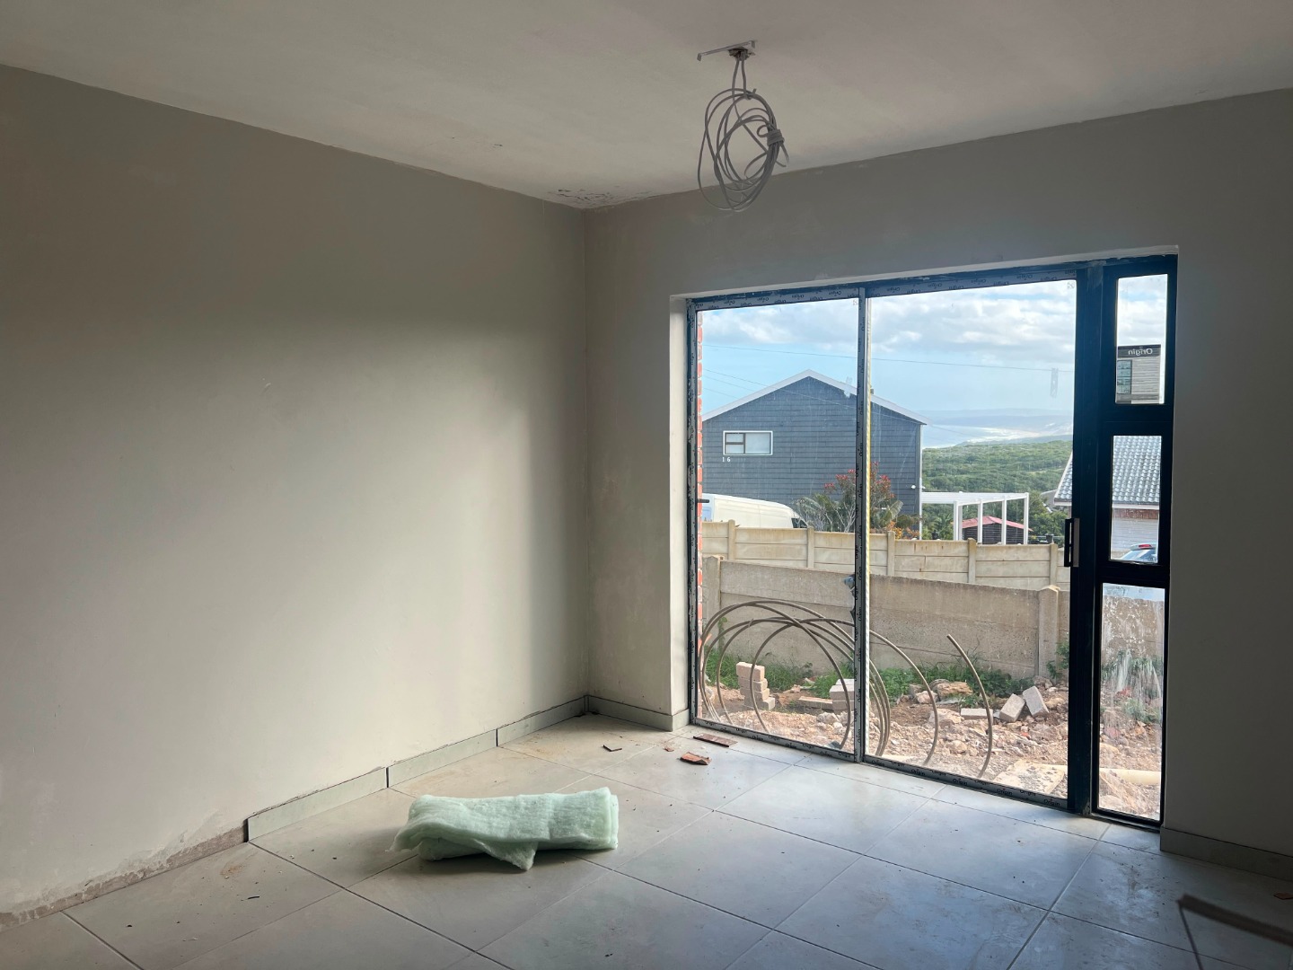
- Sliding door open onto a patio offering panoramic sea and nature views
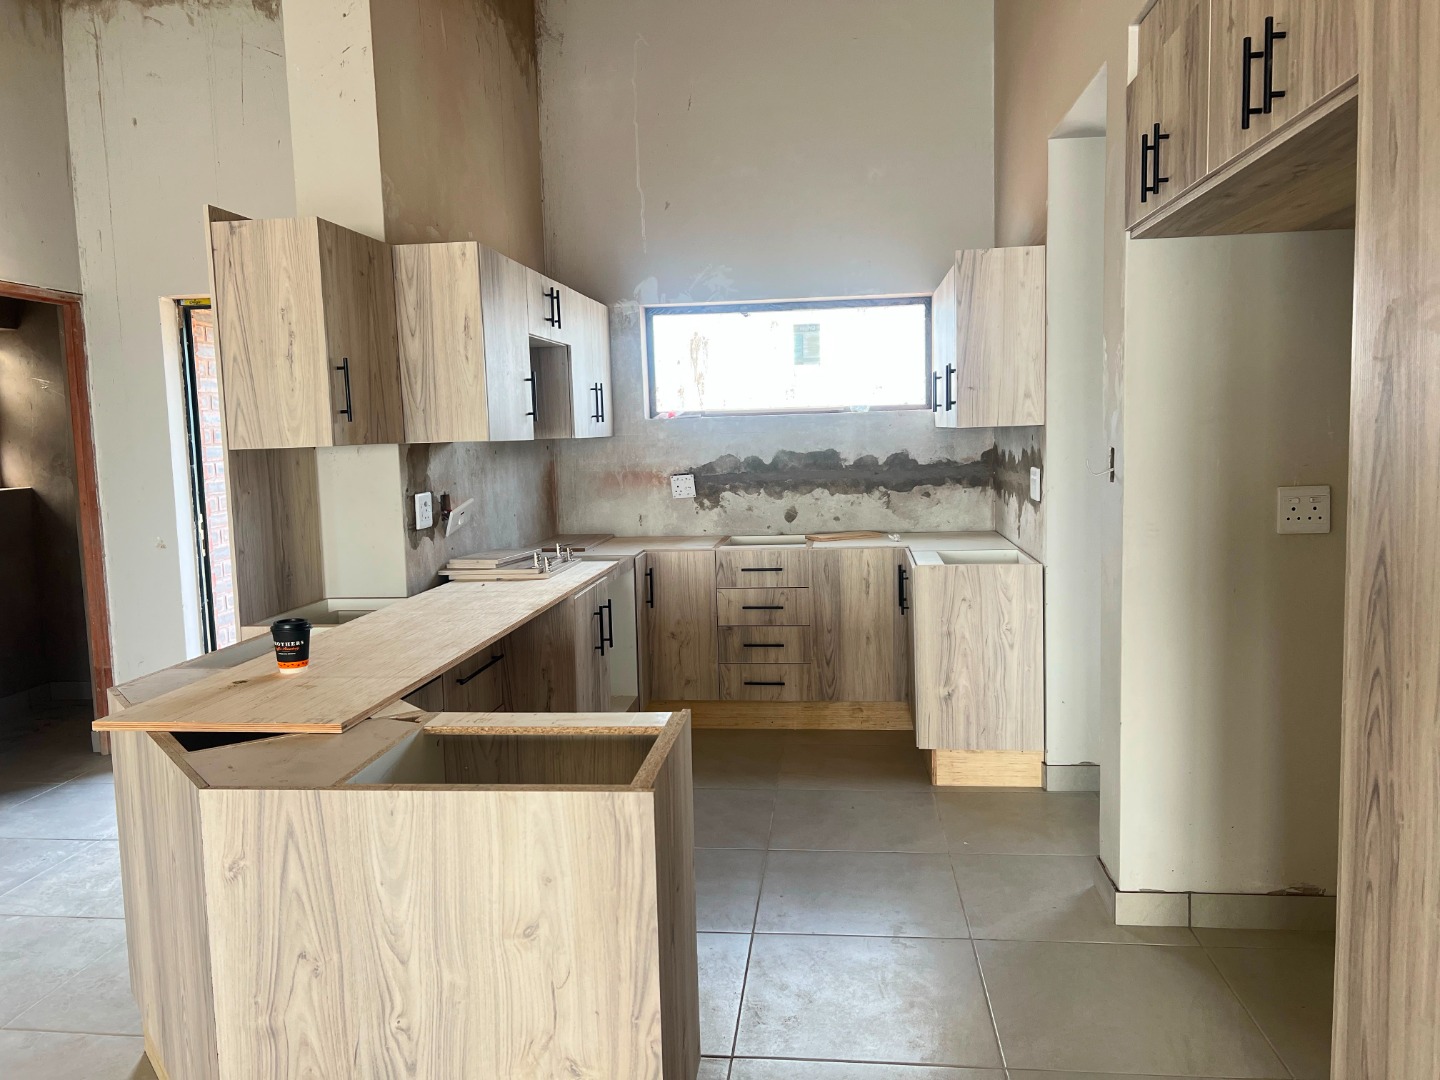
- A well designed open plan chef's kitchen fitted with ample cupboards, a gas stove, hob, and electric oven. Space is allocated for a large double-door fridge/freezer.
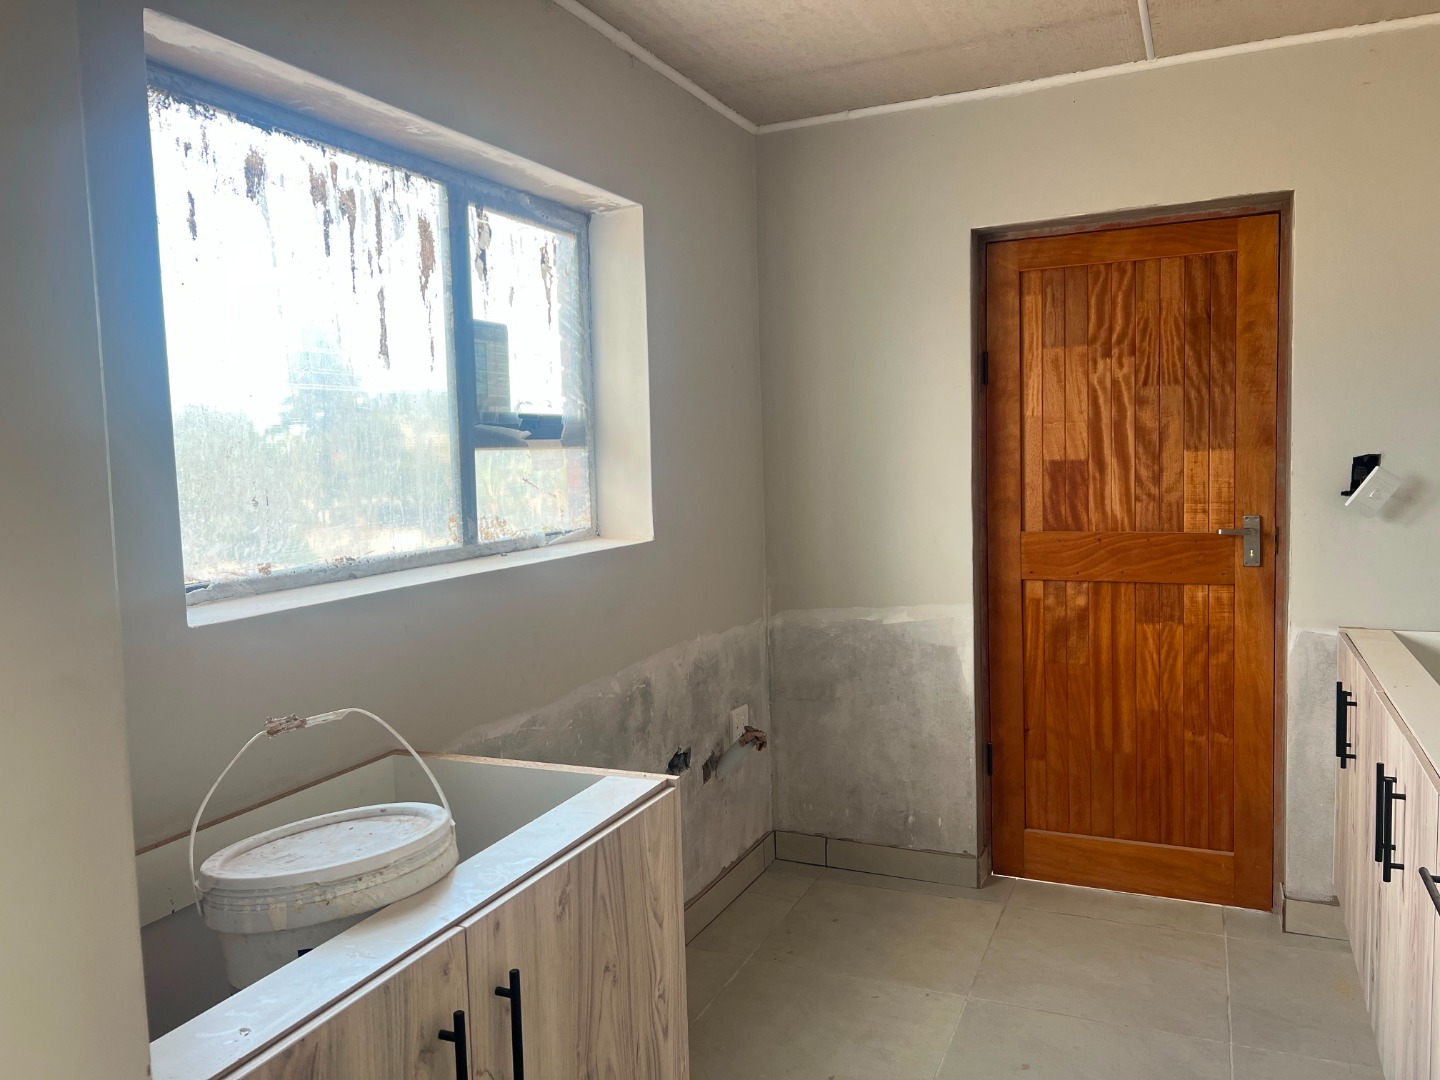
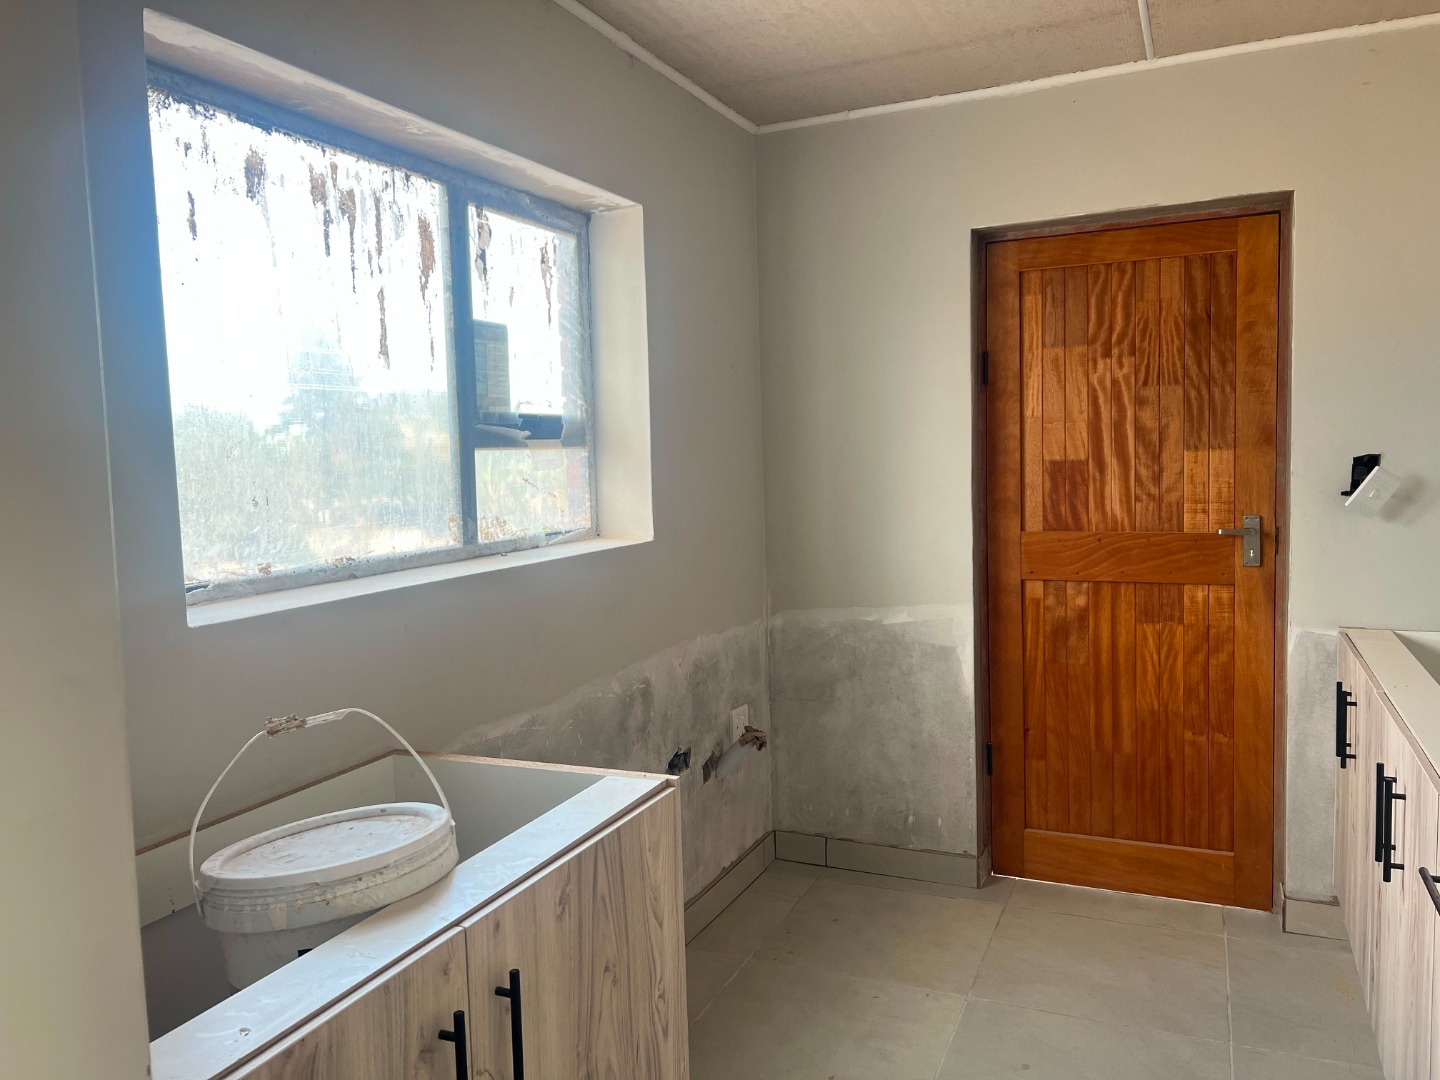
- Separate spacious scullery with dedicated space for two plumbing appliances, washing machine and dishwasher as well as space for a tumble dryer
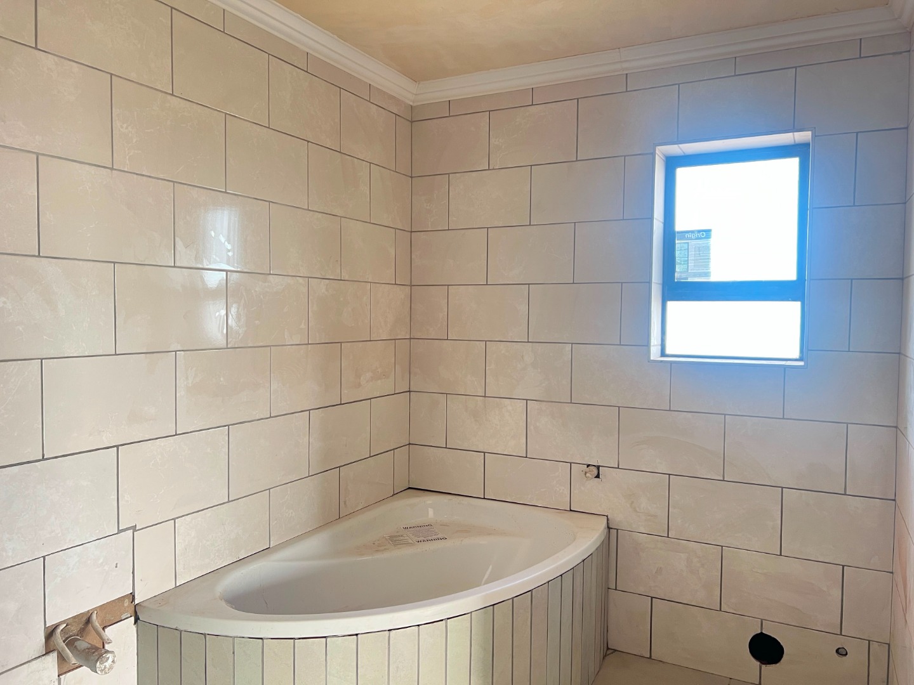
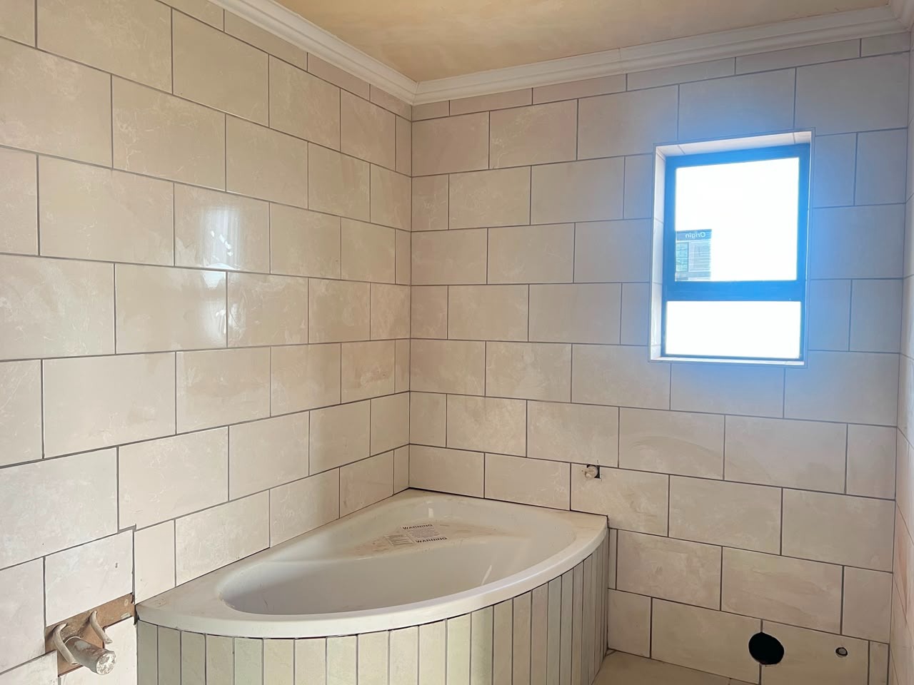
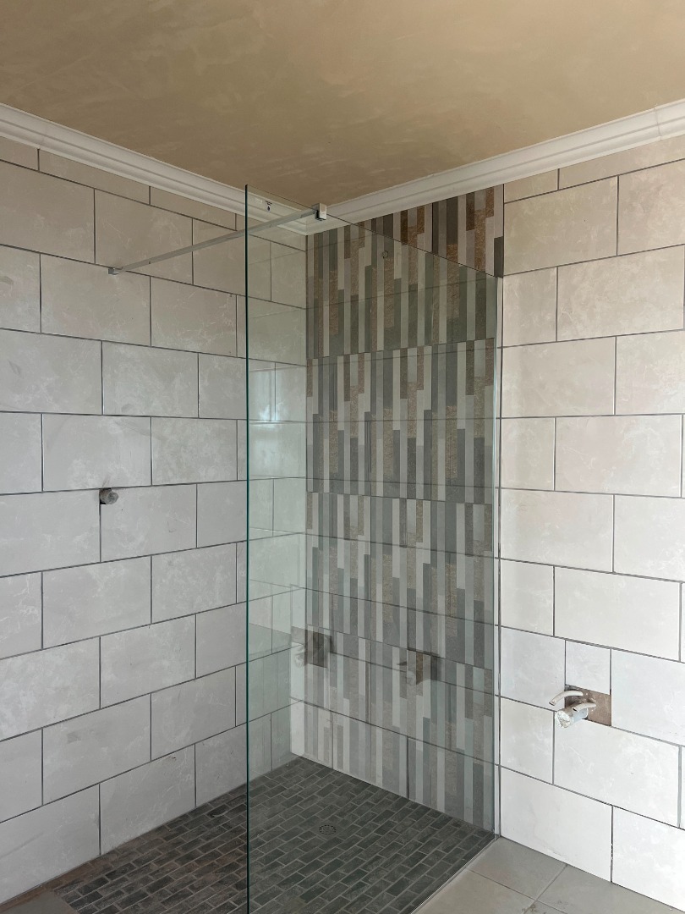
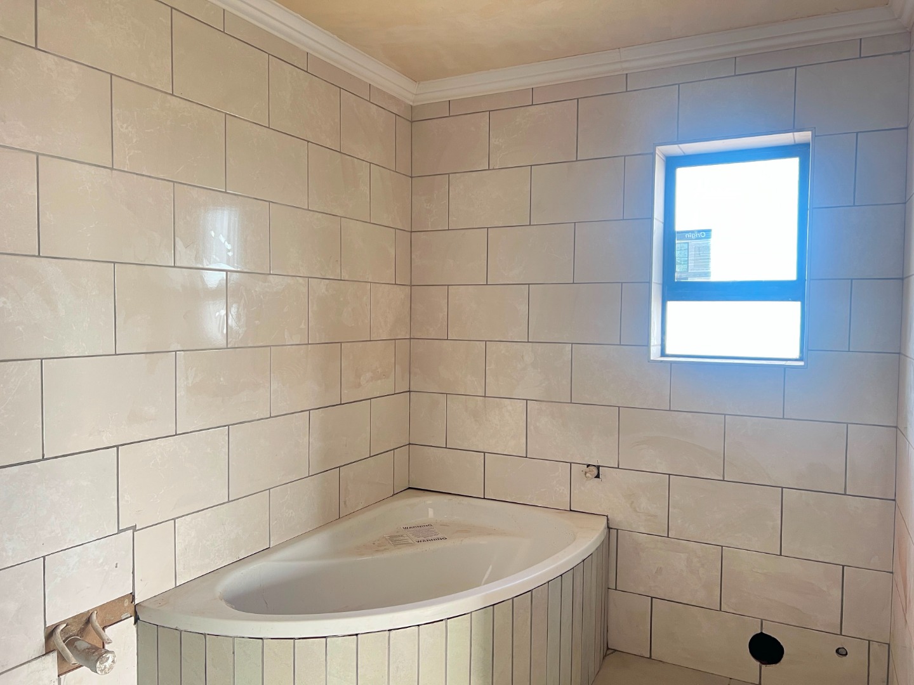
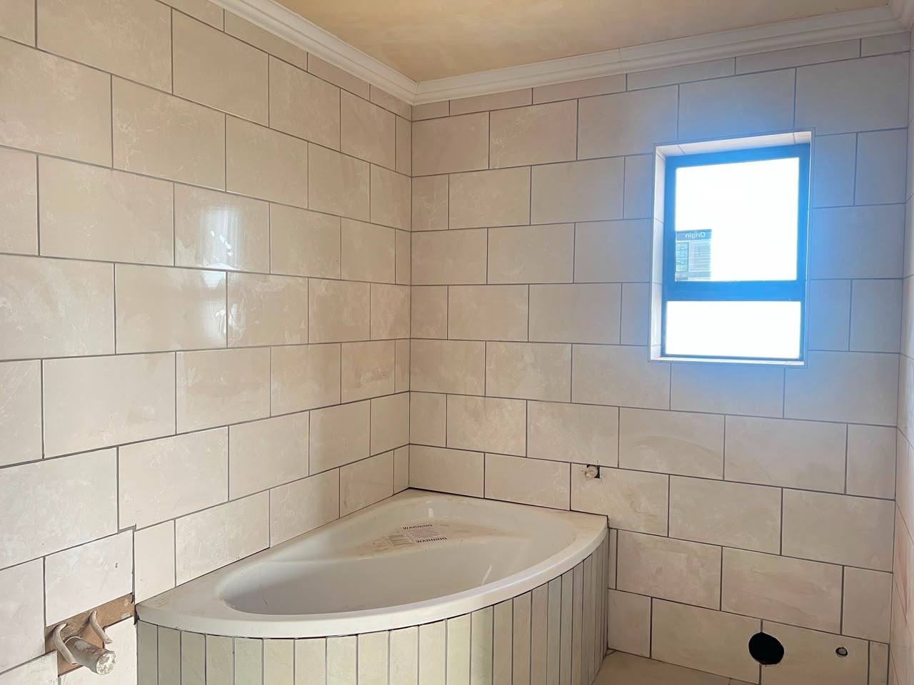
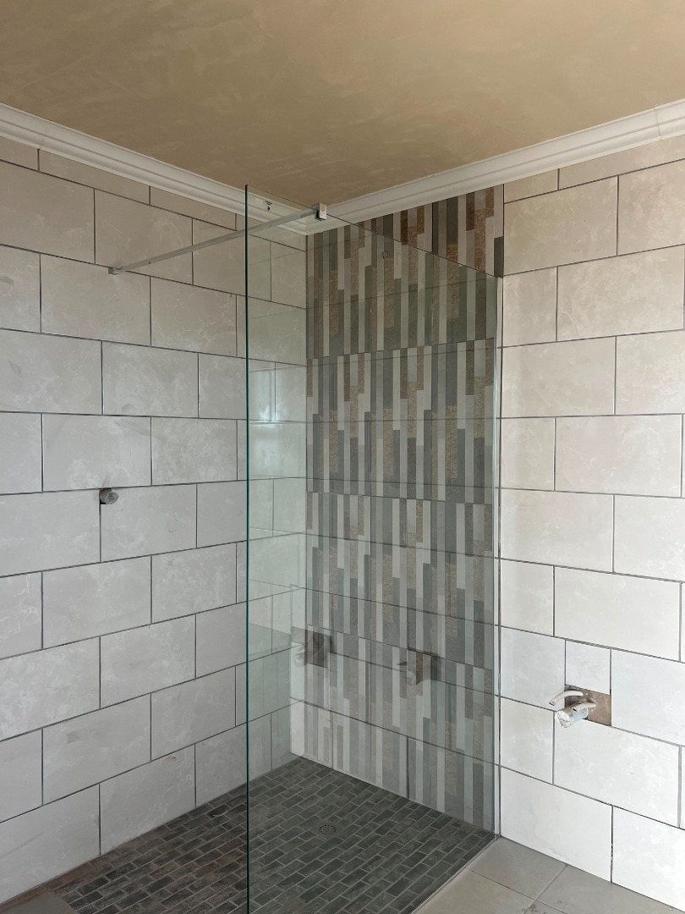
- The Master suite features a sliding door opening directly onto a patio, waking up to beautiful ocean or nature views as well as a full ensuite bathroom equipped with a bath, shower and his/hers vanity basins
DOWNSTAIRS: FAMILY & GUEST WING
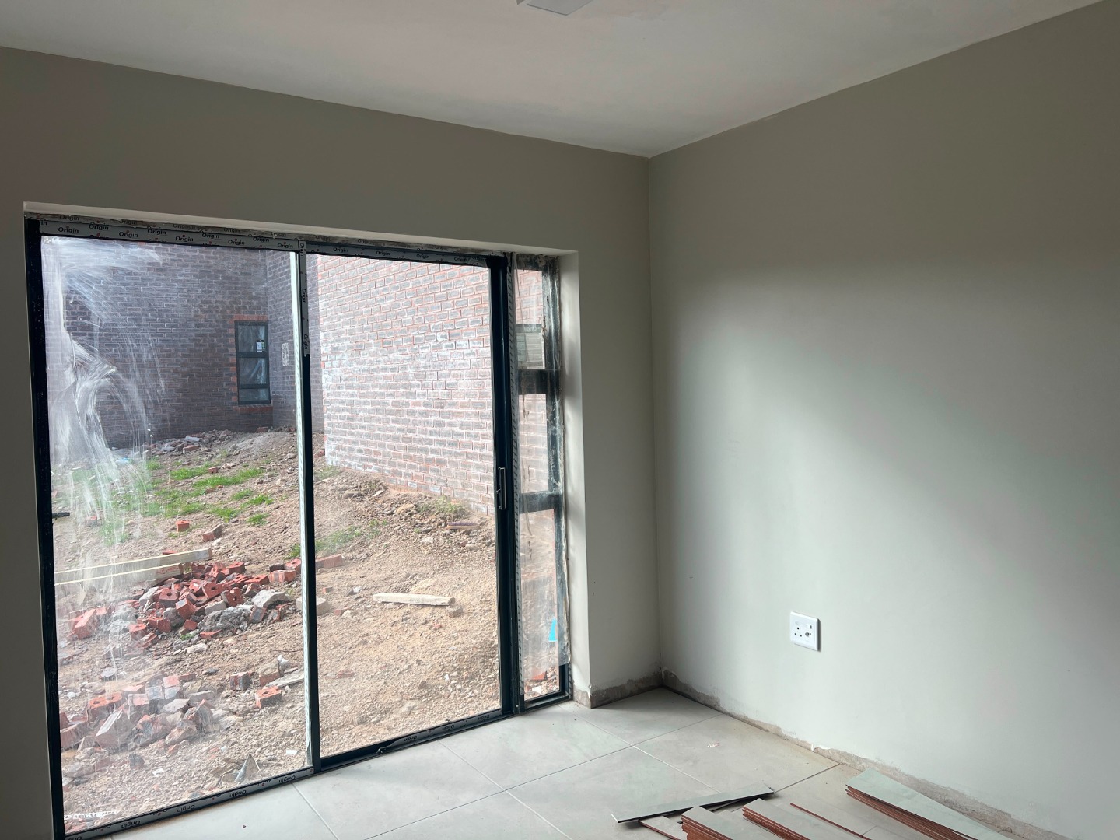
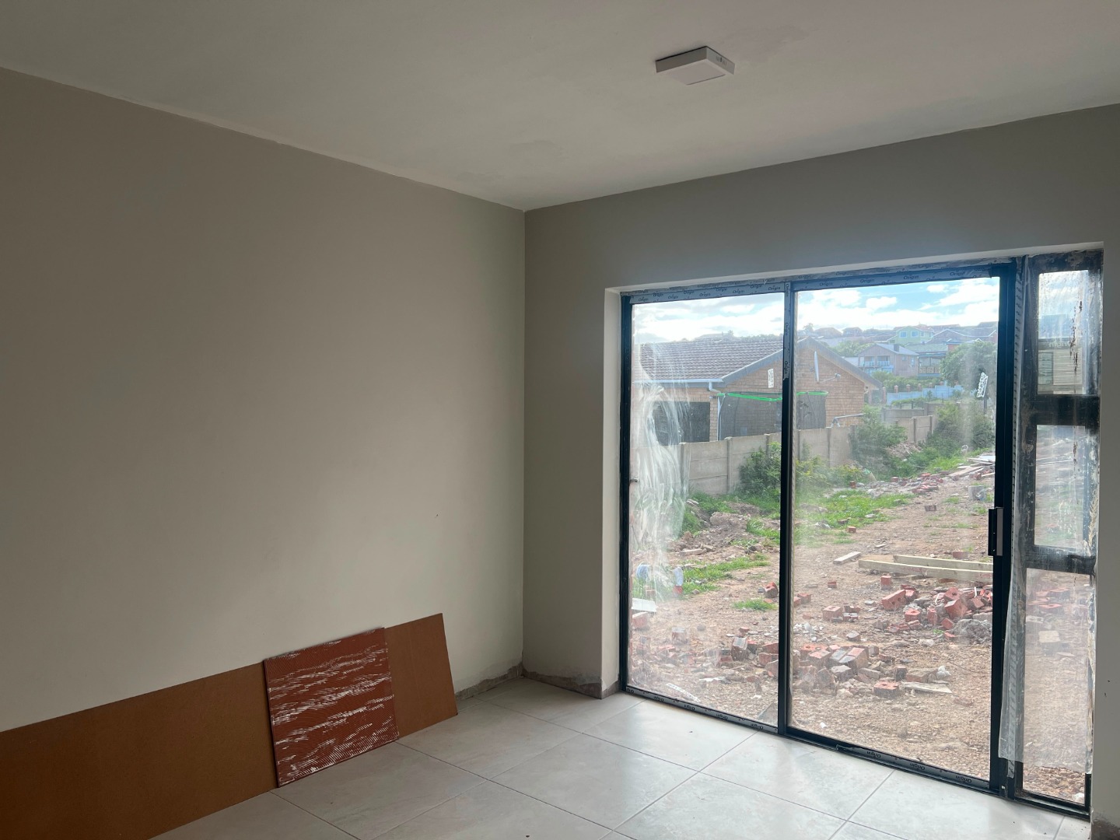
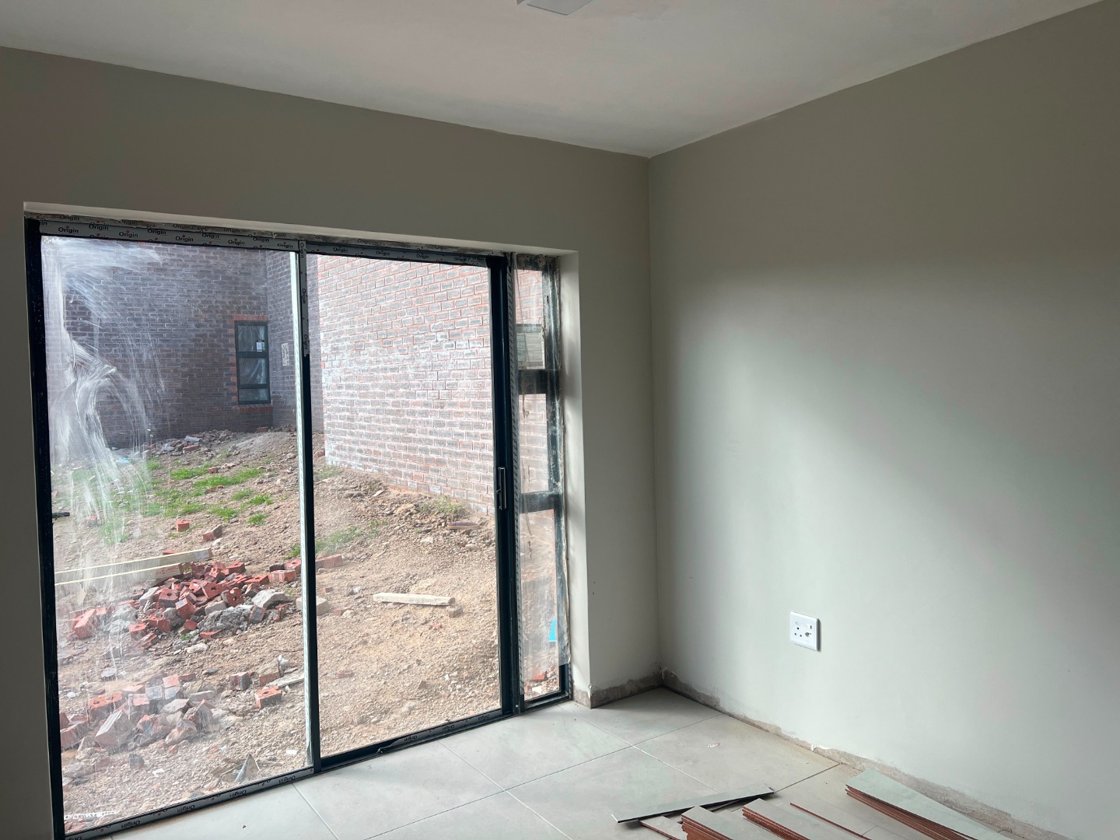
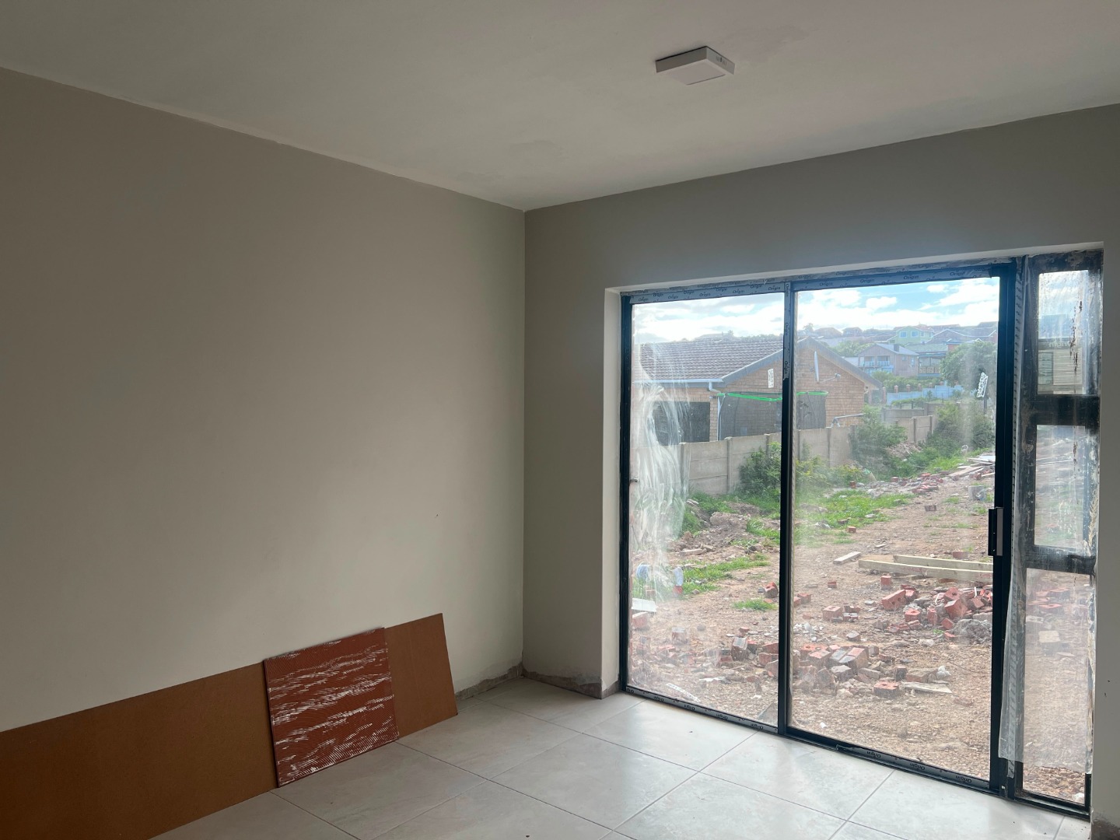
- Two generously sized bedrooms, both fitted with built-in cupboards and a large sliding doors opening directly in the private garden
- A well appointed, bathroom conveniently situated between both bathrooms
Dana Bay is a unique coastal conservancy village where wildlife has the right of way. It is common to see free-roaming bushbuck, tortoises and mongooses wondering through the green-belts and coastal fynbos. While it offers a calm, vacation-style, the community is highly secure and family friendly. It features its own medical facilities, a bakery, butchery and many more and is close to the N2 access to the airport.
Do not miss a chance to own a masterpiece of coastal craftsmanship in the heart of Dana Bay. Whether you are looking for a permanent family home or a low-maintenance holiday retreat, this property is waiting for you. Contact us today to schedule your private viewing and experience this brand new home in person.
Property Details
- 3 Bedrooms
- 2 Bathrooms
- 2 Garages
- 1 Ensuite
- 1 Lounges
- 1 Dining Area
Property Features
- Balcony
- Laundry
- Pets Allowed
- Scenic View
- Sea View
- Kitchen
- Guest Toilet
- Entrance Hall
- Paving
- Garden
- Family TV Room
| Bedrooms | 3 |
| Bathrooms | 2 |
| Garages | 2 |
| Floor Area | 208 m2 |
| Erf Size | 882.0 m2 |