- 4
- 4
- 2
- 456 m2
- 1 196.0 m2
Monthly Costs
Monthly Bond Repayment ZAR .
Calculated over years at % with no deposit. Change Assumptions
Affordability Calculator | Bond Costs Calculator | Bond Repayment Calculator | Apply for a BondBond Calculator

Disclaimer: The estimates contained on this webpage are provided for general information purposes and should be used as a guide only. While every effort is made to ensure the accuracy of the calculator, RE/MAX of Southern Africa cannot be held liable for any loss or damage arising directly or indirectly from the use of this calculator, including any incorrect information generated by this calculator, and/or arising pursuant to your reliance on such information.
Mun. Rates & Taxes: ZAR 2420.00
Property description
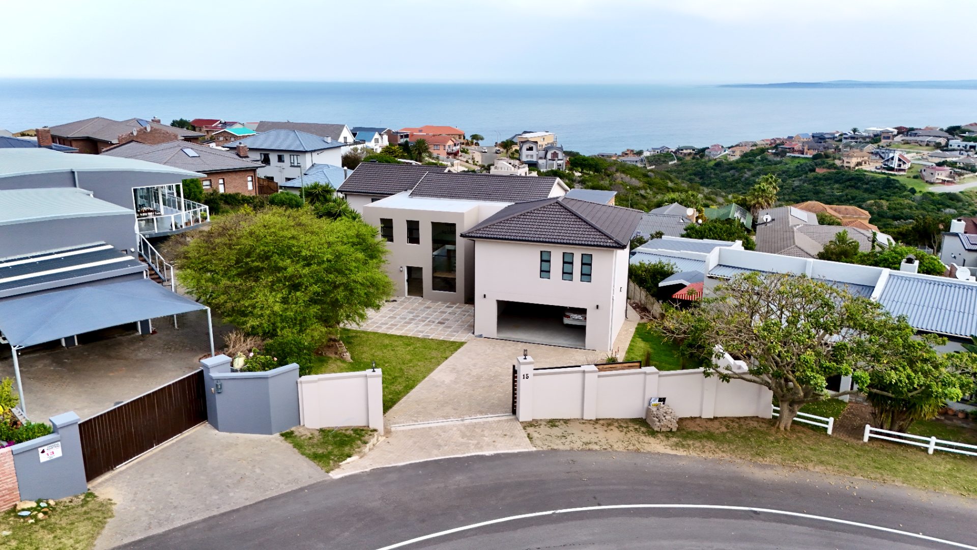
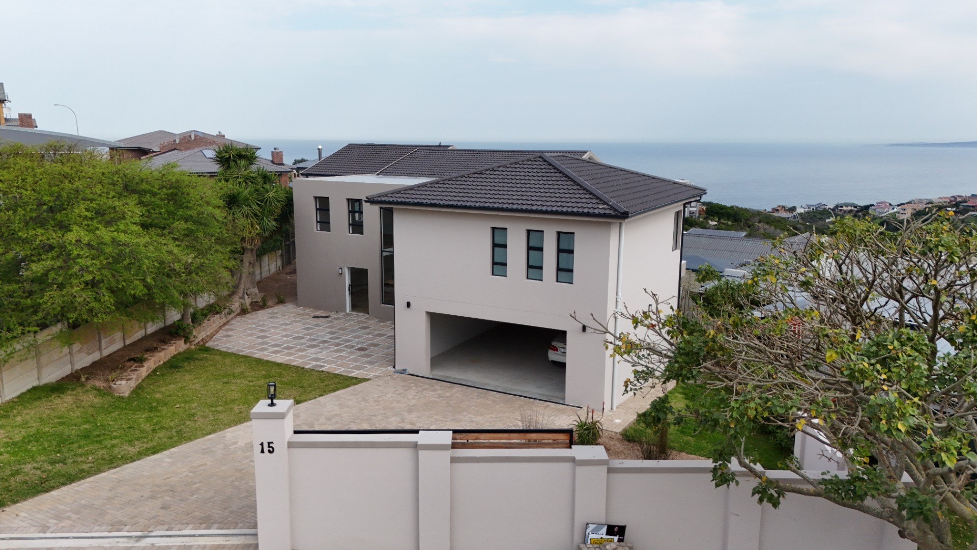
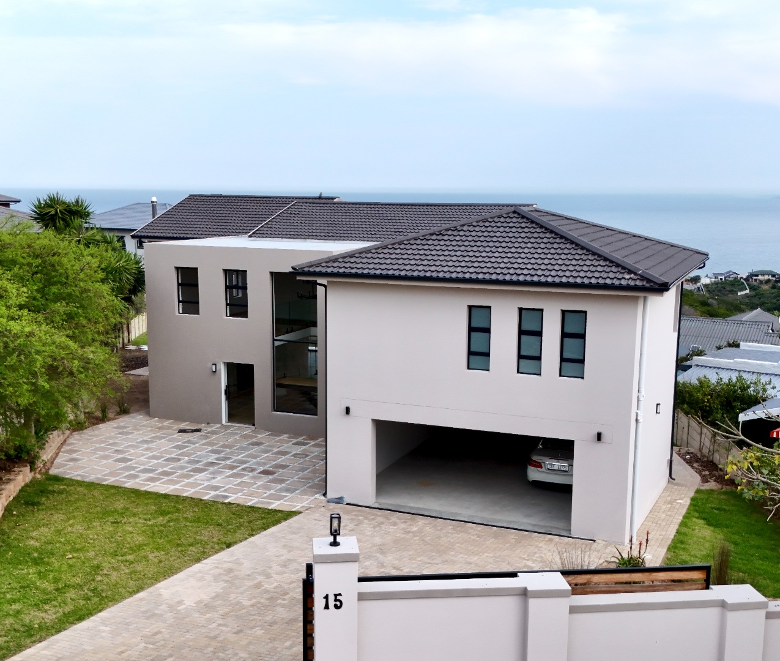
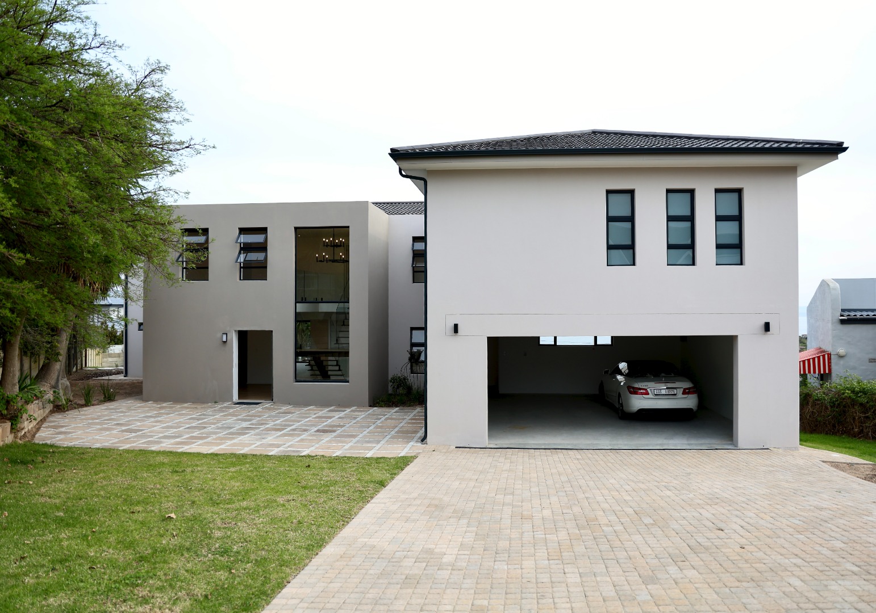
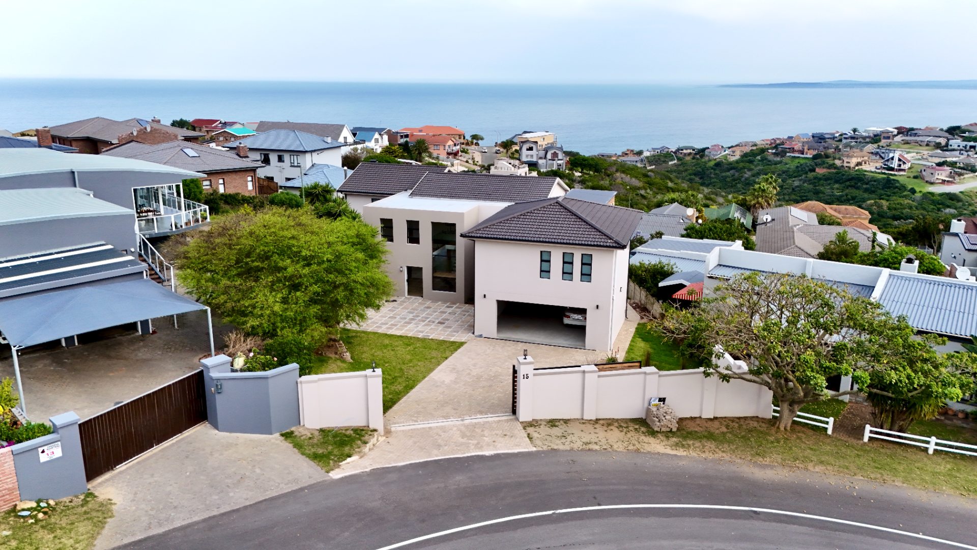
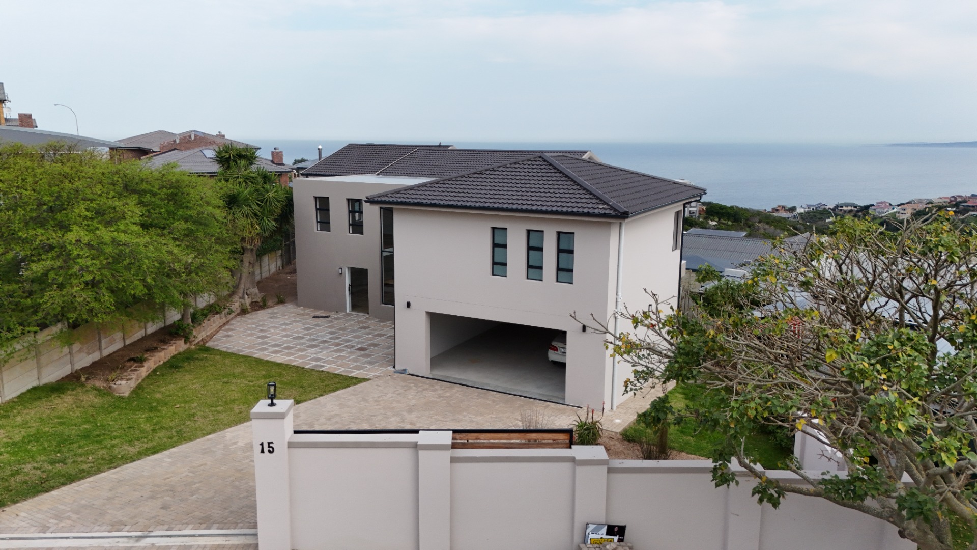
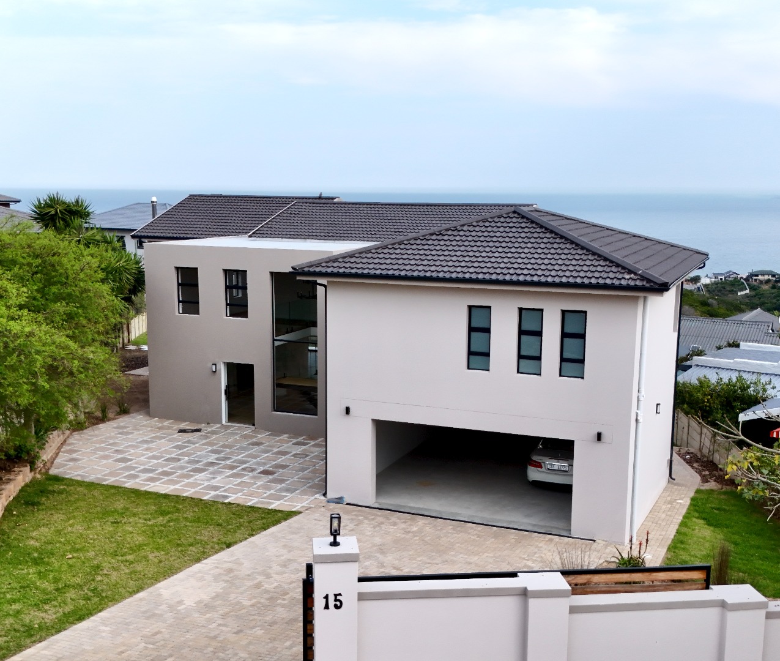
Distinguished Tuscan-Style Coastal Residence with Panoramic Sea Views in Dana Bay
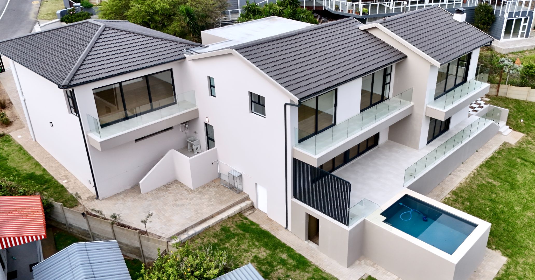
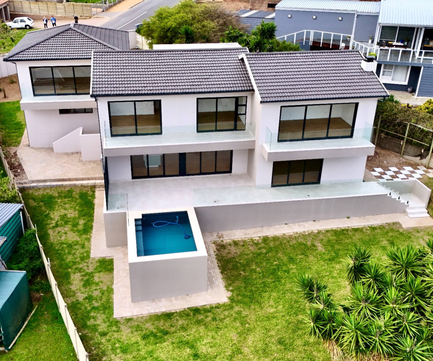
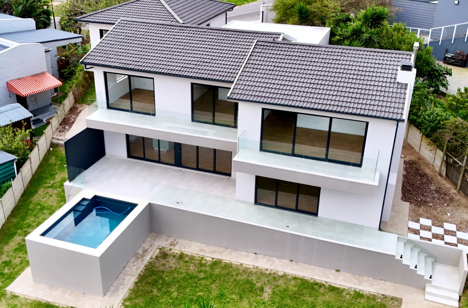
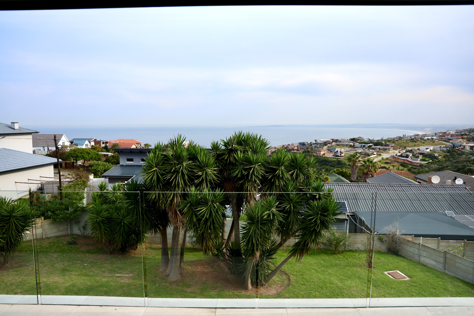
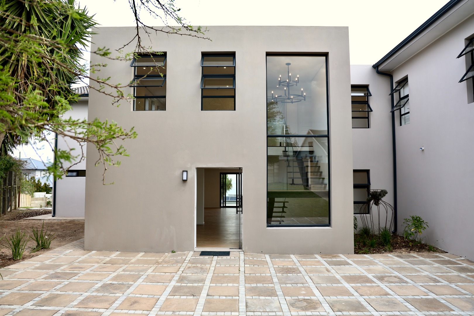
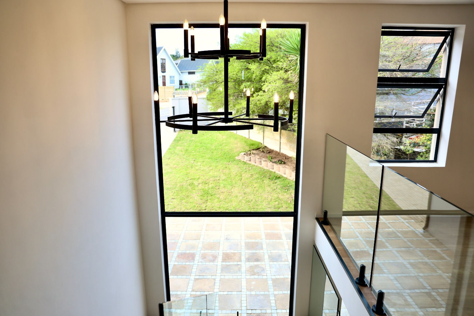
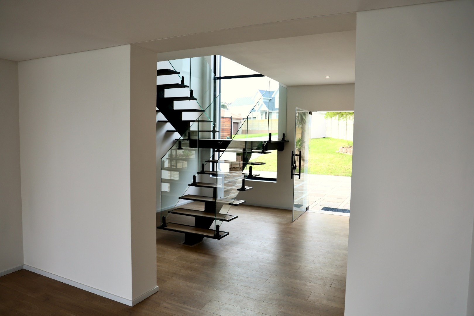
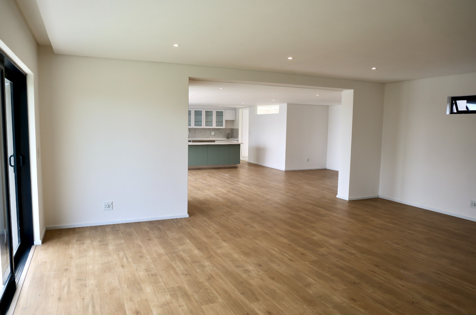
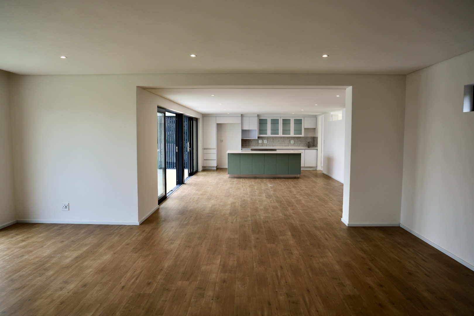
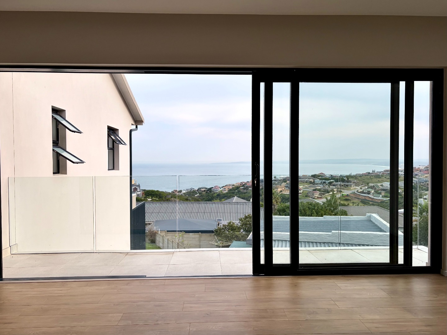
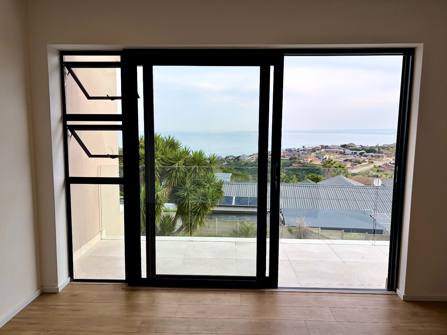
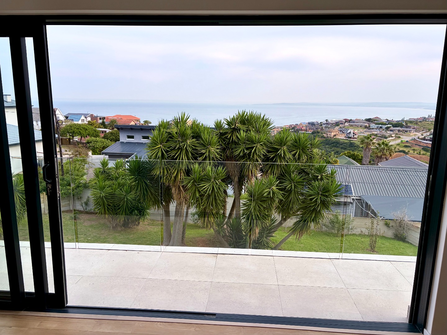
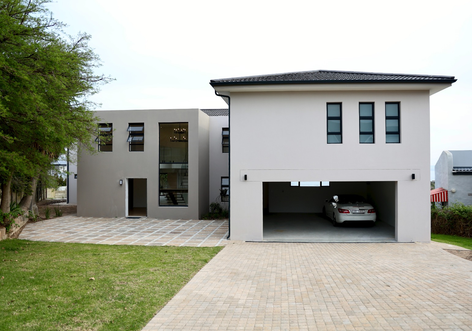
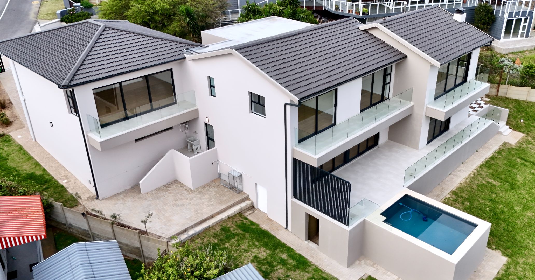
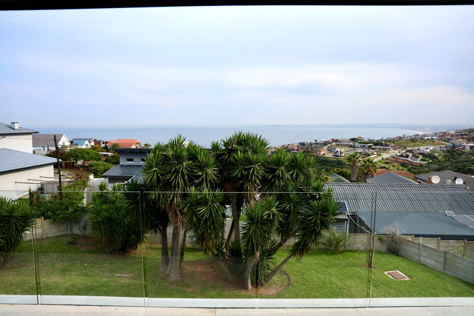
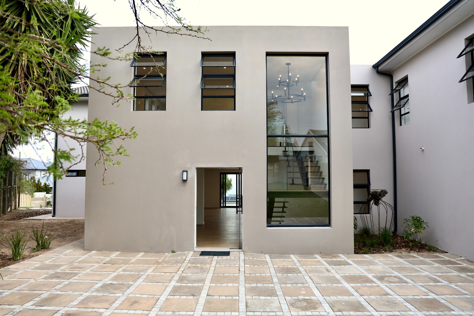
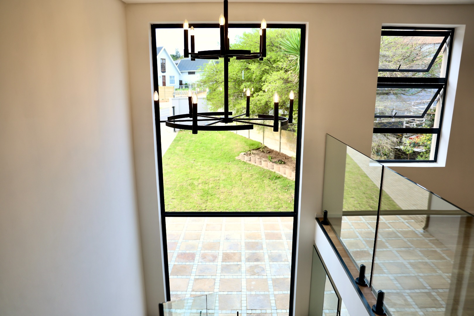
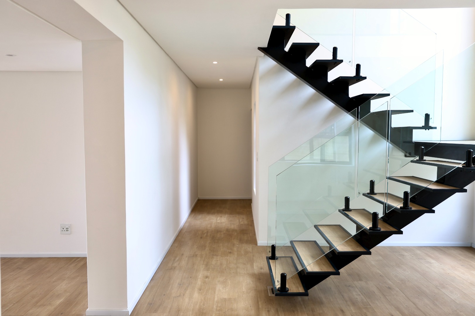
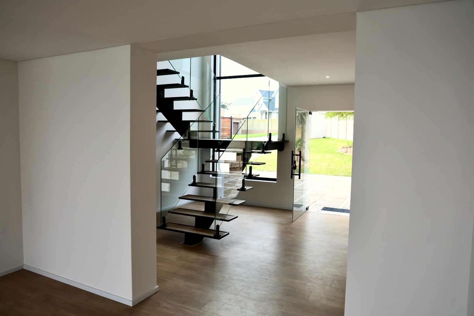
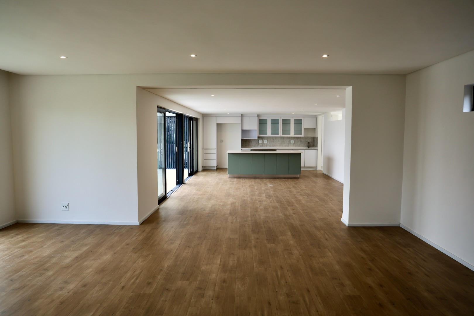
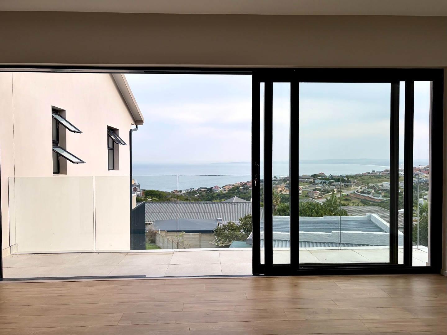
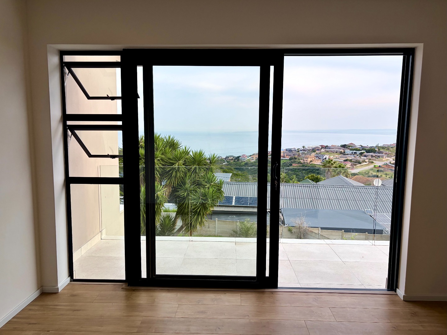
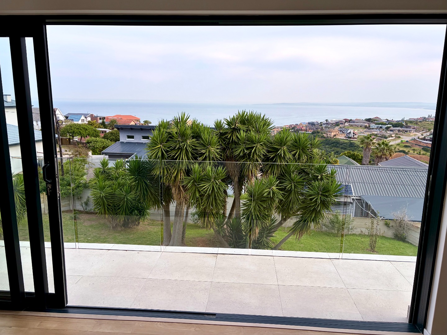
This distinguished Tuscan-style double-storey residence exemplifies contemporary coastal living at its most sophisticated, situated within the highly sought-after Dana Bay locality of Mossel Bay. Positioned upon a generous 1,196 square metre erf, this meticulously constructed 456 square metre home represents an exceptional synthesis of refined architectural design and practical family living. The property commands magnificent panoramic sea views and landscape vistas, establishing an unparalleled setting for discerning homeowners seeking the pinnacle of coastal sophistication and lifestyle excellence.
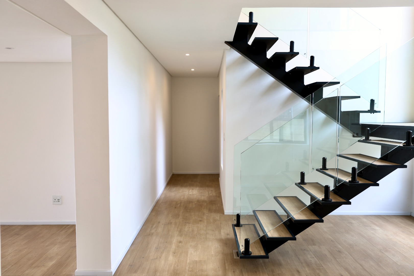
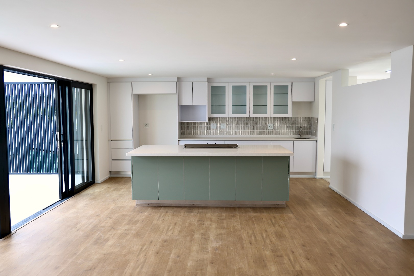
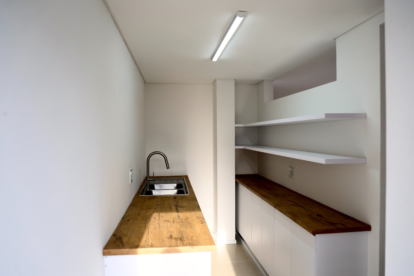
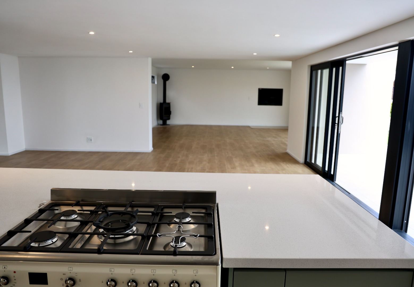
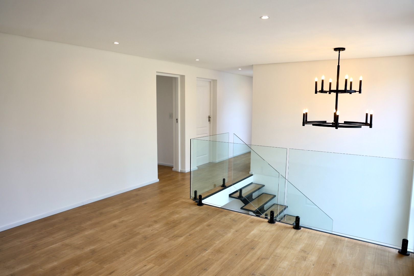
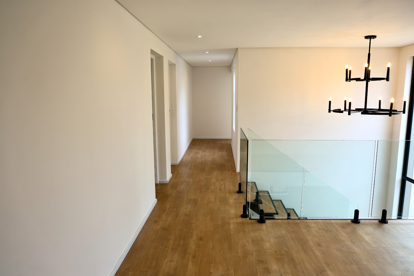
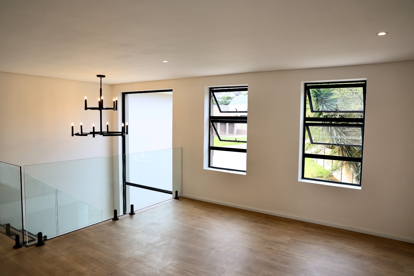
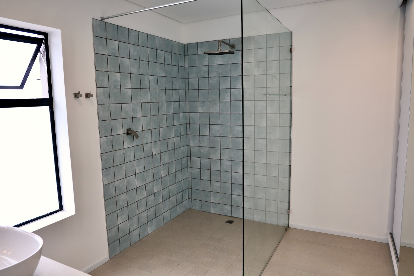
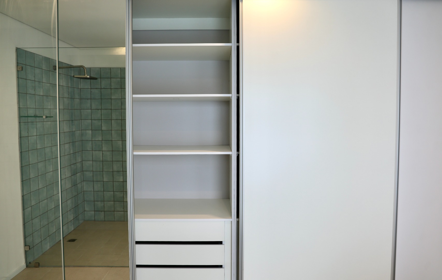
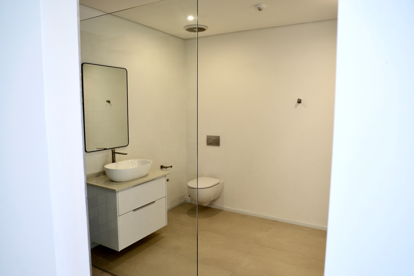
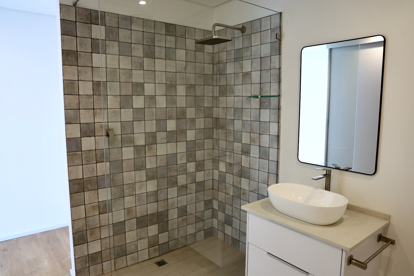
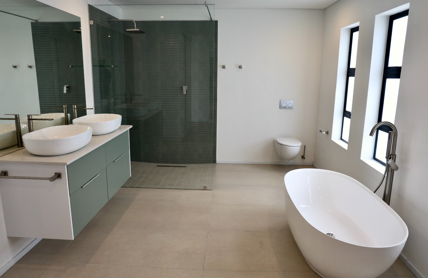
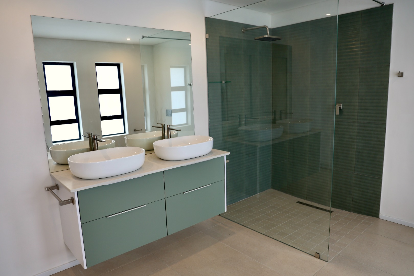
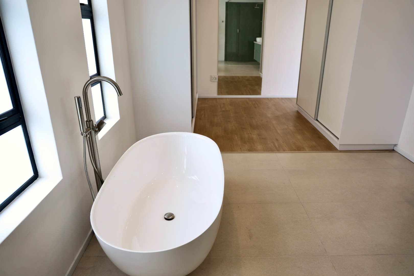
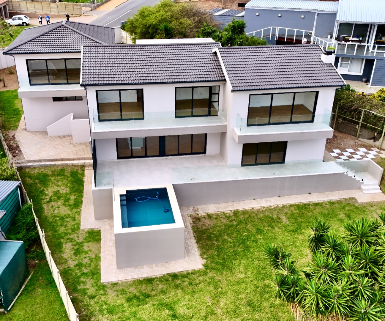
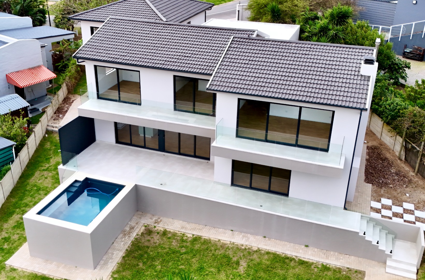
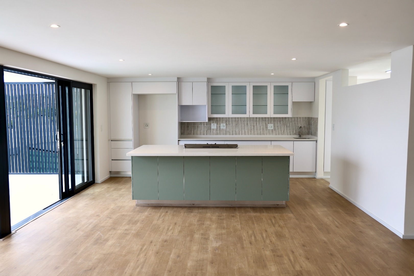
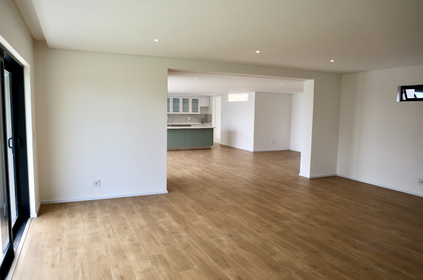
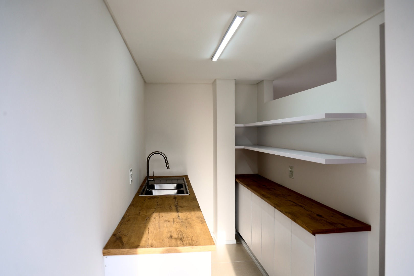
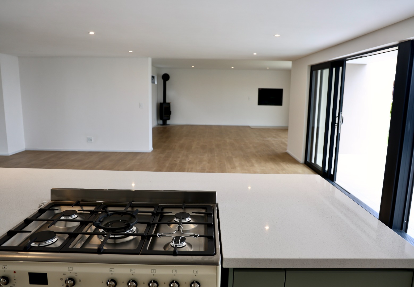
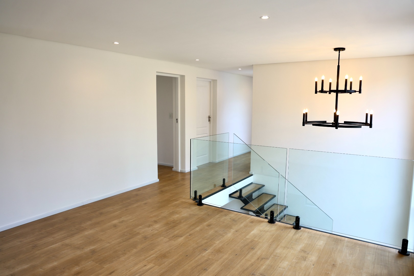
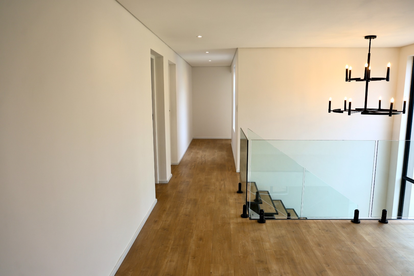
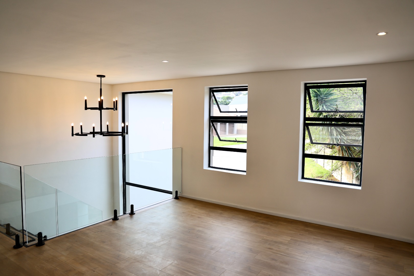
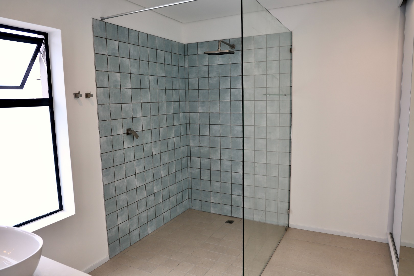
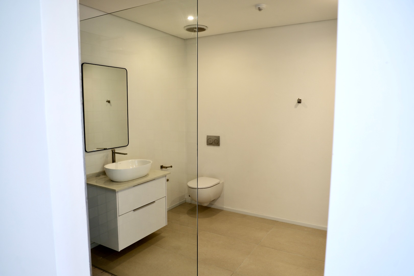
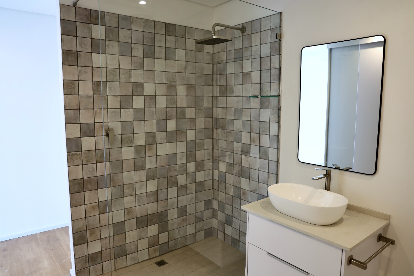
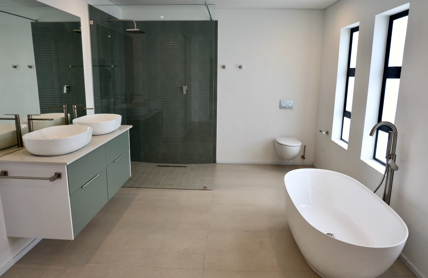
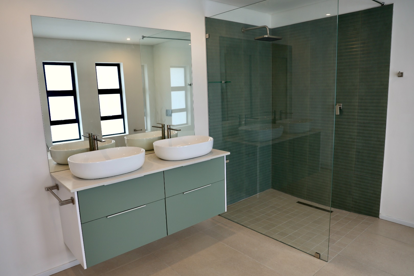
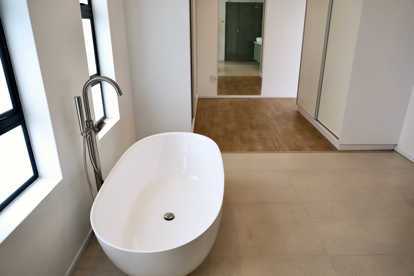
The residence comprises four generously proportioned en-suite bedrooms, each affording considerable privacy and convenience whilst opening onto private patios through expansive sliding doors. This thoughtful architectural approach ensures that all sleeping quarters benefit substantially from the property's outstanding views and abundant natural illumination. The upper level features a dedicated pyjama lounge, providing a luxurious retreat space distinct from the main entertainment areas, whilst the formal dining room accommodates substantial gatherings with considerable elegance and refinement. The well-appointed kitchen functions as the central hub of the residence, complemented by a private scullery featuring provisions for two plumbed appliance connections and direct access to outdoor entertaining zones.
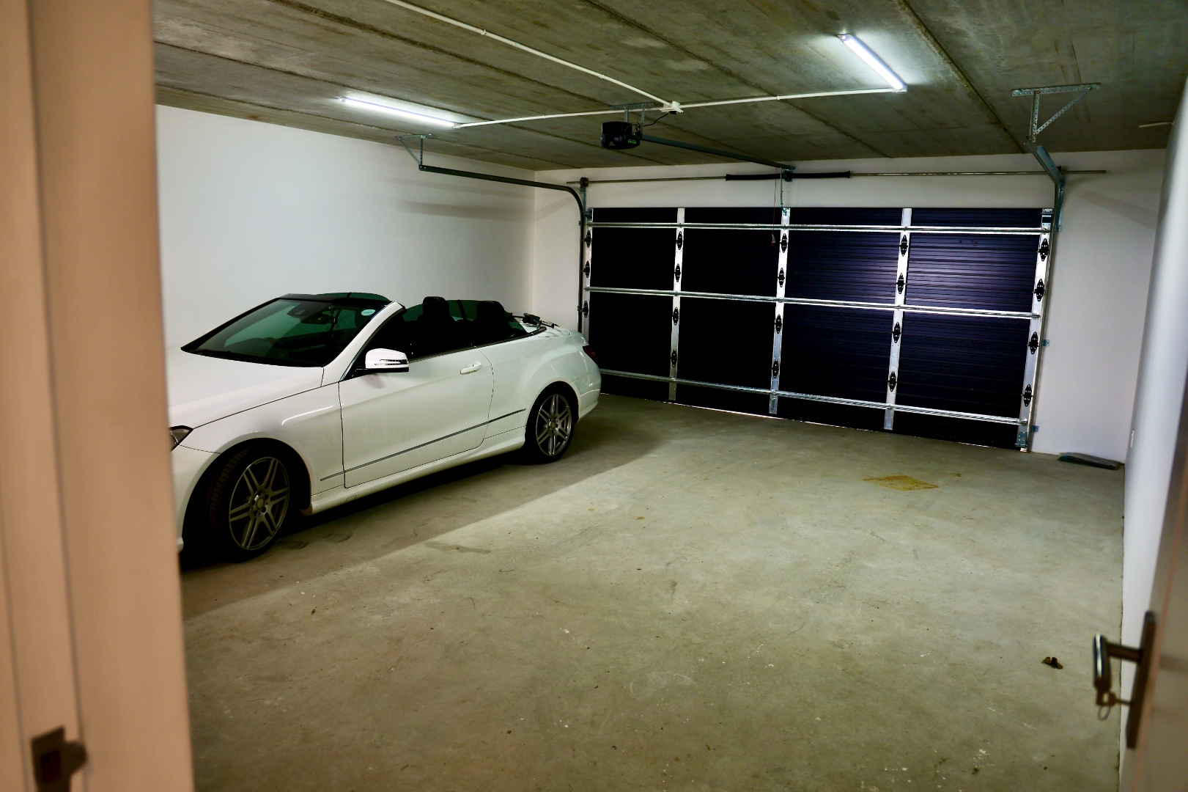
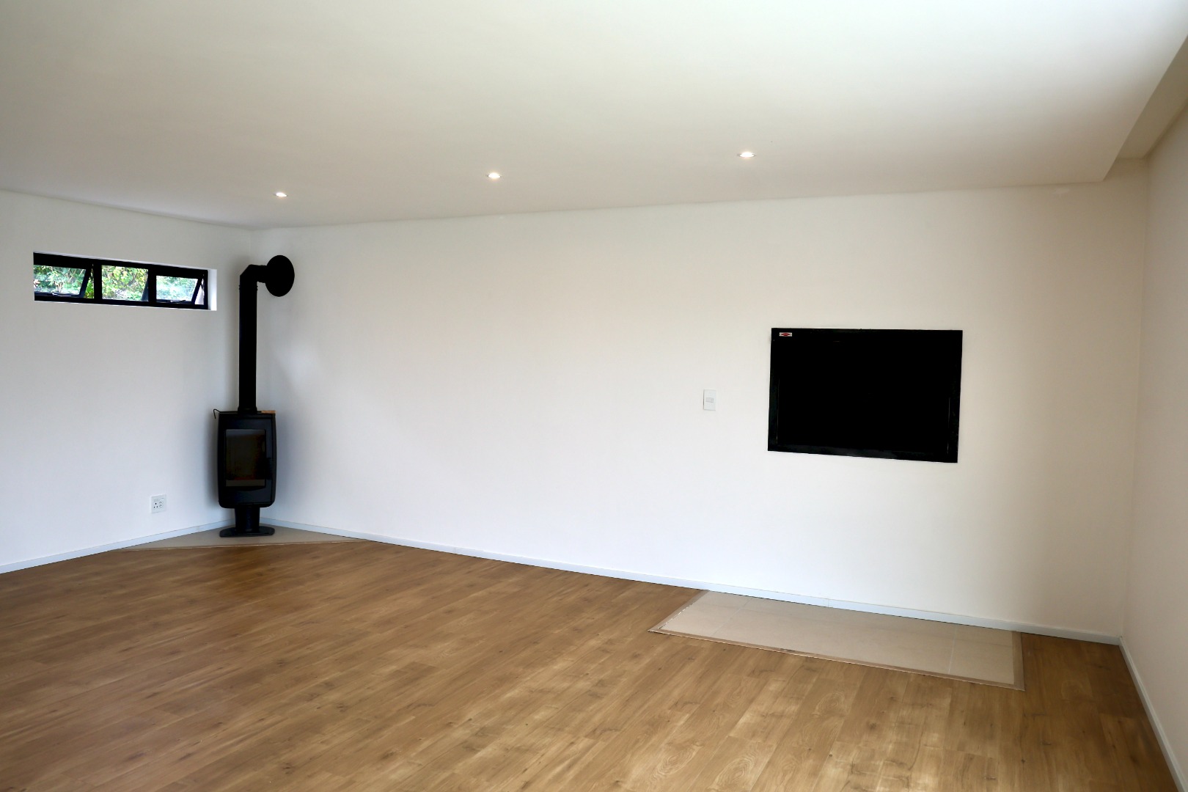
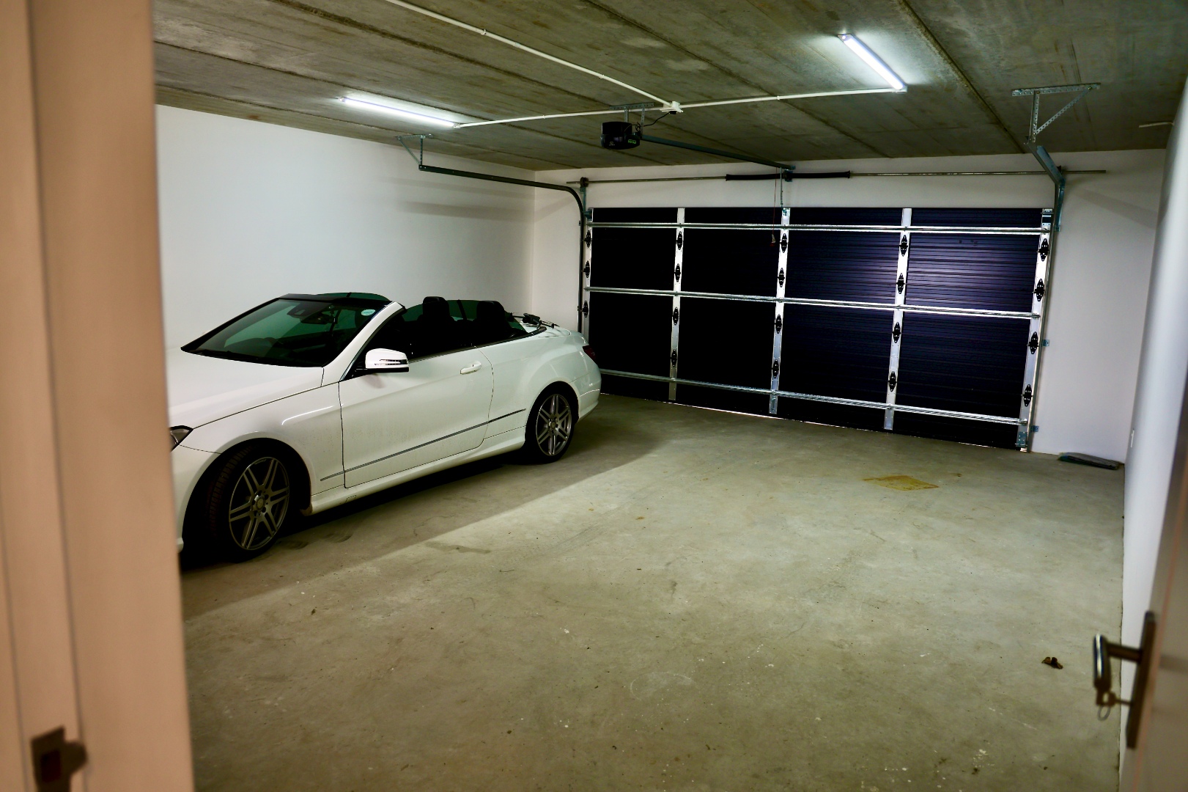
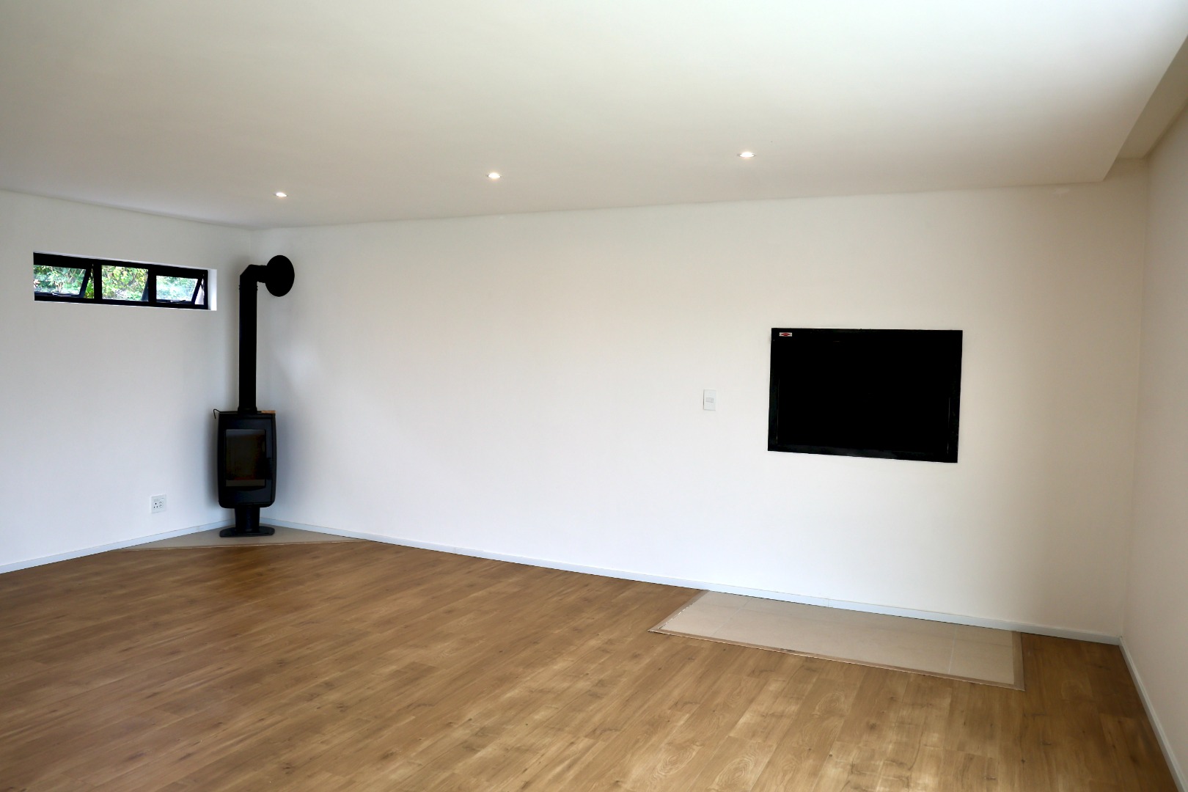
Outdoor living constitutes a paramount feature of this exceptional property. The sparkling swimming pool provides recreational facilities and relaxation opportunities, whilst the integrated braai and fireplace create sophisticated entertaining spaces for year-round enjoyment. Expansive paving and meticulously maintained gardens offer multiple zones for appreciating the coastal environment. Two extra-large garages and additional parking facilities accommodate vehicular requirements comprehensively, whilst the secure access gate ensures privacy and security. The property incorporates practical amenities including water tanks, gas geyser infrastructure, and pet-friendly provisions, demonstrating thorough consideration of contemporary residential needs.
Key Features
Four bedrooms, all with en-suite bathrooms and private patios
Two spacious lounges including upstairs pyjama lounge
Formal dining room and well-appointed kitchen with scullery
Swimming pool with integrated entertainment area
Built-in braai and fireplace facilities
Panoramic sea views and scenic landscape vistas
Two extra-large garages and parking facilities
Secure access gate and pet-friendly provisions
Water tanks and gas geyser infrastructure
Expansive paving and manicured gardens
This Dana Bay residence harmonises comfort, substantial space, and authentic coastal charm, presenting an exceptional opportunity for families seeking a primary residence or discerning investors pursuing a premium holiday retreat. The property's proximity to beach amenities, combined with its architectural distinction and comprehensive facilities, establishes considerable appeal within the coastal property market. We cordially invite qualified prospective purchasers to arrange a comprehensive viewing and experience the distinguished lifestyle this property affords.
Property Details
- 4 Bedrooms
- 4 Bathrooms
- 2 Garages
- 4 Ensuite
- 2 Lounges
- 1 Dining Area
Property Features
- Balcony
- Patio
- Pool
- Storage
- Pets Allowed
- Access Gate
- Scenic View
- Sea View
- Kitchen
- Built In Braai
- Fire Place
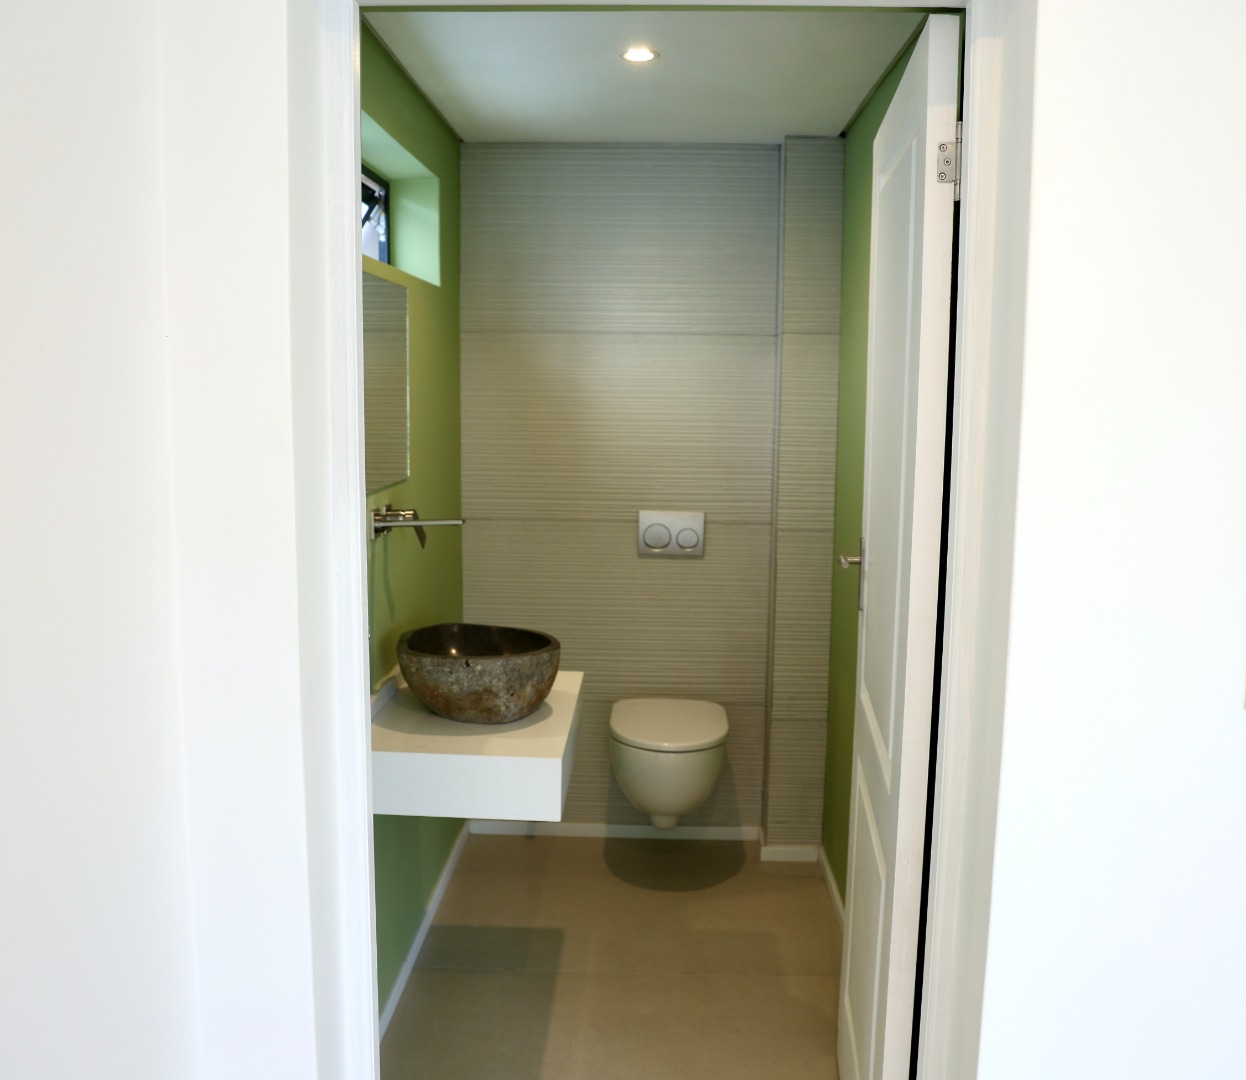
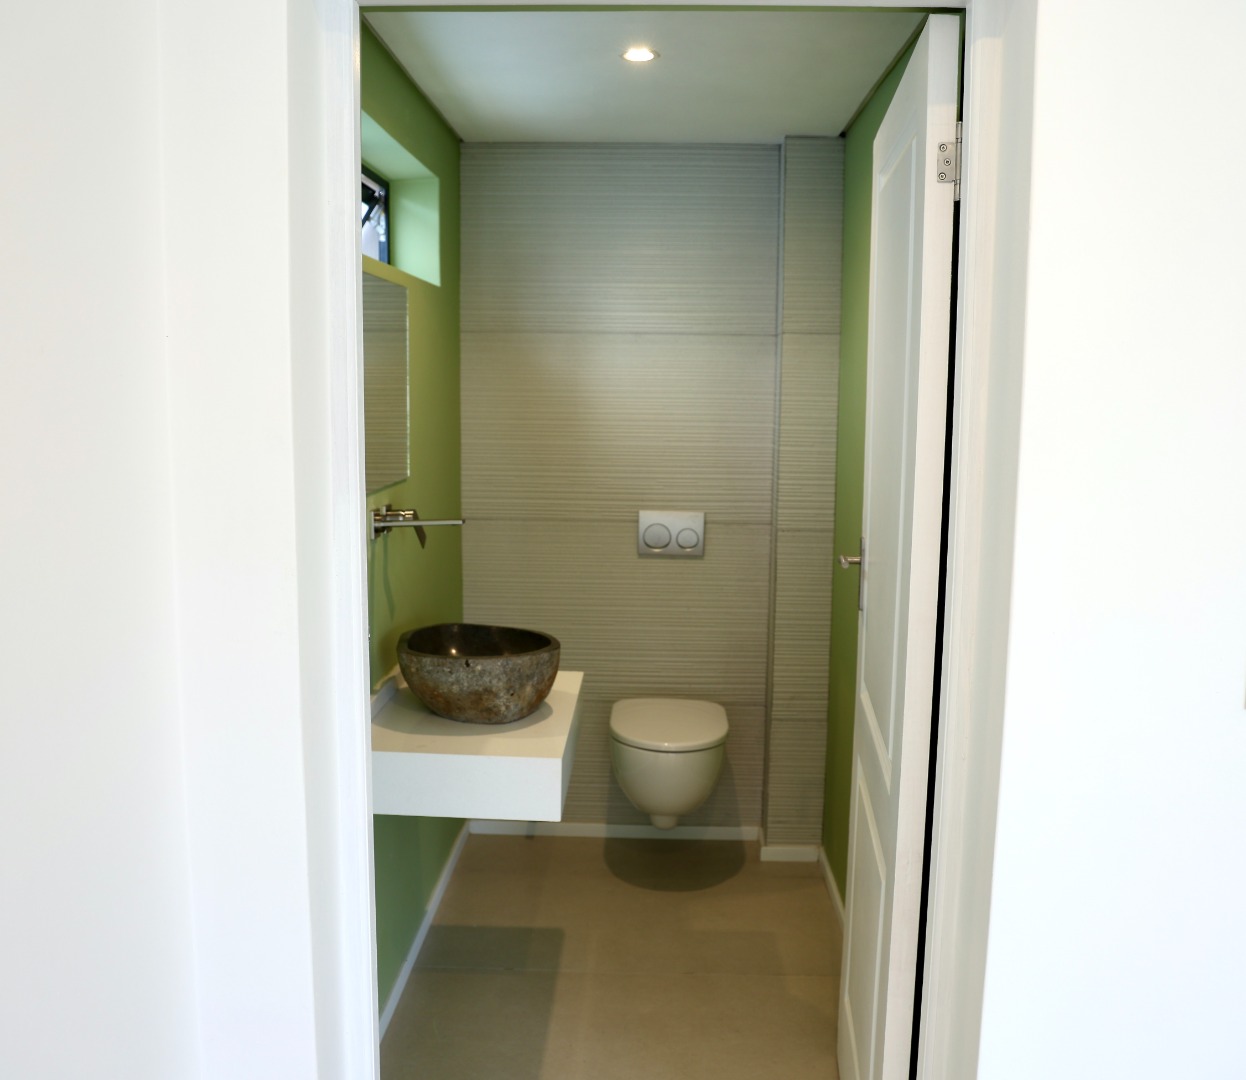
- Guest Toilet
- Entrance Hall
- Paving
- Garden
- Fence
- Scullery
- Walk-in Closet
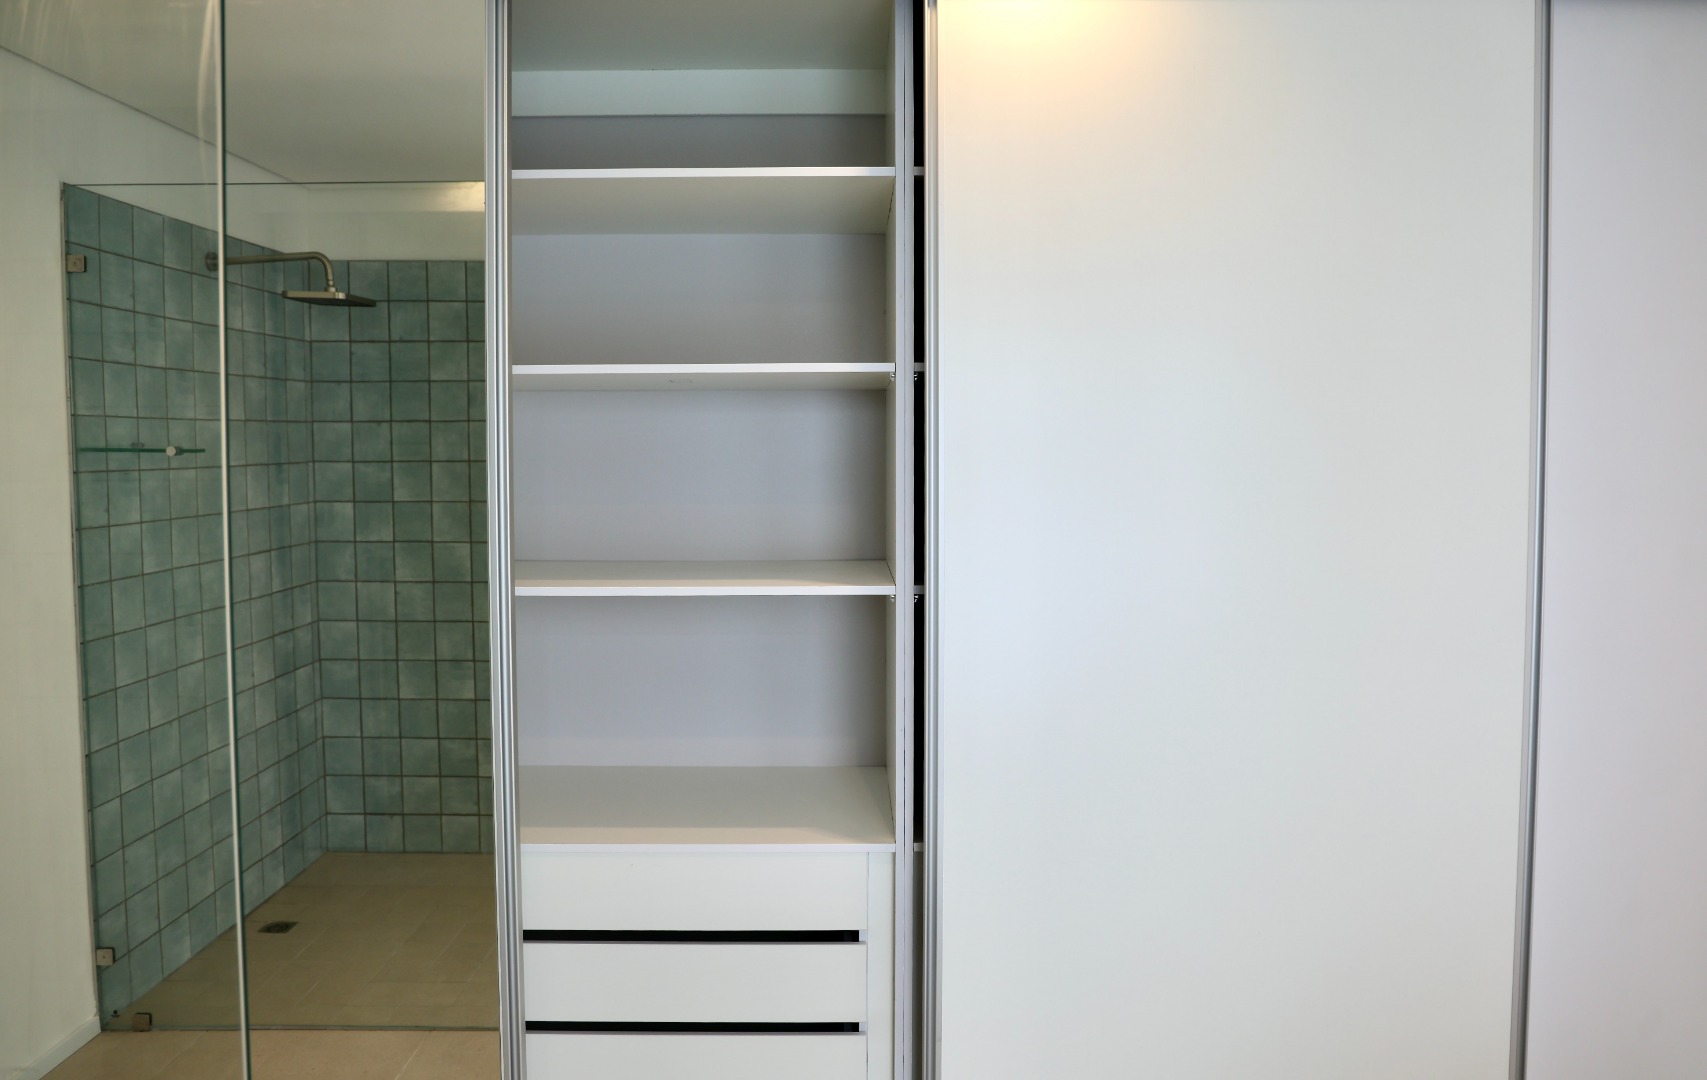
- Built-in Cupboards
- Prepaid Meter
Virtual Tour
| Bedrooms | 4 |
| Bathrooms | 4 |
| Garages | 2 |
| Floor Area | 456 m2 |
| Erf Size | 1 196.0 m2 |
Contact the Agent


John-John Bray
Full Status Property Practitioner