- 5
- 3
- 2
- 1 m2
- 1 178.0 m2
Monthly Costs
Monthly Bond Repayment ZAR .
Calculated over years at % with no deposit. Change Assumptions
Affordability Calculator | Bond Costs Calculator | Bond Repayment Calculator | Apply for a BondBond Calculator

Disclaimer: The estimates contained on this webpage are provided for general information purposes and should be used as a guide only. While every effort is made to ensure the accuracy of the calculator, RE/MAX of Southern Africa cannot be held liable for any loss or damage arising directly or indirectly from the use of this calculator, including any incorrect information generated by this calculator, and/or arising pursuant to your reliance on such information.
Mun. Rates & Taxes: ZAR 2135.00
Property description
Spacious Family Home with Garden in Kingfisher Creek
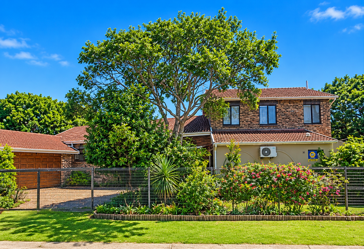
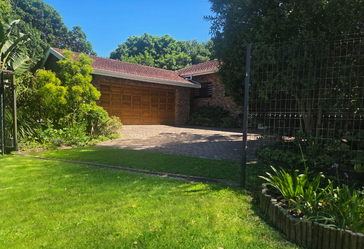
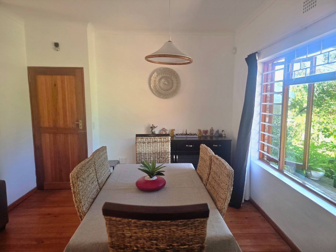
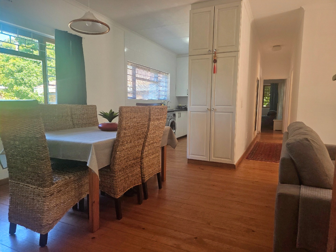
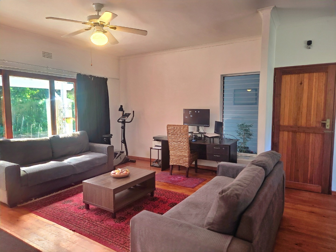
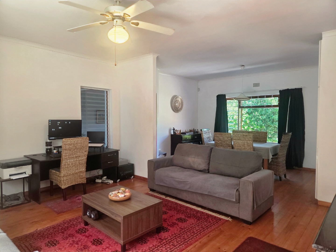
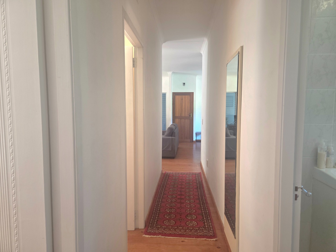
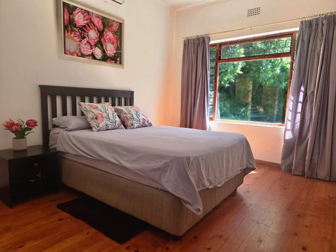
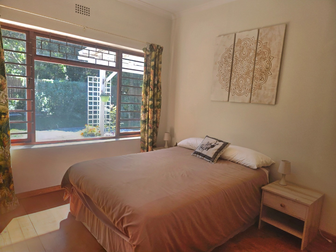
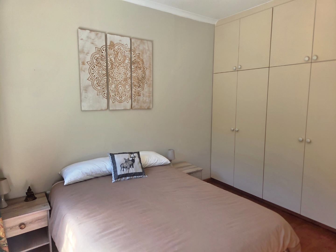
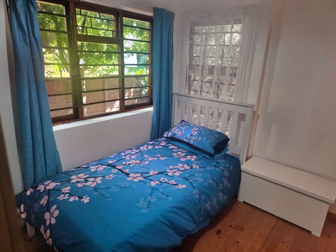
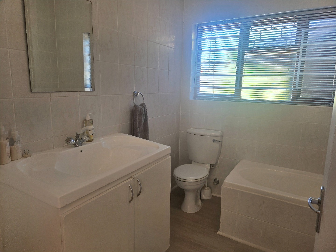
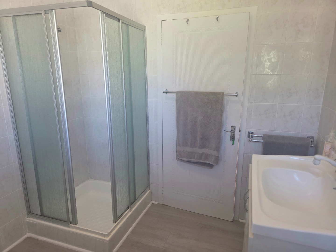
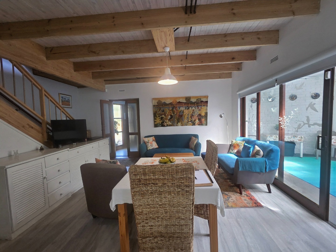
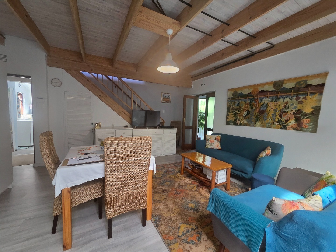
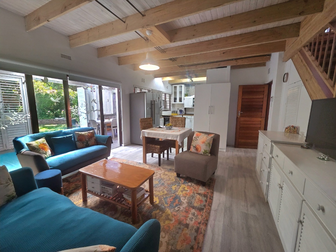
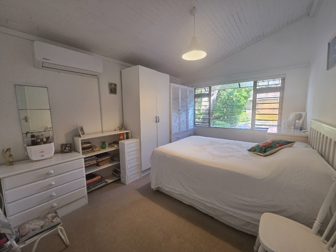
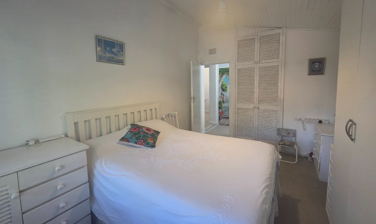
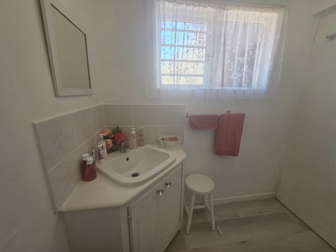
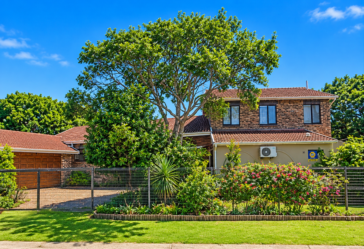
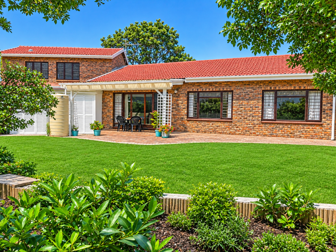
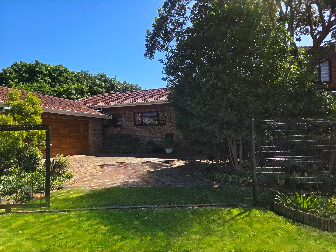
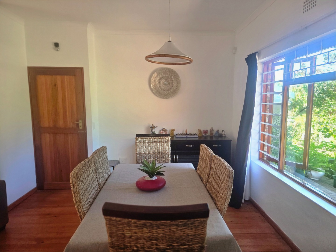
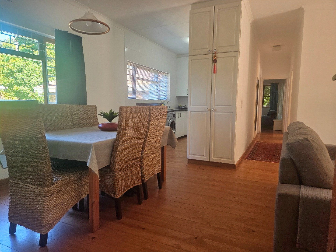
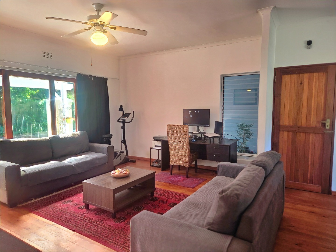
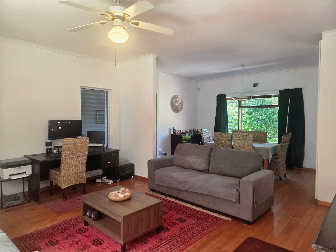
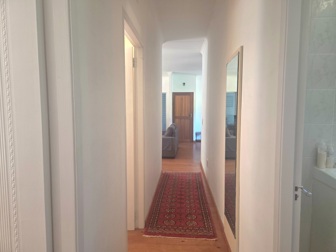
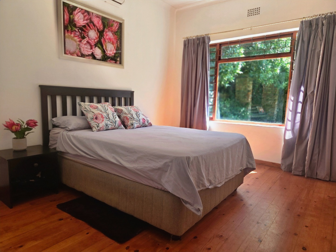
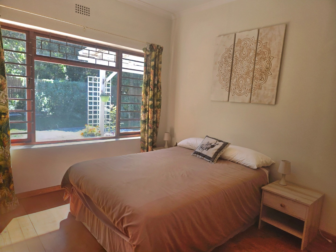
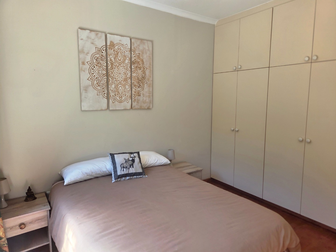
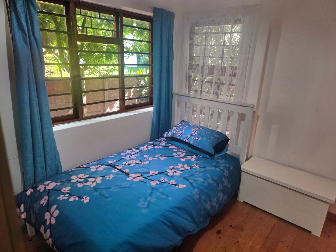
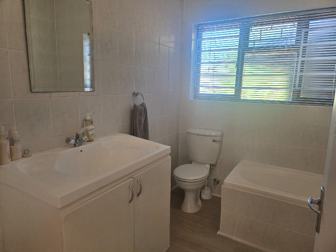
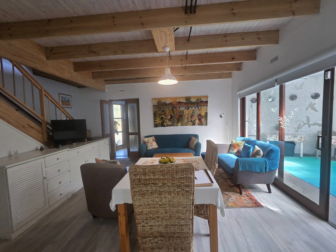
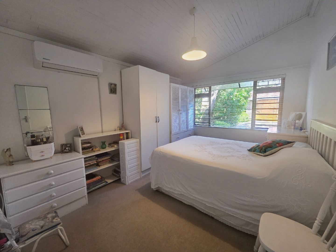
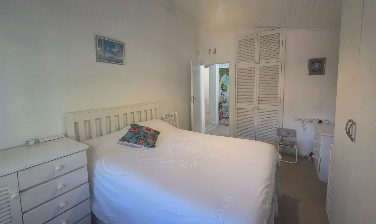
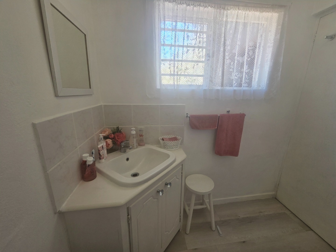
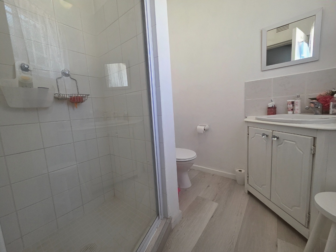
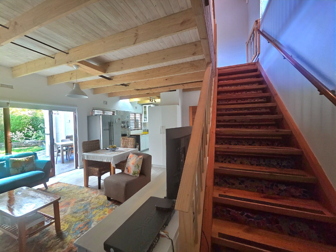
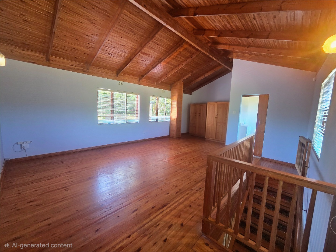
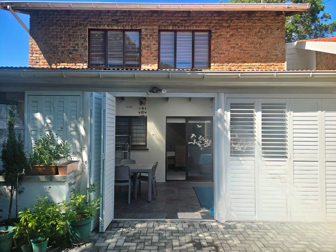
This freestanding house in Kingfisher Creek, Sedgefield, sits on an erf of about 1178 square metres. The main home offers three bedrooms and one bathroom, with an open lounge and dining area giving the household plenty of room to spread out.
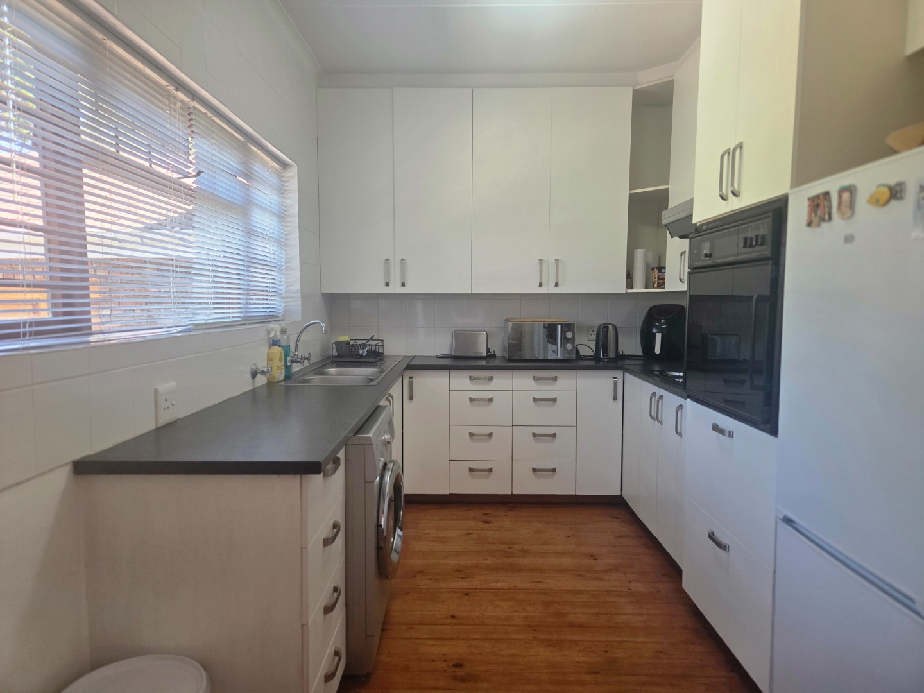
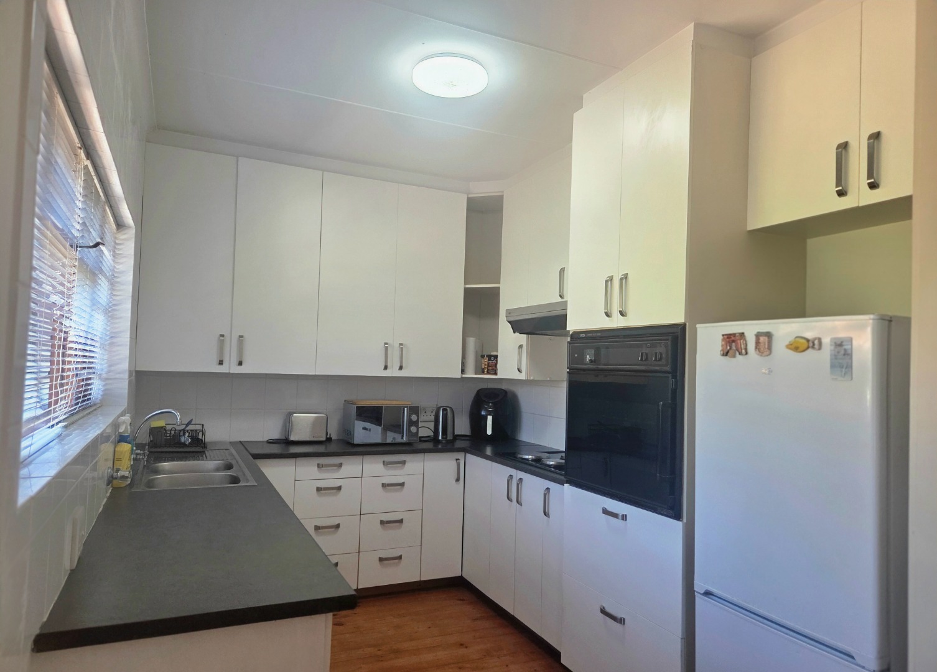
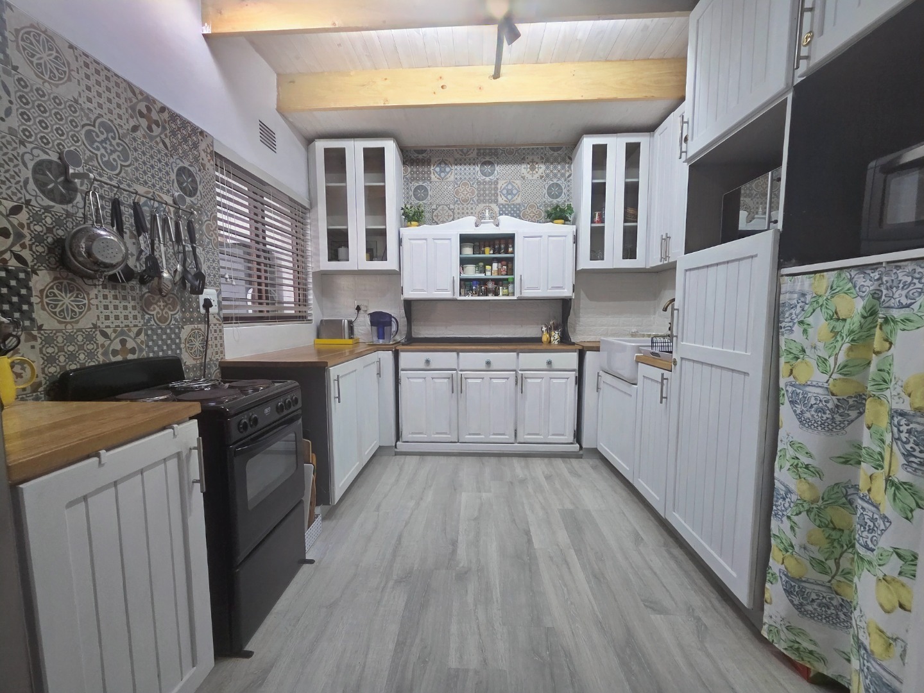
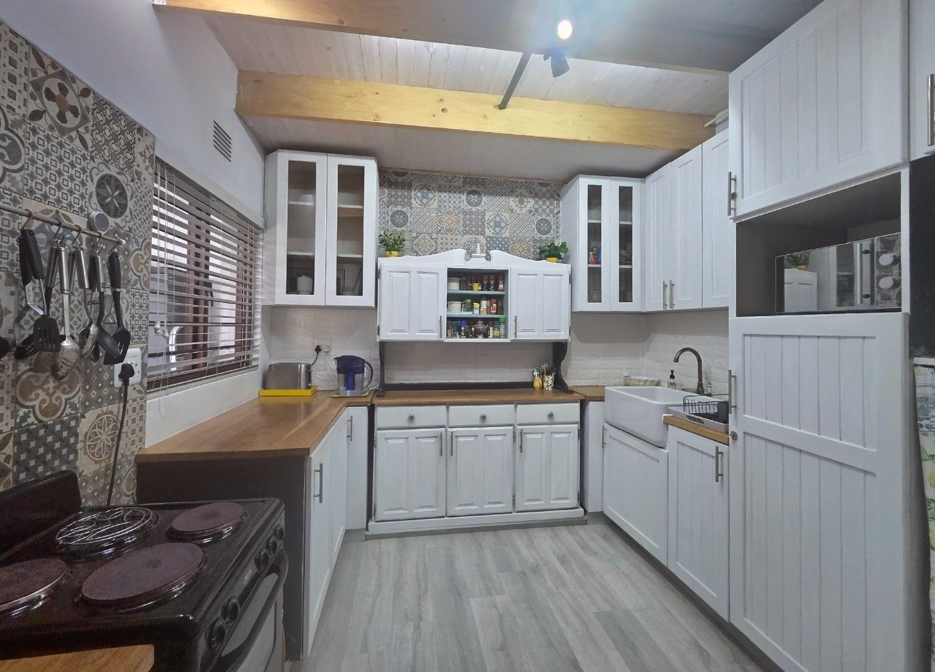
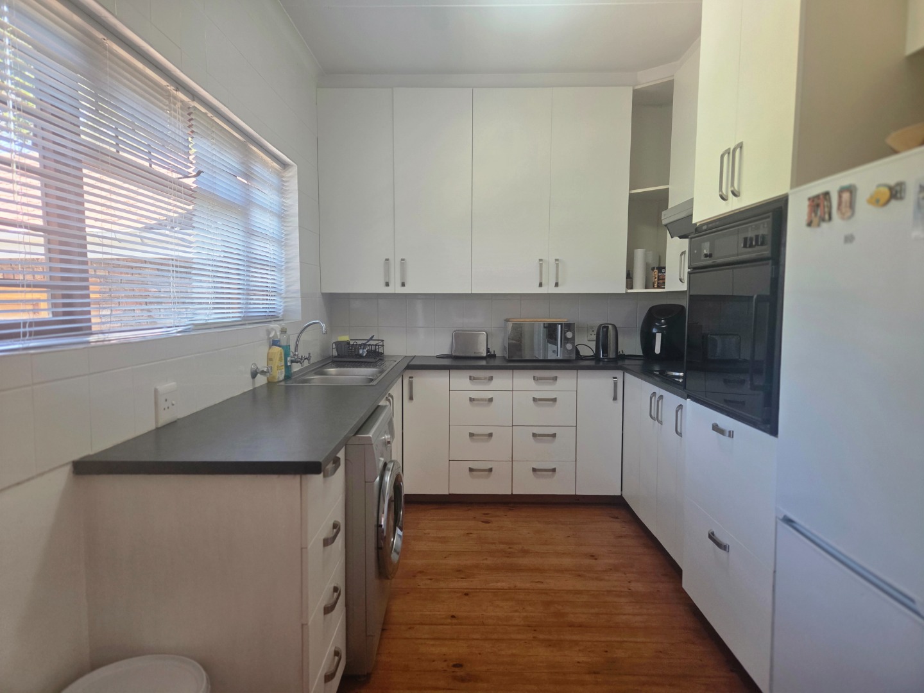
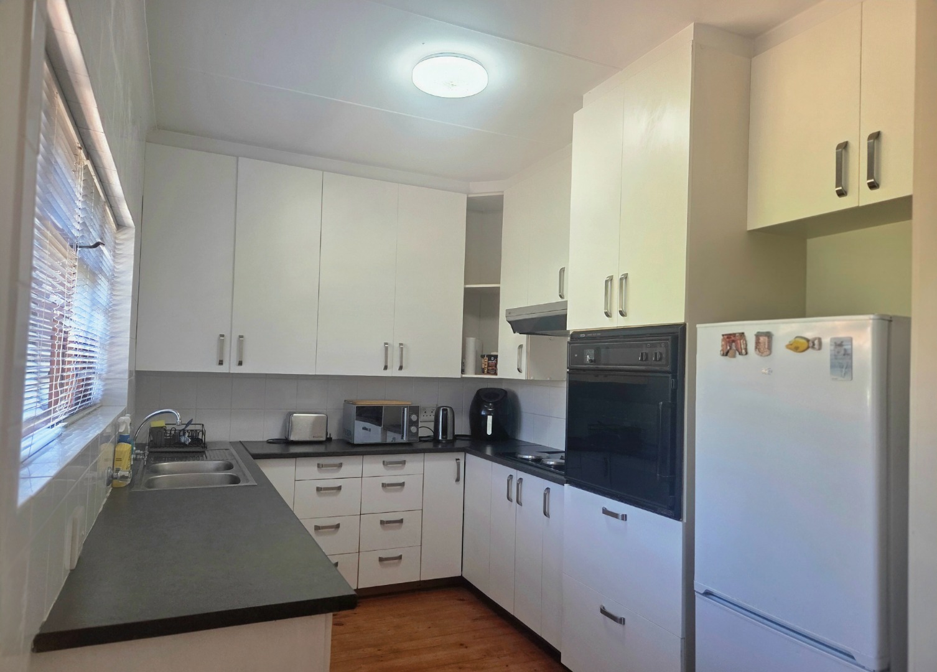
Open plan Kitchen has white cabinetry with a dark countertop and an eye level oven and electric stove.
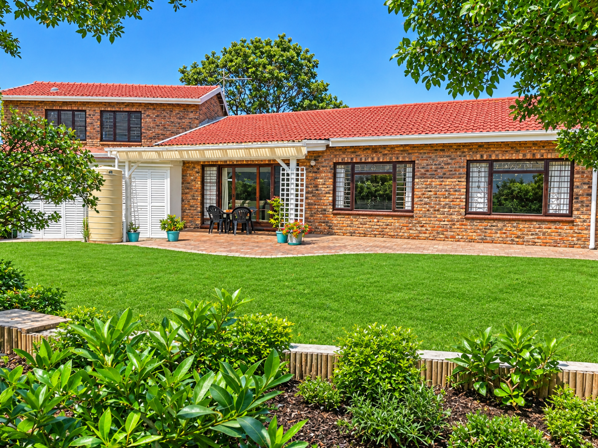
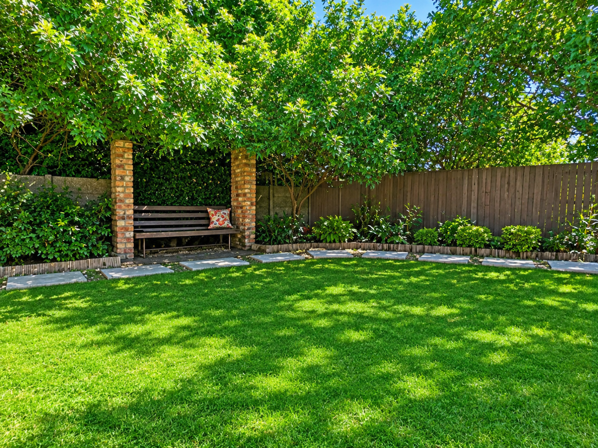
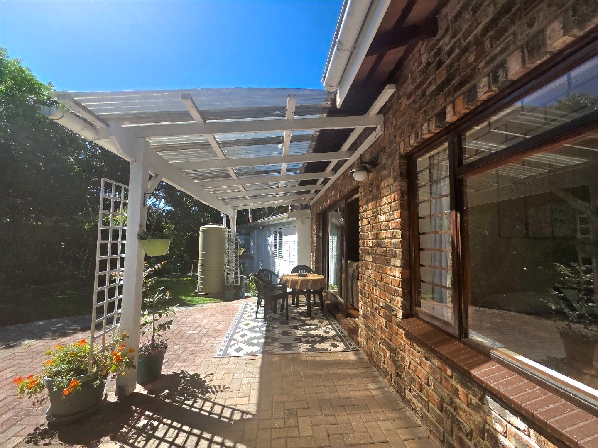
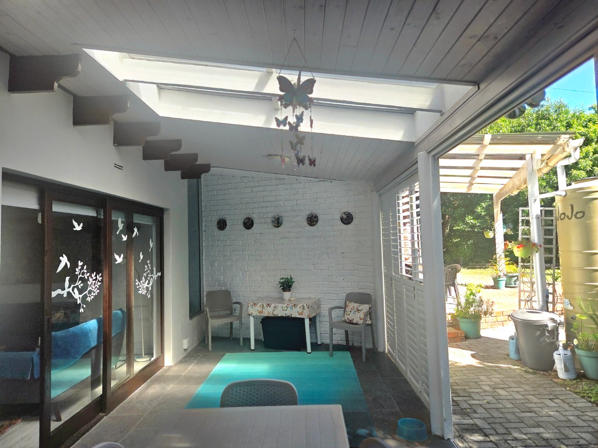
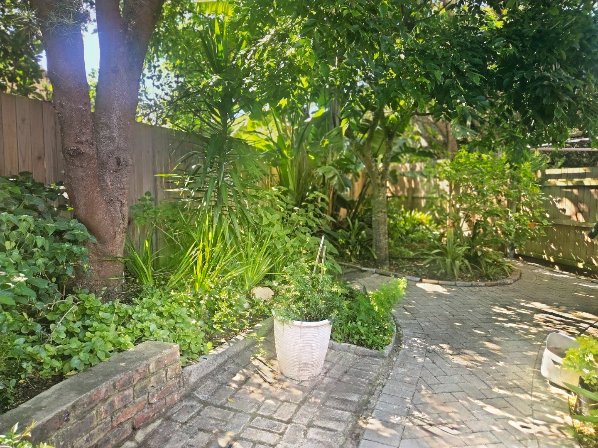
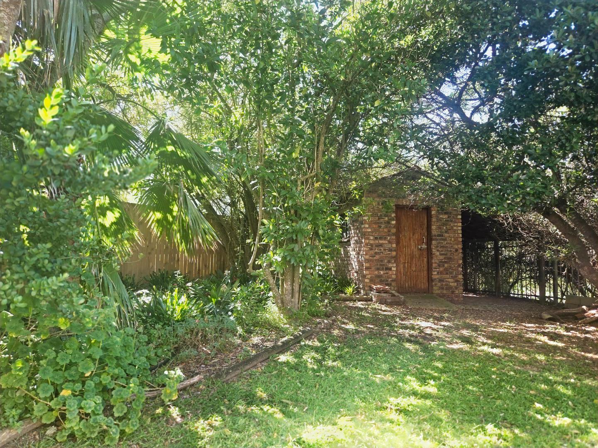
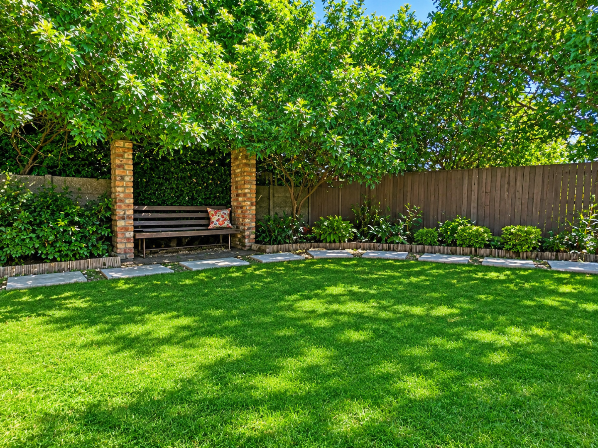
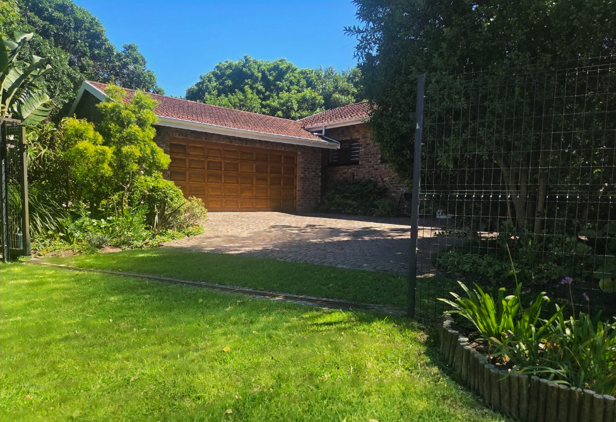
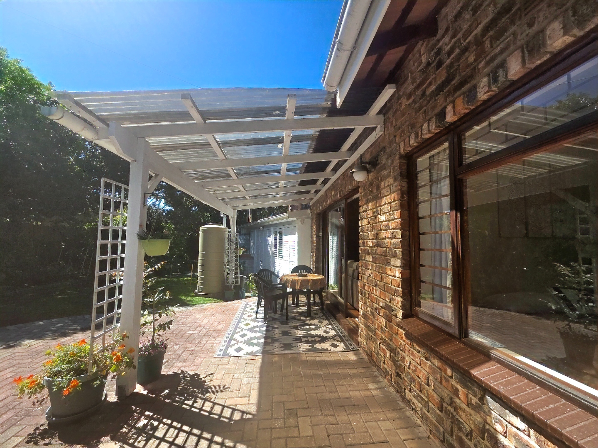
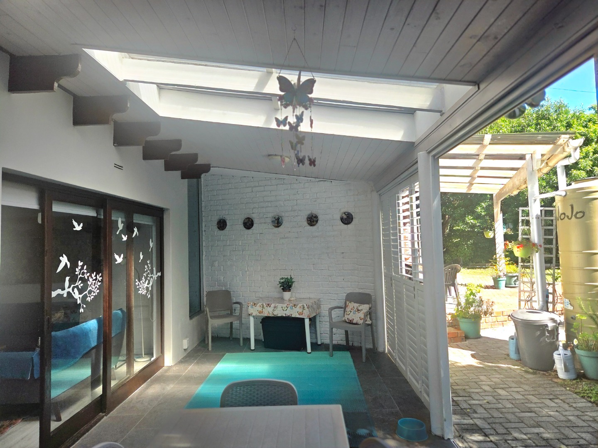
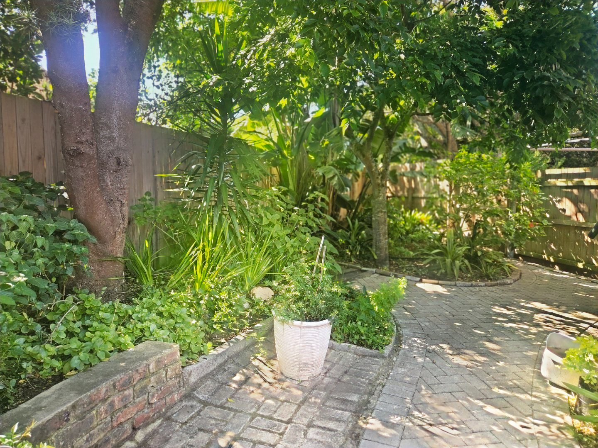
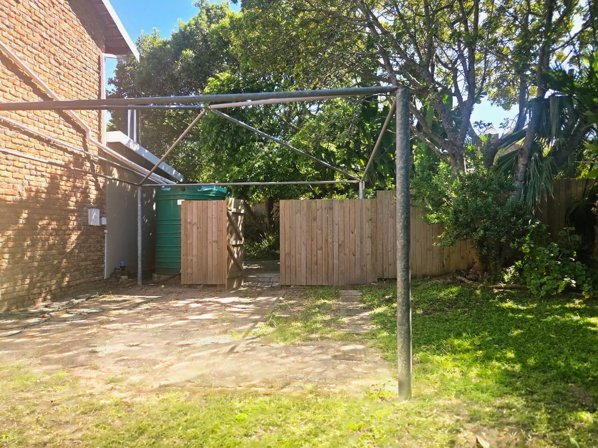
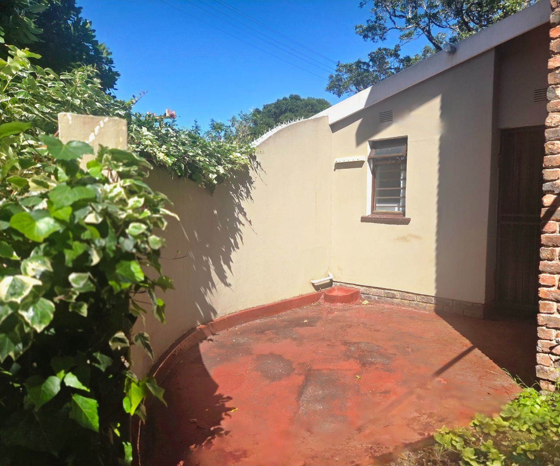
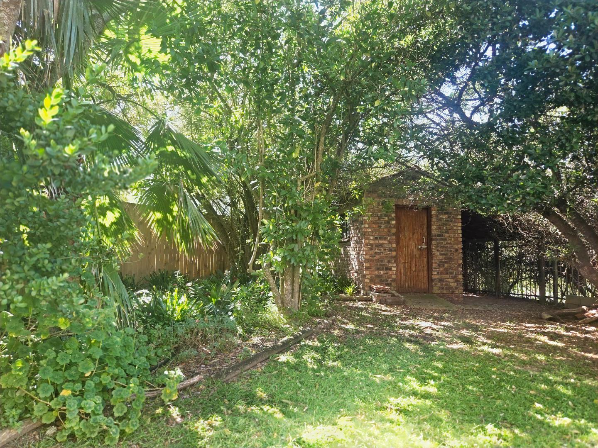
The garden is a real highlight, with a broad lawn, established trees and shrubs, and a paved patio that opens off the main living area.
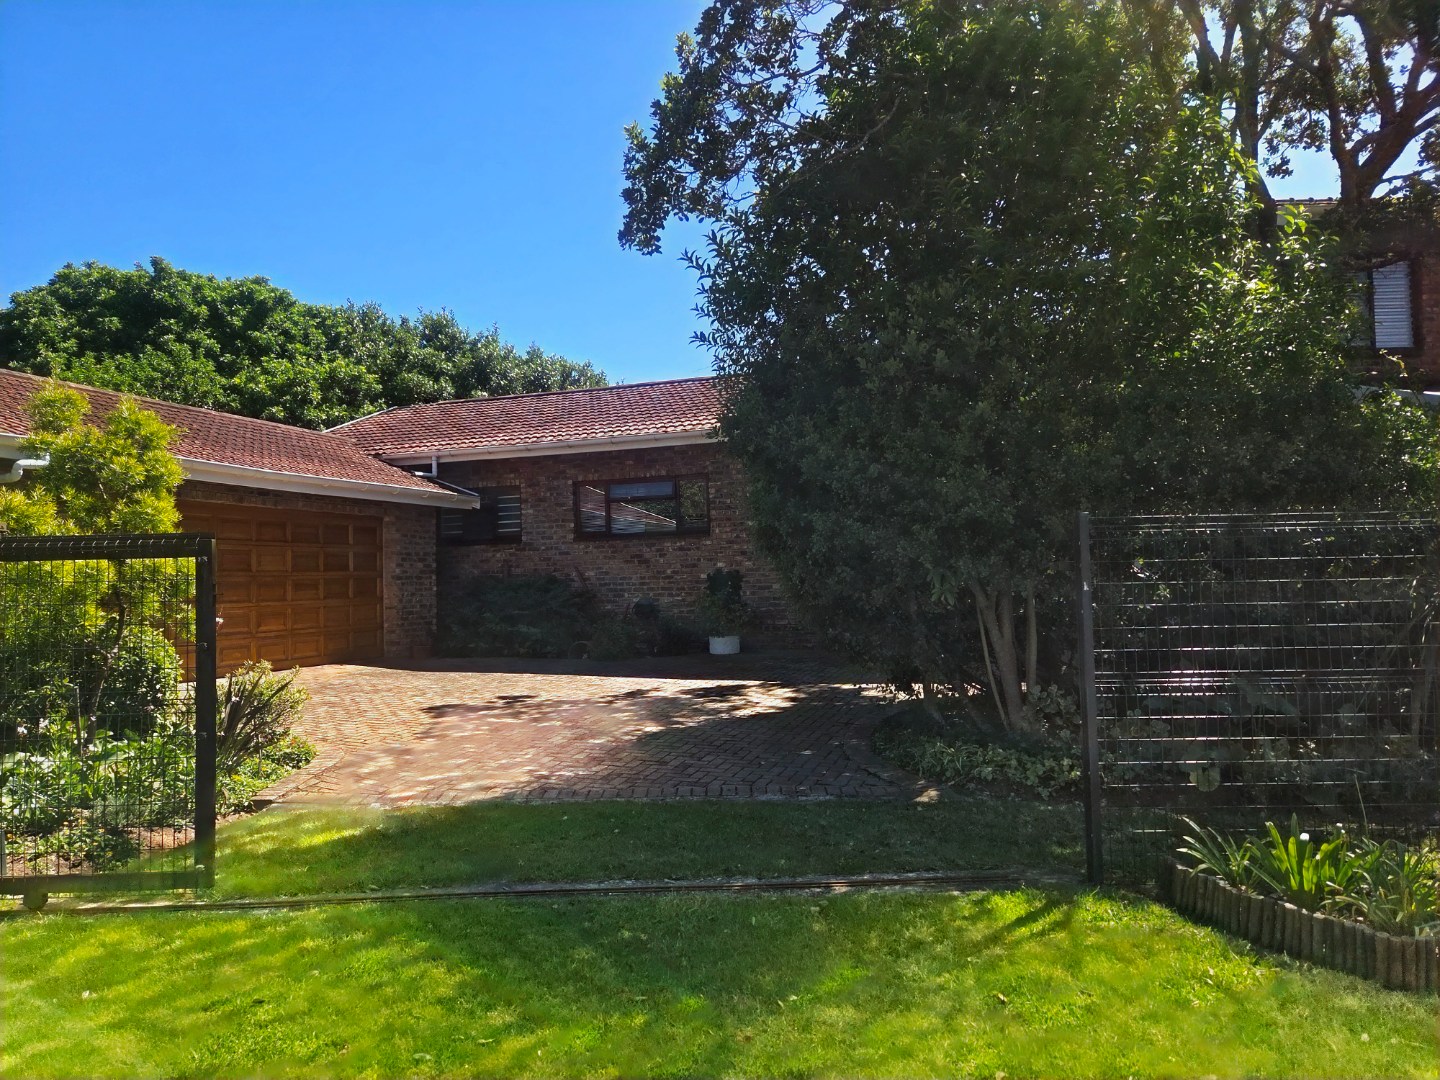
Two garages and two parking bays provide practical space for vehicles and visitors. The property is totally fenced, with an access gate, a driveway and paved surfaces throughout the grounds.
Practical features include air conditioning, water tanks, fibre connectivity, and an alarm system. Burglar bars are fitted for added peace of mind.
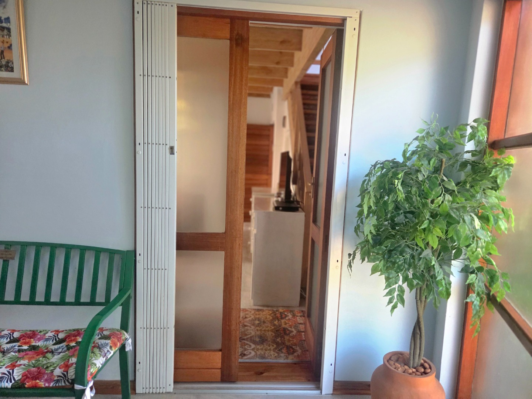
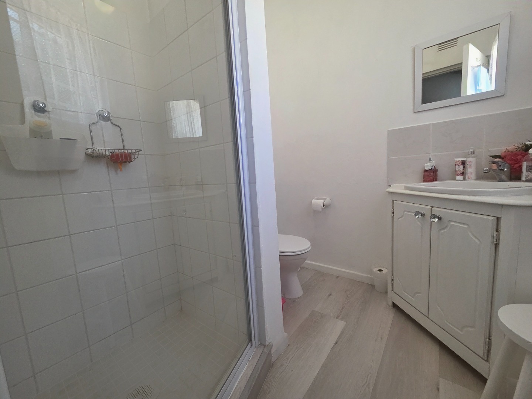
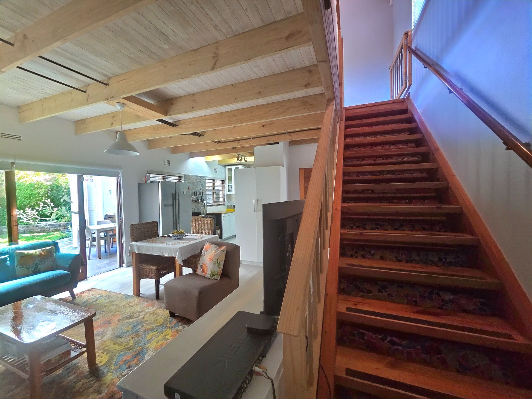
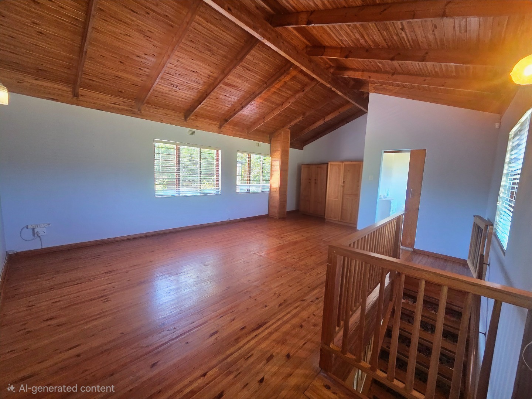
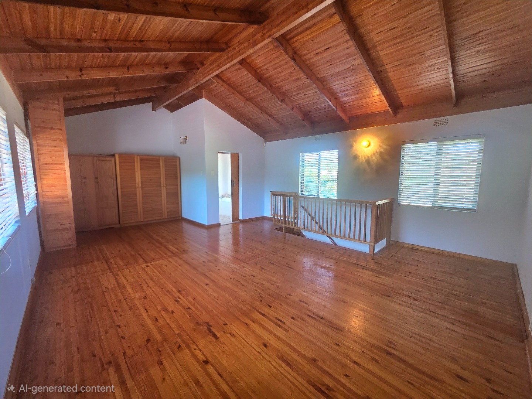
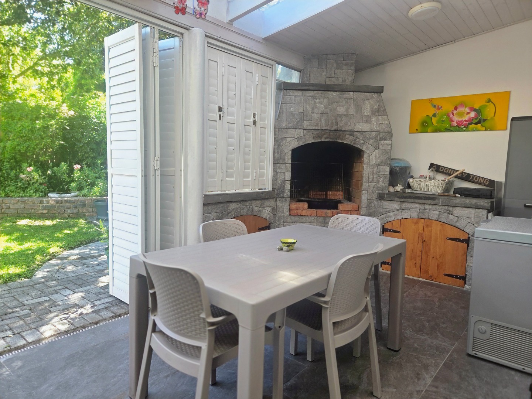
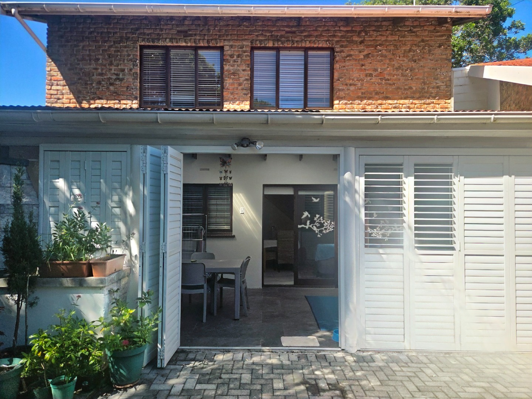
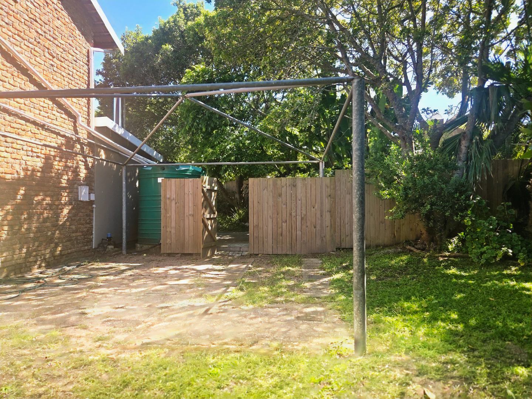
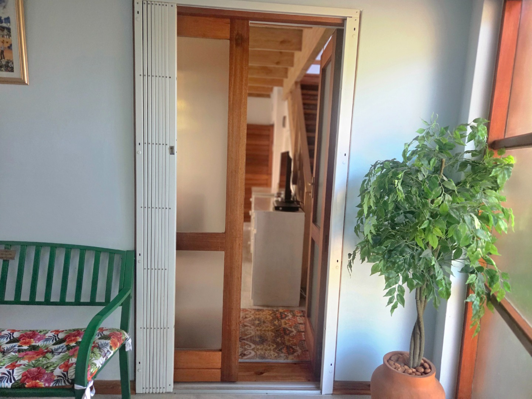
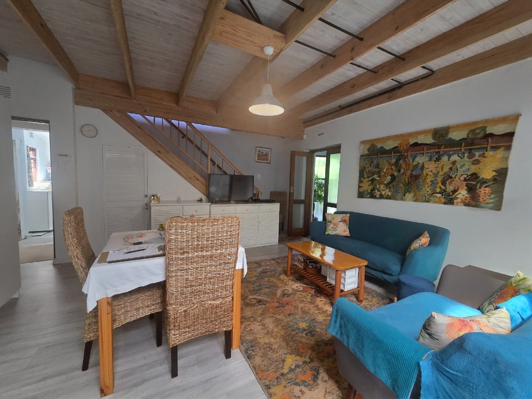
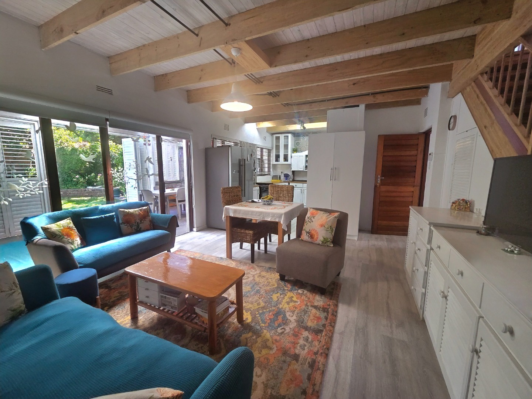
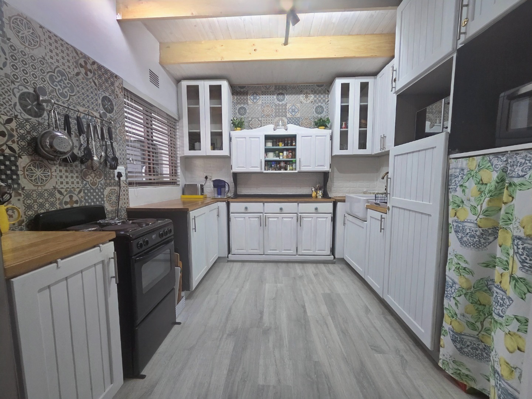
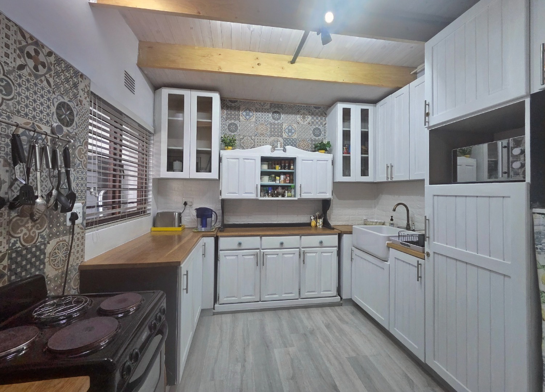
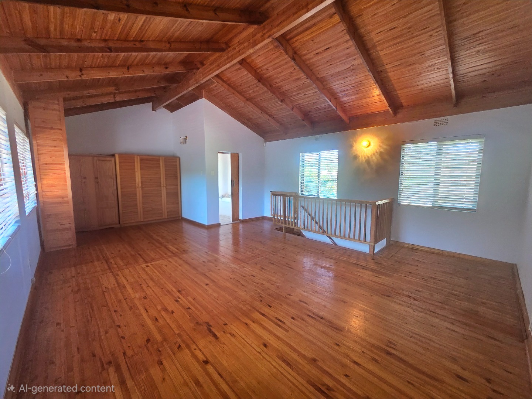
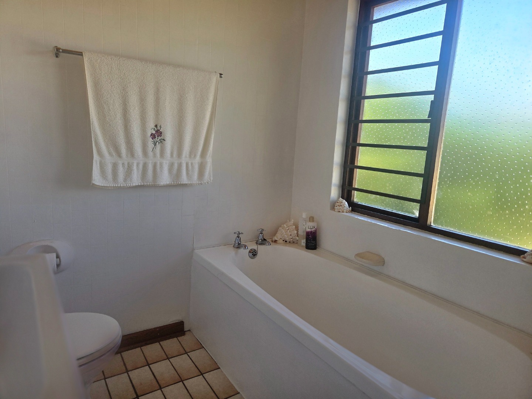
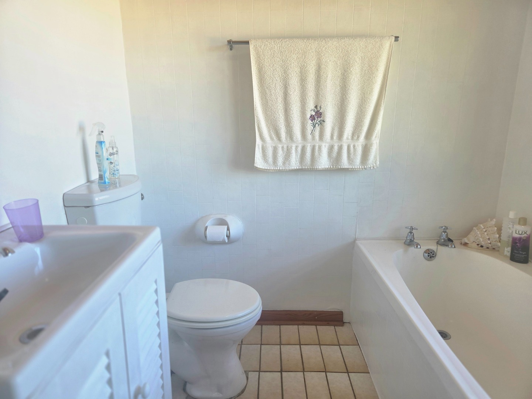
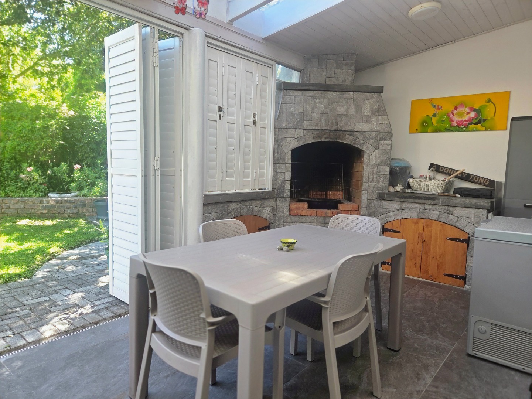
A second house on the property adds further flexibility for extended family or guests consisting of two bedrooms, a bathroom downstairs and one upstairs. A lovely open living space with country look kitchen and direct access to the braai area. This home has its own separate entrance and parking space for two vehicles. A lovely spacious garden and water tanks are and added feature. Pets are welcome, which suits a family household well.
Key Features
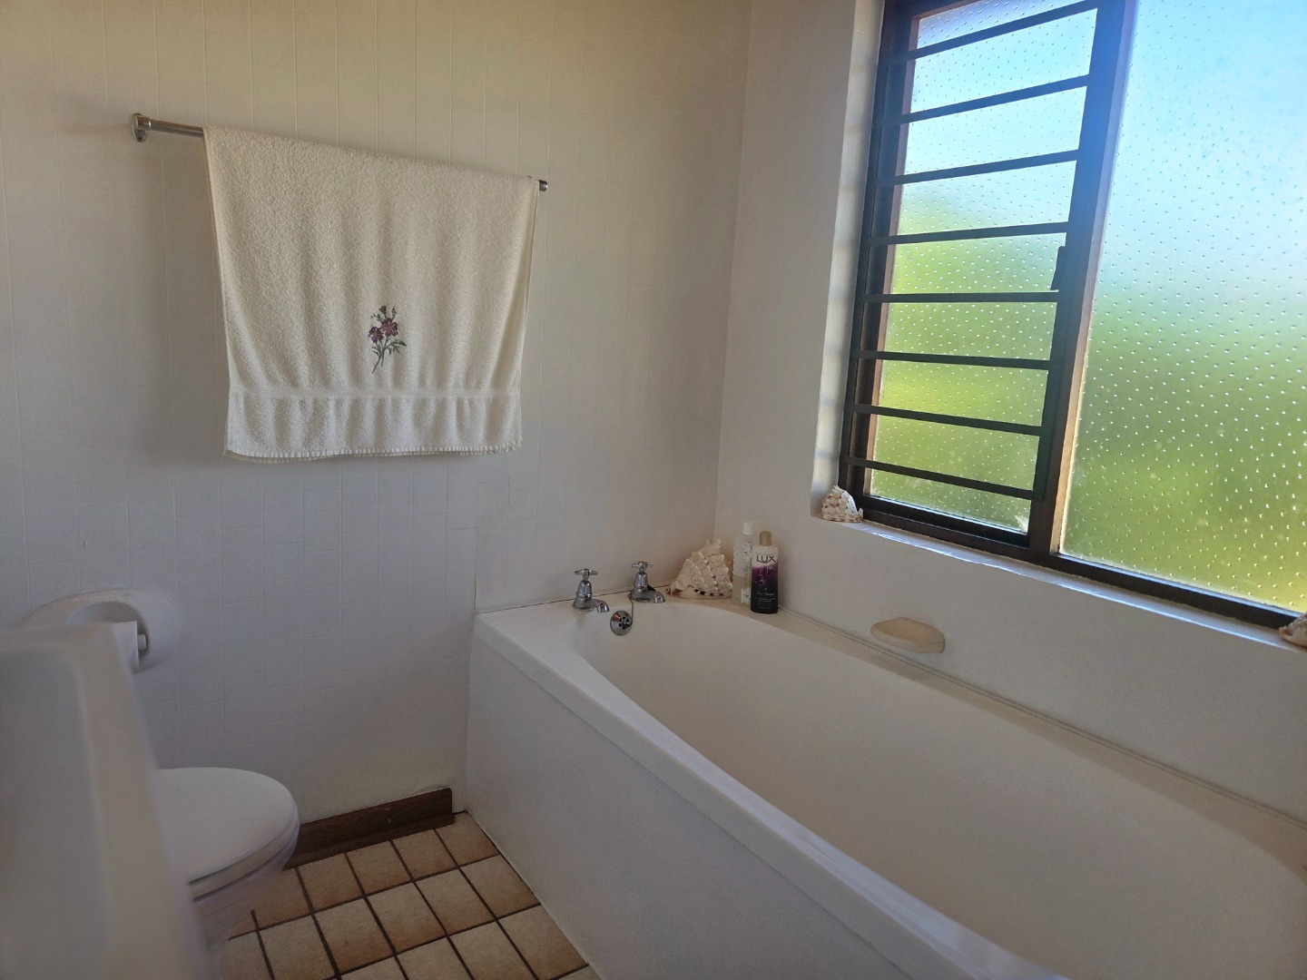
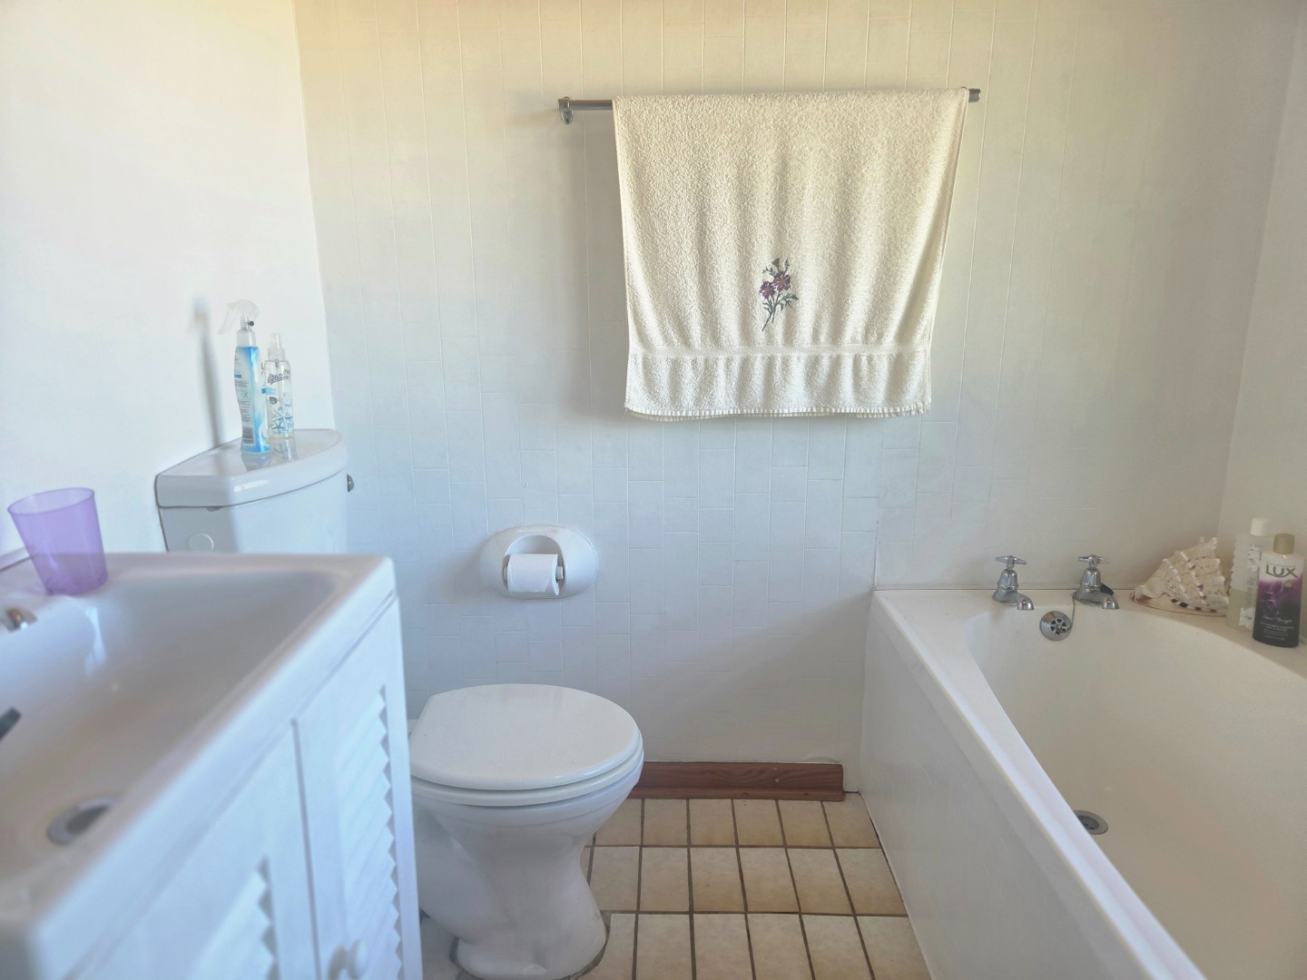
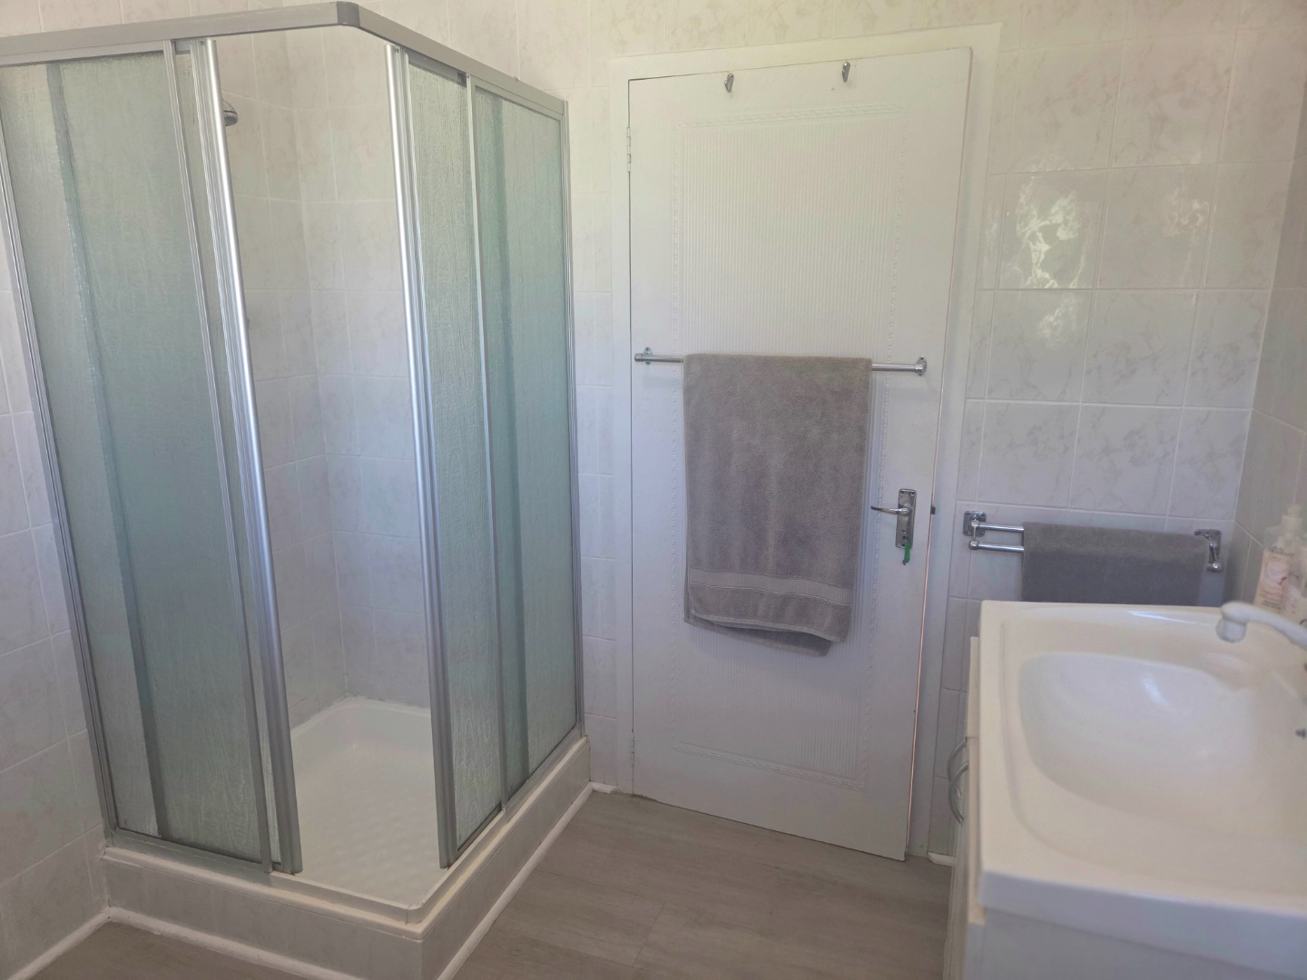
Five bedrooms and three bathrooms
Two lounges and two dining areas
Built-in braai and braai room
Two garages and four parking bays
Totally fenced with access gate and alarm
Contact us today to arrange a viewing.
Air conditioning in main bedrooms
Shared pre-paid electricity
4 Water tanks with pumps
Approved Building Plans
Property Details
- 5 Bedrooms
- 3 Bathrooms
- 2 Garages
- 2 Lounges
- 2 Dining Area
Property Features
- Patio
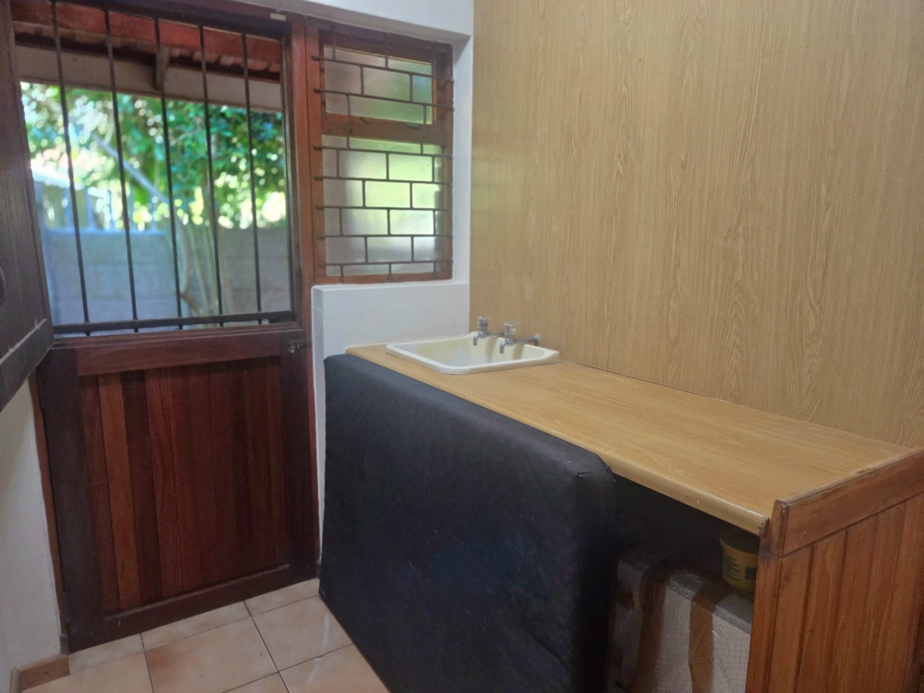
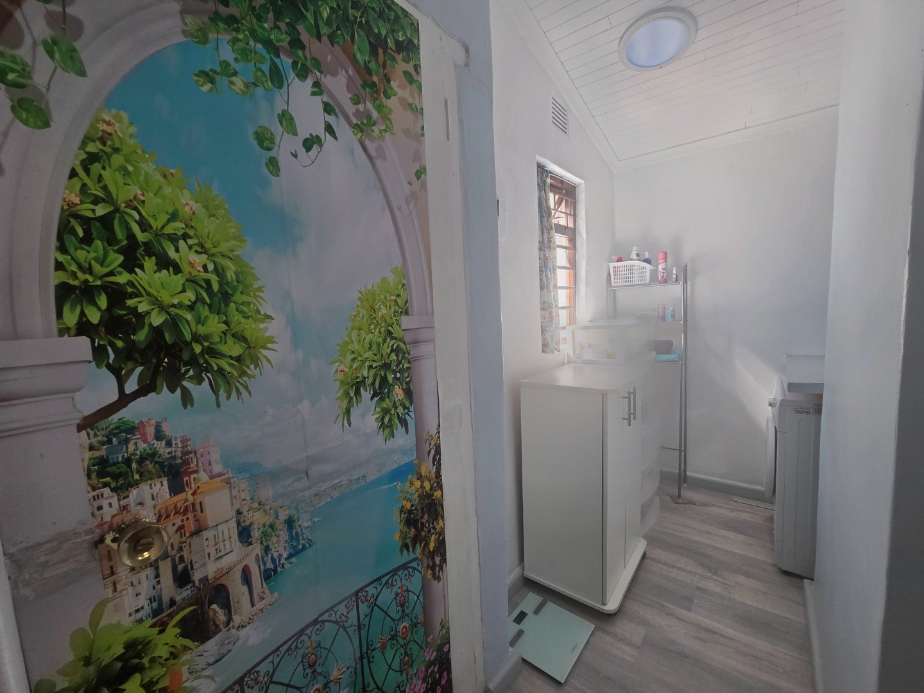
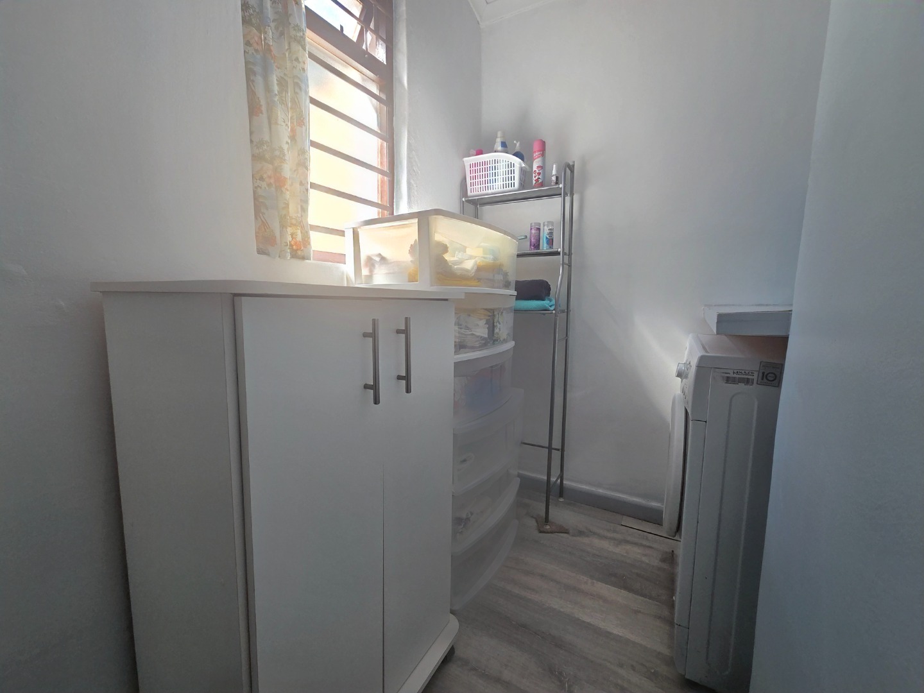
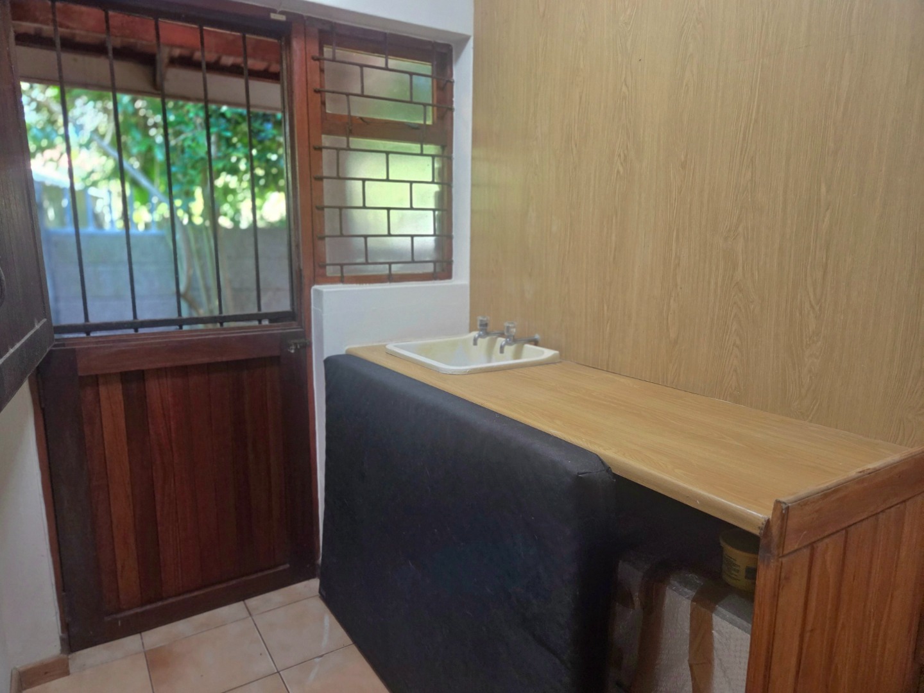
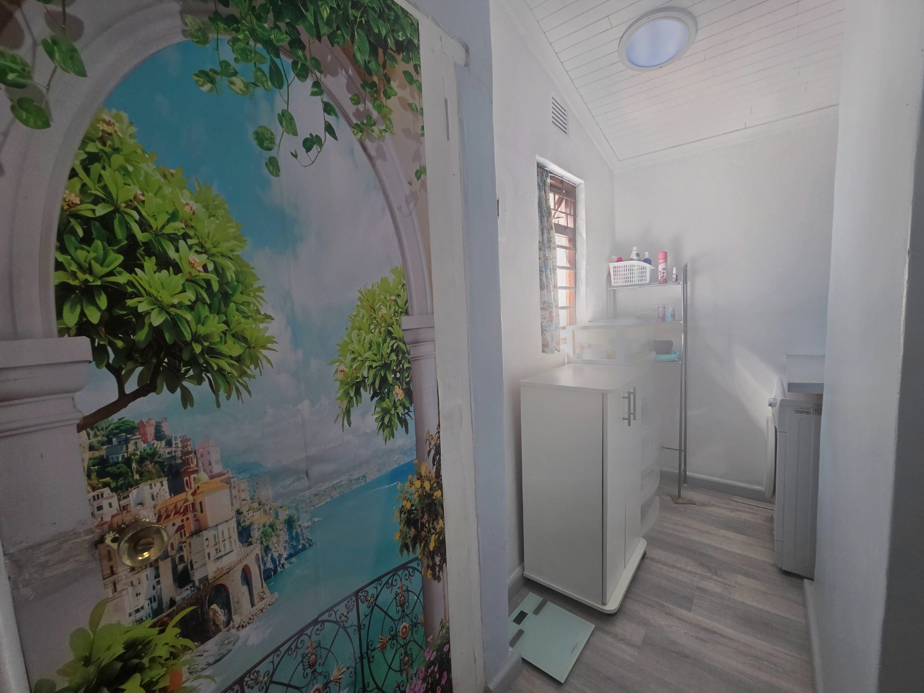
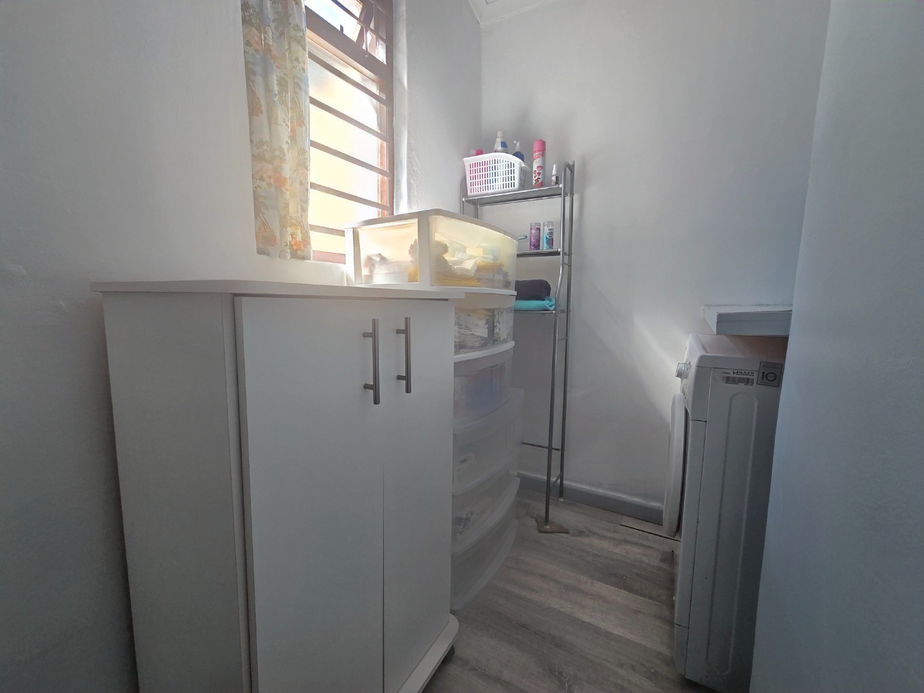
- Laundry
- Aircon
- Pets Allowed
- Access Gate
- Alarm
- Kitchen
- Built In Braai
- Entrance Hall
- Paving
- Garden
| Bedrooms | 5 |
| Bathrooms | 3 |
| Garages | 2 |
| Floor Area | 1 m2 |
| Erf Size | 1 178.0 m2 |