- 4
- 2.5
- 2
- 250 m2
- 775.0 m2
Monthly Costs
Monthly Bond Repayment ZAR .
Calculated over years at % with no deposit. Change Assumptions
Affordability Calculator | Bond Costs Calculator | Bond Repayment Calculator | Apply for a BondBond Calculator

Disclaimer: The estimates contained on this webpage are provided for general information purposes and should be used as a guide only. While every effort is made to ensure the accuracy of the calculator, RE/MAX of Southern Africa cannot be held liable for any loss or damage arising directly or indirectly from the use of this calculator, including any incorrect information generated by this calculator, and/or arising pursuant to your reliance on such information.
Mun. Rates & Taxes: ZAR 1735.00
Property description
***EXCLUSIVE MANDATE***
Double-Volume Family Home with Mountain Views in Sedgefield
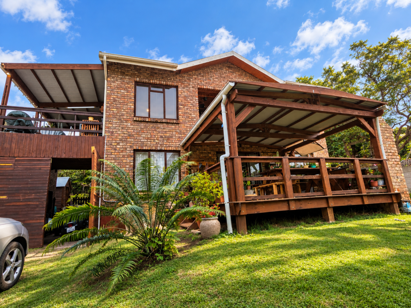
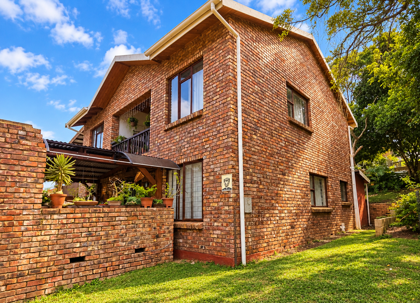
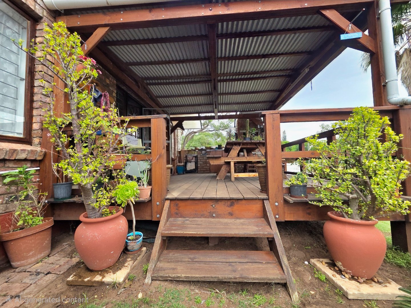
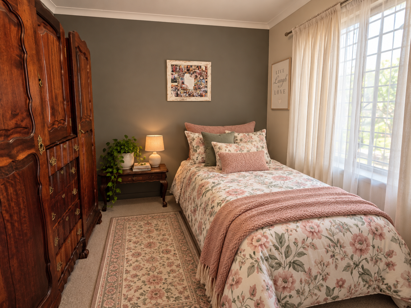
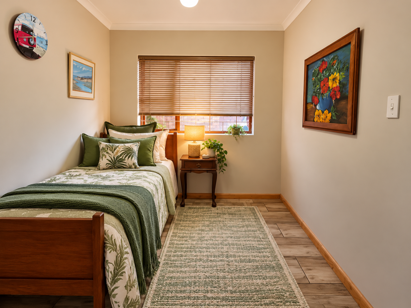
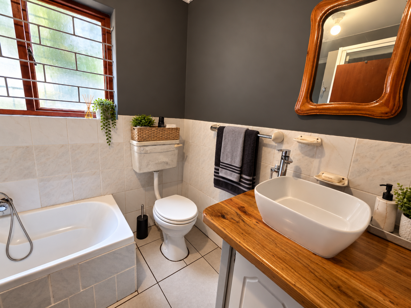
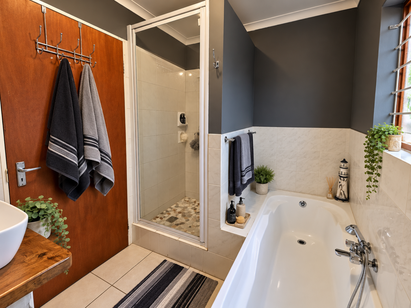
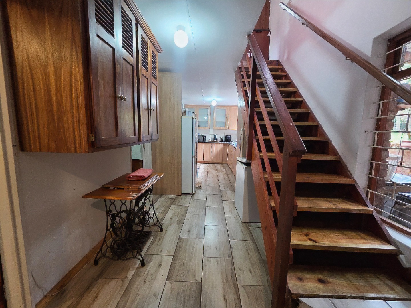
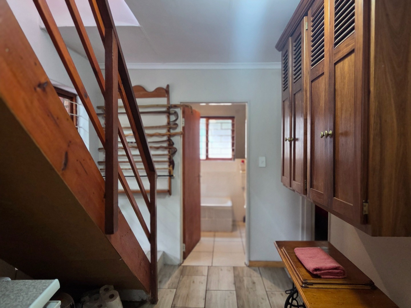
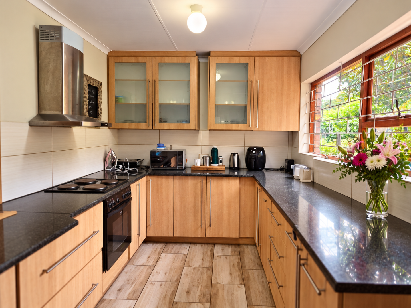
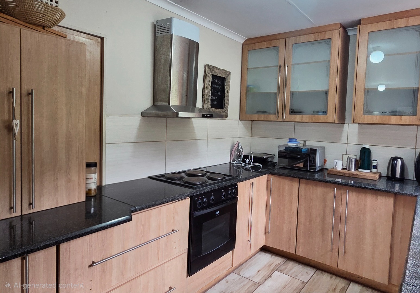
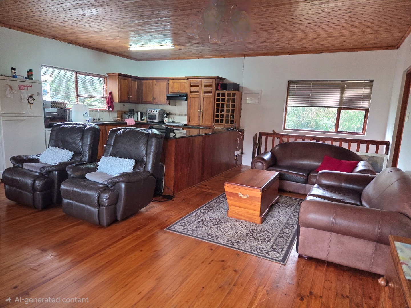
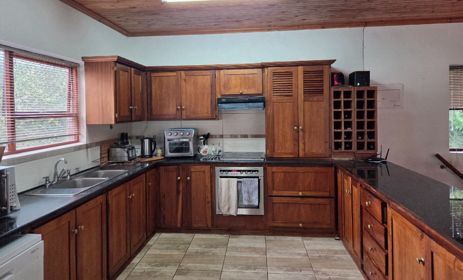
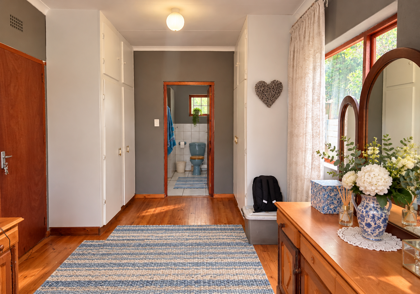
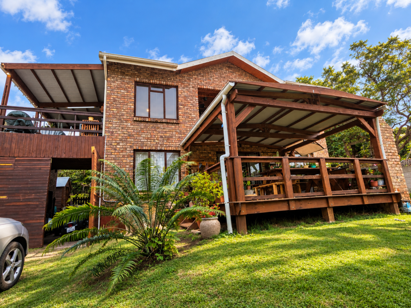
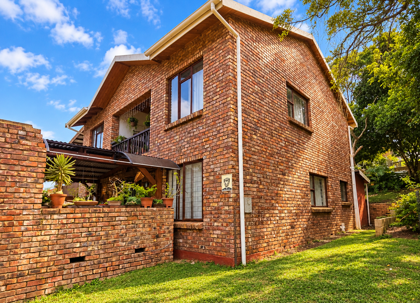
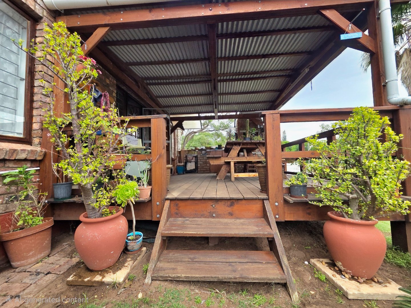
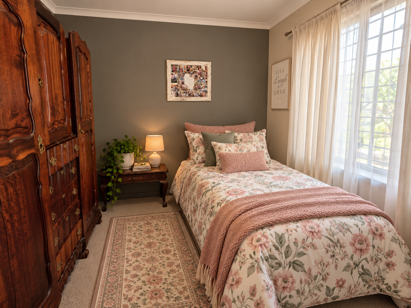
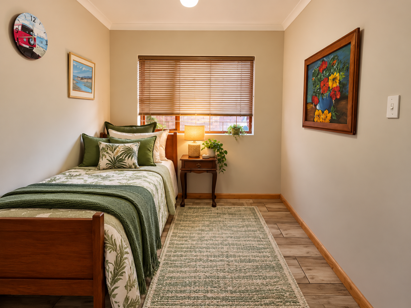
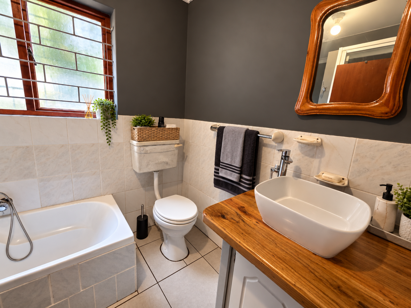
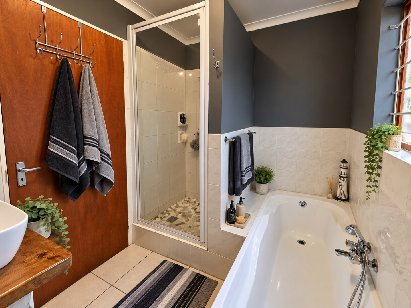
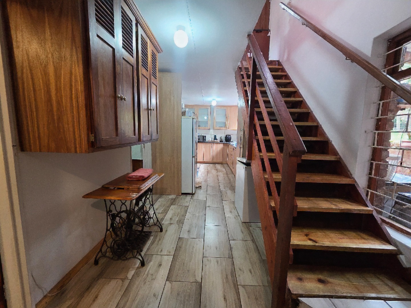
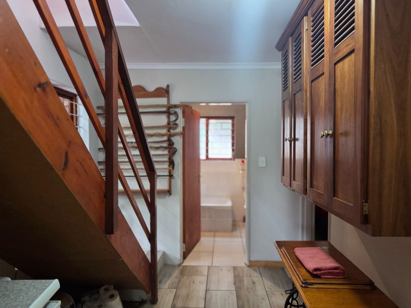
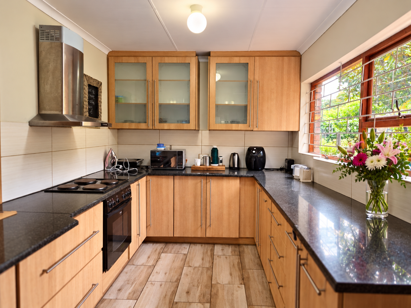
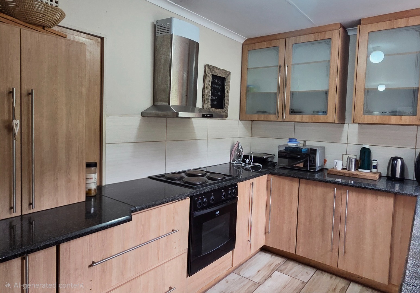
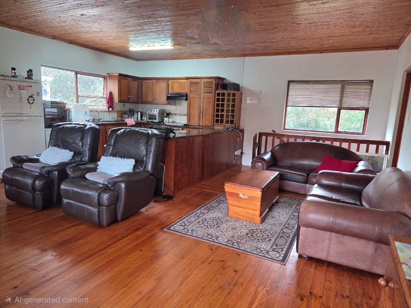
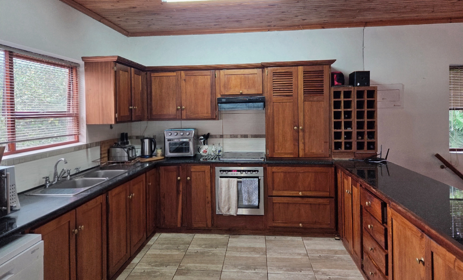
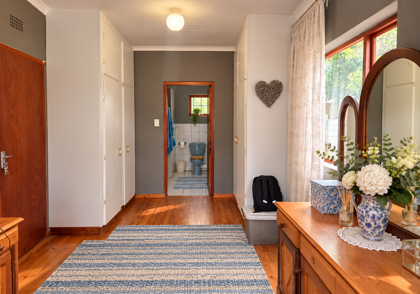
This distinguished freestanding double-volume residence in Meedingsride, Sedgefield, offers 250 square metres of thoughtfully arranged living space on a generous 775 square metre erf. Constructed in face brick, the home presents an inviting facade and a sense of permanence. Two kitchens, one finished with solid wood and granite worktops, lend the property an unusual degree of practicality. The majority of bedrooms are situated on the ground floor, offering convenient access for the whole household.
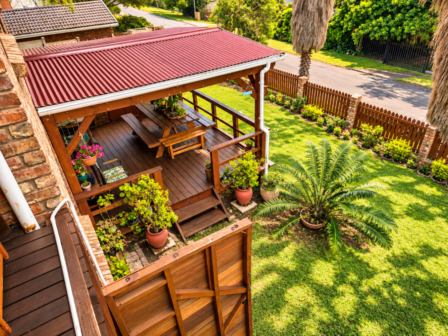
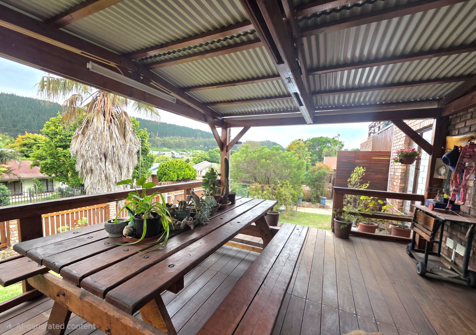
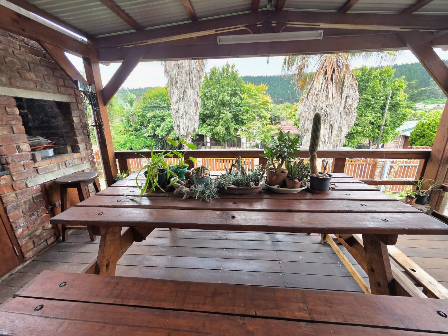
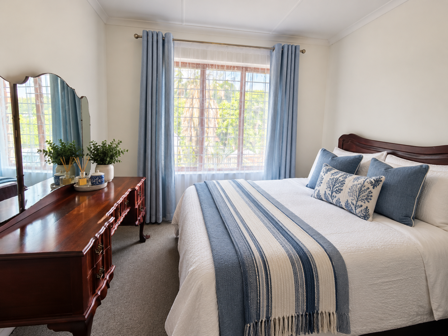
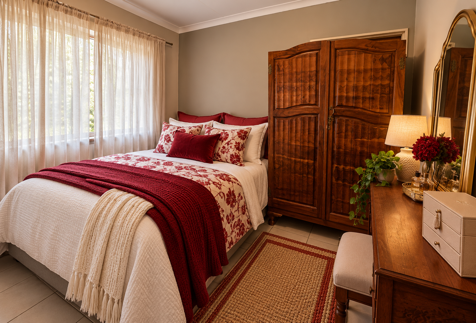
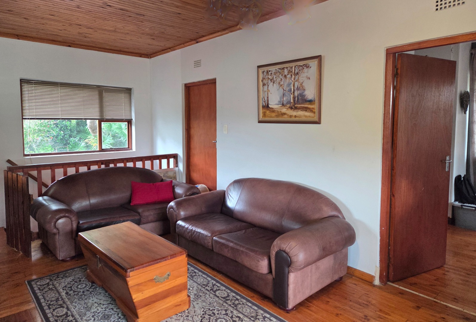
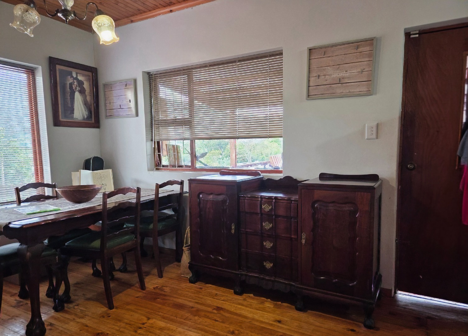
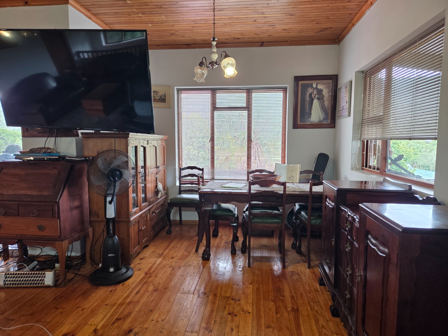
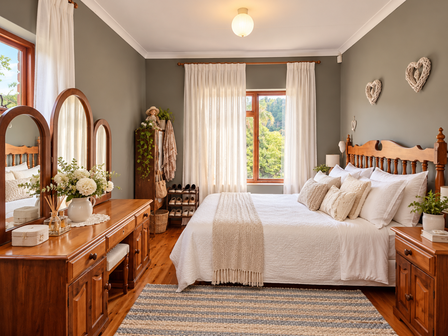
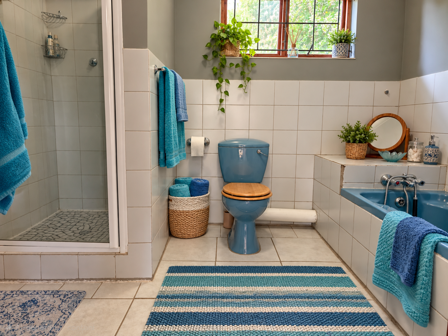
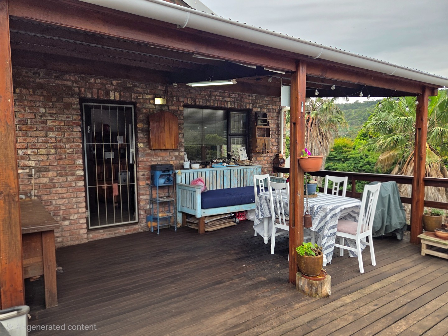
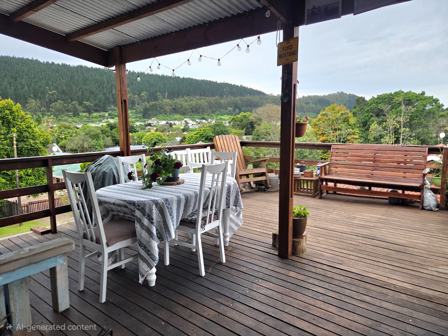
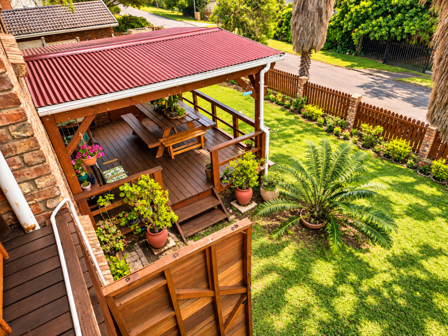
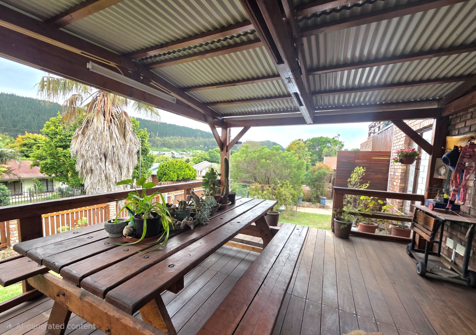
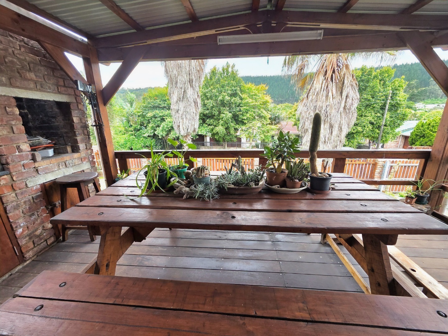
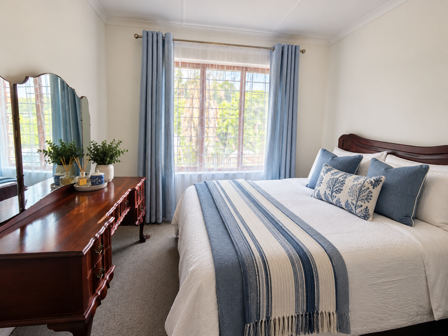
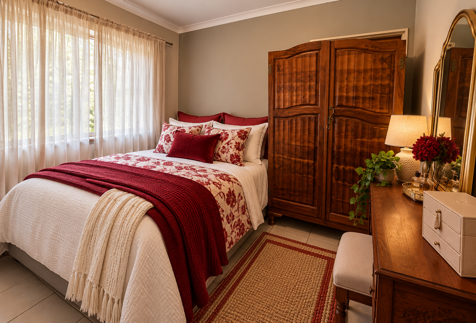
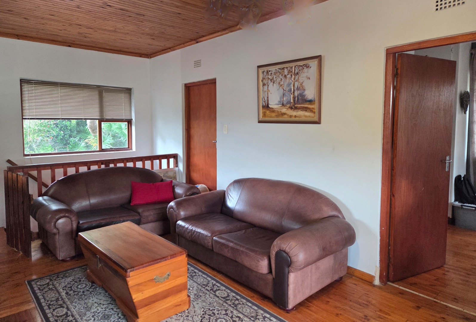
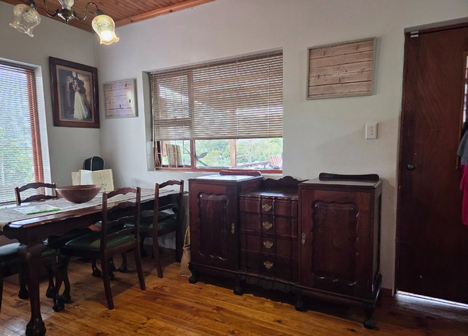
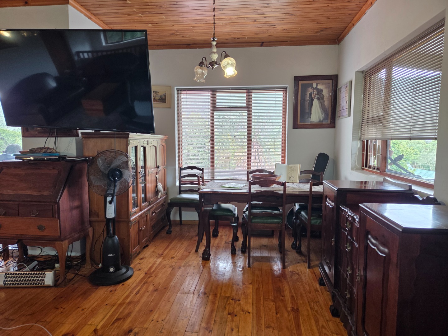
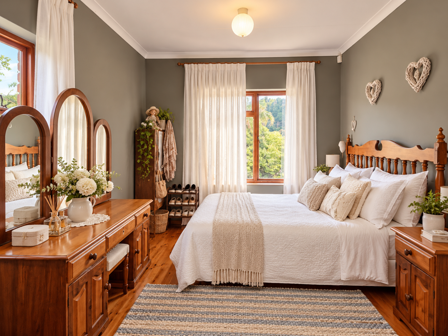
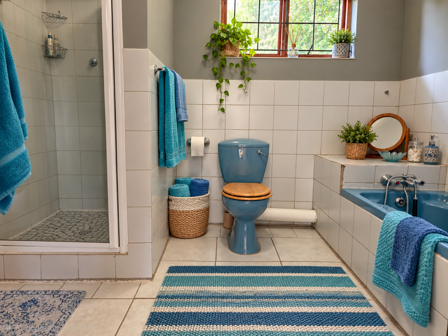
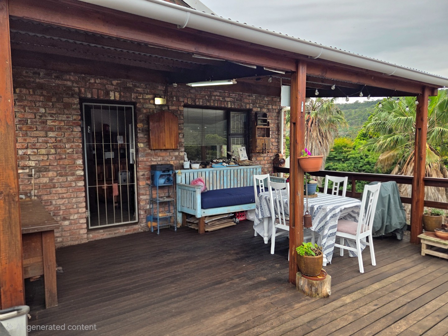
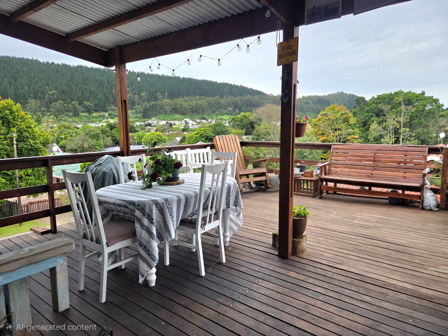
The upper level is reserved for the main bedroom, which enjoys its own en-suite bathroom, a private lounge, a dining patio and a balcony. A mixture of wooden floors and tiling creates a warm, refined backdrop throughout the interior. An additional room on the ground floor may serve as a study or playroom, adapting easily to changing household needs. Carpeting in the downstairs bedrooms adds comfort, while built-in braai facilities on the front patio invite relaxed entertaining.
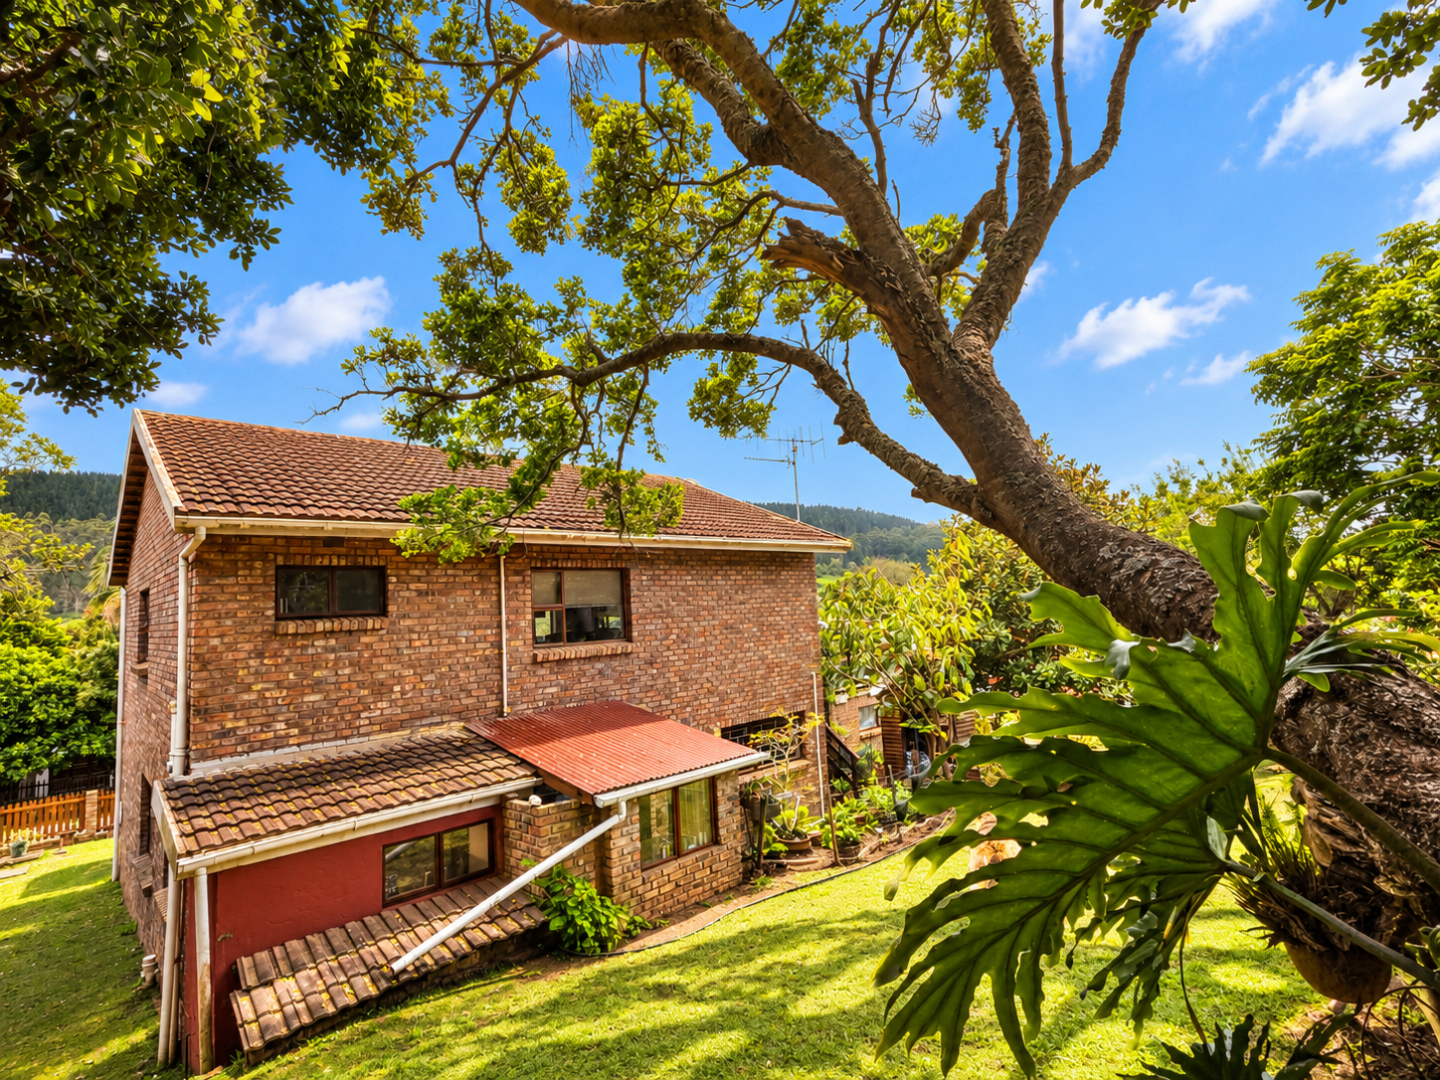
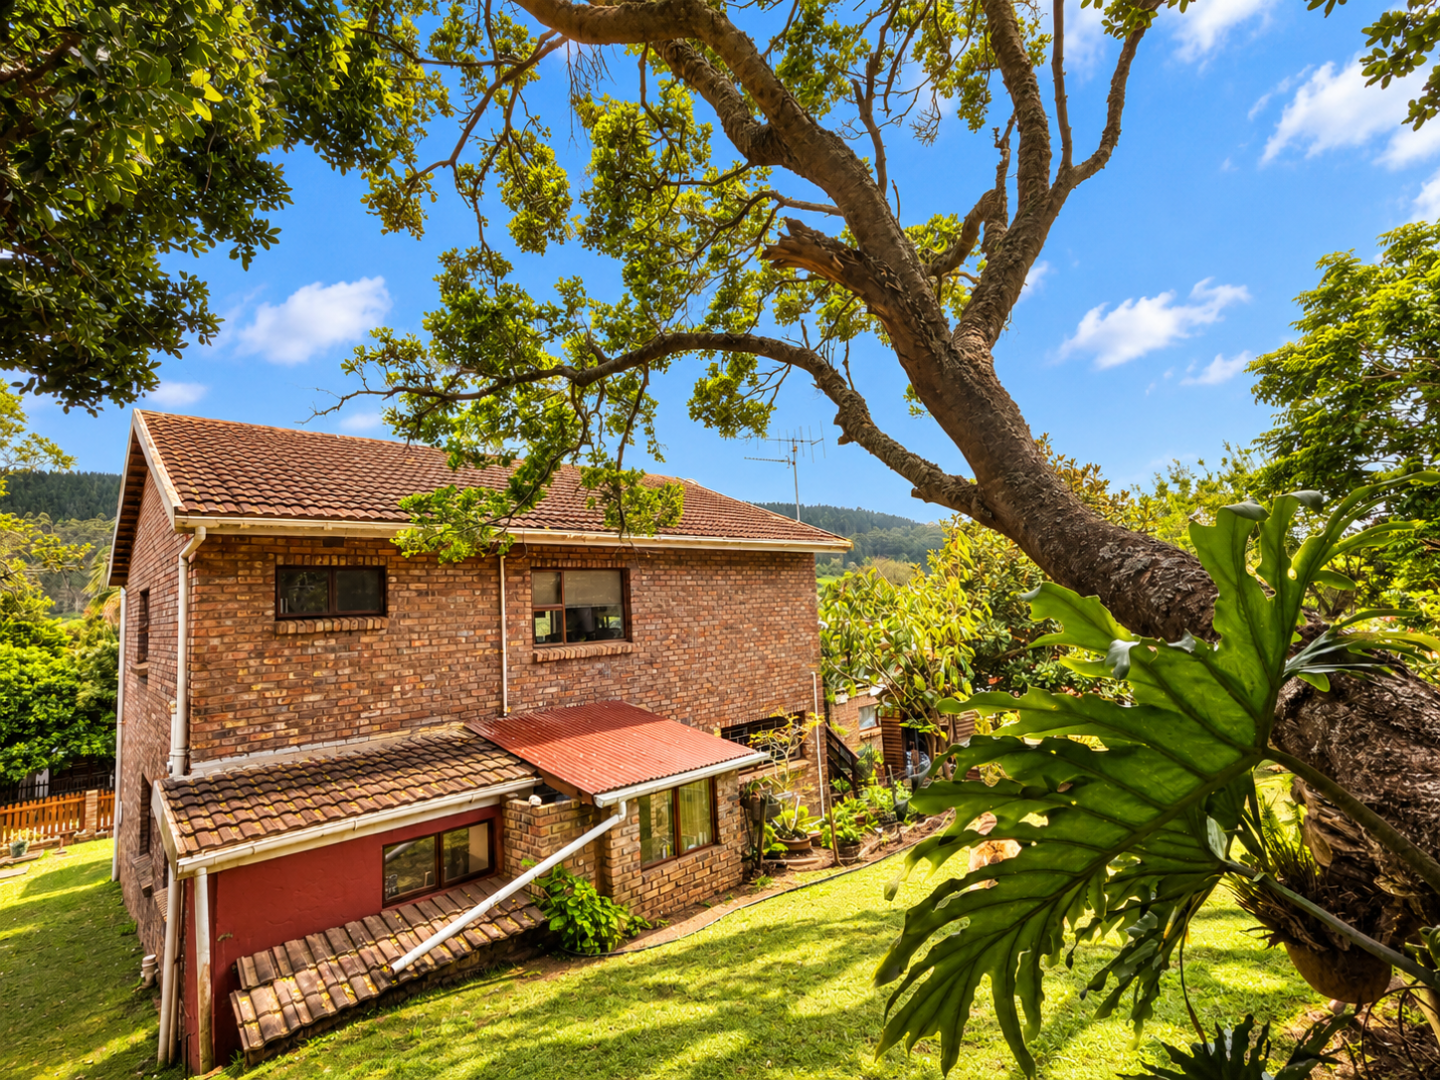
Outdoors, the established gardens are ideal for children and include a productive vegetable garden for those with green fingers. An outside bathroom with shower, toilet and basin offers convenient access from the garden. Stunning mountain views are enjoyed from the upstairs patios, and the property is fully fenced with safety gates and burglar bars for added peace of mind. Parking is provided by a single garage with additional height for a boat, plus further parking on site.
Key Features
Two kitchens with granite tops
Upstairs private lounge and balcony
En-suite main bedroom
Built-in braai on front patio
Fully fenced with burglar bars upstairs
Wendy House
Enquire now to make this home yours.
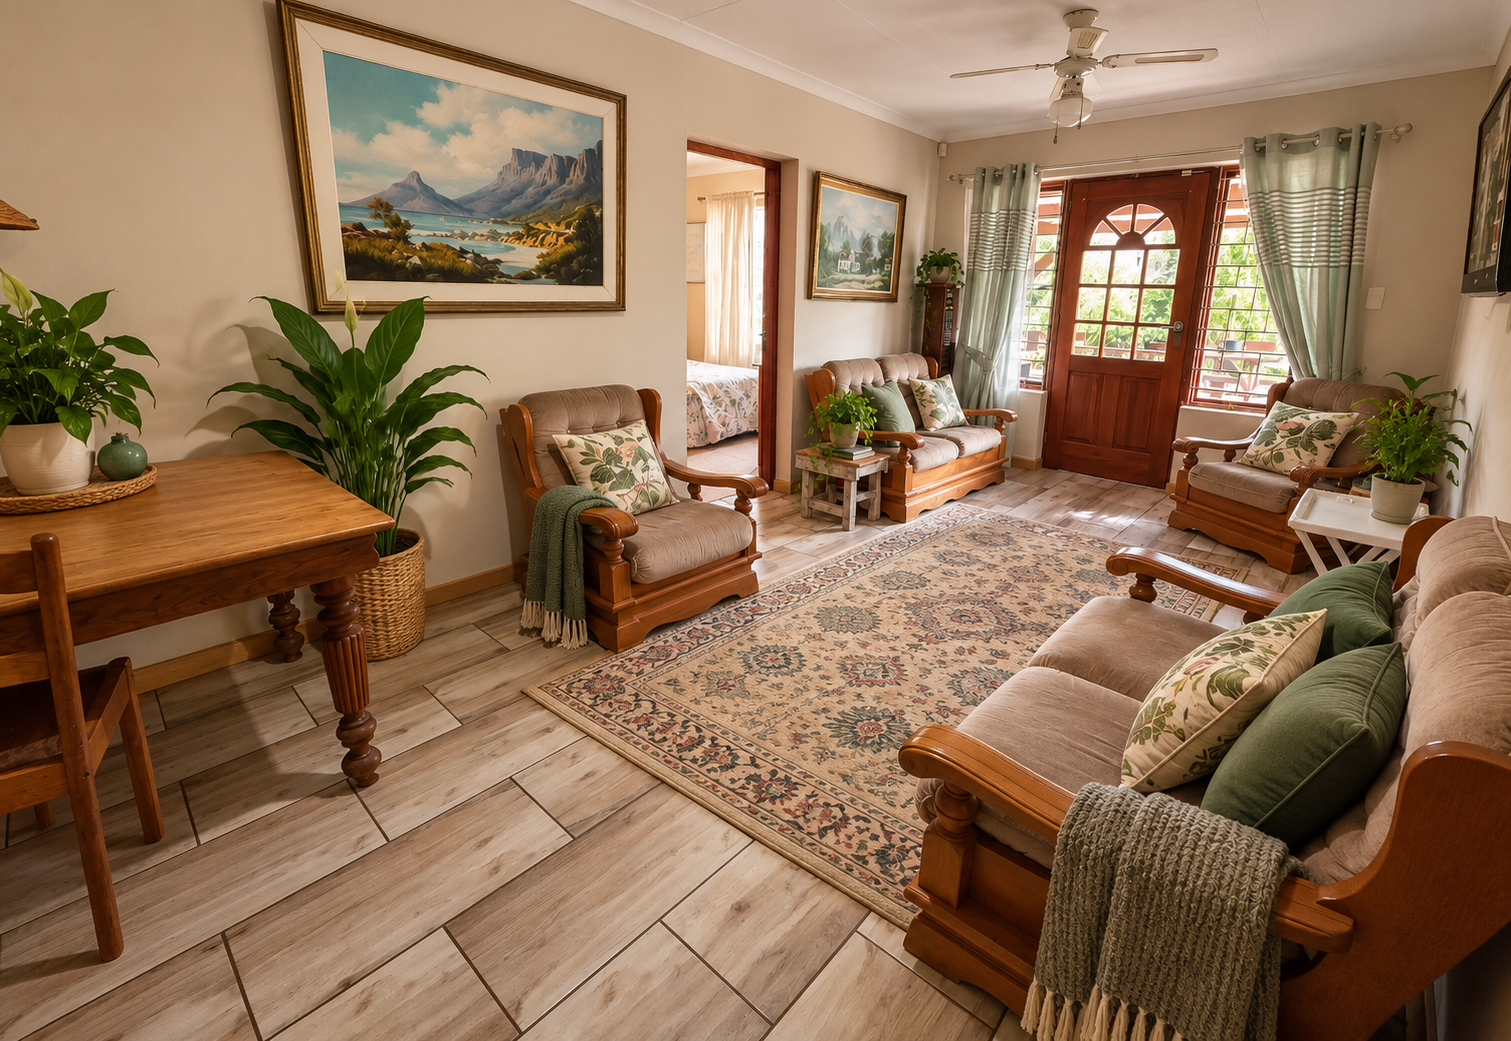
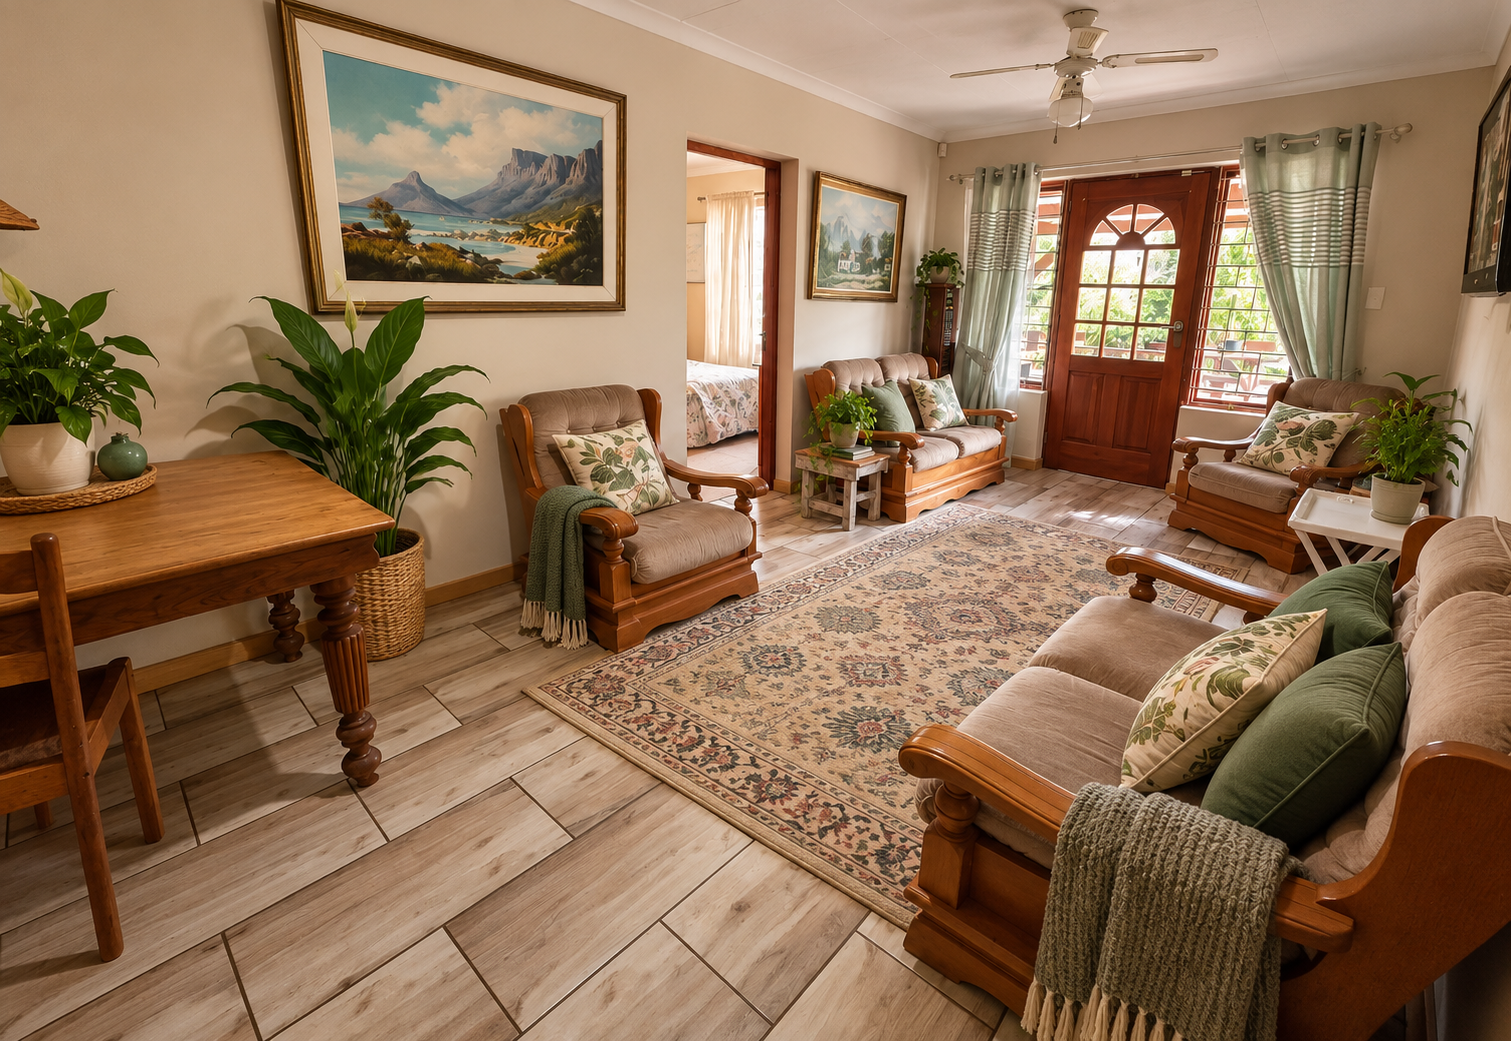
DISCLAIMER: AI-ENHANCED IMAGES
Please note that certain photographs in this property listing have been digitally enhanced using Artificial Intelligence (AI) for illustrative purposes only. These enhancements are limited to decorative elements, such as furniture, bedding, curtains, plants and accessories, to showcase potential interior styling ideas.
No alterations have been made to the property's original structure, layout, architectural features or permanent fixtures. The AI-enhanced images are intended solely to help prospective buyers visualise the property's decorative potential.
Property Details
- 4 Bedrooms
- 2.5 Bathrooms
- 2 Garages
- 1 Ensuite
- 2 Lounges
- 1 Dining Area
Property Features
- Study
- Balcony
- Patio
- Deck
- Storage
- Pets Allowed
- Alarm
- Scenic View
- Kitchen
- Built In Braai
- Paving
- Garden
| Bedrooms | 4 |
| Bathrooms | 2.5 |
| Garages | 2 |
| Floor Area | 250 m2 |
| Erf Size | 775.0 m2 |