- 12
- 13
- 4
- 700 m2
- 28.0 ha
Monthly Costs
Monthly Bond Repayment ZAR .
Calculated over years at % with no deposit. Change Assumptions
Affordability Calculator | Bond Costs Calculator | Bond Repayment Calculator | Apply for a BondBond Calculator

Disclaimer: The estimates contained on this webpage are provided for general information purposes and should be used as a guide only. While every effort is made to ensure the accuracy of the calculator, RE/MAX of Southern Africa cannot be held liable for any loss or damage arising directly or indirectly from the use of this calculator, including any incorrect information generated by this calculator, and/or arising pursuant to your reliance on such information.
Mun. Rates & Taxes: ZAR 2450.00
Monthly Levy: ZAR 0.00
Special Levies: ZAR 0.00
Property description
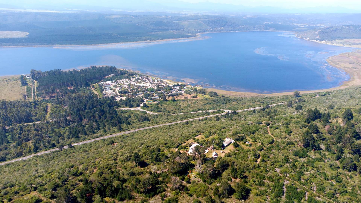
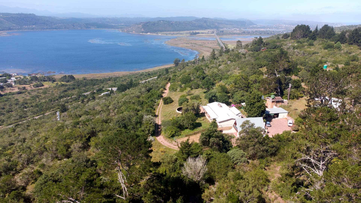
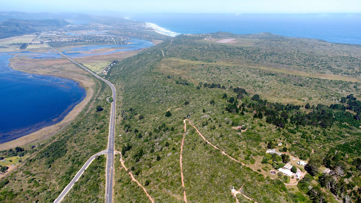
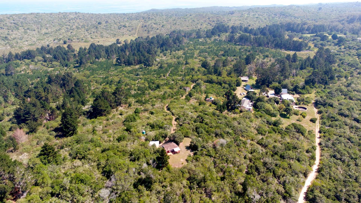

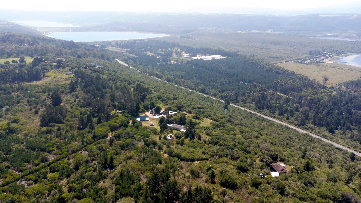
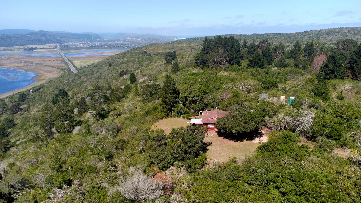
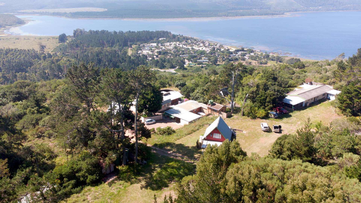
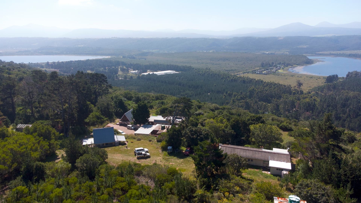
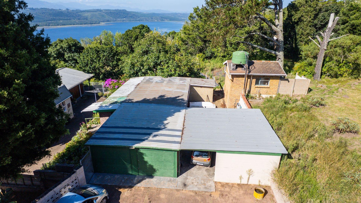

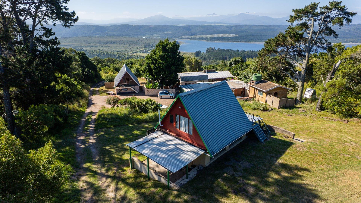
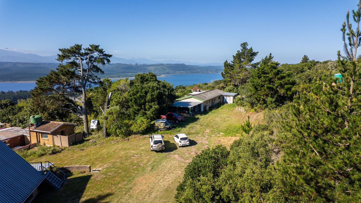
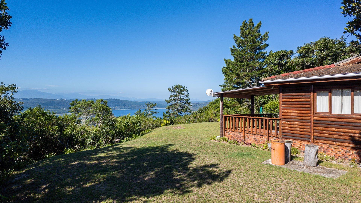
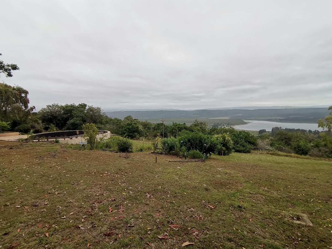
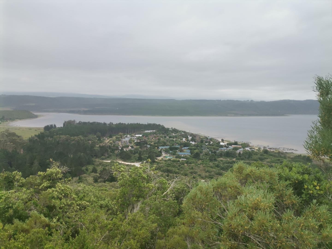
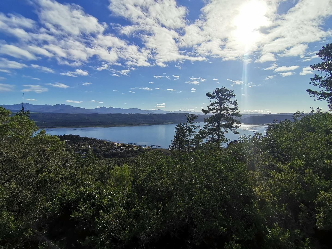
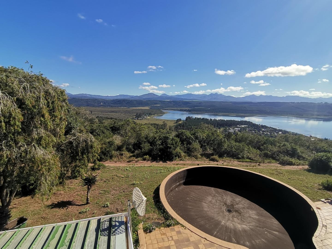
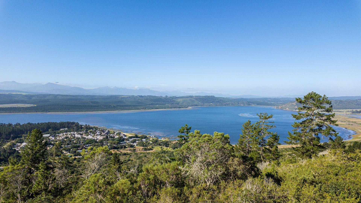
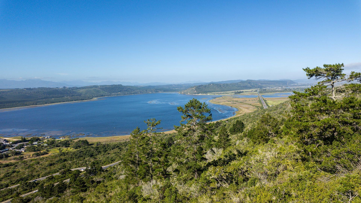

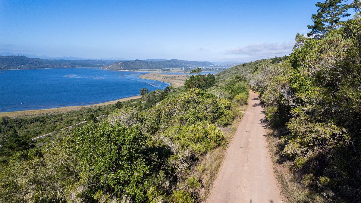
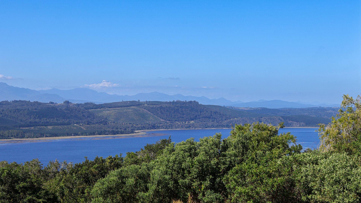
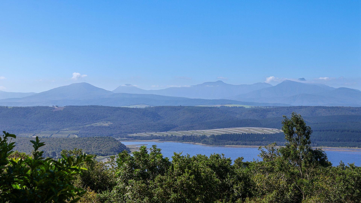
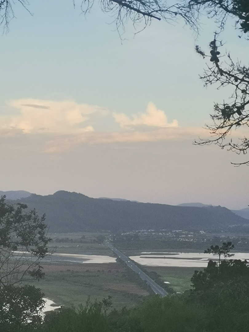
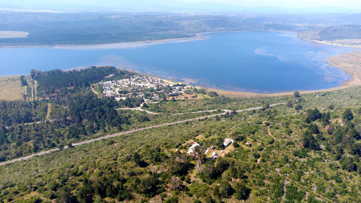
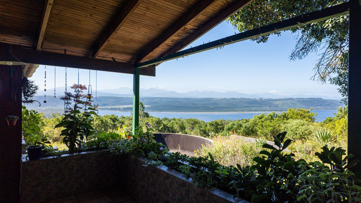
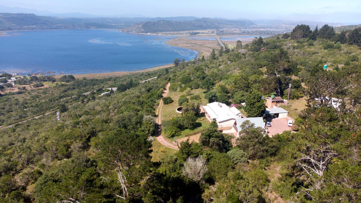
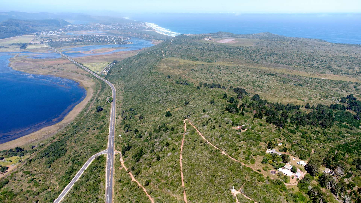
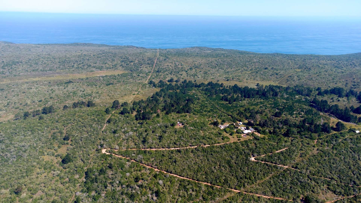

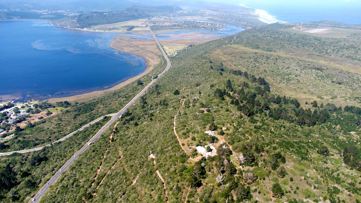
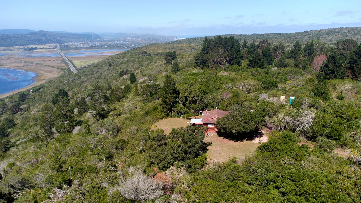
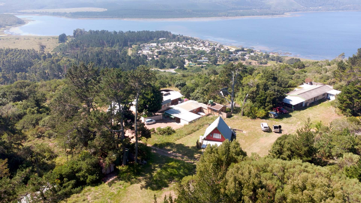
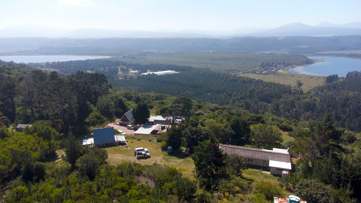
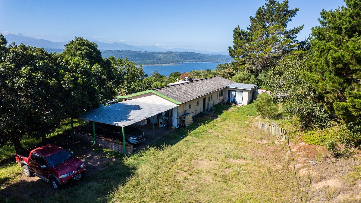
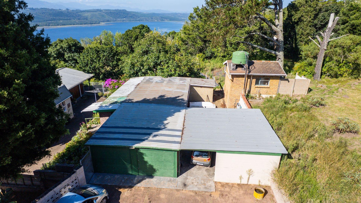
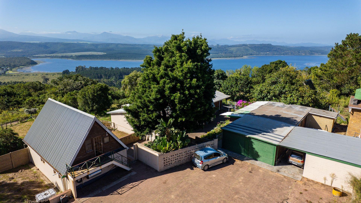
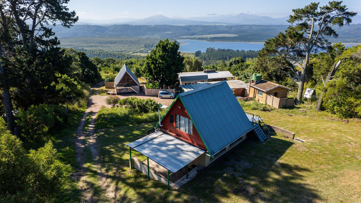
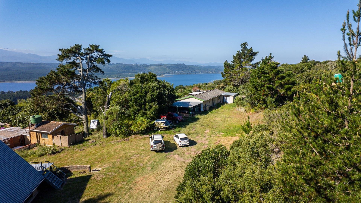
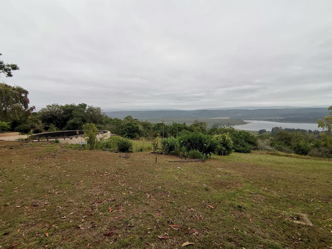
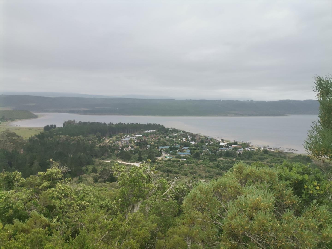
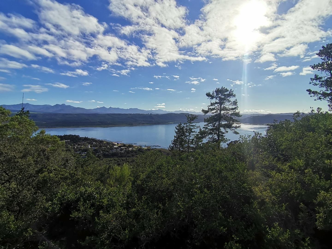
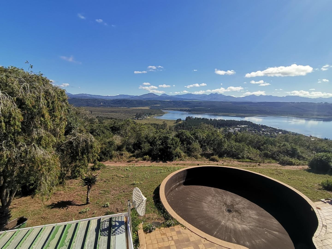
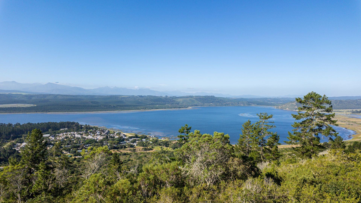
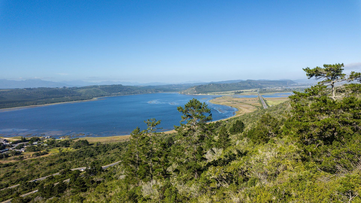
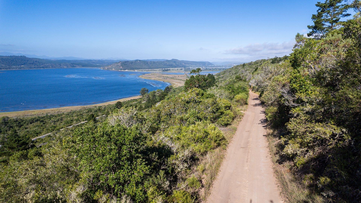
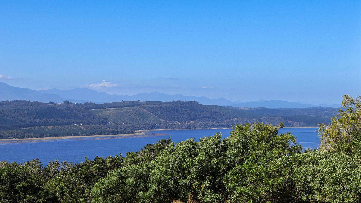

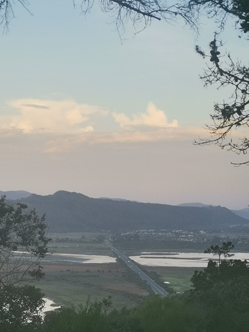
Positioned on the elevated hills just outside Sedgefield, this approximately 28-hectare lifestyle farm enjoys an exceptional north-facing position with extensive views across Swartvlei, towards Pine Lake Lifestyle Estate and Baywater Village, with Sedgefield and the Outeniqua Mountains forming part of the wider landscape.

The predominantly north-facing slopes enjoy good sun, while the hills between the property and the coastline provide a natural degree of protection from the prevailing south-westerly weather. The result is a setting that feels noticeably removed from the exposed coastal conditions, despite Swartvlei Beach being only a short distance away.
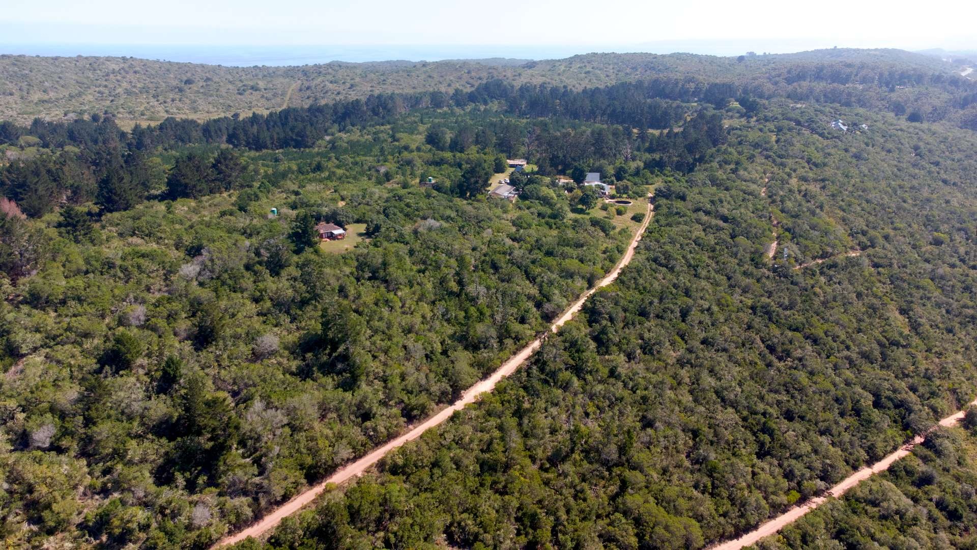
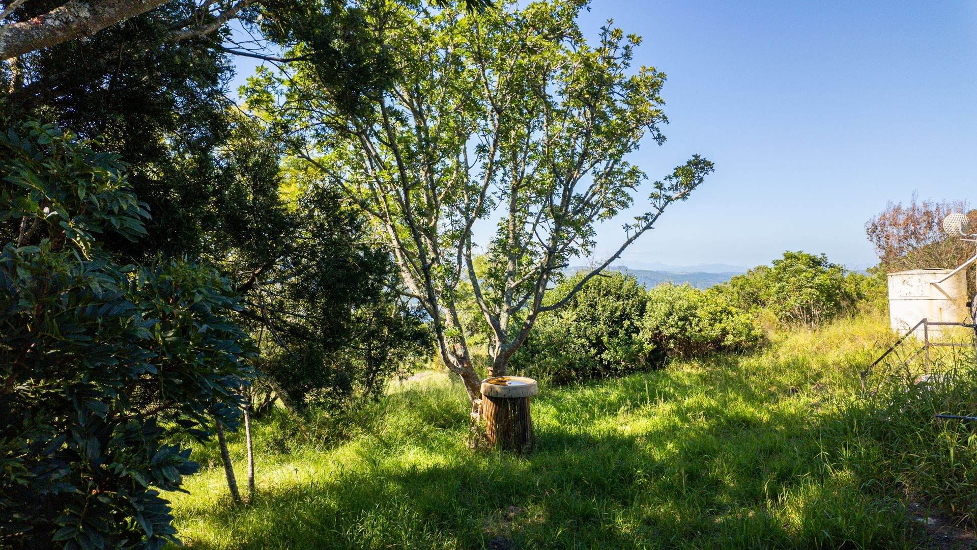
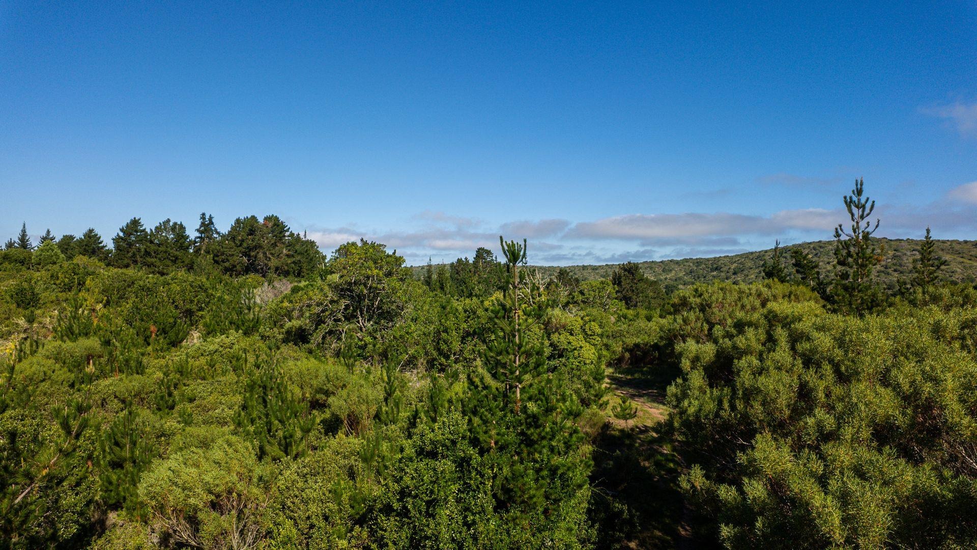
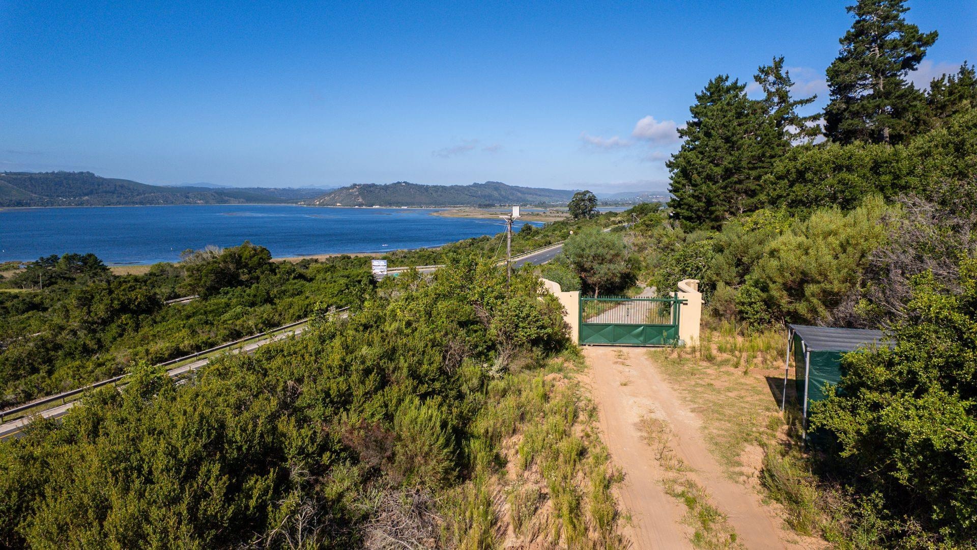
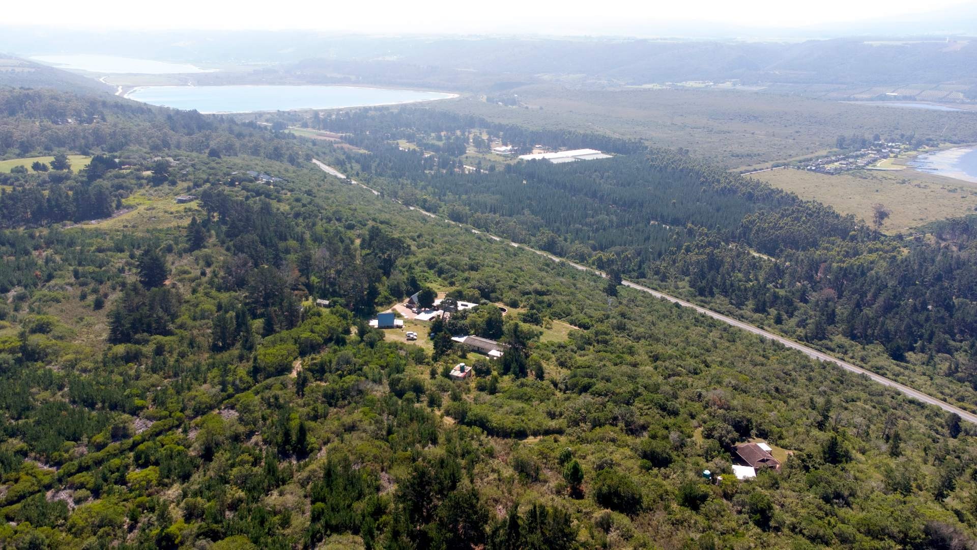
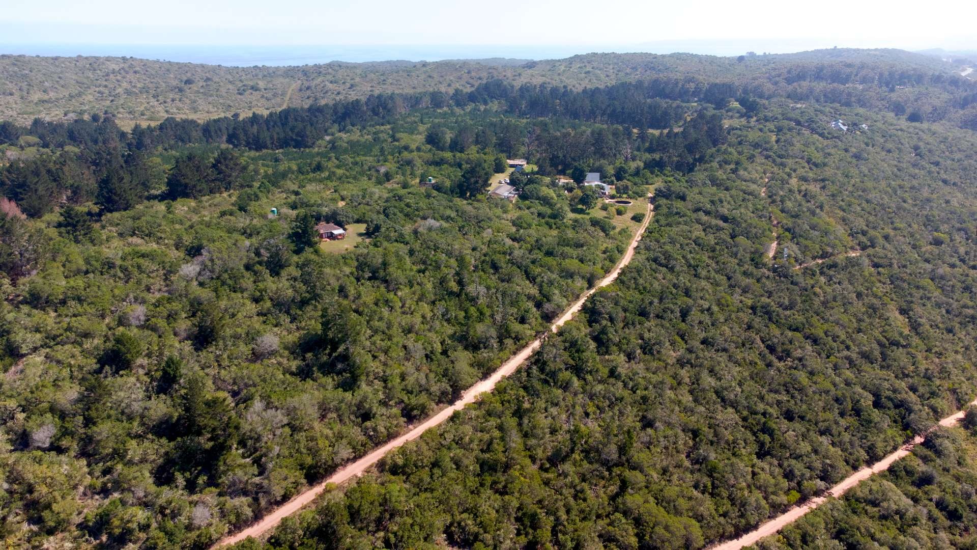
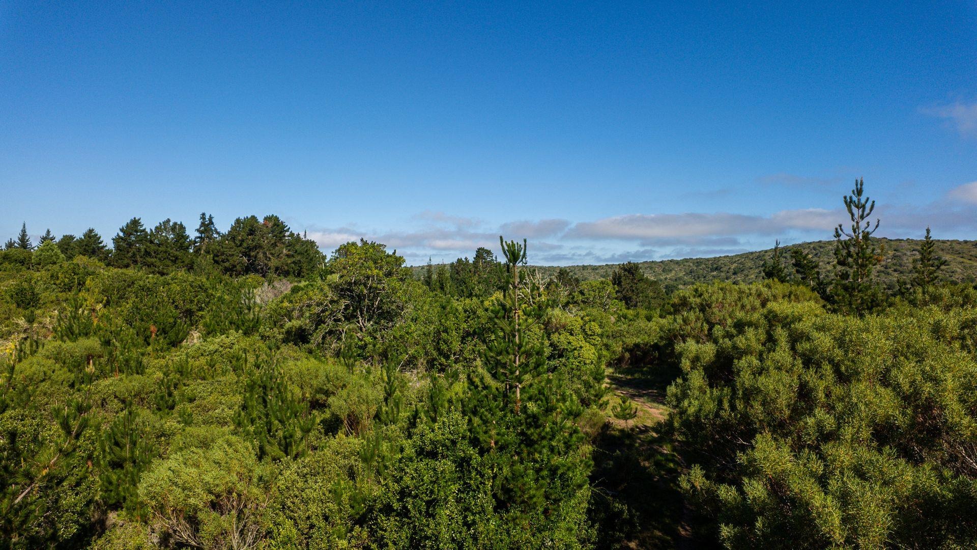
The farm has a distinctly rural atmosphere, with natural vegetation, birdlife and free-roaming wildlife. Yet it is conveniently positioned directly off the N2, approximately 5 km from Sedgefield, 2 km from Swartvlei Beach and around 30 km from both Knysna and George.
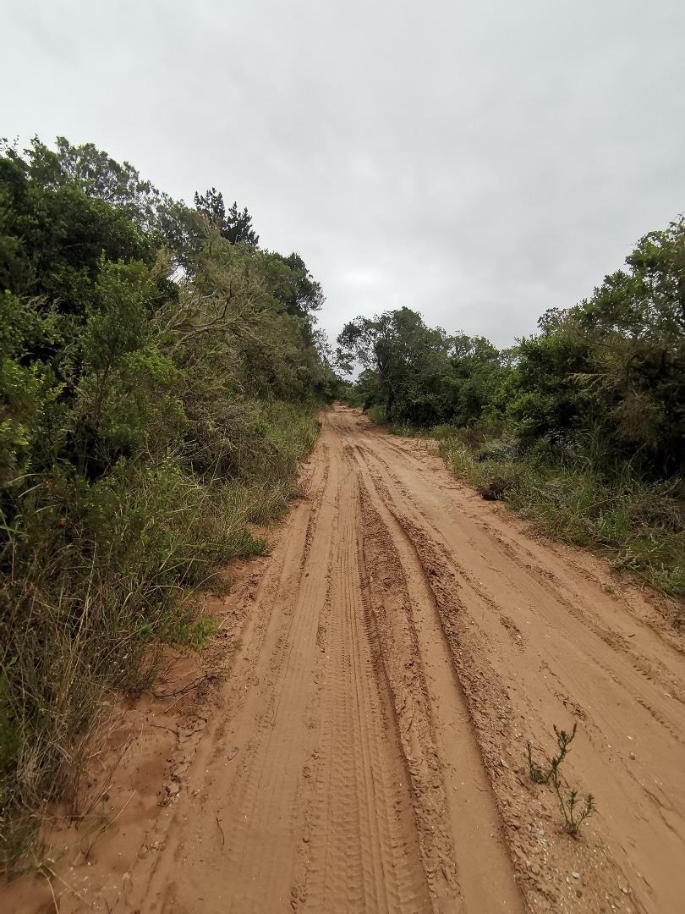
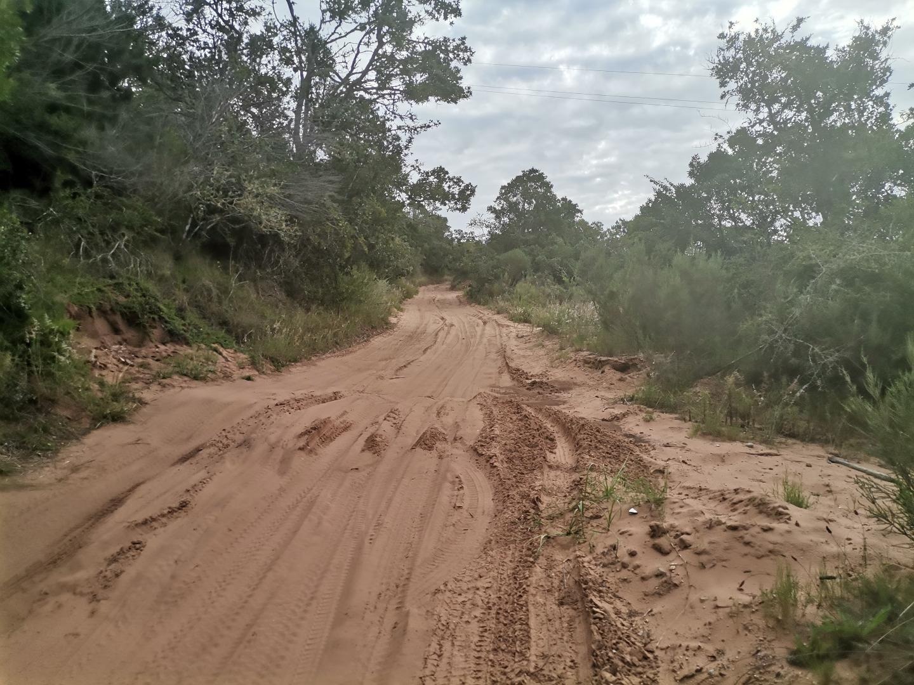
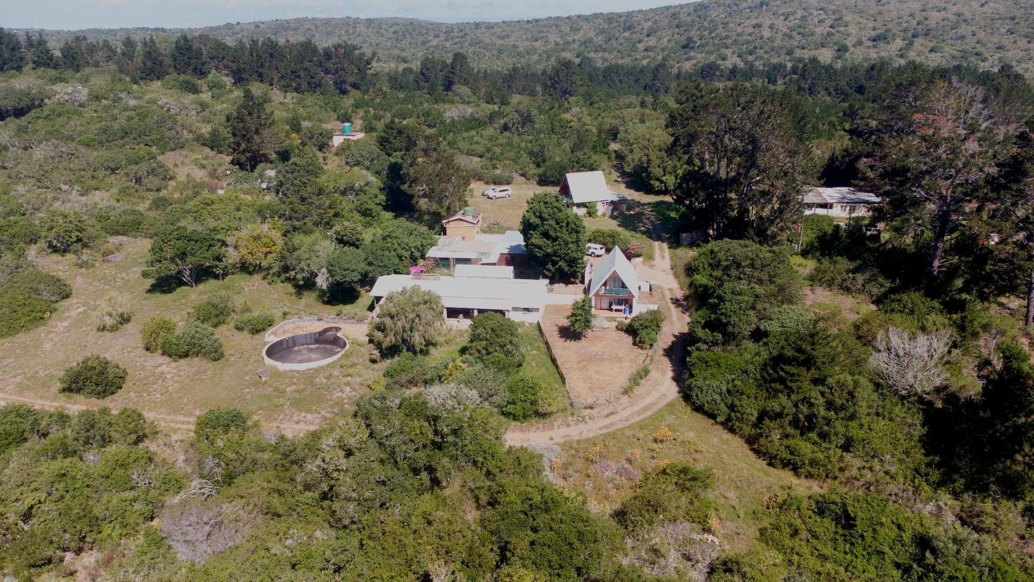
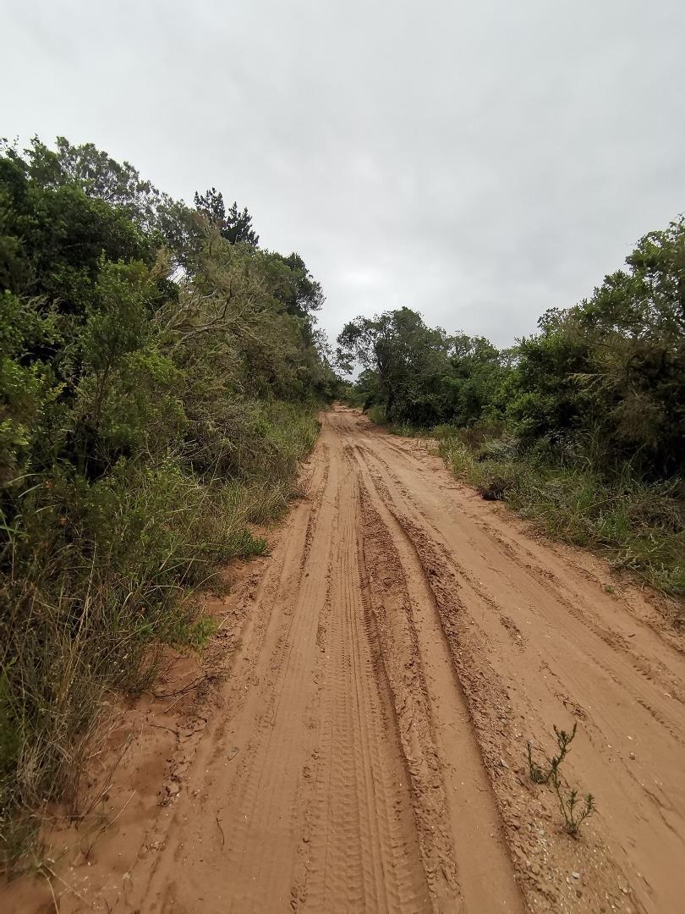
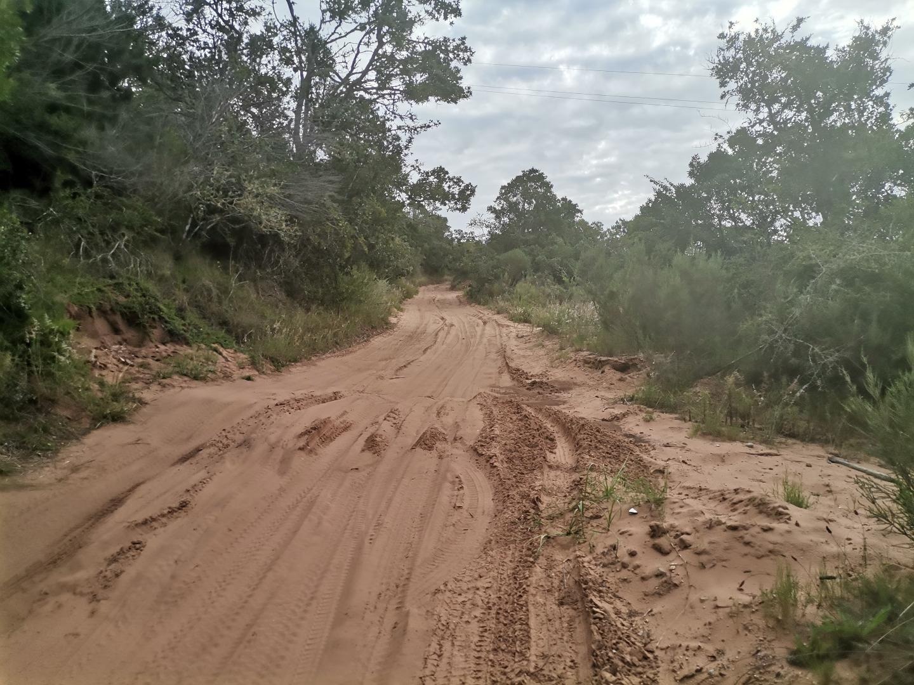
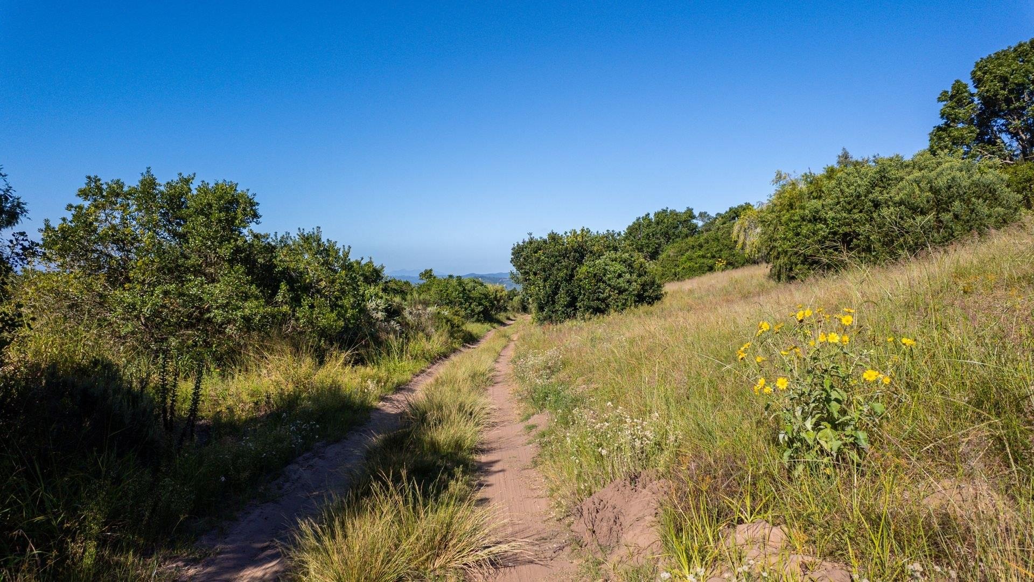

A gated entrance from the N2 leads onto an approximately 1.2 km winding sand road that climbs through the property to the main residential area on the elevated section of the farm. Once at the top, the road and activity below give way to a very different environment of space, privacy and wide-open views.
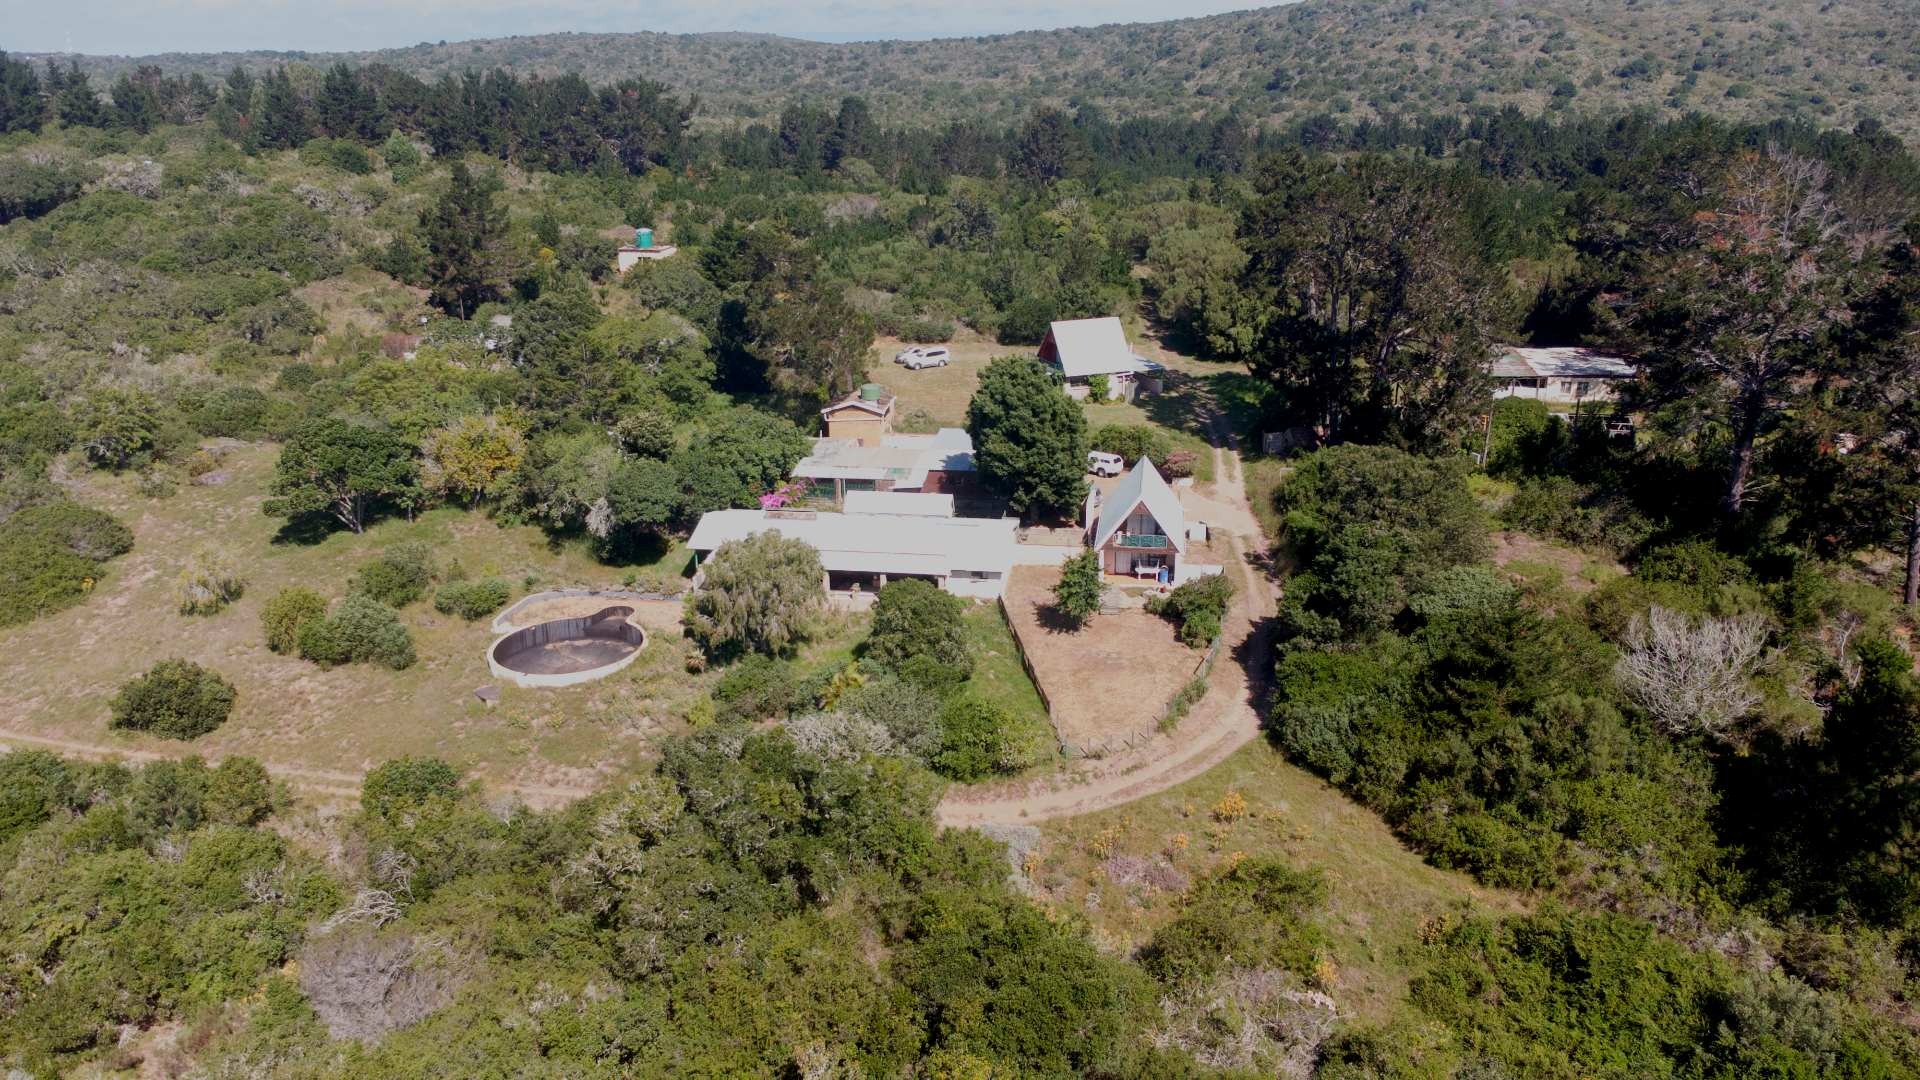
The Main Farmhouse

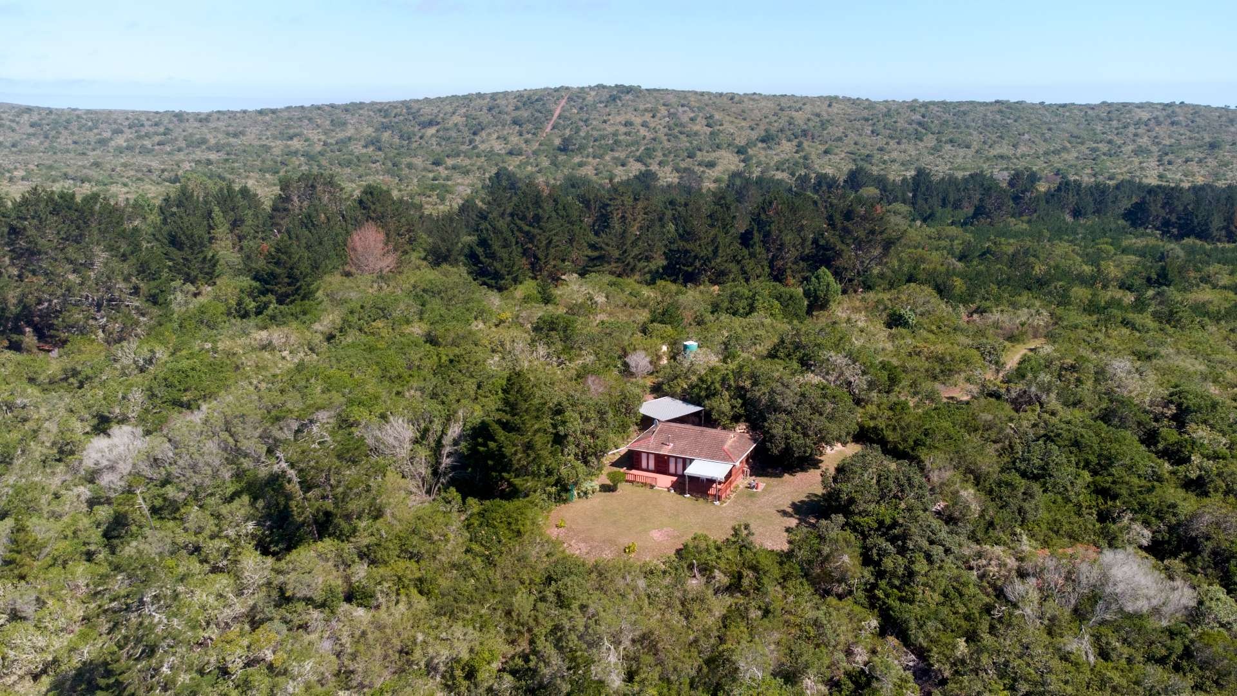
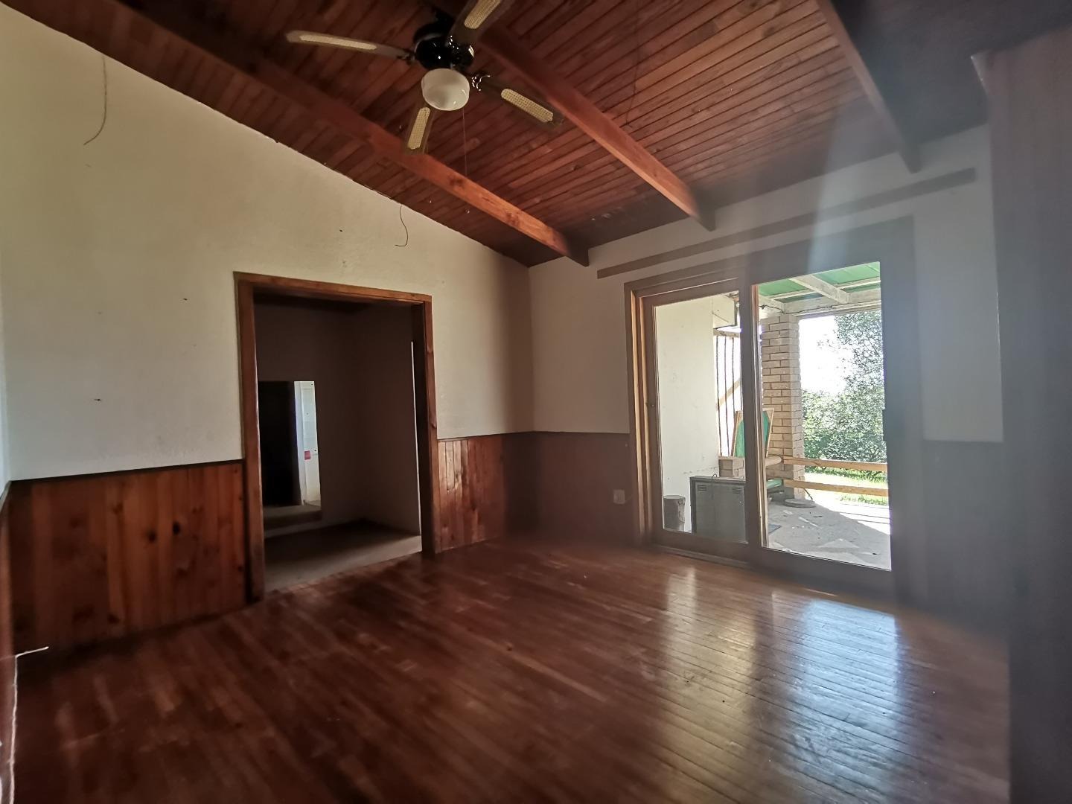
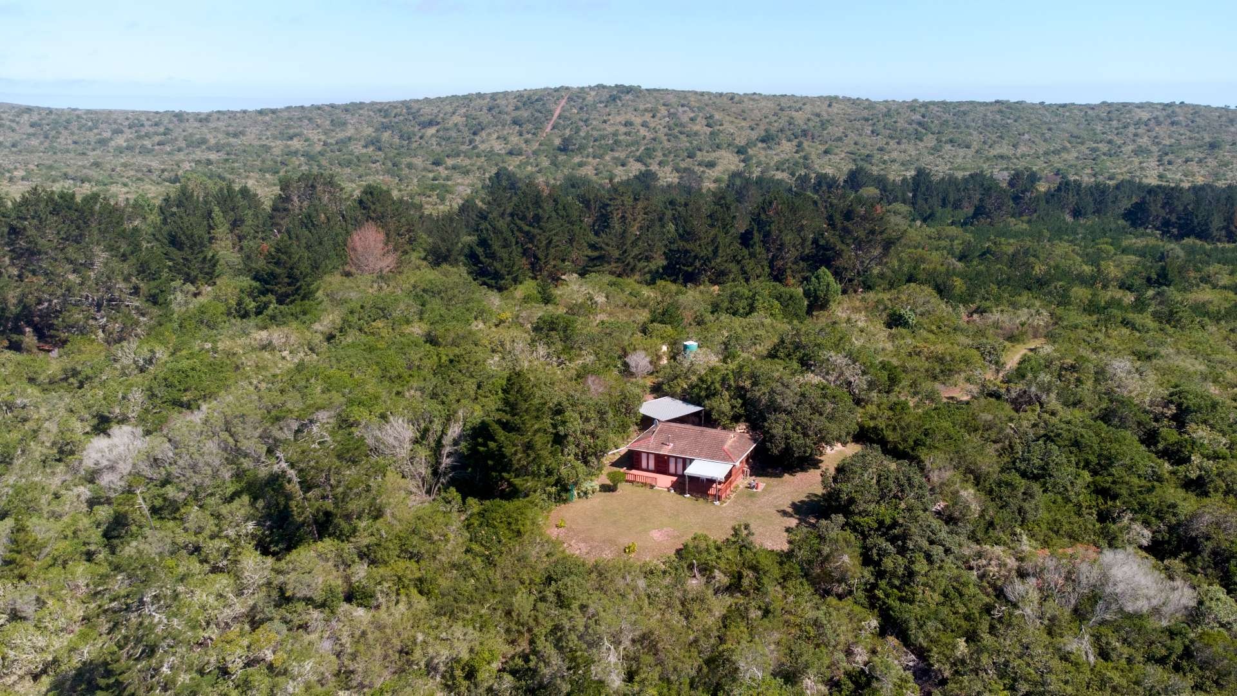
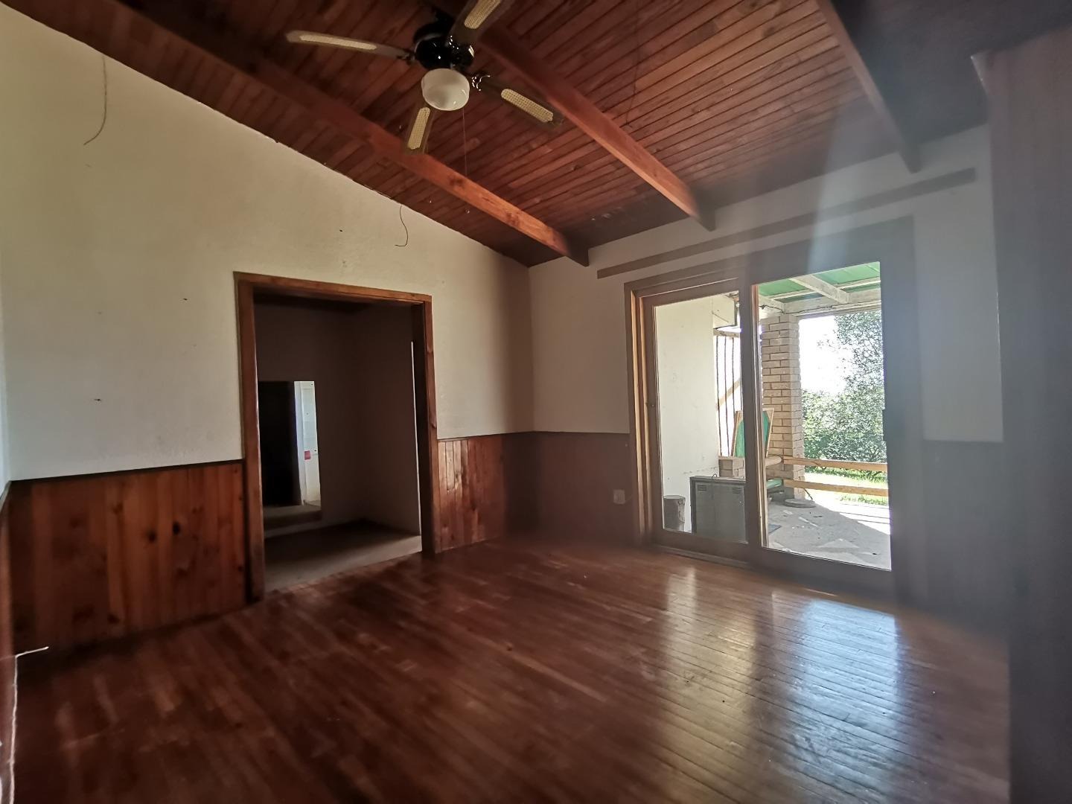

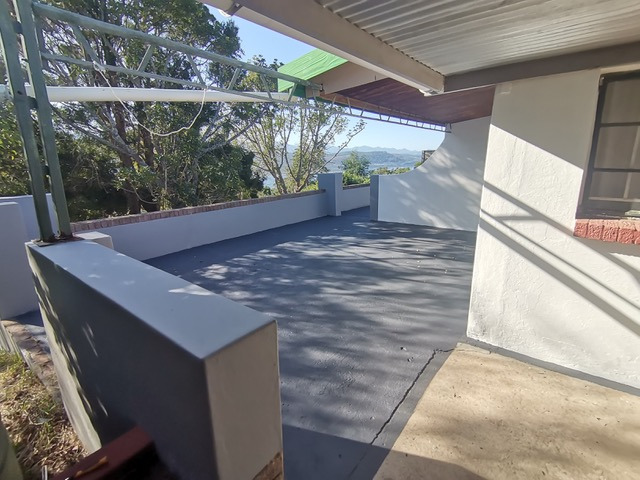
The three-bedroom main residence is positioned to take advantage of the outlook across Swartvlei towards the Outeniqua Mountains.
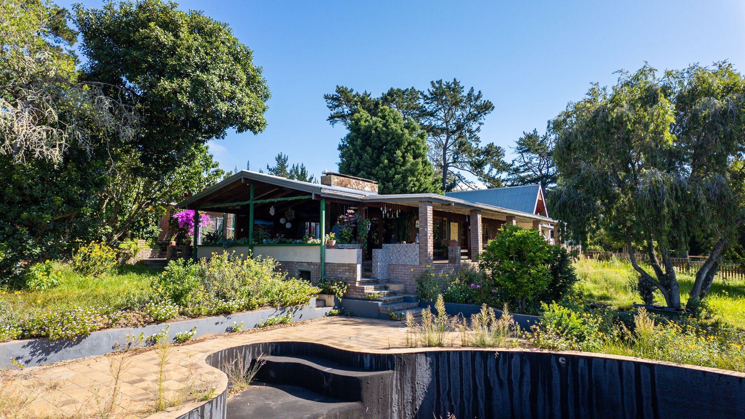
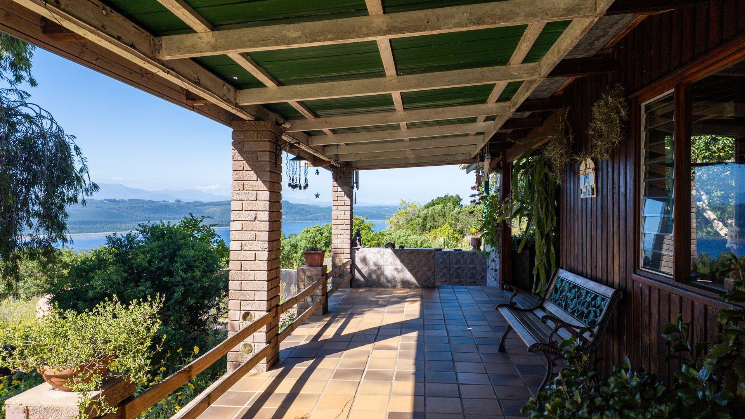


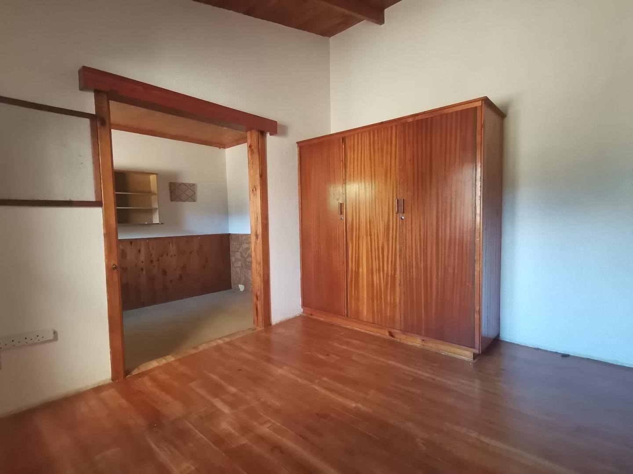
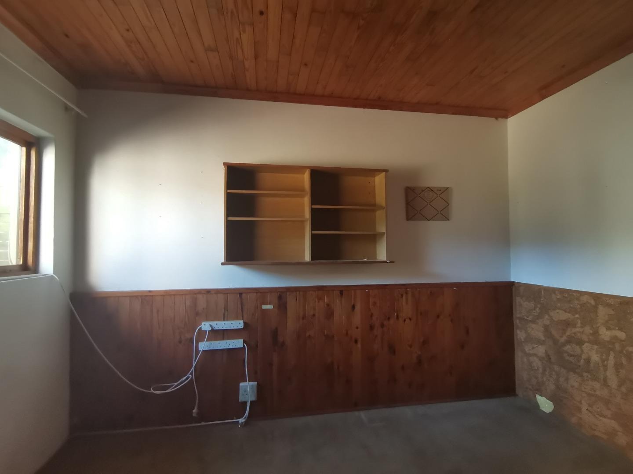
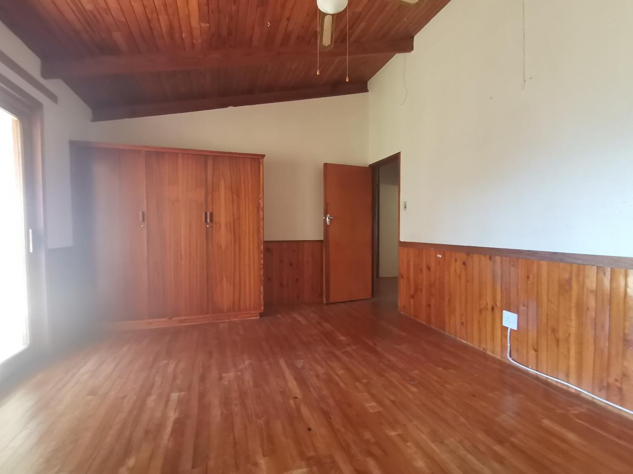
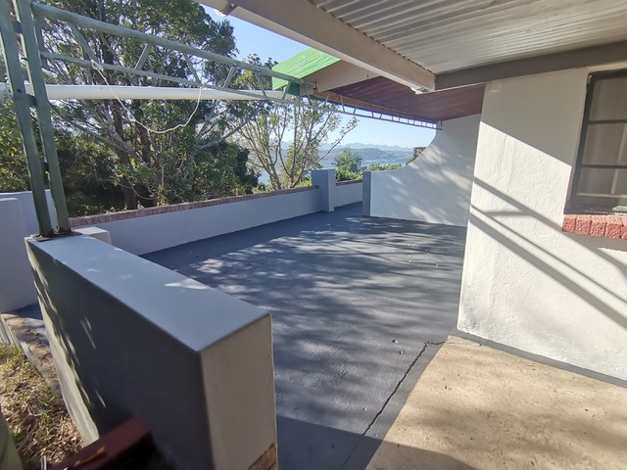
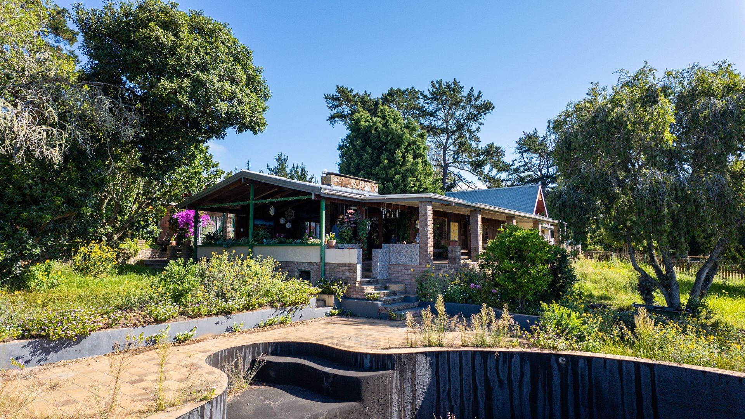
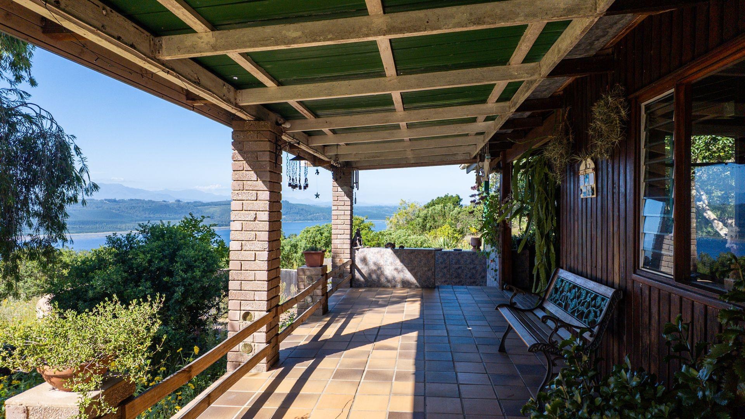
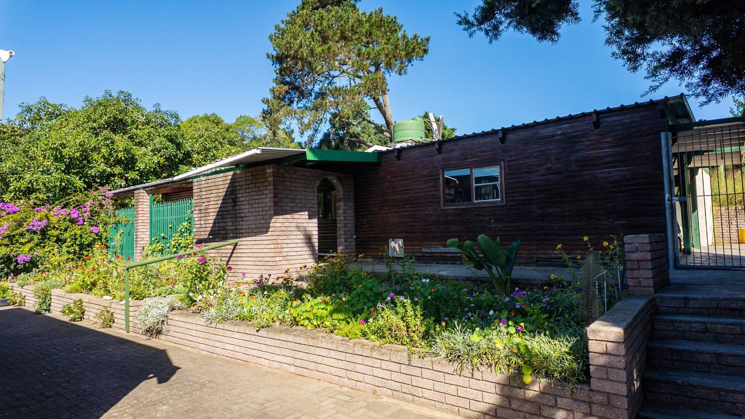
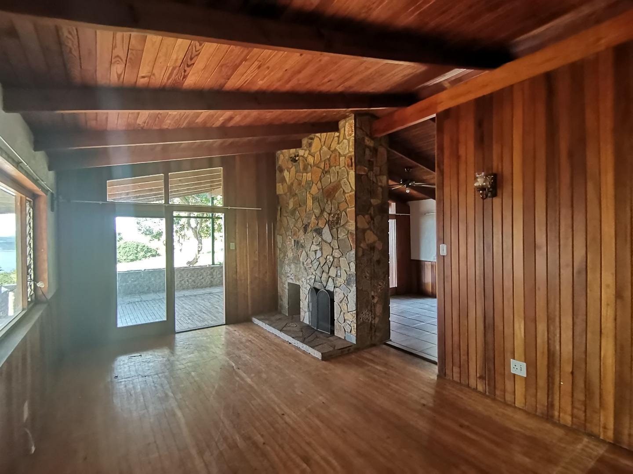
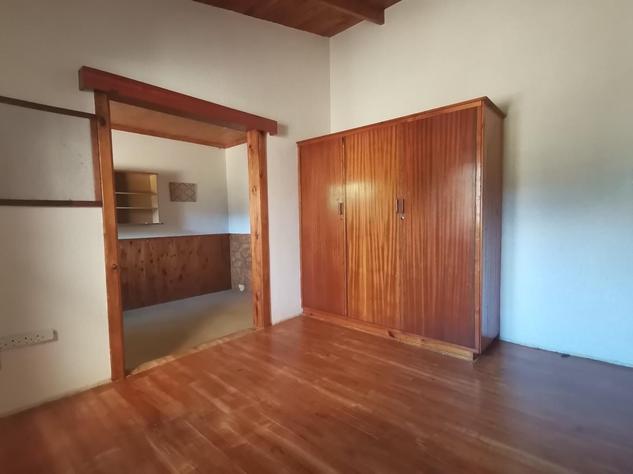
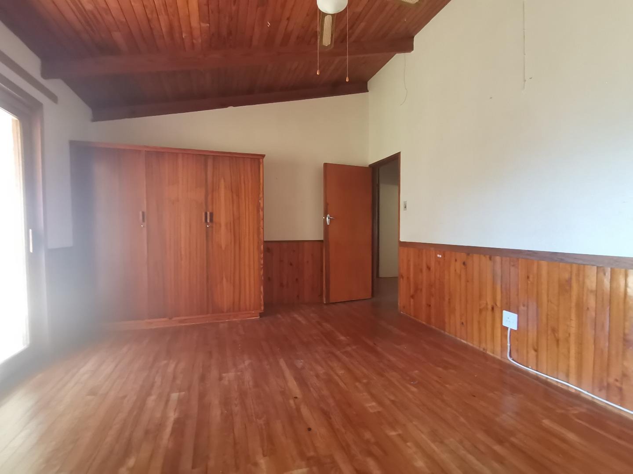
The home comprises three bedrooms, two bathrooms, lounge with fireplace, dining room, kitchen with scullery and a large covered verandah with built-in braai.
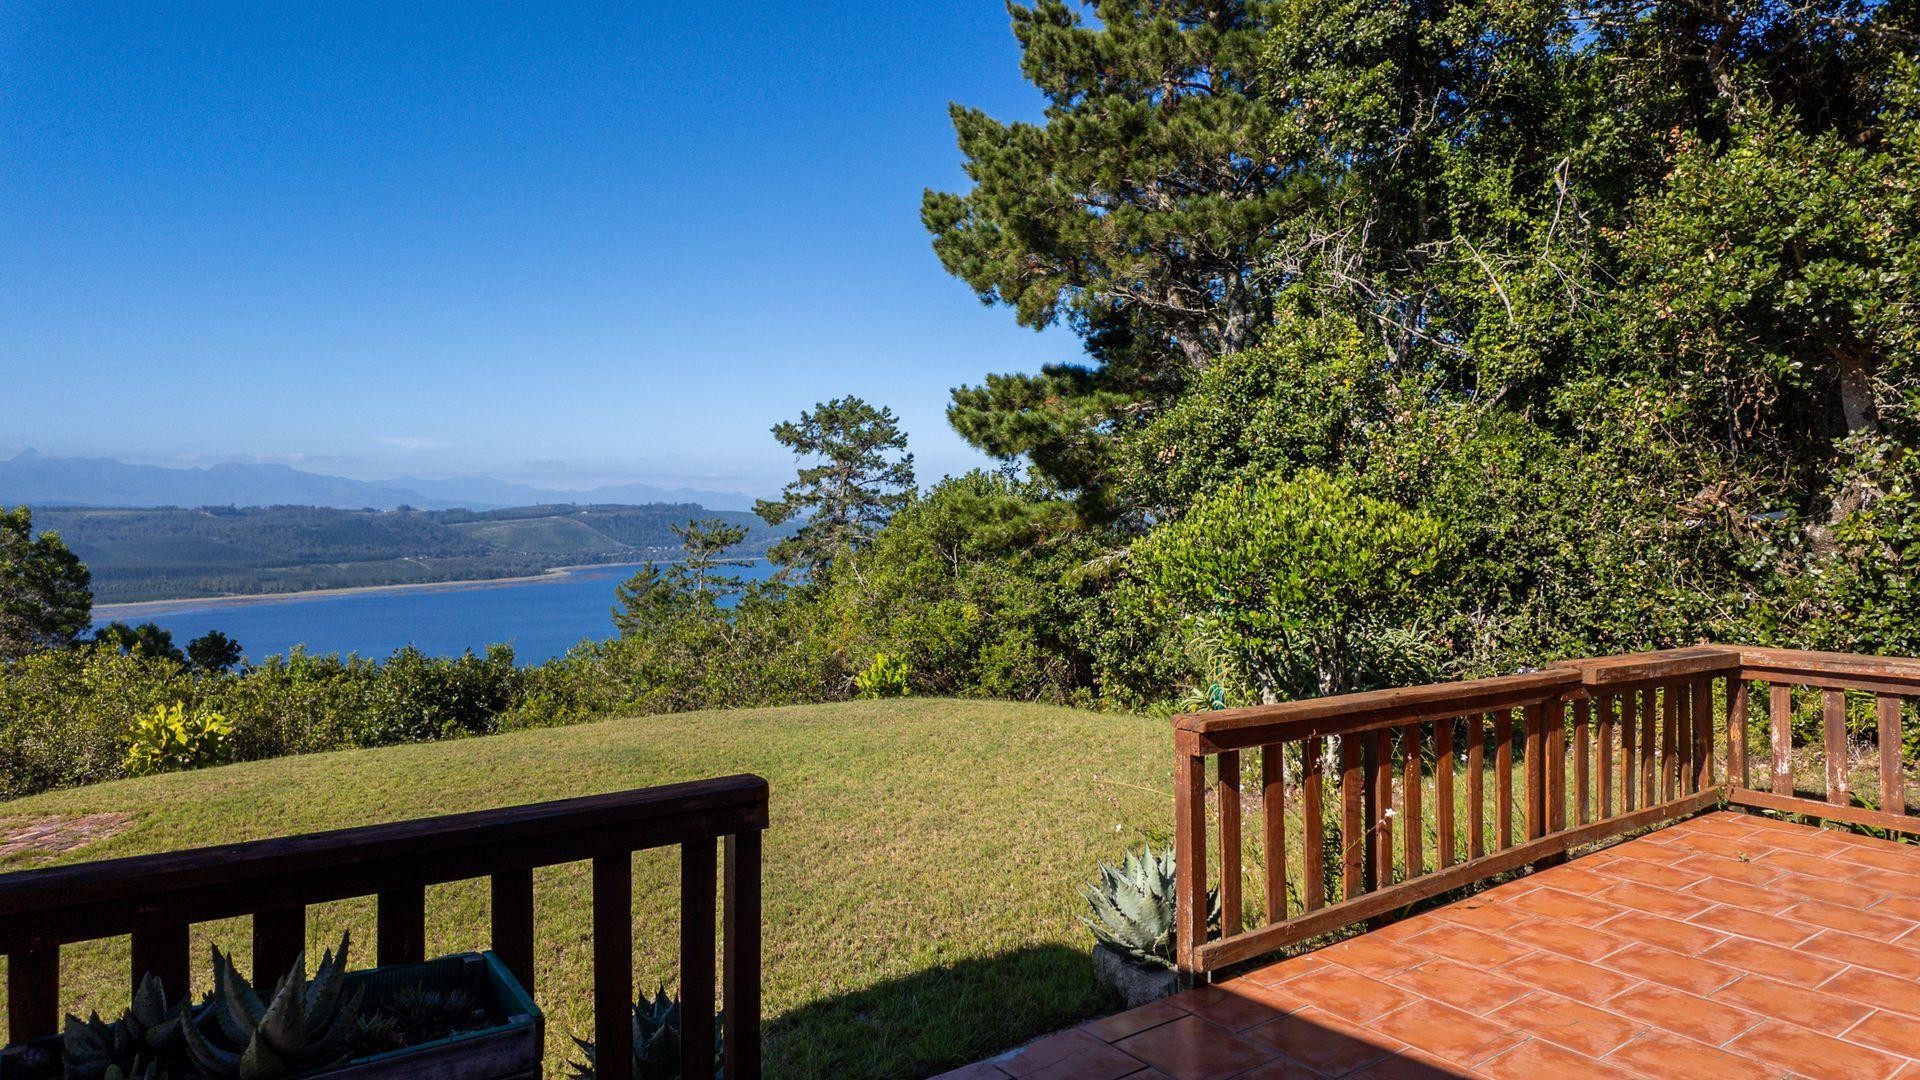
The verandah provides a natural outdoor living and entertainment area from which to enjoy the setting and views.
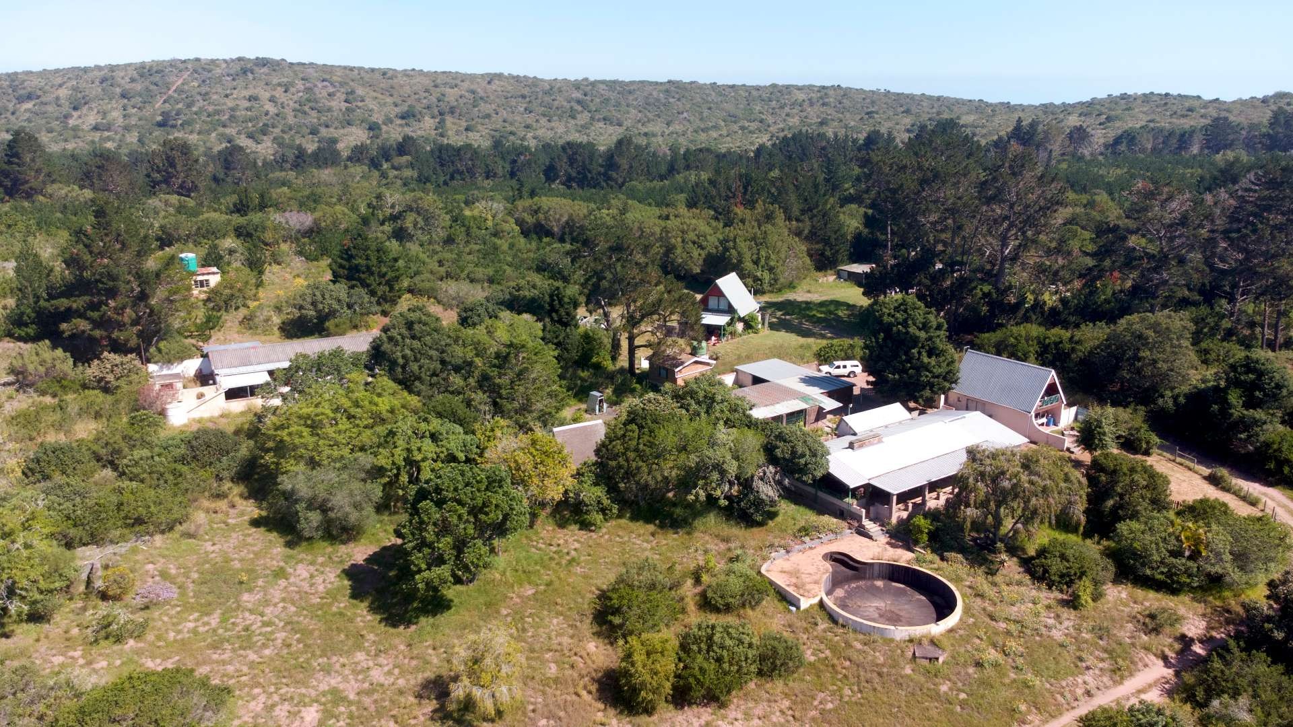
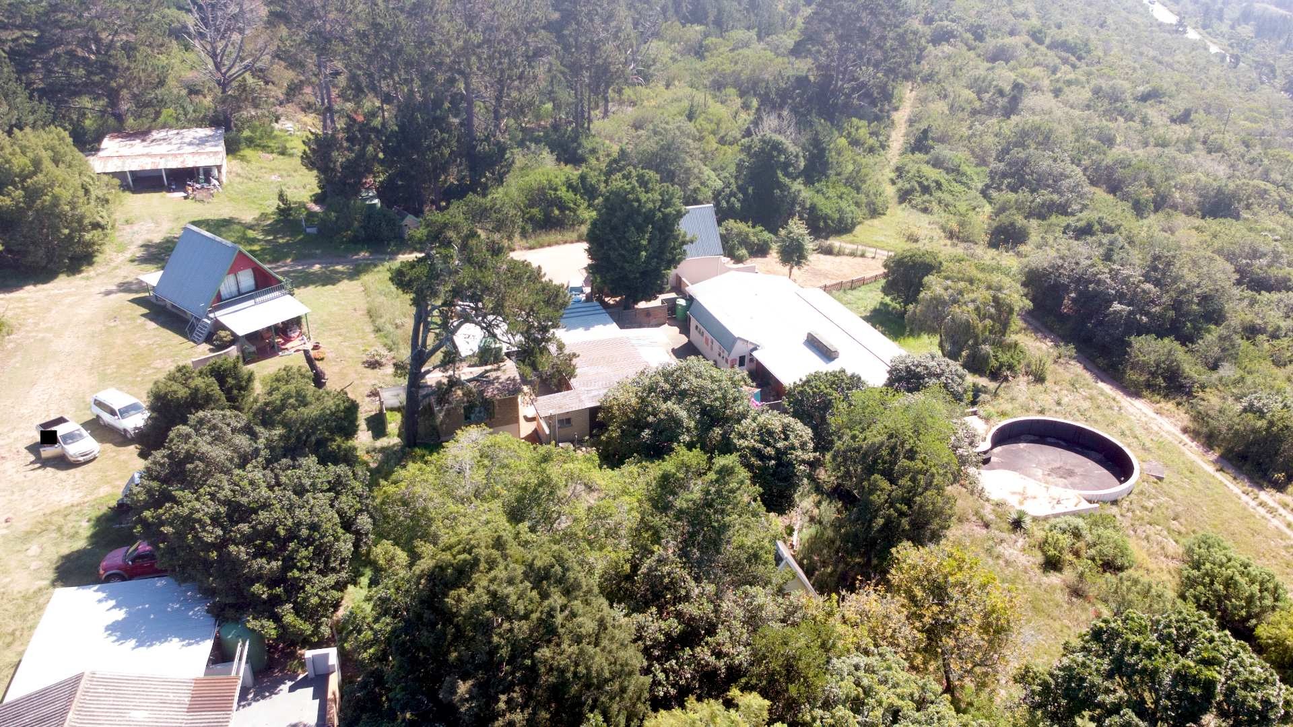
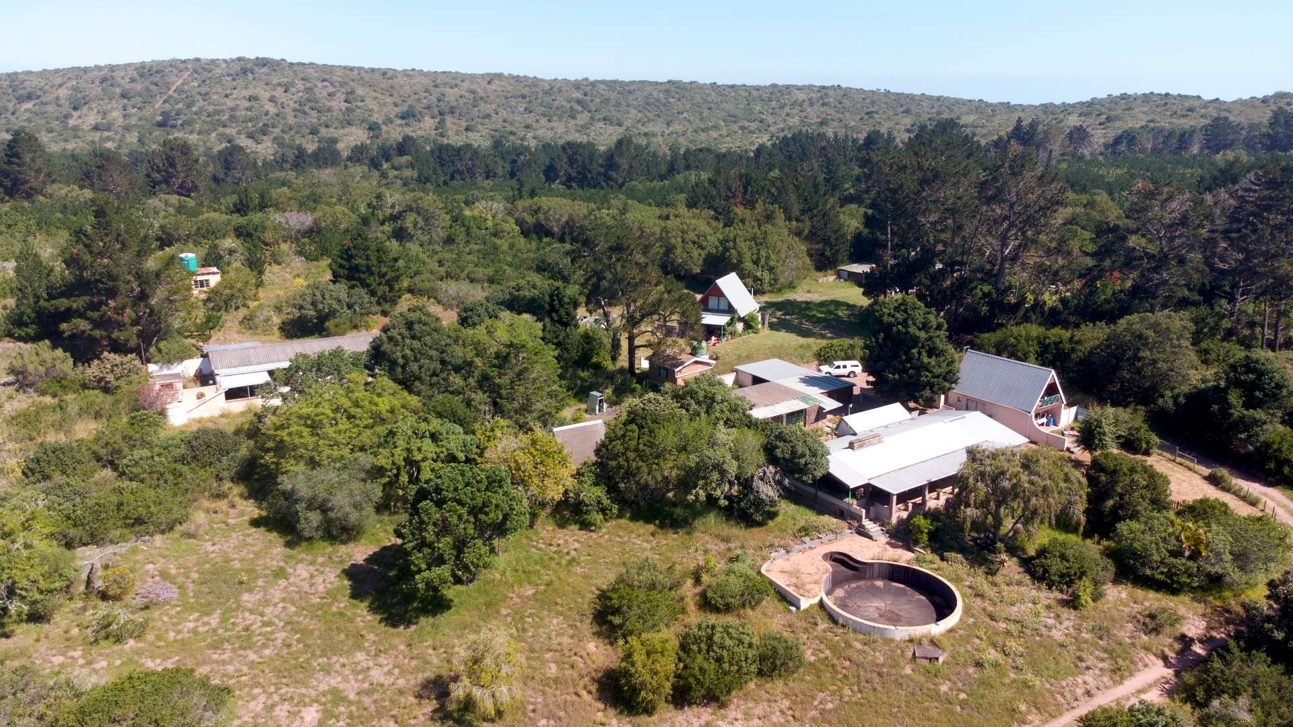
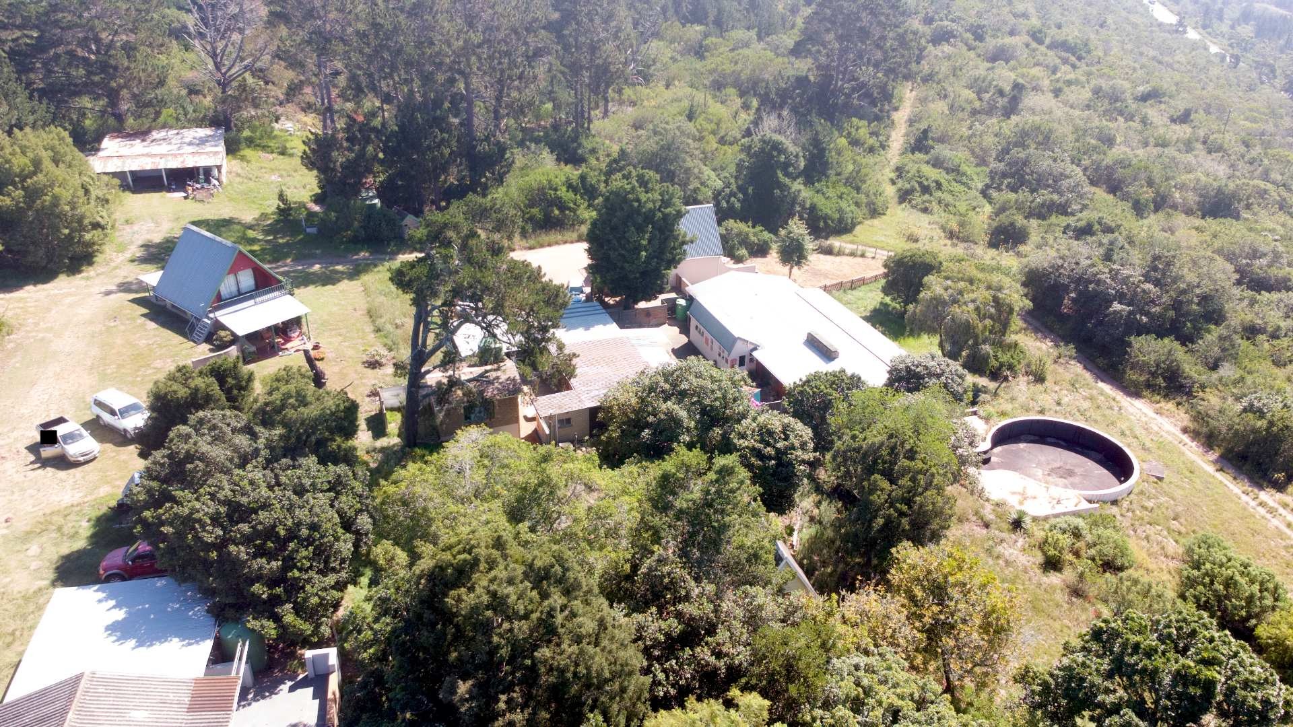
The large existing swimming pool is no longer functional. Rather than restoring it as a pool, the area could potentially be repurposed as an outdoor entertainment space. Decking over the existing pool and incorporating a Jacuzzi, lapa or similar feature could create an additional social area making use of the position and outlook.
The main house also has two lock-up garages together with additional undercover parking and storage.
Seven Dwellings and Flexible Accommodation

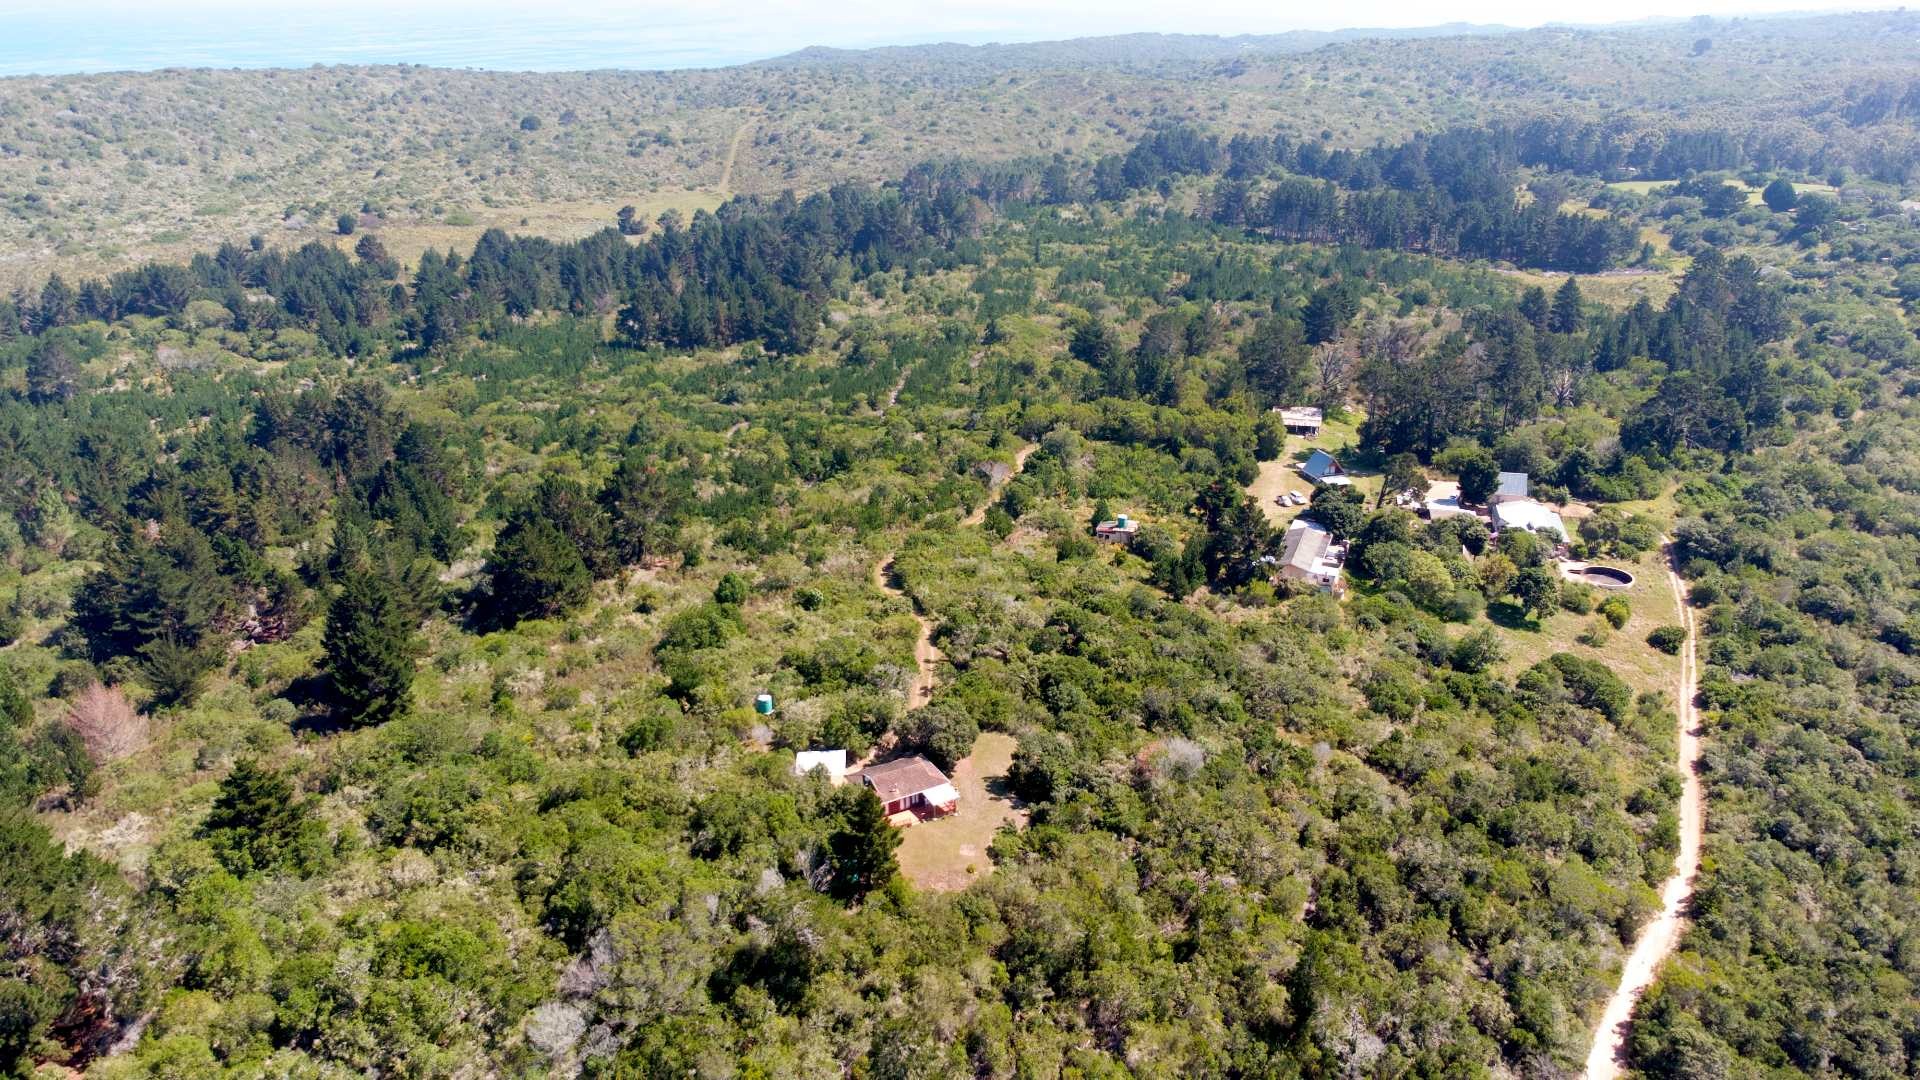
The property has seven established residential dwellings in total:
• 1 x three-bedroom 2 bathroom main farmhouse
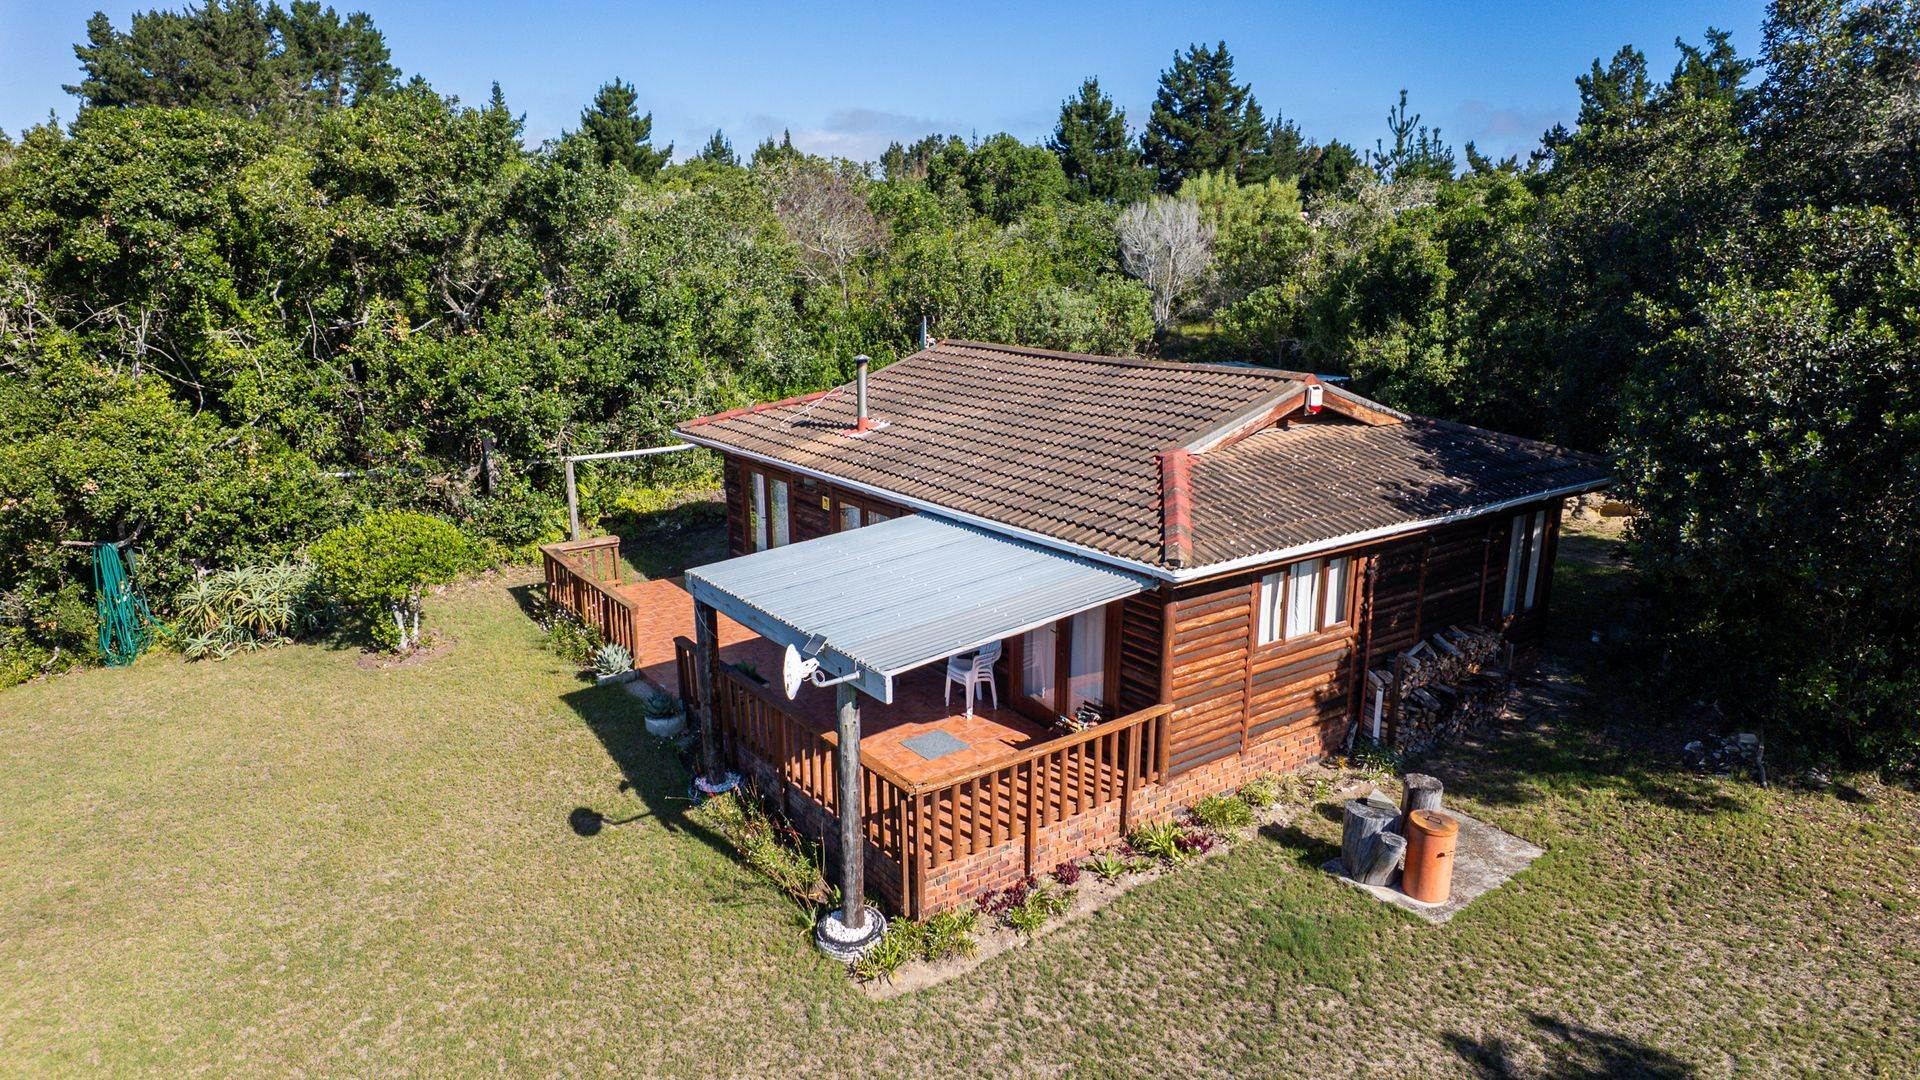
• 1 x two-bedroom 2 bathroom log home
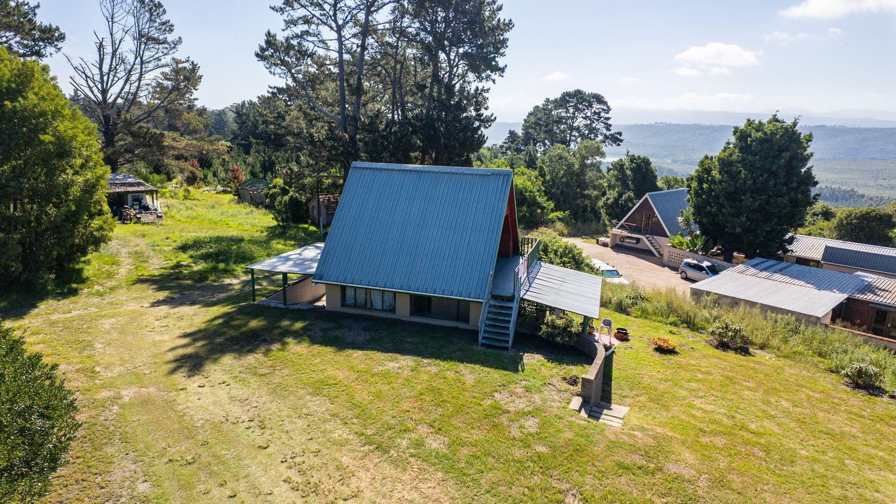
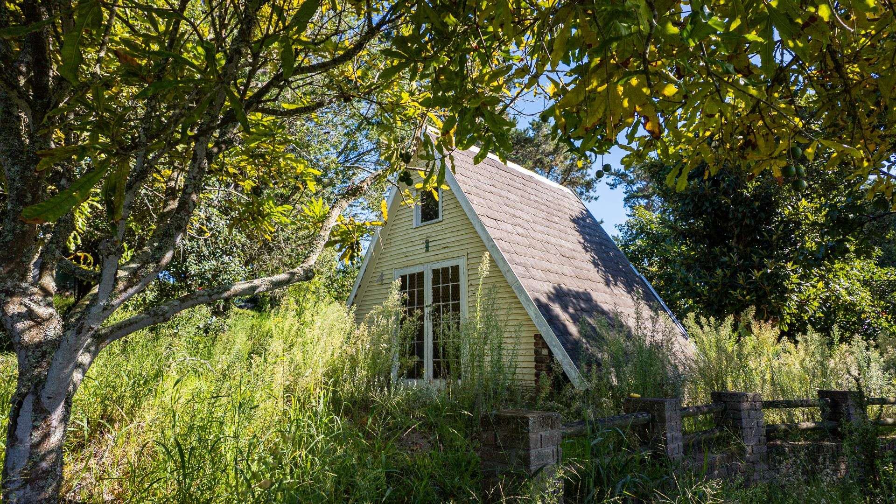
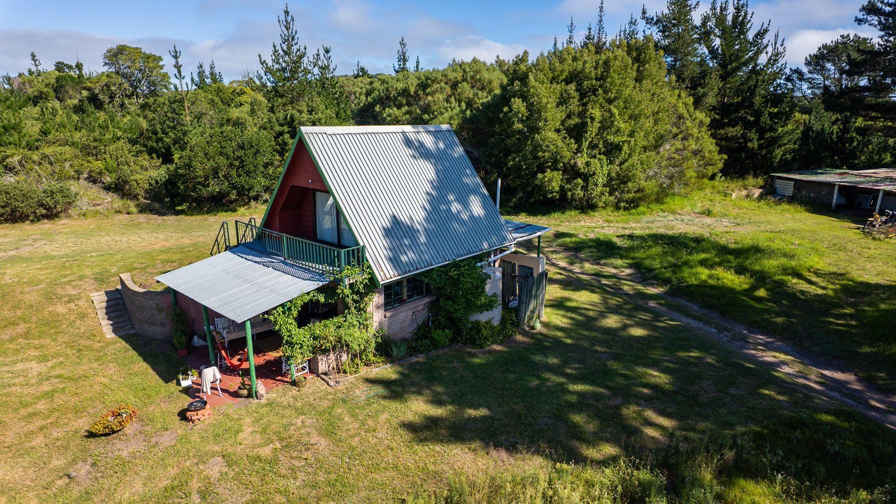
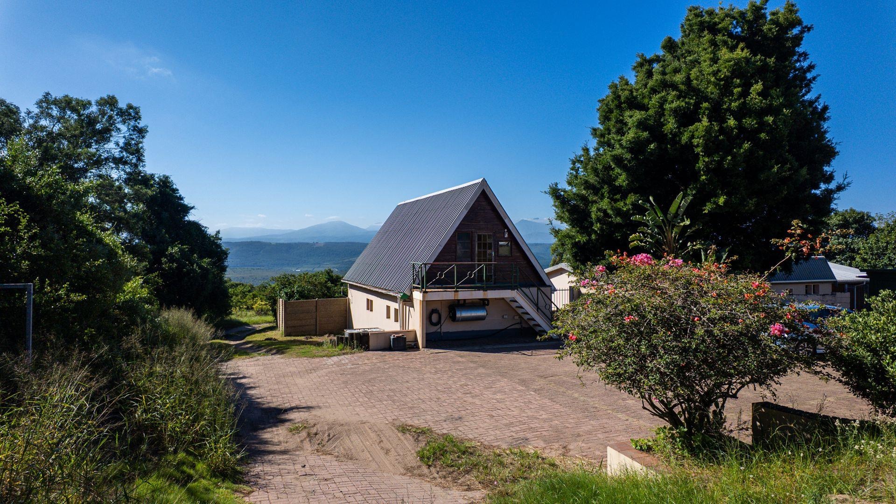
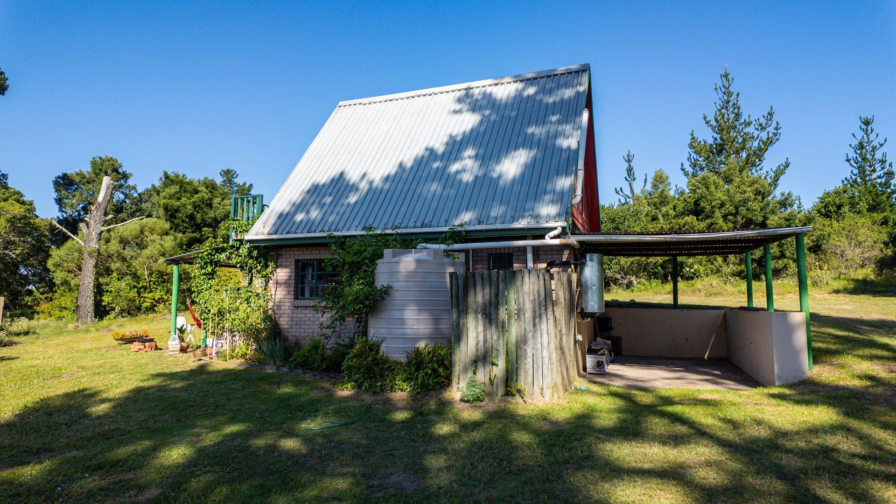
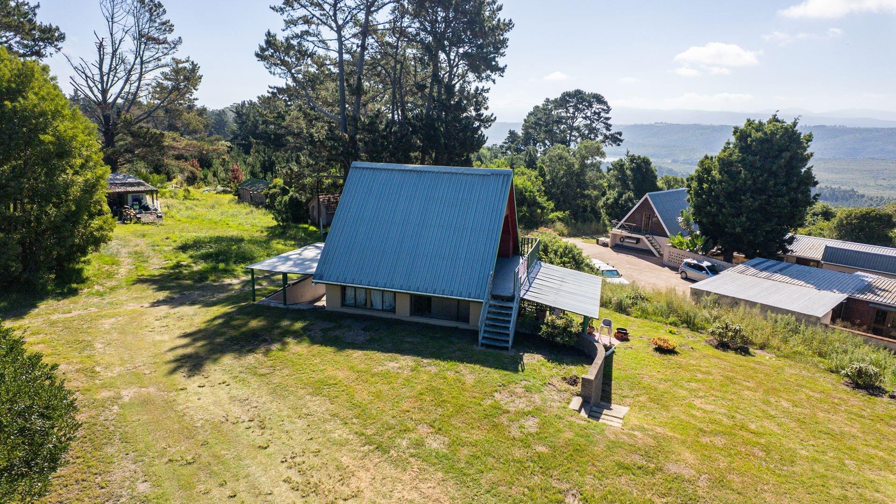
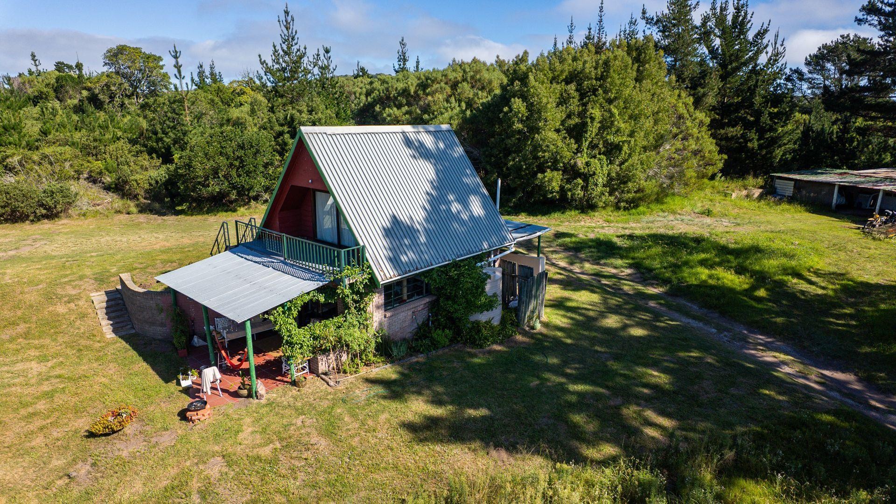
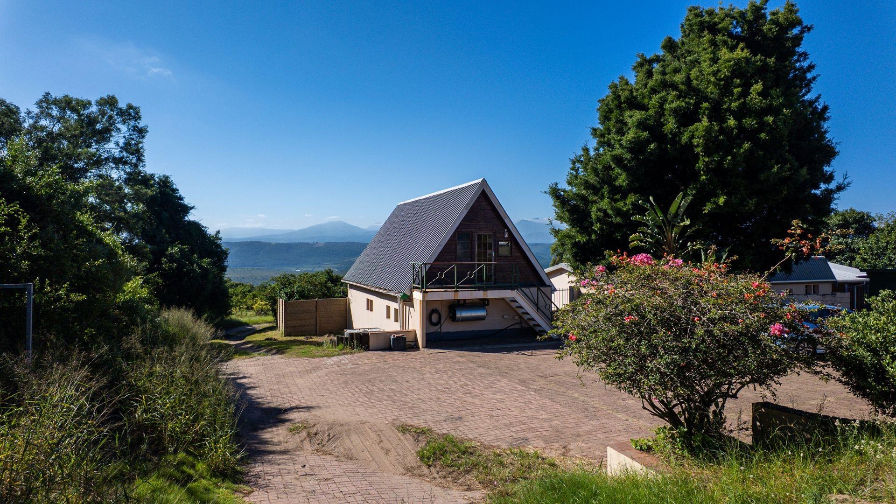
• 2 x one-bedroom A-frame upstairs/downstairs cottages
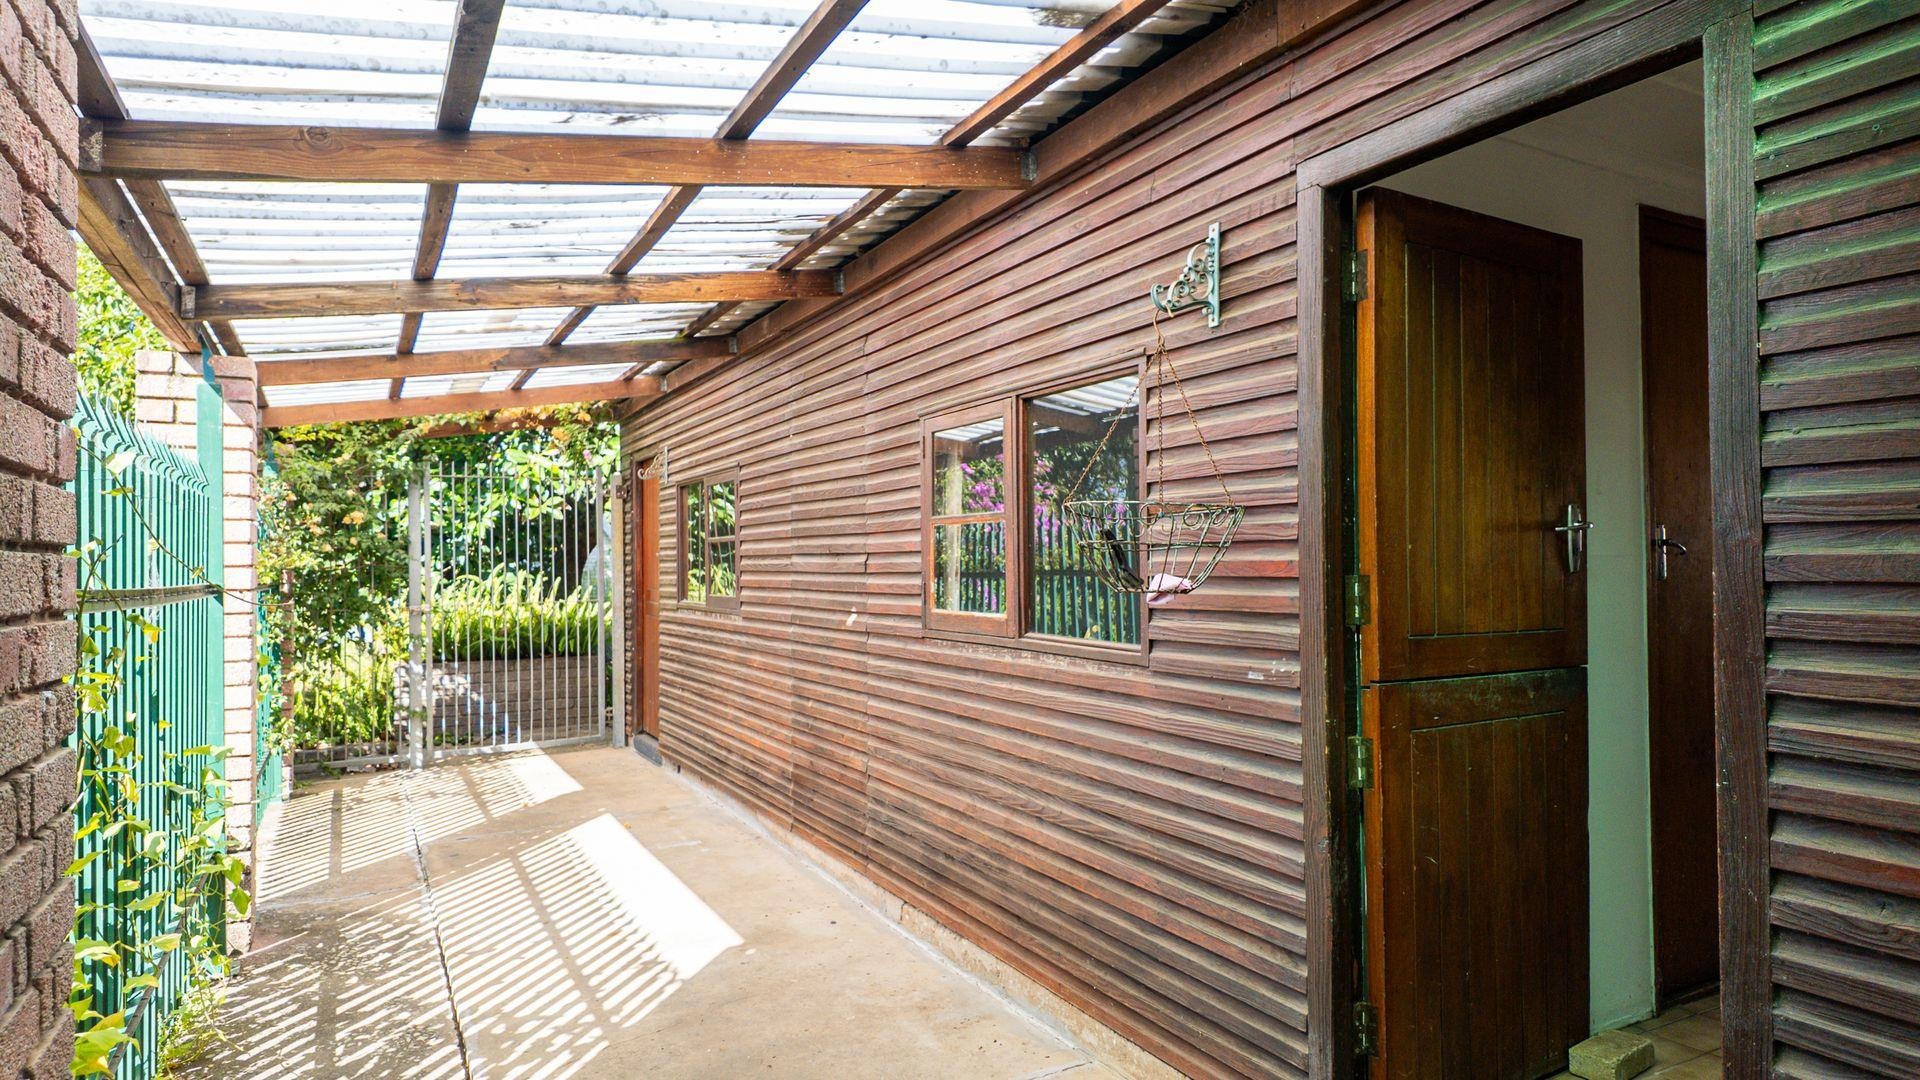
• 3 x two-bedroom one bathroom flats
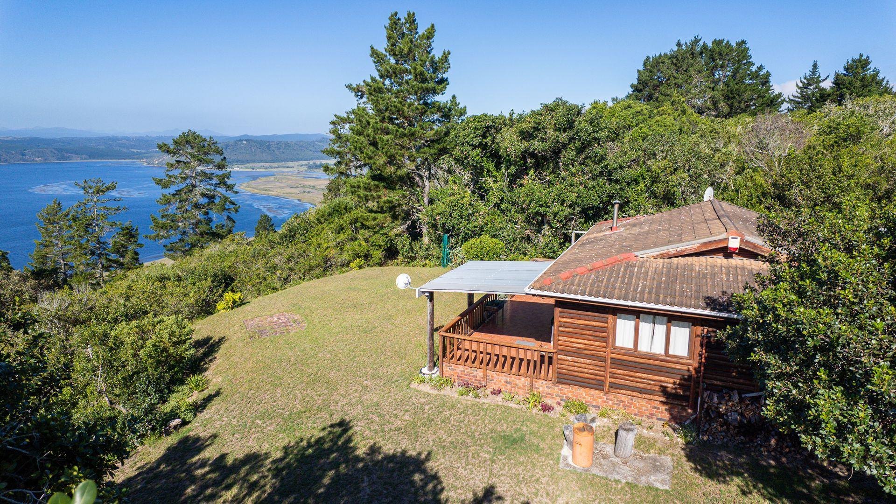
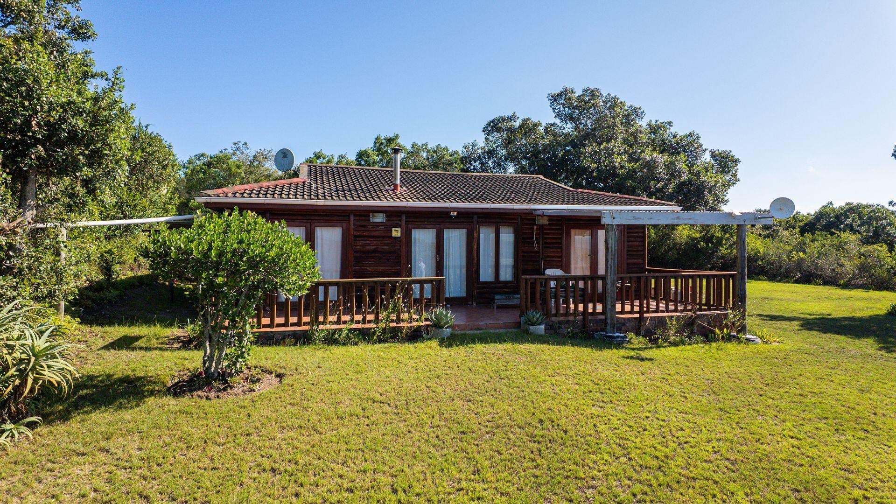
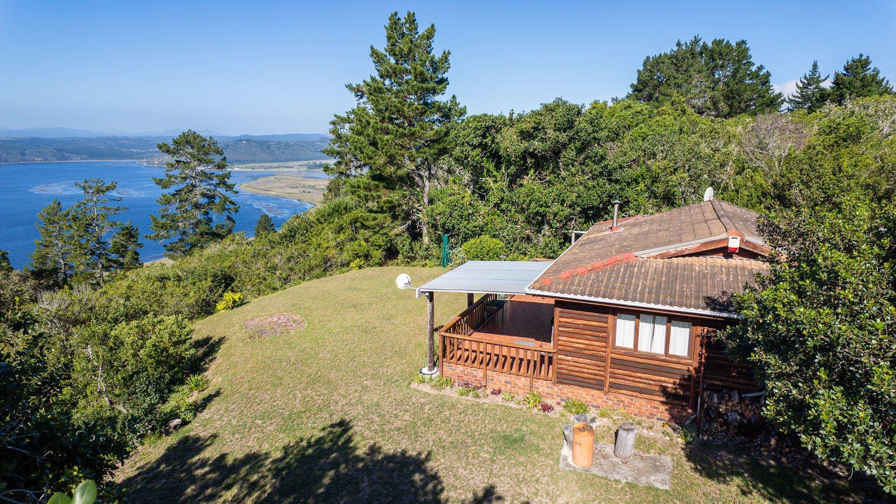
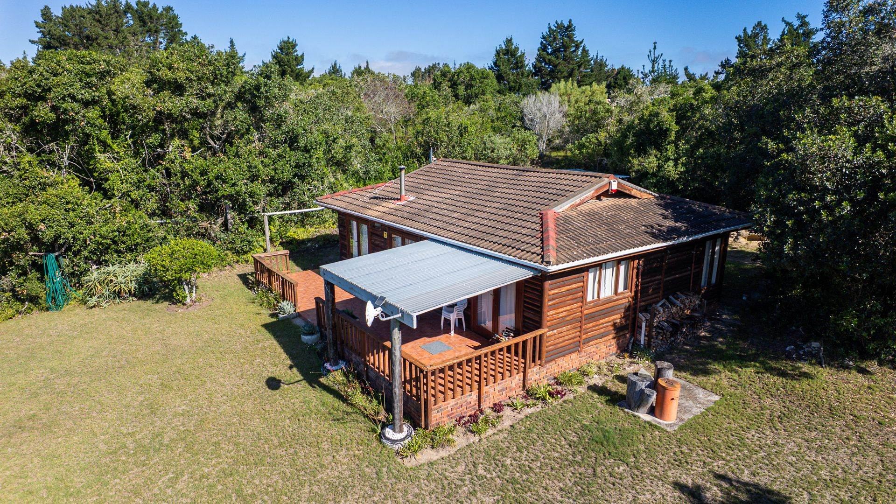
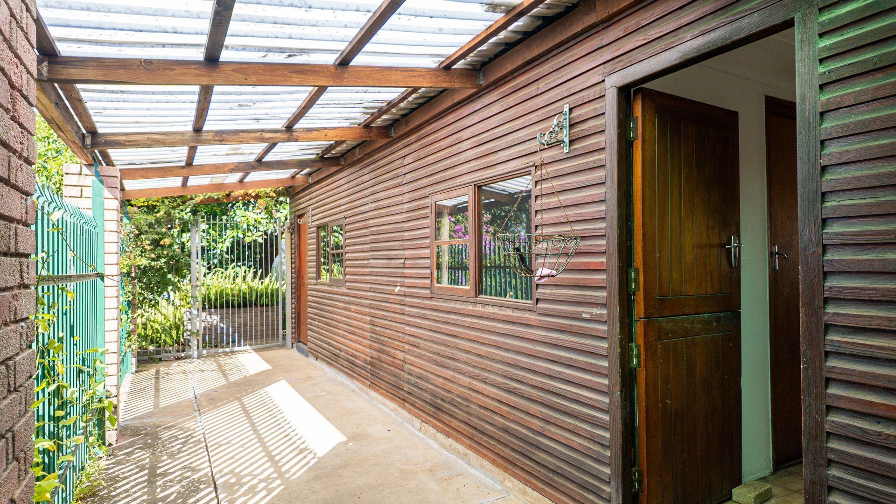
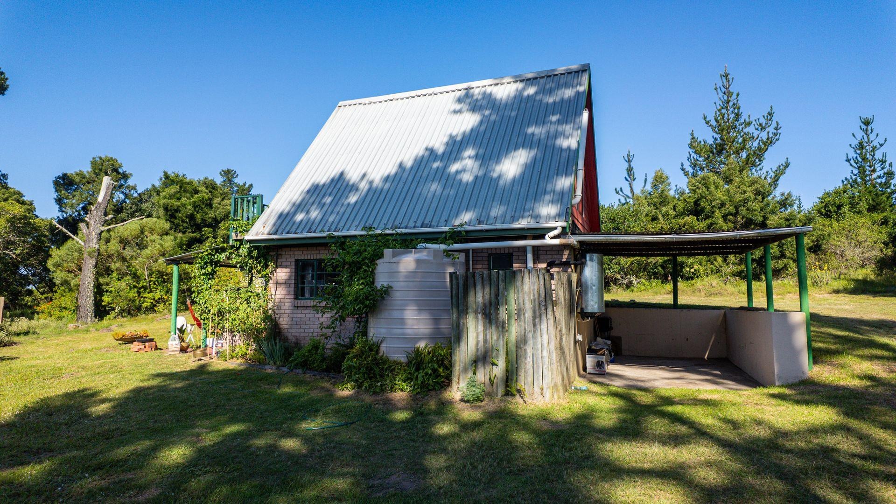
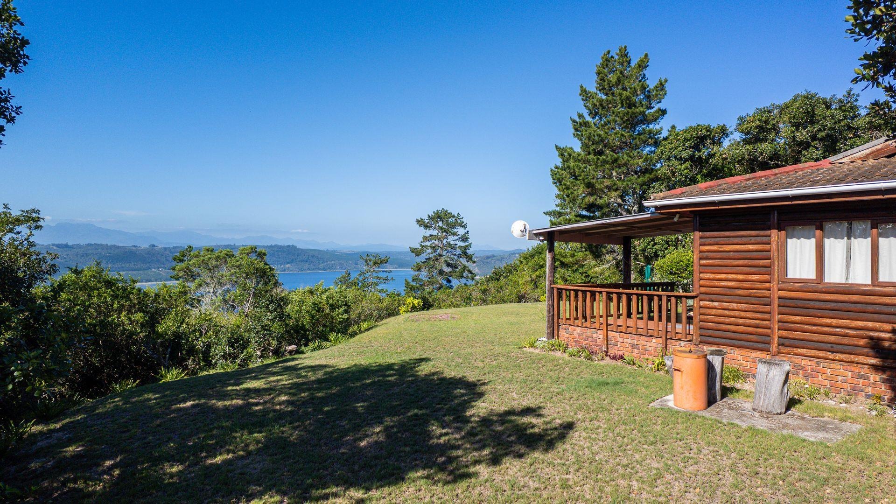
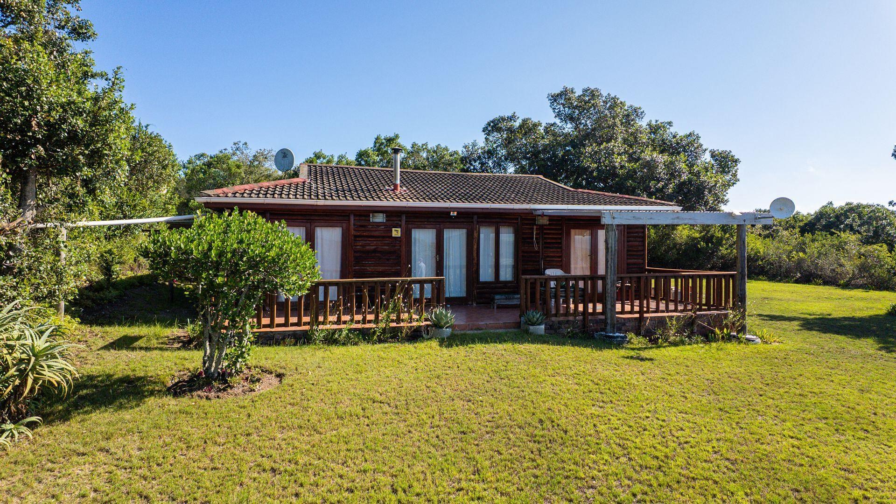
The separate two-bedroom log home comprises two bathrooms, lounge, kitchen and carport. It occupies its own position on the farm and enjoys attractive views across Swartvlei.
The two one-bedroom A-frame cottages are situated close to the main residential area and each has a kitchenette. One has open parking and the other has a single carport.
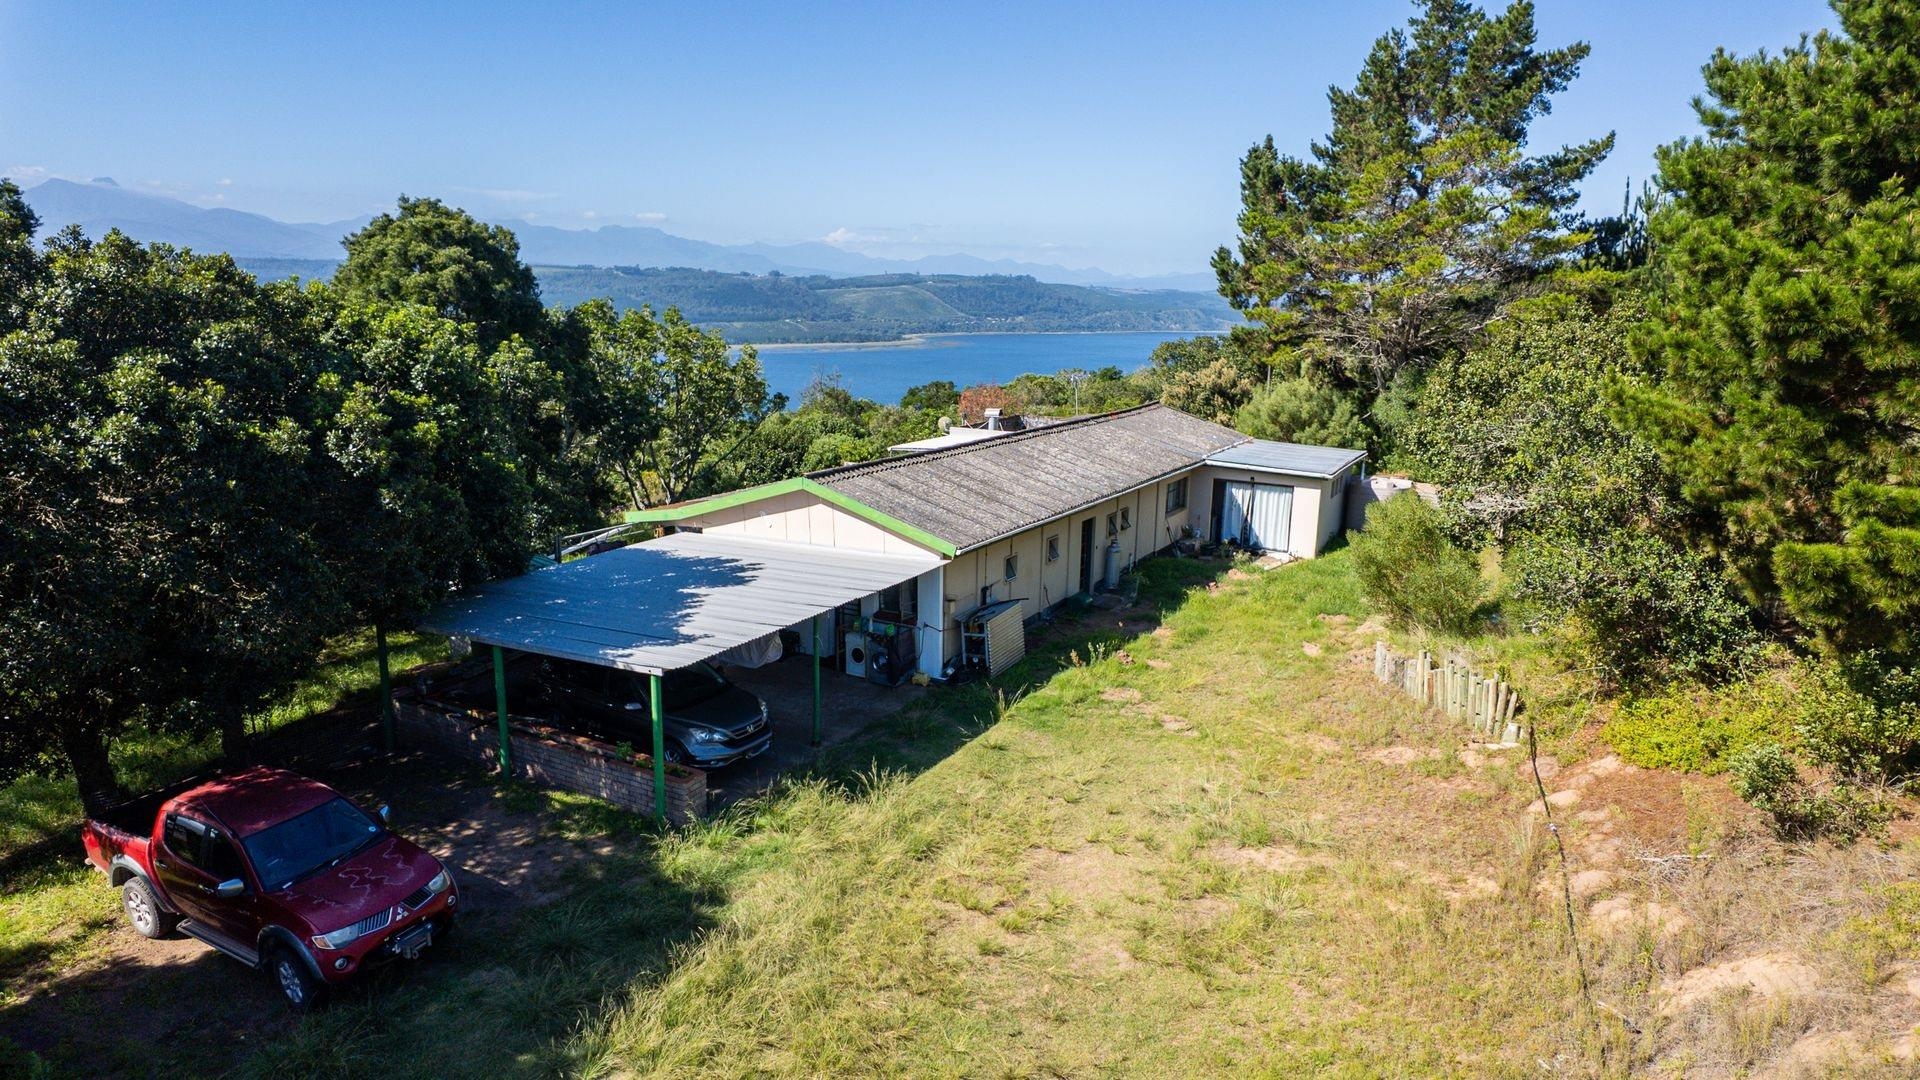
There are three additional two-bedroom flats. The larger flat immediately behind the main house comprises two bedrooms, bathroom, lounge and kitchen and is currently being used for storage. The other two flats are situated further east of the main house.
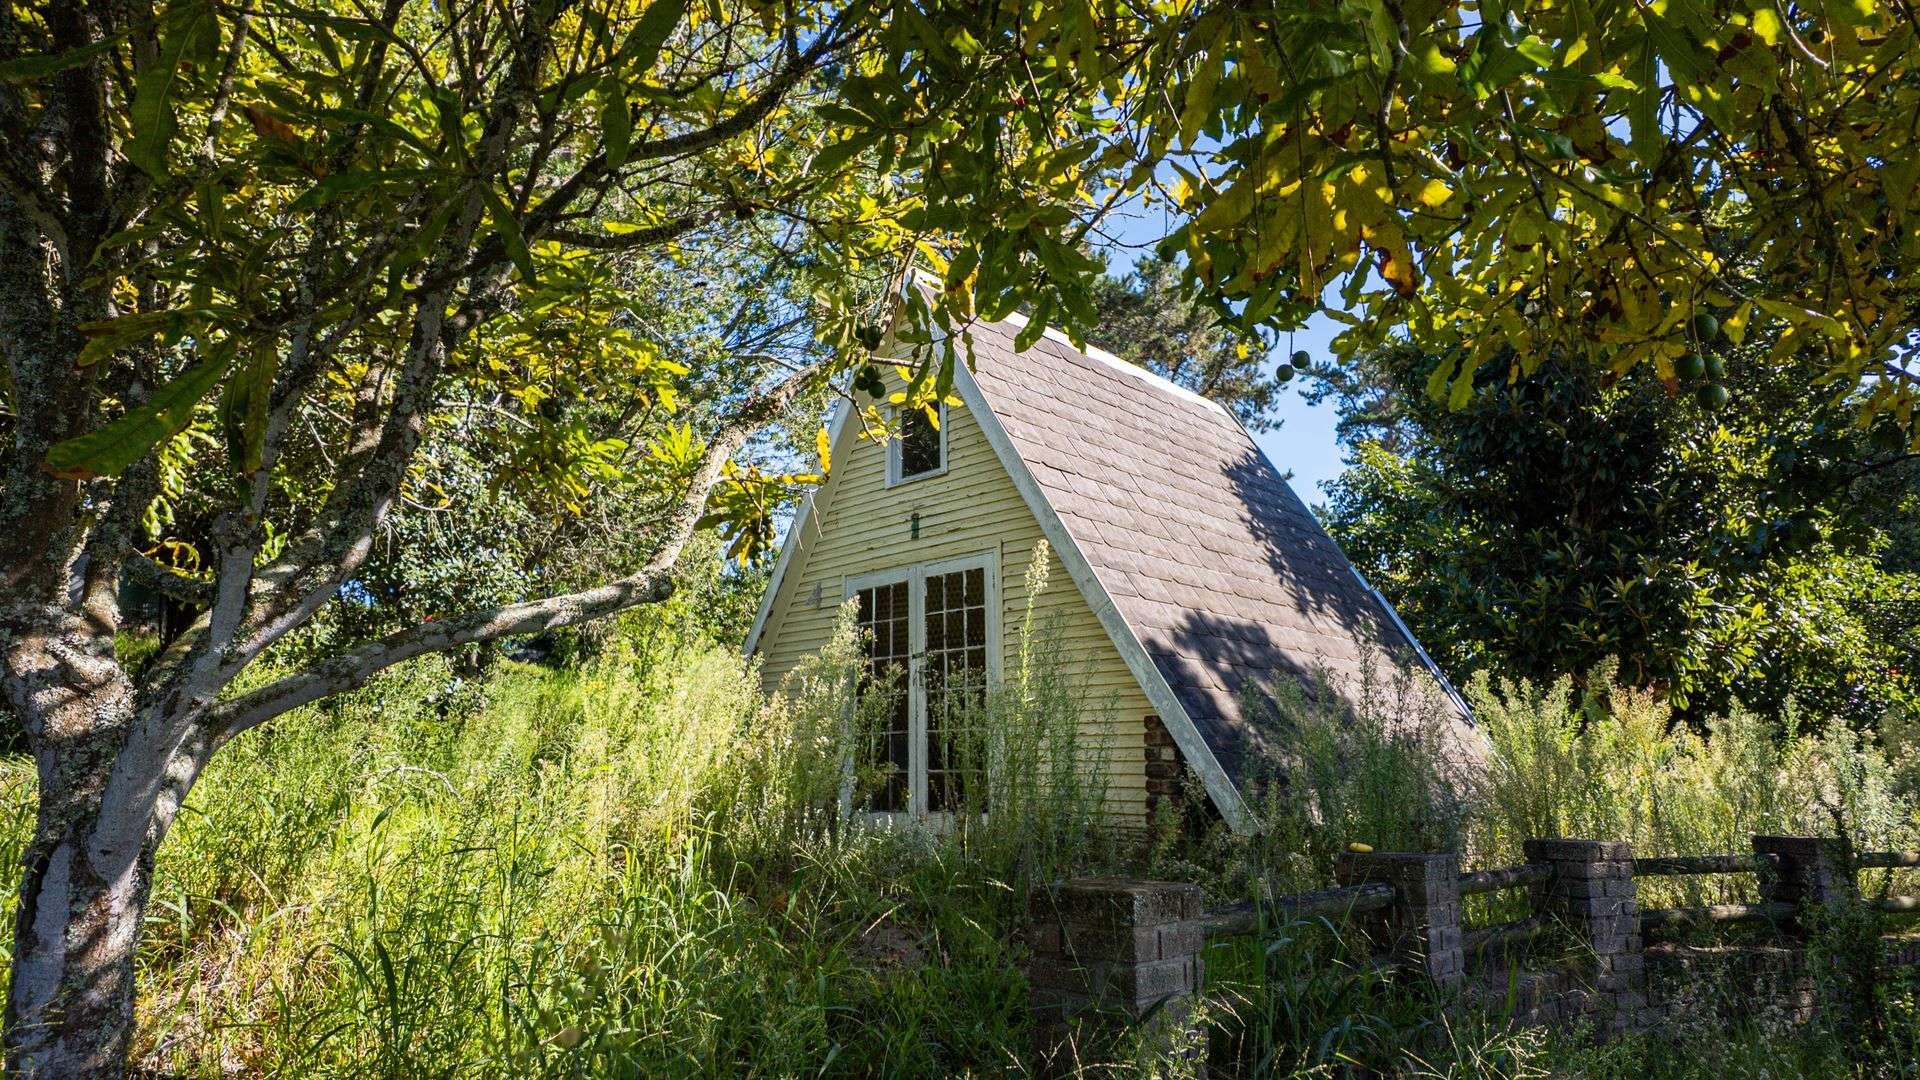
In addition to these seven dwellings, there is a smaller older A-frame structure on the eastern side of the main house which is no longer in use and is not included in the dwelling count.
The amount of existing accommodation gives a future owner considerable flexibility. The additional dwellings could be retained as rentals, used for extended family and guests, or potentially adapted for other appropriate uses.
Six of the seven dwellings are currently occupied by paying tenants. Existing rentals have historically been kept below market-related levels, with long-standing tenants generally attending to much of the day-to-day upkeep of their respective dwellings.
For a lifestyle buyer, the rental component can therefore remain secondary, providing supplementary income from the portions of the property that the owner does not personally require.
Workshop and Space for Your Own Interests
The farm also offers substantial practical working space.

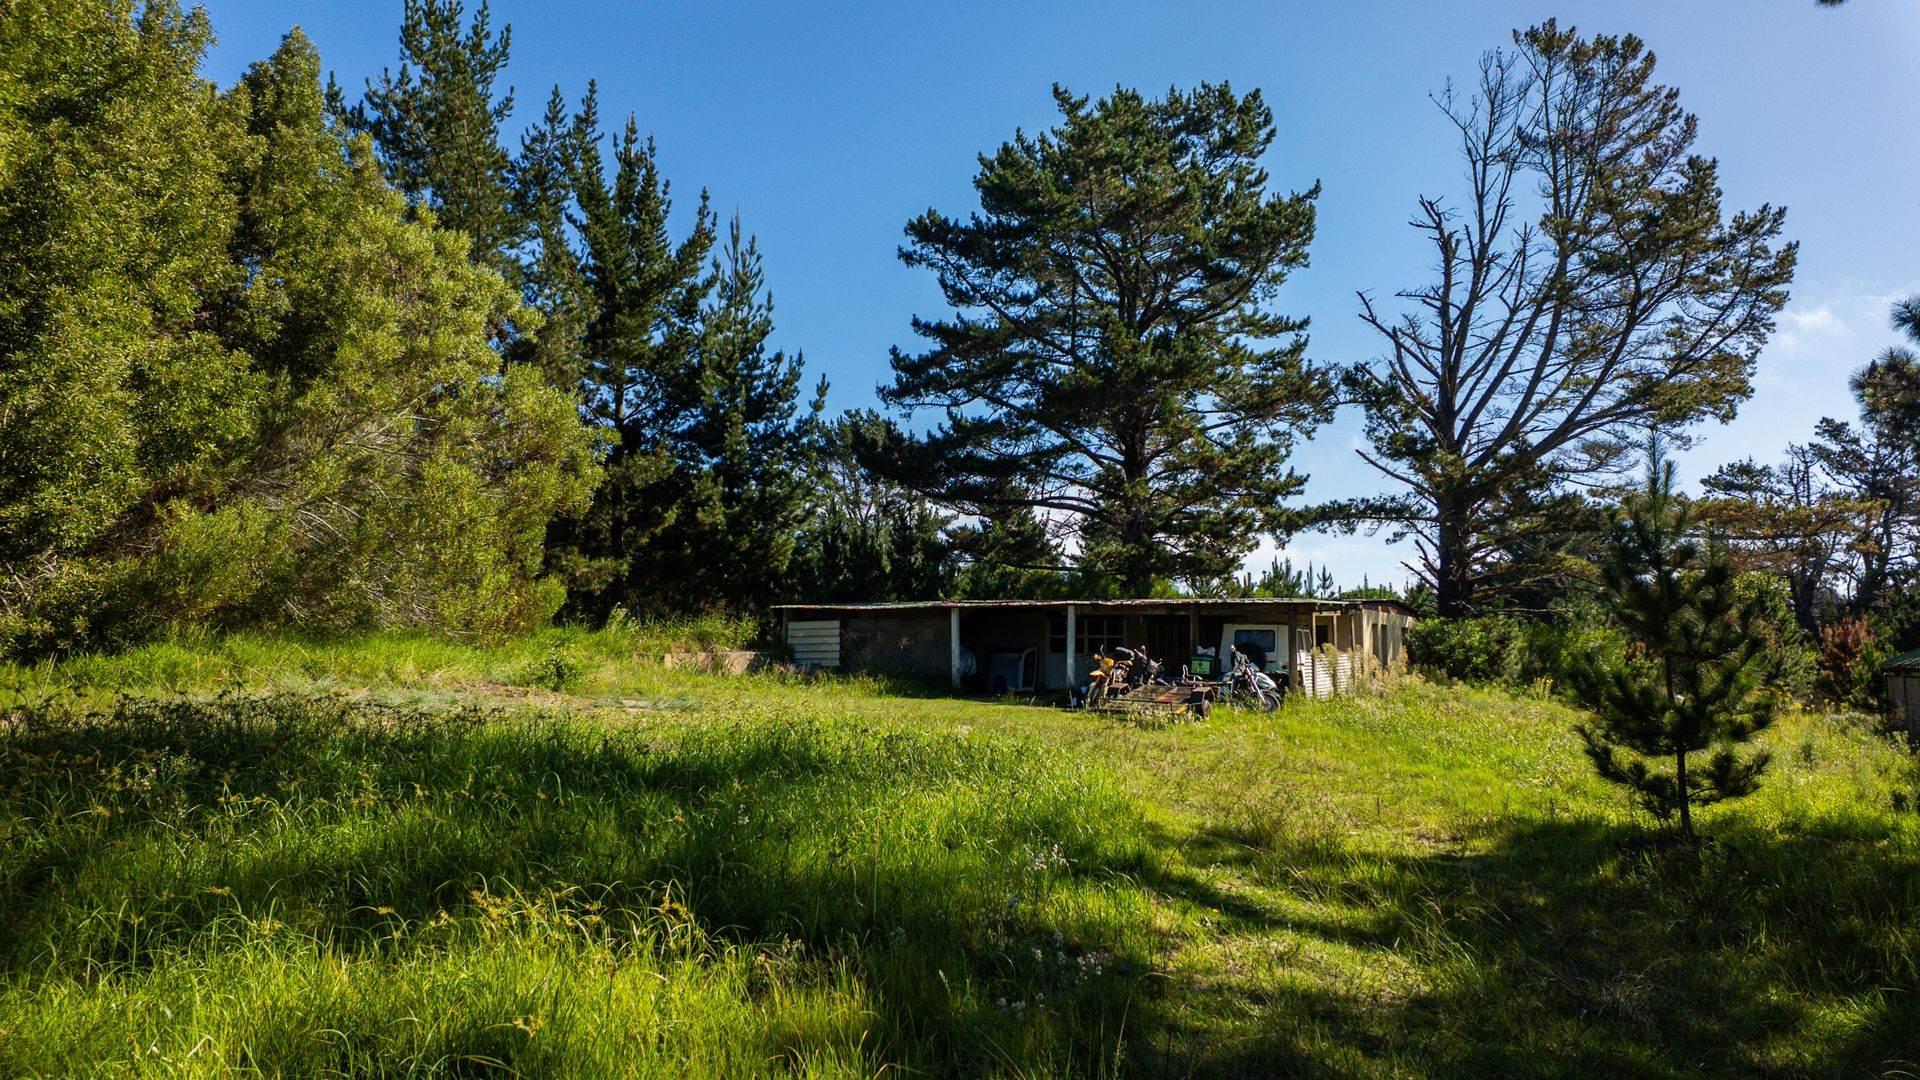
A workshop of approximately 150 m² is situated to the west of the main residence and is currently occupied by a tenant and used as a mechanical workshop. There is an adjoining garage used for secure storage, together with other utility and storage buildings around the developed portion of the property.
For someone wanting space for vehicles, restoration projects, woodworking, equipment, a studio, collection or simply a serious hobby, having this infrastructure already available could be particularly useful.
The property's direct access from the N2 also creates the possibility for an owner-run or hobby business that could benefit from the volume of passing traffic between Knysna, Sedgefield, Wilderness and George.
The surrounding area includes established residential and leisure destinations such as Fynbos on Sea, Pine Lake and Baywater Village, creating a local market in addition to the regular Garden Route traffic.
Depending on the owner's interests and the necessary permissions, the property could potentially accommodate a specialist workshop, studio, outdoor or adventure-related activity, small tourism venture or other lifestyle business.
The intention does not have to be to commercialize the farm. The existing space and location simply give a new owner options.
Water, Electricity and Infrastructure
The farm has a strong borehole situated near the main entrance.
Water is pumped to two 10,000-litre storage tanks positioned higher on the property and distributed to the various dwellings and buildings.
Eskom electricity is available with both single-phase and three-phase power. The rental dwellings and workshop have prepaid electricity meters installed.
There is also an MTN telecommunications tower on the property providing an additional passive rental income stream.
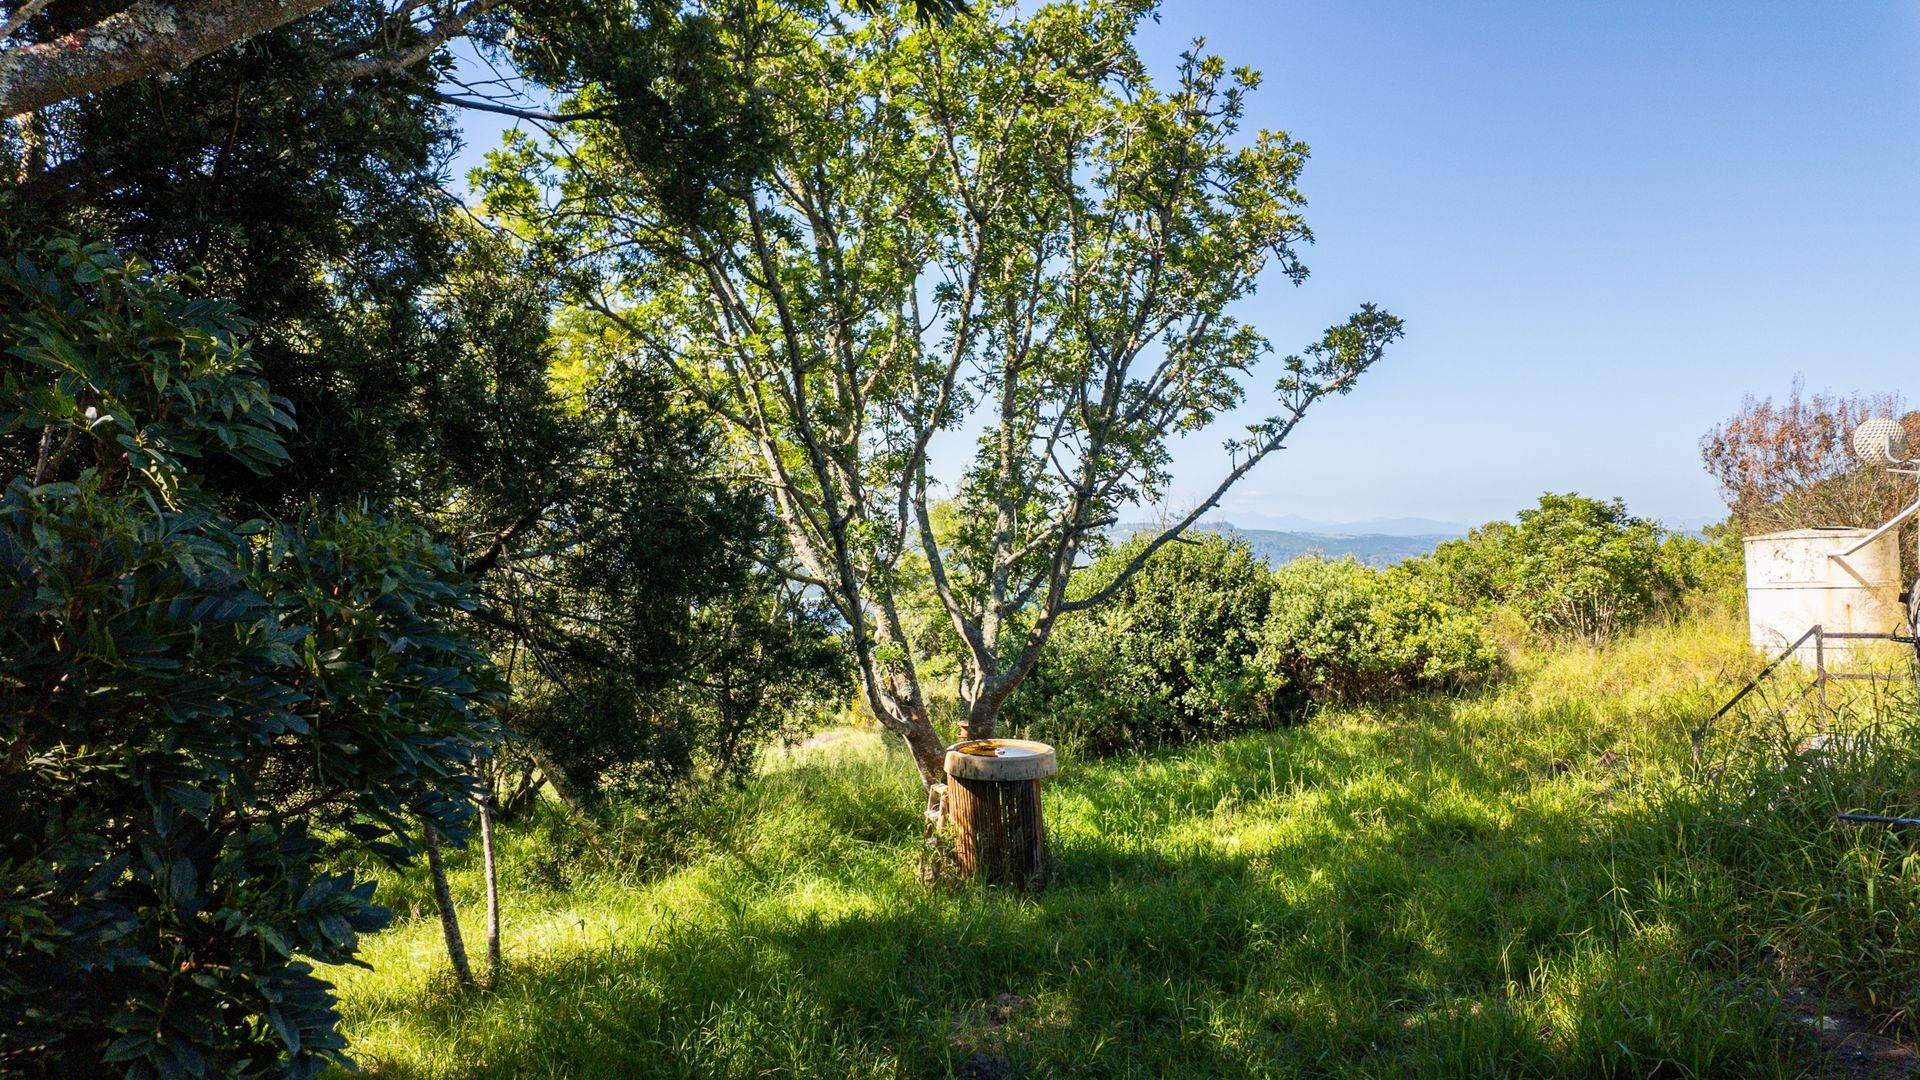
Around the developed section of the farm are established avocado and macadamia trees, together with several other fruit trees.
The Lifestyle
The appeal of Bethel Farm is ultimately the setting.
Approximately 28 hectares provides space that is increasingly difficult to find this close to established Garden Route towns and amenities. The elevated, predominantly north-facing aspect provides sun and extensive views, while the hills towards the coastline offer a degree of natural shelter from the prevailing south-westerly weather.
There is room for family, animals, hobbies, workshops and outdoor activities. The additional dwellings can accommodate extended family or guests, or simply continue providing rental income in the background.
For an entrepreneurial owner, the N2 position and existing infrastructure provide further possibilities. For someone who simply wants a substantial rural lifestyle property, none of that needs to become the focus.
Bethel Farm offers the opportunity to live differently - high above the lakes, surrounded by space and nature, while remaining conveniently connected to Sedgefield and the wider Garden Route.
Key Features at a Glance
• Approximately 28-hectare lifestyle farm
• Elevated, predominantly north-facing position
• Extensive views across Swartvlei and towards the Outeniqua Mountains
• Hills towards the coastline provide natural shelter from prevailing south-westerly weather
• Approximately 5 km from Sedgefield
• Approximately 2 km from Swartvlei Beach
• Approximately 30 km from Knysna and George
• Direct gated access from the N2
• Approximately 1.2 km winding internal sand road to the main residential area
• Seven established dwellings in total
• 1 x three-bedroom main farmhouse
• 1 x two-bedroom log home
• 2 x one-bedroom A-frame cottages
• 3 x two-bedroom flats
• Additional older A-frame structure not currently in use
• Existing rental income from six dwellings
• MTN telecommunications tower providing additional rental income
• Approximately 150 m² workshop plus additional garage and storage space
• Strong borehole
• Two 10,000-litre water storage tanks
• Eskom single- and three-phase electricity
• Prepaid electricity to rental units and workshop
• Established avocado, macadamia and other fruit trees
• Birdlife and free-roaming wildlife
• Space for hobbies, extended family or an owner-run enterprise
• Potential to combine a private Garden Route lifestyle with supplementary income
Property Details
- 12 Bedrooms
- 13 Bathrooms
- 4 Garages
- 3 Ensuite
- 12 Lounges
- 12 Dining Area
- 1 Flatlet
Property Features
- Staff Quarters
- Pets Allowed
- Access Gate
- Scenic View
- Fire Place
- Garden Cottage
Video
| Bedrooms | 12 |
| Bathrooms | 13 |
| Garages | 4 |
| Floor Area | 700 m2 |
| Erf Size | 28.0 ha |