- 4
- 4
- 2
- 230 m2
- 777.0 m2
Monthly Costs
Monthly Bond Repayment ZAR .
Calculated over years at % with no deposit. Change Assumptions
Affordability Calculator | Bond Costs Calculator | Bond Repayment Calculator | Apply for a BondBond Calculator

Disclaimer: The estimates contained on this webpage are provided for general information purposes and should be used as a guide only. While every effort is made to ensure the accuracy of the calculator, RE/MAX of Southern Africa cannot be held liable for any loss or damage arising directly or indirectly from the use of this calculator, including any incorrect information generated by this calculator, and/or arising pursuant to your reliance on such information.
Mun. Rates & Taxes: ZAR 3200.00
Property description
Dual Mandate
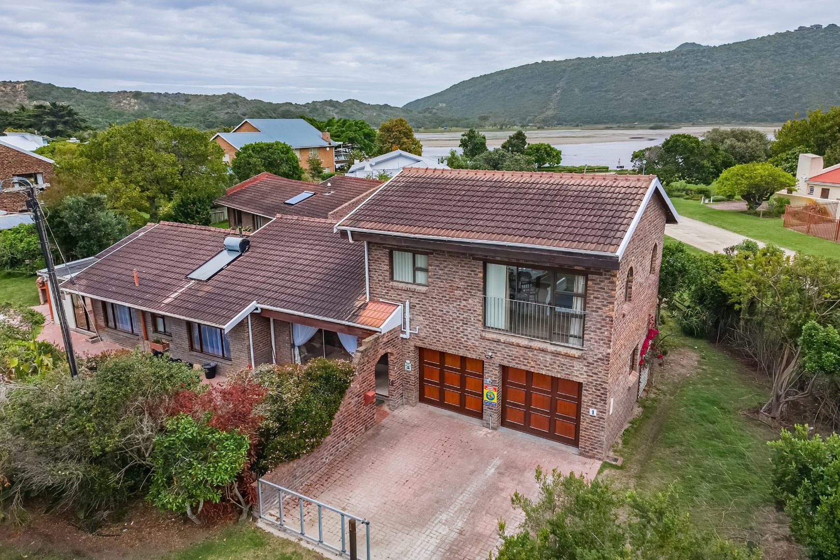
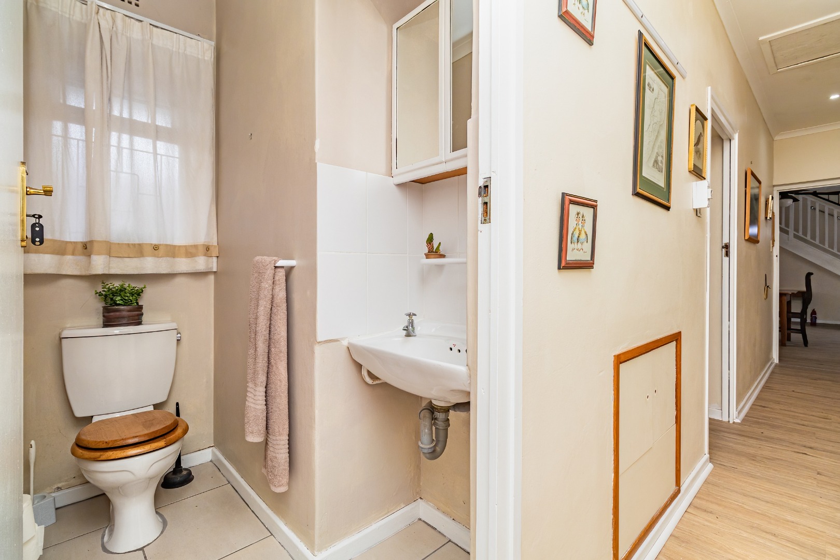
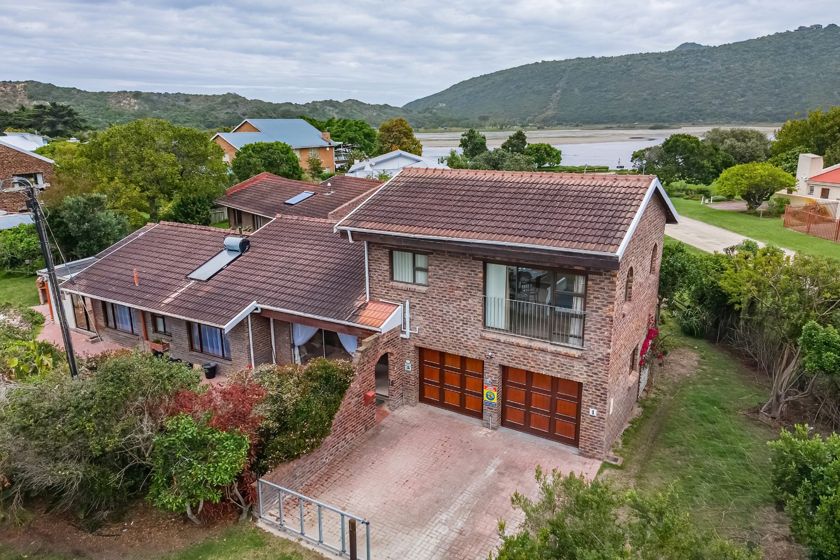
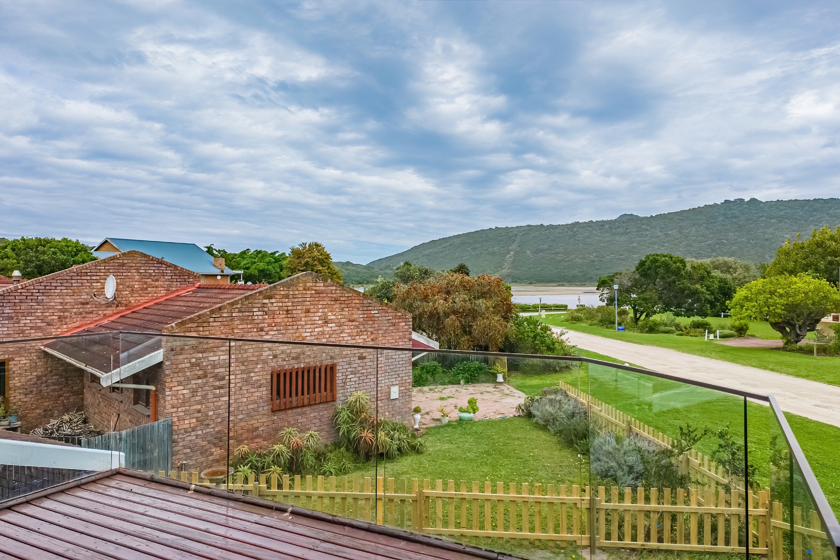
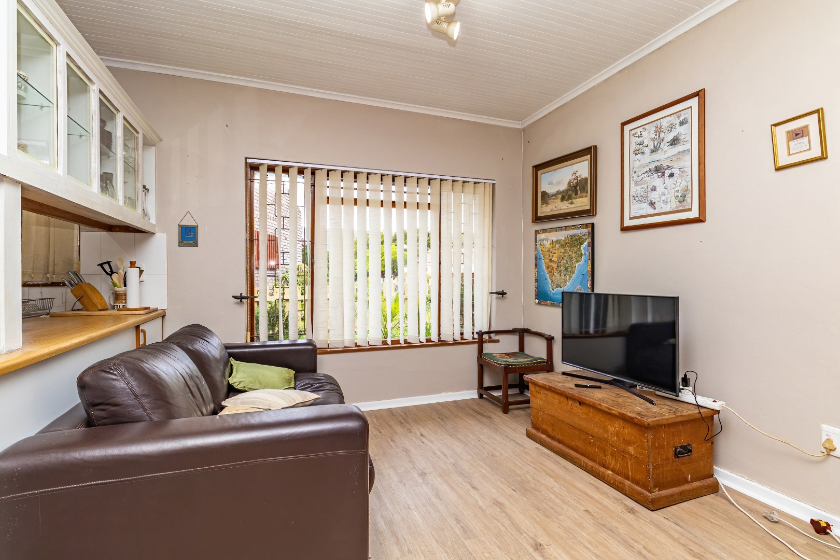
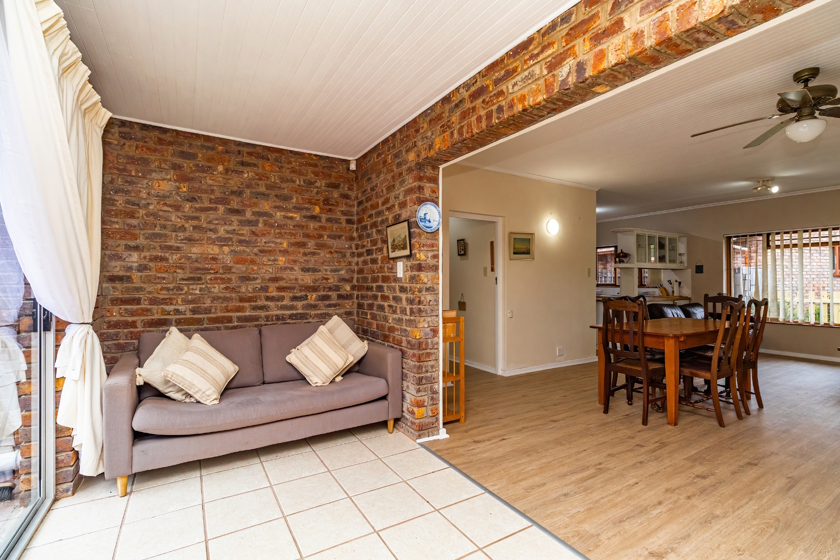
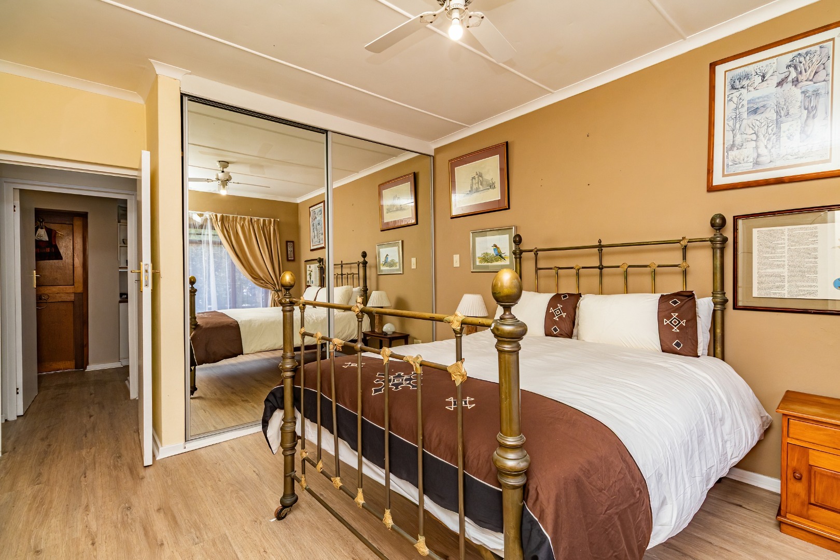
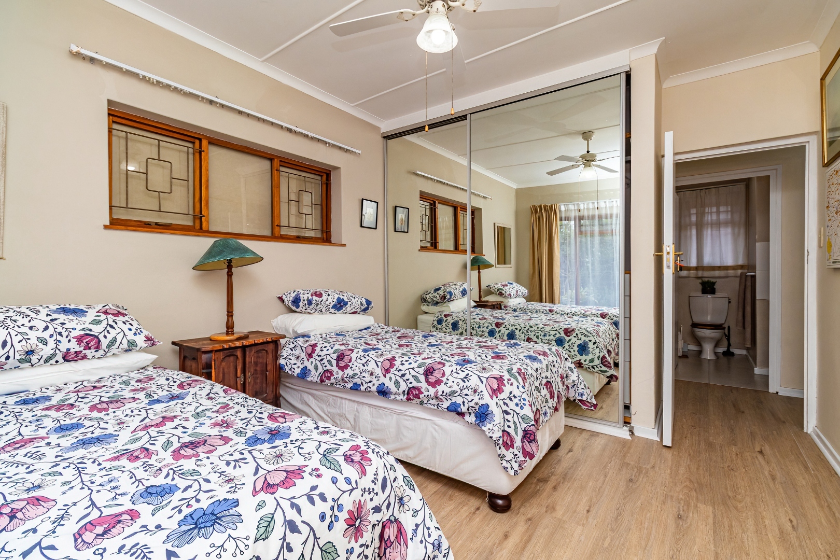
This four-bedroom residence on The Island offers an exceptional combination of coastal living and investment opportunity. Located less than 90 metres from the water with stunning estuary views, the property sits on a generous 777 sqm corner stand in a peaceful, established neighbourhood. The north-west facing orientation floods the home with natural light throughout the day, creating bright, welcoming living spaces ideal for both permanent residence and holiday letting.
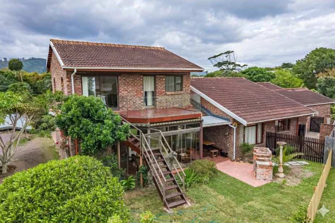
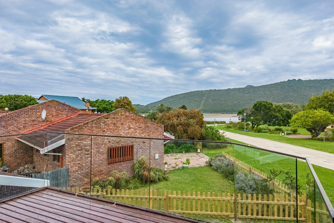
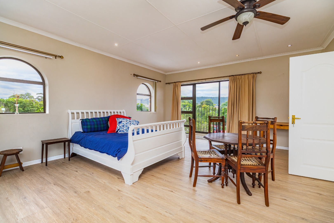
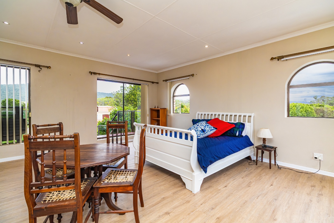
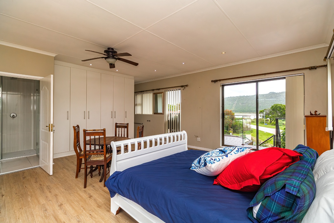
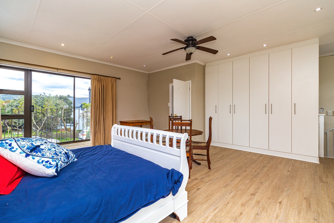
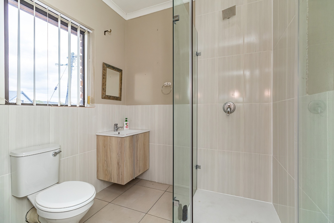
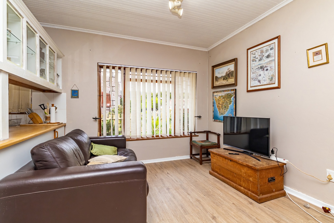
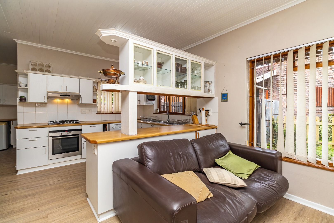
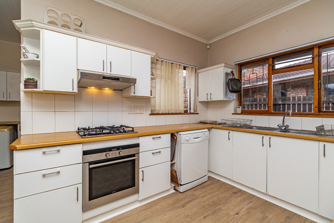
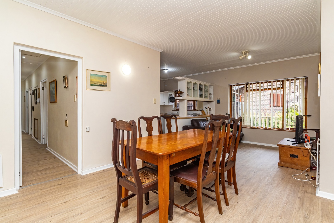
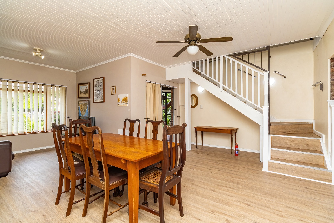
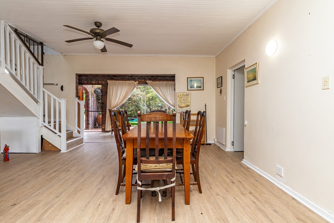
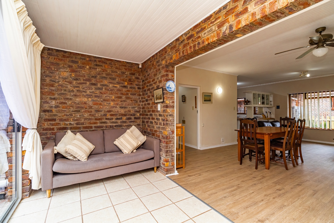
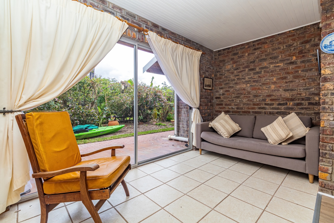
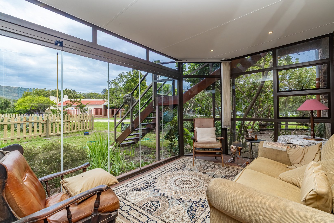
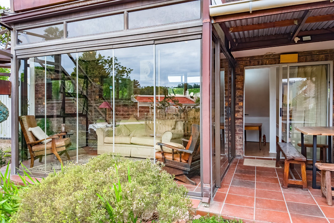
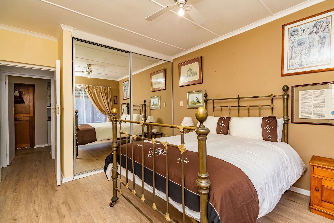
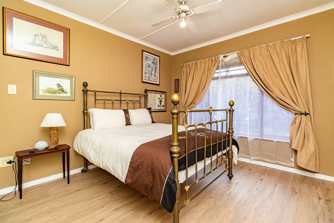
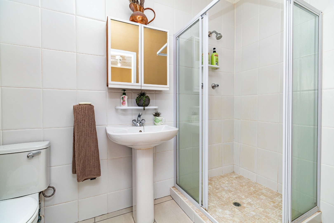
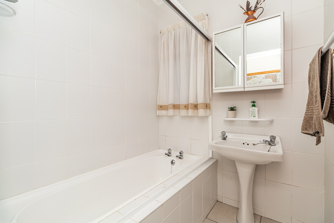
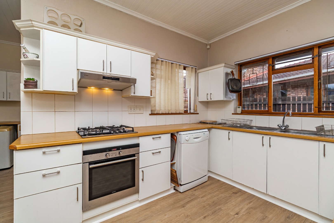
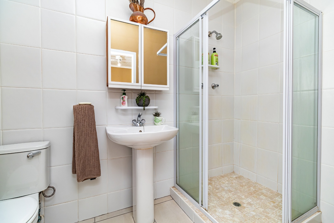
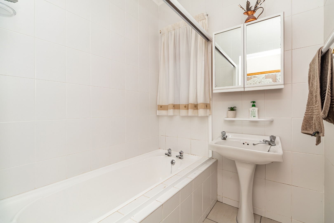
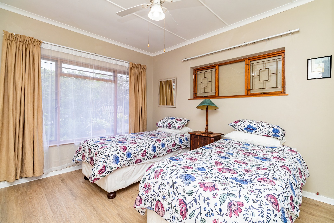
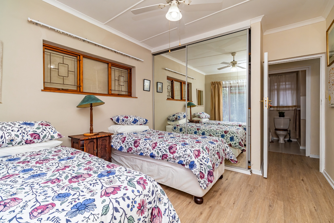
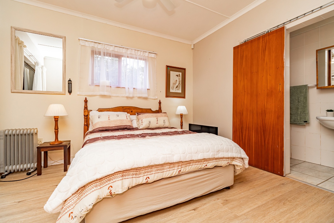
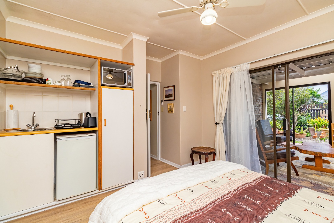
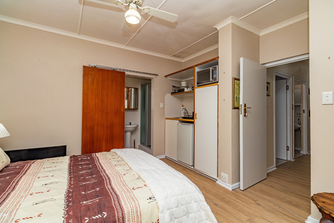
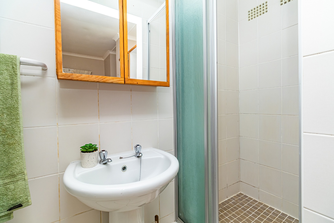
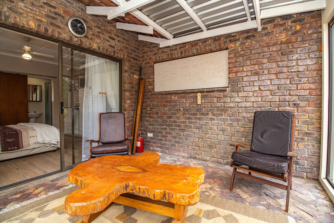
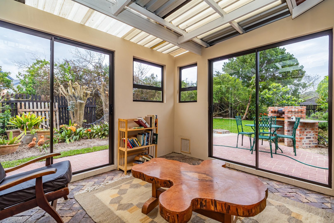
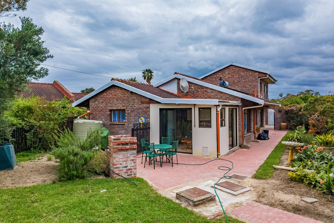
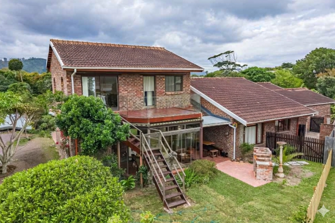
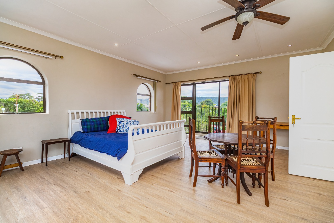
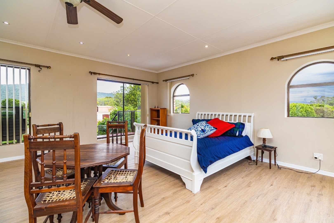
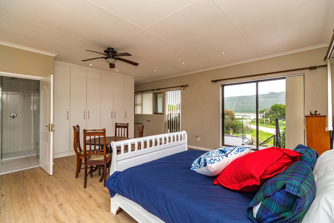
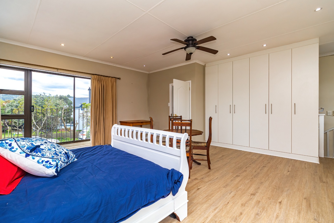
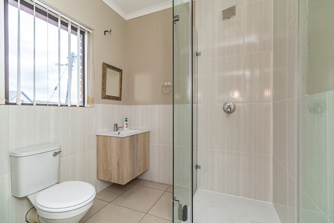
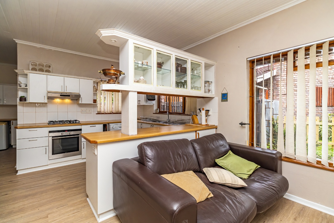
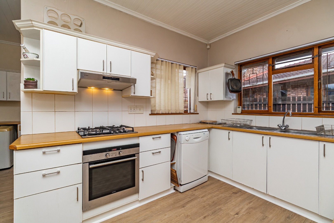
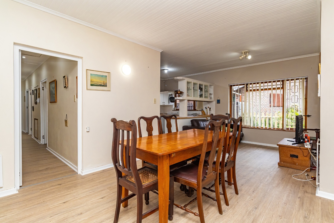
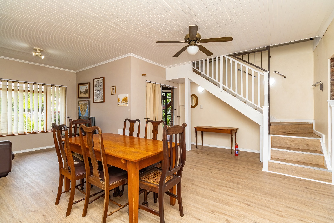
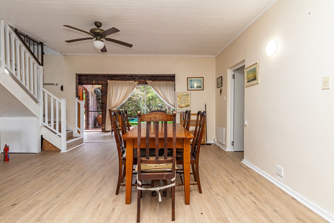
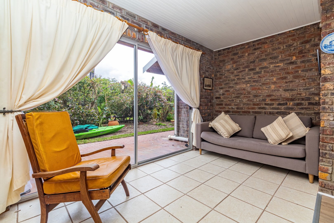
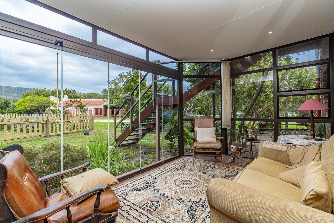
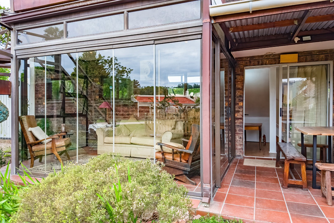
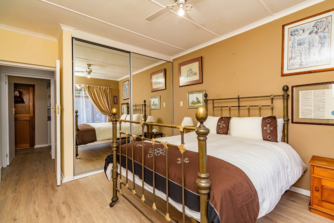
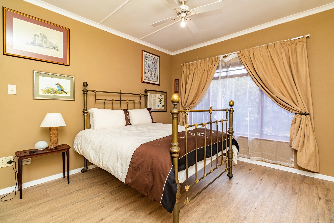
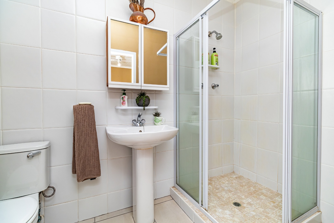
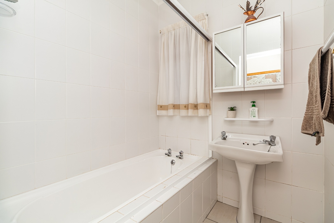
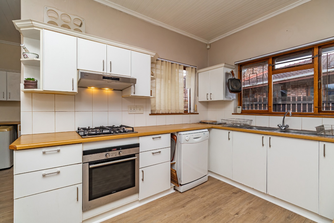
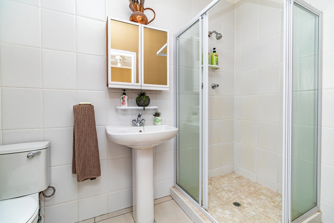
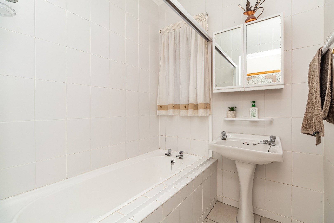
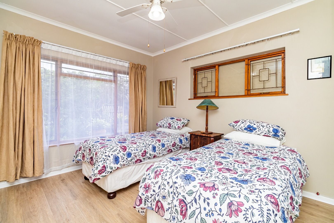
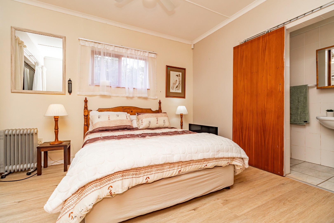
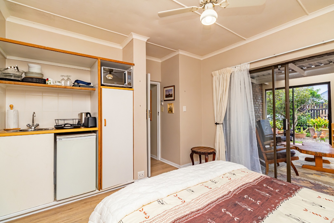
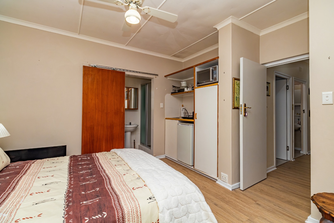
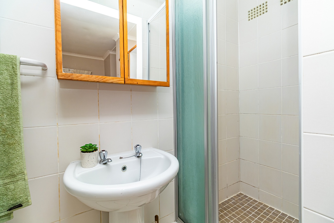
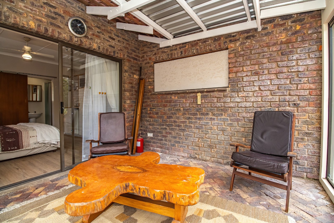
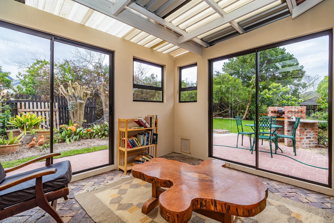
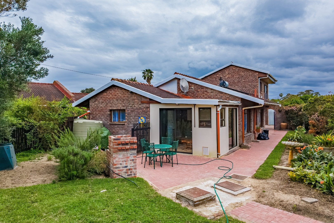
The open-plan kitchen, dining room, and lounge form the heart of the home, featuring practical storage solutions and a well-appointed pantry. Three of the four bedrooms include private ensuite bathrooms. The north-eastern bedroom features its own separate entrance and enclosed sunroom with sliding doors opening to the garden, making it ideal for independent holiday rental. The property is thoughtfully designed for flexible use. Two additional north-facing bedrooms maximise natural light, whilst an enclosed sunroom and reading area provide versatile living space Then the forth bedroom with its own private deck, accessible from the main staircase offers additional outdoor entertaining space with views across the estuary.
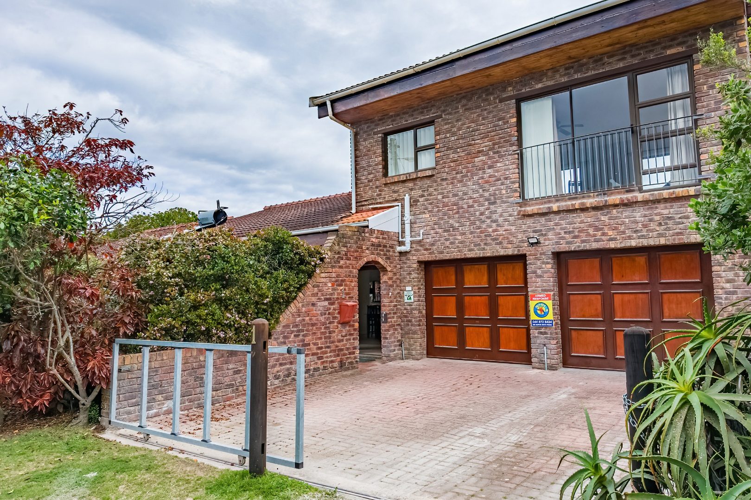
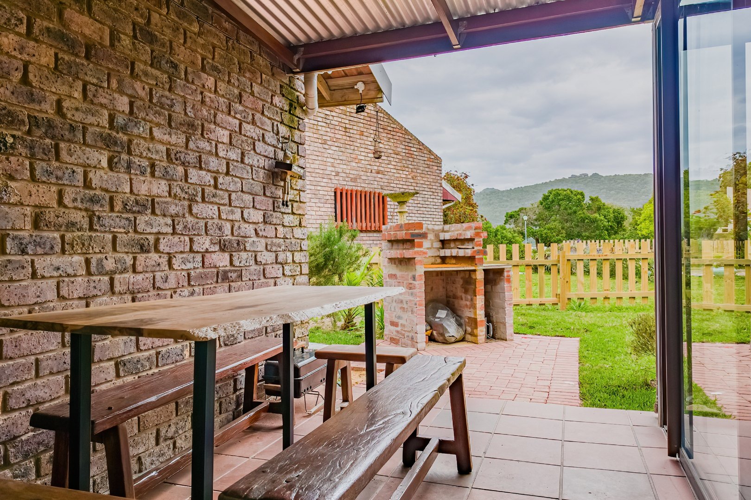
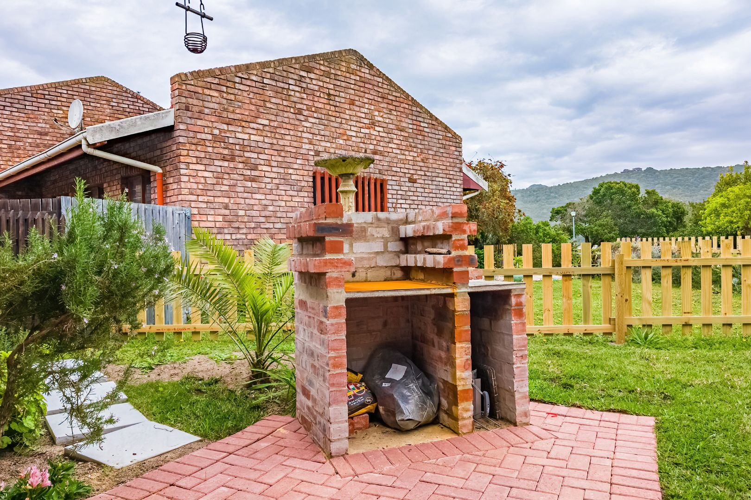
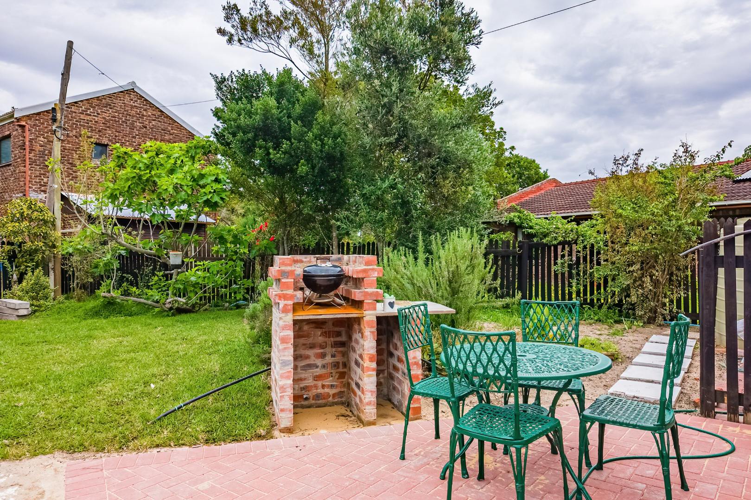
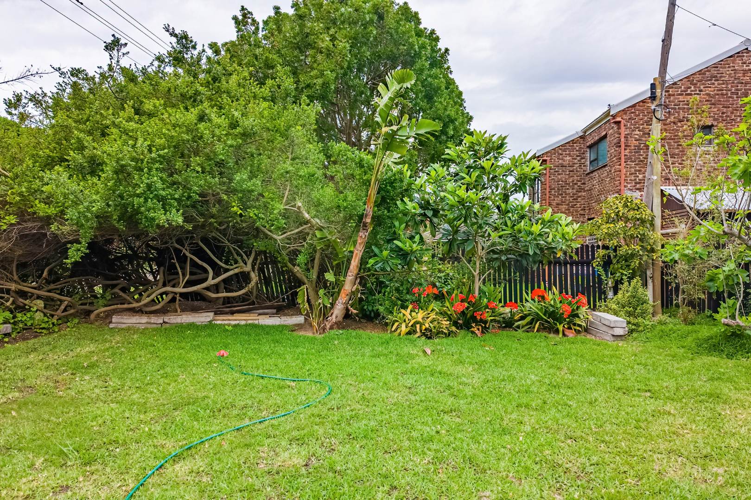
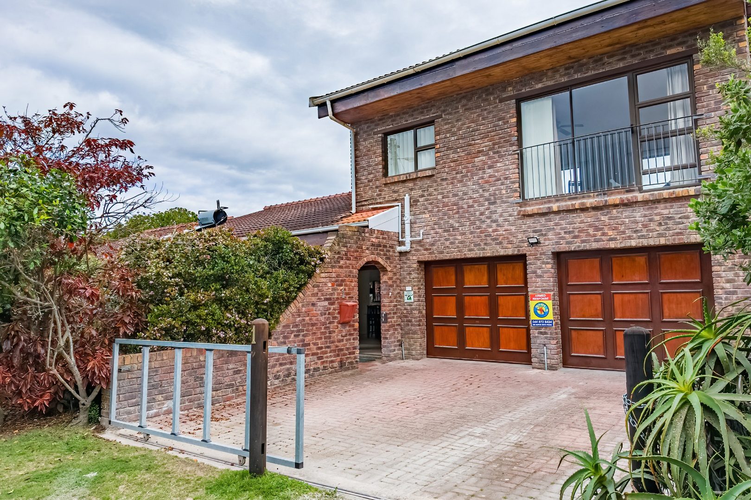
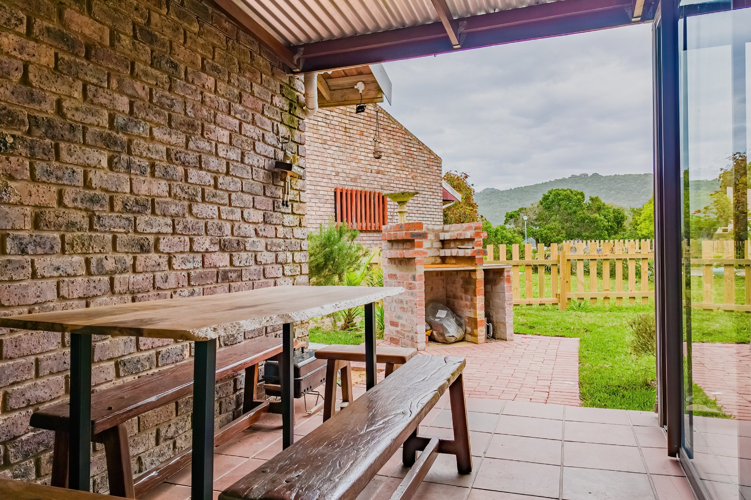
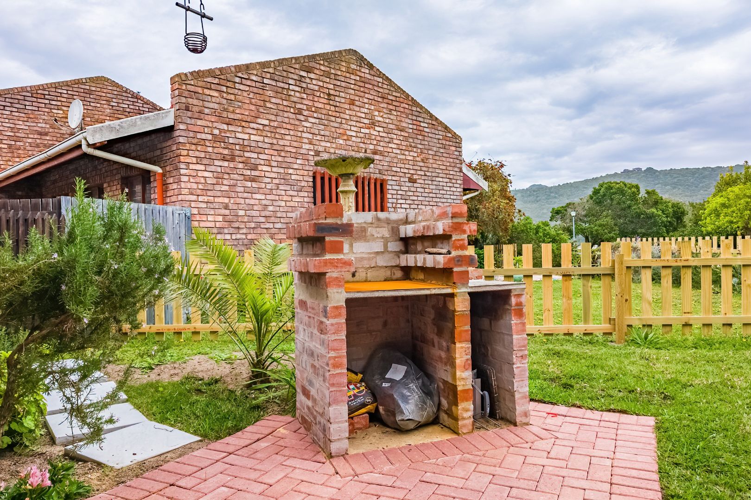
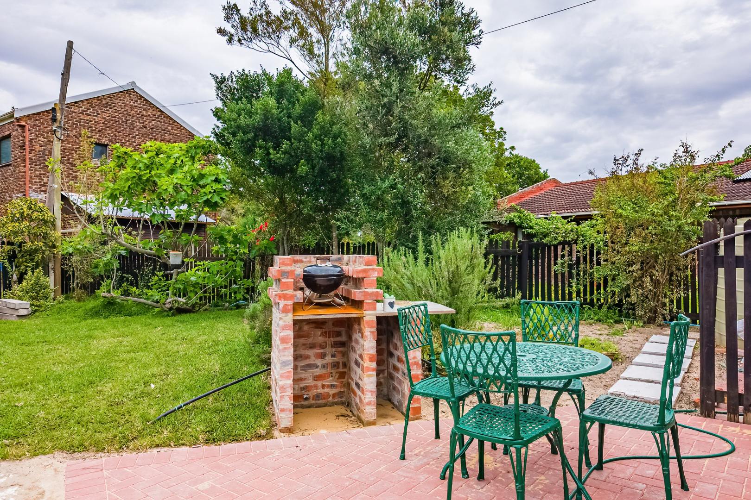
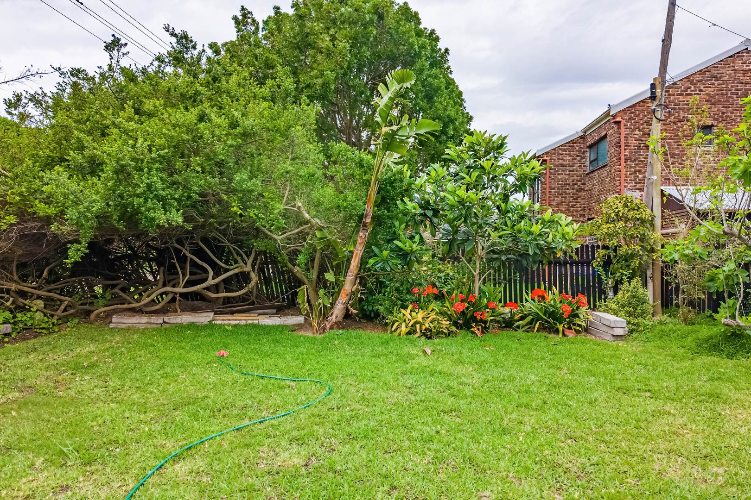
The established garden includes a private braai area and built-in braai facilities, with irrigation powered by a dedicated borehole. A double garage - (right door is automated) and ample parking completes the practical amenities.
Key Features:
Four bedrooms with three ensuite bathrooms
Open-plan living with generous storage and pantry
Multiple separate entrances for holiday rental flexibility
Established garden with borehole irrigation system
Double garage - (right door is automated) and ample parking
Scenic estuary views less than 90m from the water
Fibre internet connectivity
Alarm system and access gate security
This versatile property combines comfortable family living with proven holiday rental income potential. Contact us to arrange a viewing and discover how this exceptional home can meet your lifestyle and investment goals.
Property Details
- 4 Bedrooms
- 4 Bathrooms
- 2 Garages
- 3 Ensuite
- 1 Lounges
- 1 Dining Area
Property Features
- Balcony
- Patio
- Deck
- Laundry
- Storage
- Pets Allowed
- Access Gate
- Alarm
- Scenic View
- Kitchen
- Pantry
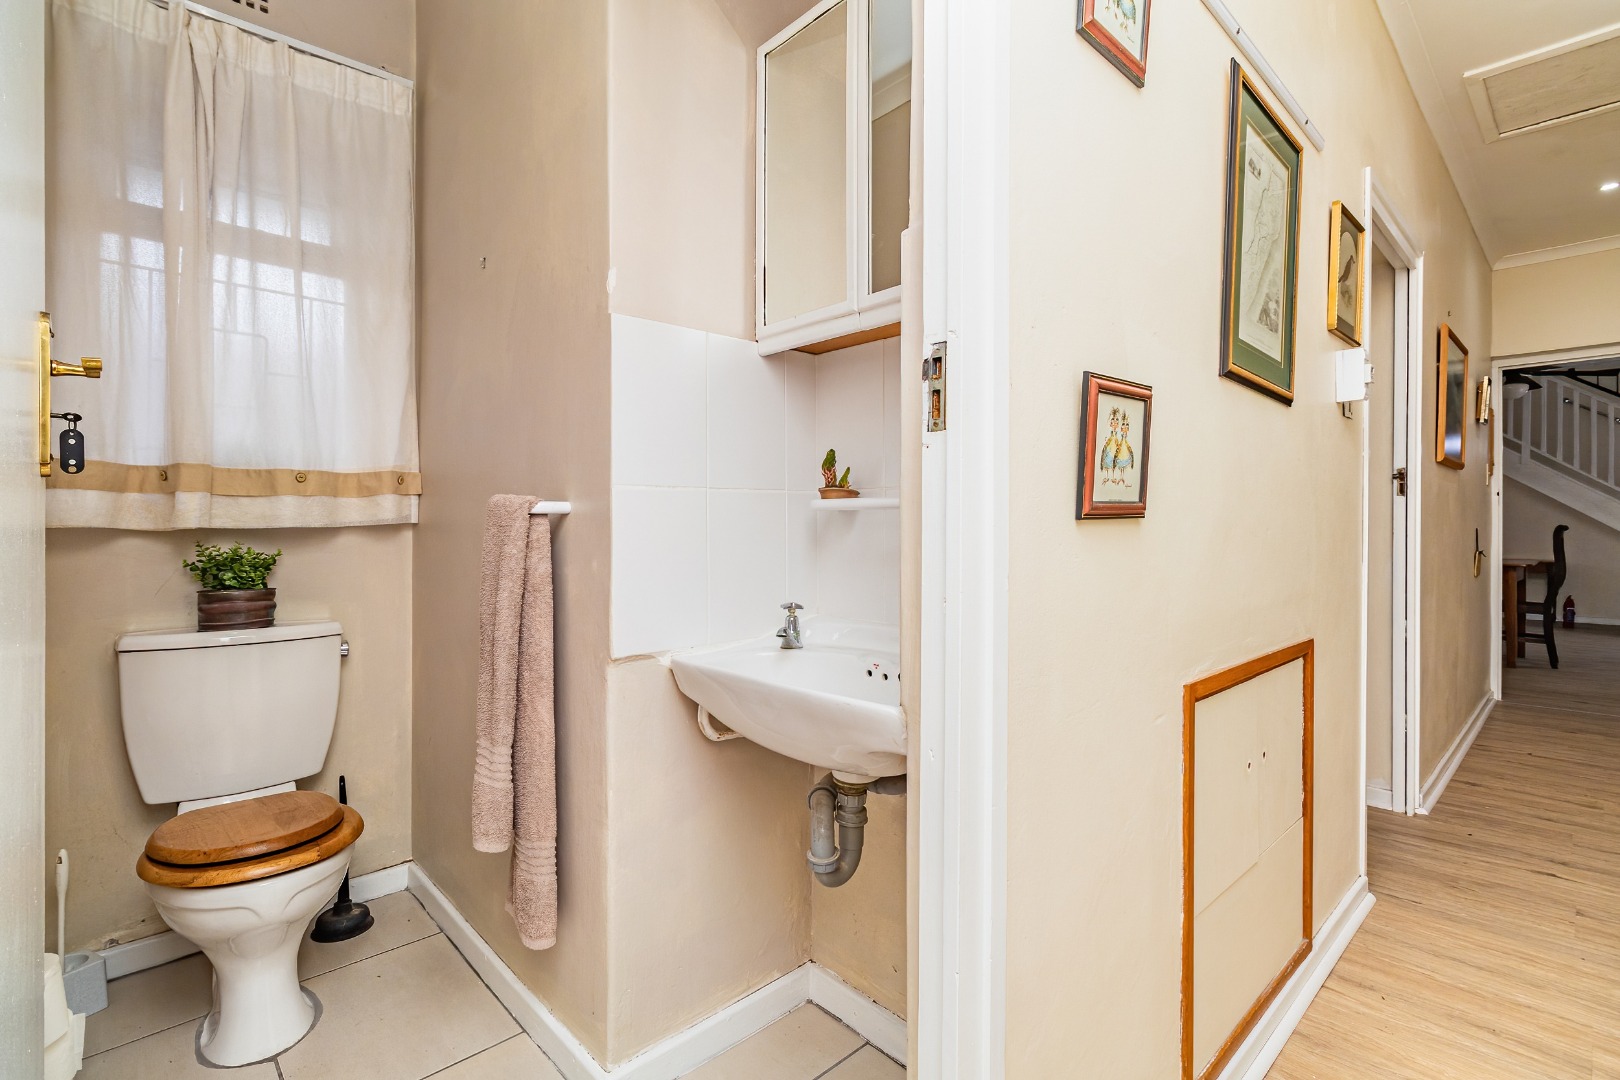
- Guest Toilet
- Entrance Hall
- Irrigation System
- Paving
- Garden
Video
| Bedrooms | 4 |
| Bathrooms | 4 |
| Garages | 2 |
| Floor Area | 230 m2 |
| Erf Size | 777.0 m2 |
